Real estate on your terms®
$498,000
active
193 Patina Park Southwest
Calgary
,
AB
T3H3E3
Key Details
- MLS® Number:
- A2335532
- Community:
- Patterson
- Building Type:
- Row / Townhouse
- Interior Size:
- 1342 square feet
- Bedrooms:
- 3
- Parking:
- 1
- Parking Features:
- Attached Garage, Garage, Heated Garage
- Attached:
- Yes

Property Description
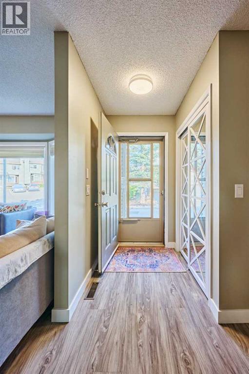
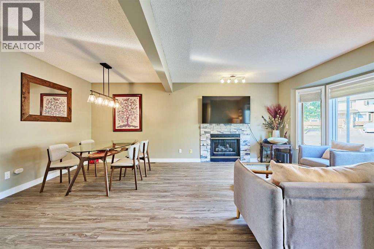
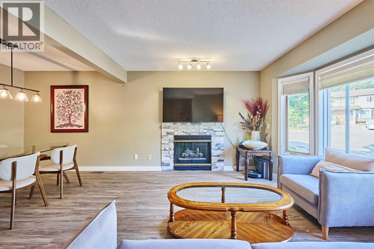
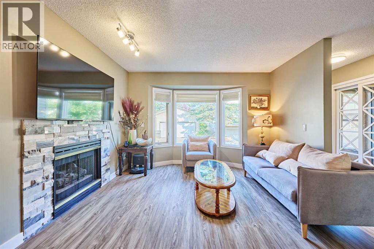
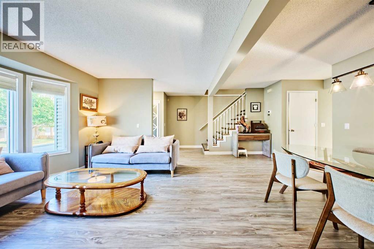
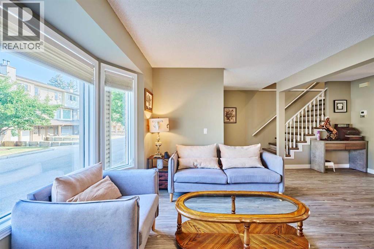
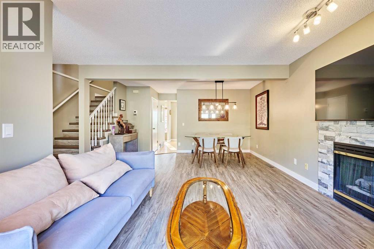
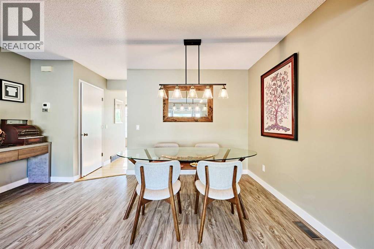
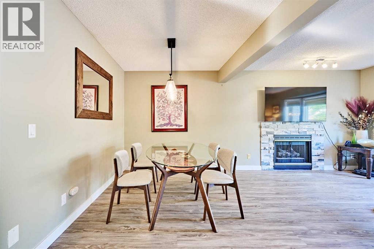
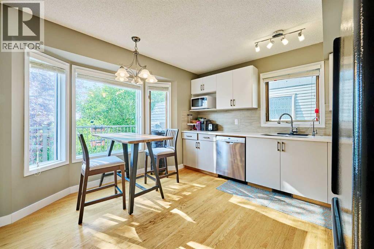
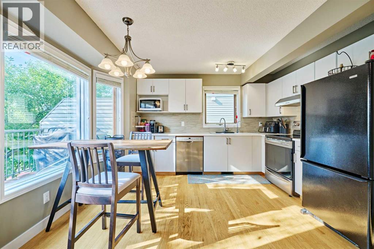
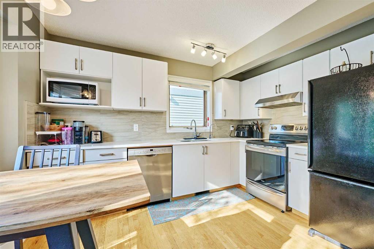
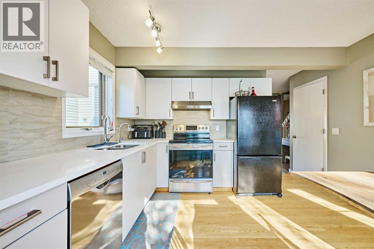
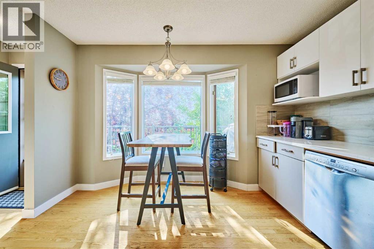
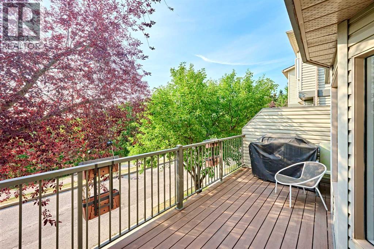
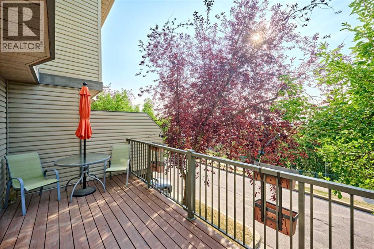
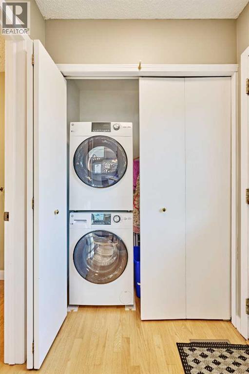
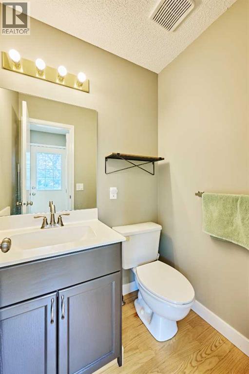
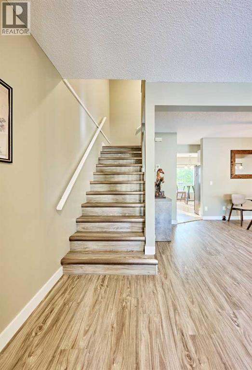
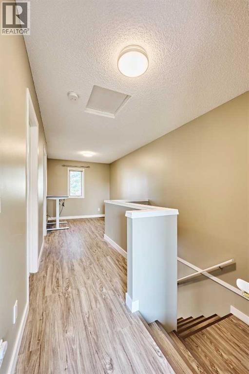
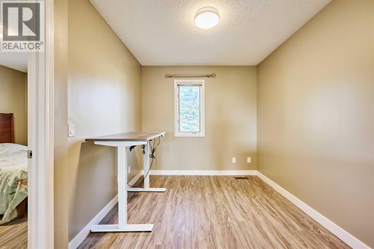
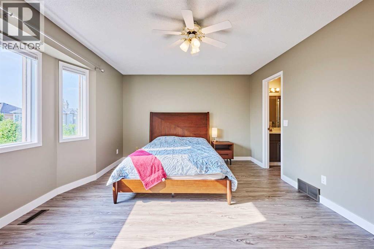
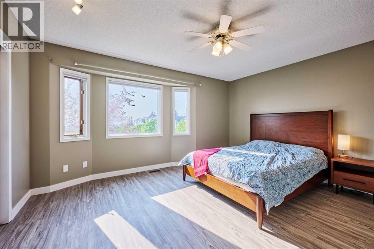
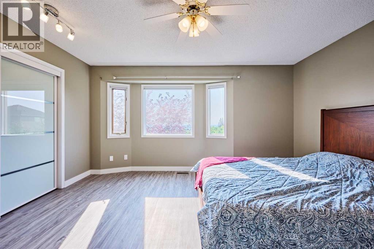
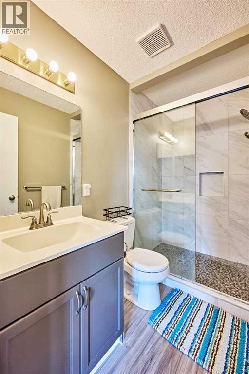
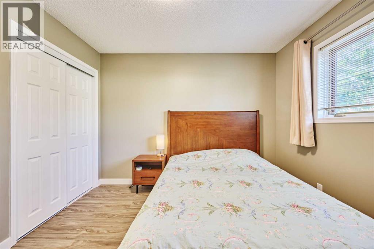
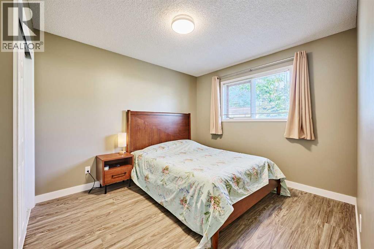
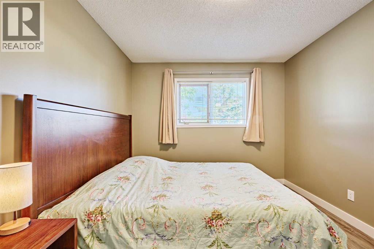
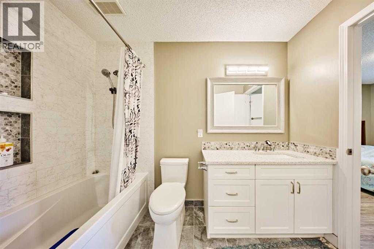
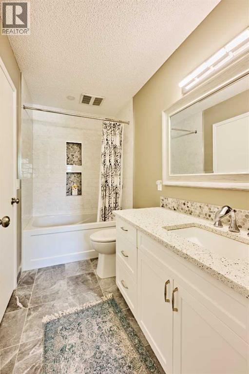
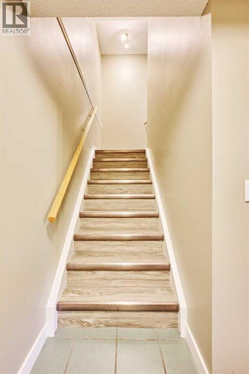
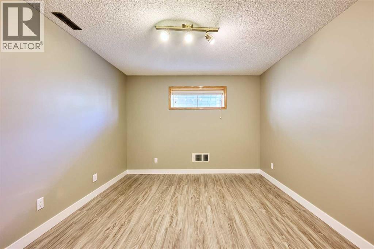
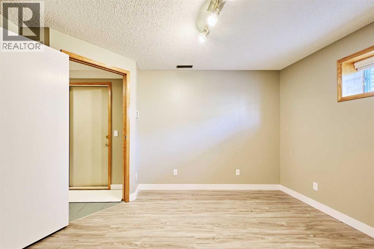
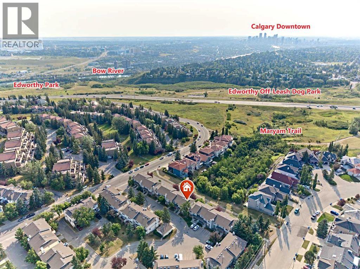
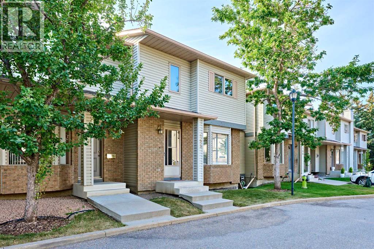
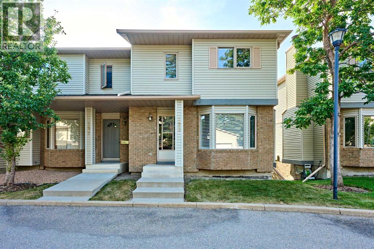
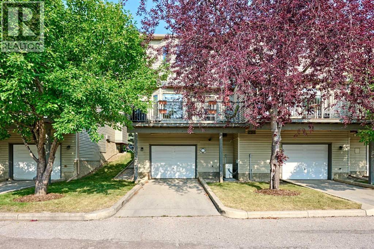
Beautifully updated 2-storey END UNIT townhouse in desirable Patina Park, offering impressive DOWNTOWN, RAVINE & CITY VIEWS from one of the best locations in the complex. Enjoy bright east and west exposure, a functional open layout, and quick access to the STONEY TRAIL RING ROAD. The main floor features a spacious living room with GAS FIREPLACE, dining area, convenient 2 pc bathroom, laundry, and a bright kitchen with eating nook that opens onto the low-maintenance deck overlooking the RAVINE.Extensive 2024 UPDATES include LUXURY VINYL PLANK FLOORING throughout, KITCHEN CABINETS, QUARTZ COUNTERTOPS. Upstairs offers a generous primary bedroom with skyline views and an upgraded 3 PC ENSUITE. A second bedroom, renovated 4 pc bathroom, and a versatile BONUS/FLEX ROOM complete the upper level. The lower level provides an additional bedroom/office with a non-egress window and an oversized HEATED single attached garage.Additional features include newer DISHWASHER & STOVE, updated light fixtures, newer WASHER & DRYER, HIGH-EFFICIENCY FURNACE in 2018, CENTRAL A/C in 2022, and R-60 attic insulation. Excellent location with an easy commute to downtown, close to schools, shopping, pathways, and Edworthy Park. A rare END UNIT with views, updates, and exceptional value! (id:53430)
Building
- Property Type:
- Row / Townhouse
- Building Type:
- Row / Townhouse
- Year Built:
- 1992
- Stories:
- 2.0
- Bedrooms:
- 3
- Bathrooms (total):
- 3.5 (1 half)
- Basement:
- Finished, Partial
Finished Areas
- Interior Size (Total):
- 1342 square feet
- Above Grade:
- 1342 square feet
Interior
- Flooring:
- Hardwood, Ceramic Tile, Vinyl Plank
- Appliances:
- Washer, Refrigerator, Dishwasher, Stove, Dryer, Hood Fan, Window Coverings, Garage door opener
Parking
- Spaces:
- 1
- Features:
- Attached Garage, Garage, Heated Garage
Lot / Land
- Lot Features:
- See remarks, Back lane, No neighbours behind, Parking
Exterior
- Exterior Features:
- Brick, Vinyl siding
- Construction:
- Wood frame
- Foundation:
- Poured Concrete
- Fencing:
- Not fenced
Utilities & Mechanical
- Heating:
- Forced air, Natural gas
- Cooling:
- Central air conditioning
Views & Waterfront
- View:
- View
Comfort & Security
- Fireplace(s):
- 1
Fees & Dates
- Property Taxes:
- $3,198
- Tax Year:
- 2026
- HOA/Condo Fee:
- $499
- Last Modified:
- 08/12/2026 06:35:16 PM
- Status Change:
- 08/12/2026 06:26:21 PM
Association / Ownership
- Association:
- Quarter Park Management
- Fee:
- $499 / Monthly
- Common Interest:
- Condo/Strata
Room Dimensions
| Room | Level | Size |
|---|---|---|
| Living room | Main level | 12.75 Ft x 11.83 Ft |
| Dining room | Main level | 7.67 Ft x 15.00 Ft |
| Eat in kitchen | Main level | 12.83 Ft x 11.92 Ft |
| 2pc Bathroom | Main level | - |
| Laundry room | Main level | - |
| Primary Bedroom | Upper Level | 12.75 Ft x 15.00 Ft |
| Other | Upper Level | 10.92 Ft x 3.42 Ft |
| Other | Main level | 7.75 Ft x 13.83 Ft |
| 3pc Bathroom | Upper Level | - |
| Other | Upper Level | 10.25 Ft x 8.42 Ft |
| 4pc Bathroom | Upper Level | - |
| Bedroom | Upper Level | 11.92 Ft x 10.00 Ft |
| Bedroom | Basement | 10.42 Ft x 12.83 Ft |
Location
Data is supplied by Pillar 9 MLS® System. Pillar 9 is the owner of the copyright in its MLS® System. Data is deemed reliable but is not guaranteed accurate by Pillar 9.
The trademarks MLS®, Multiple Listing Service® and the associated logos are owned by The Canadian Real Estate Association (CREA) and identify the quality of services provided by real estate professionals who are members of CREA. Used under license.