Real estate on your terms®
$1,298,892
active
60 Prominence Point Southwest
Calgary
,
AB
T3H3E8
Key Details
- MLS® Number:
- A2334548
- Community:
- Patterson
- Building Type:
- Duplex
- Interior Size:
- 1801 square feet
- Bedrooms:
- 3
- Parking:
- 4
- Parking Features:
- Attached Garage
- Lot Size:
- 557.0 square meters
- Attached:
- Yes

Property Description
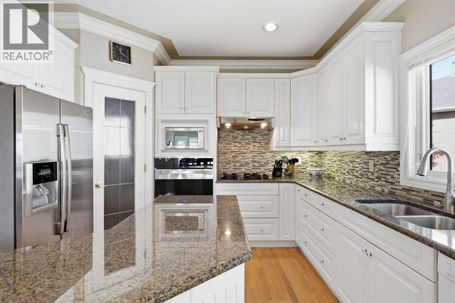
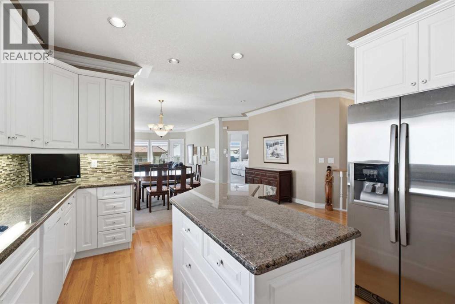
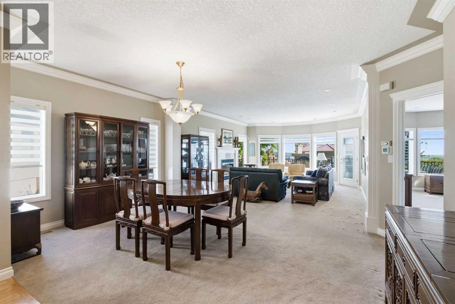
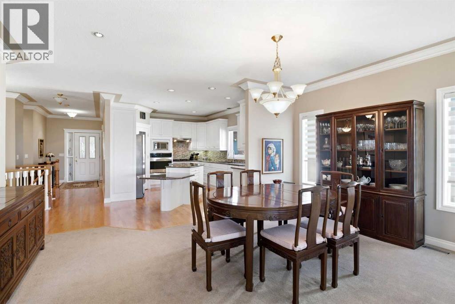
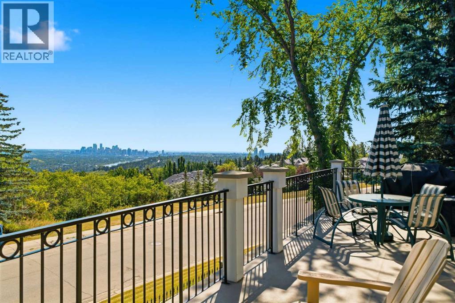
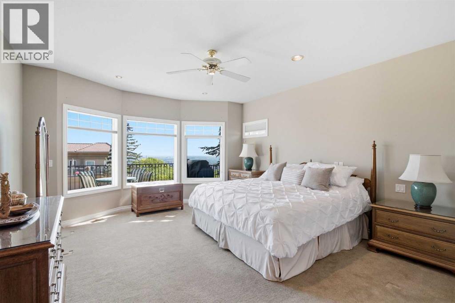
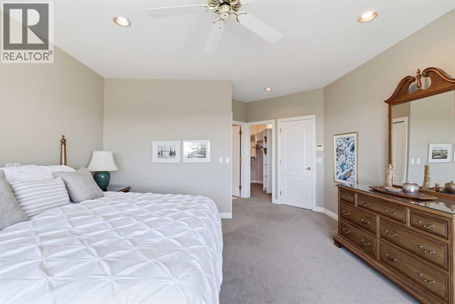
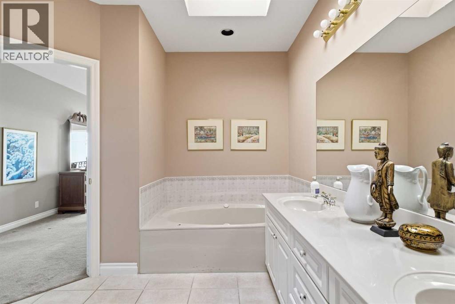
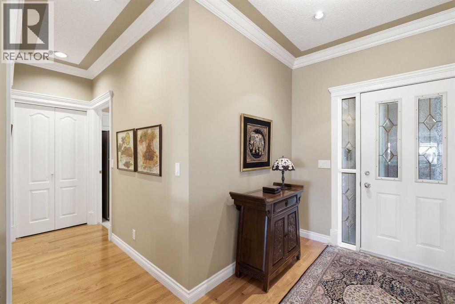
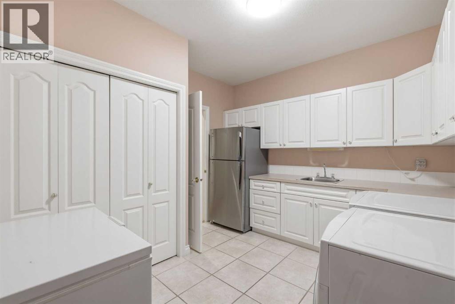
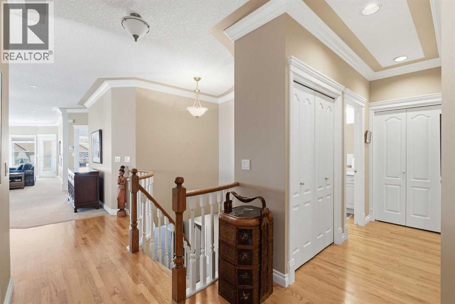
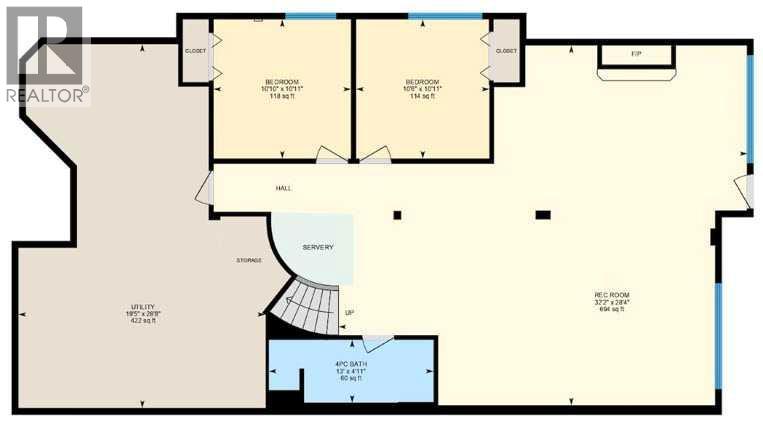
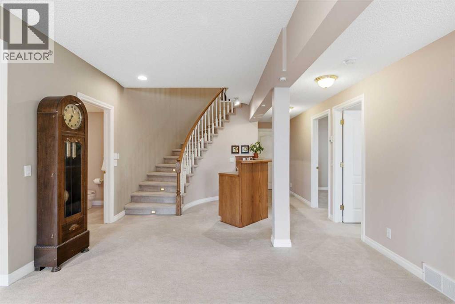
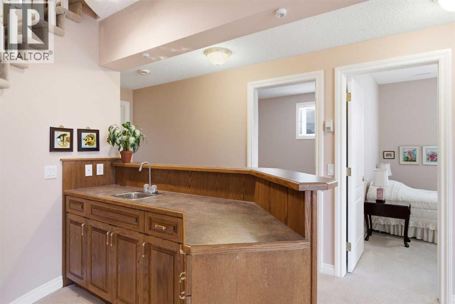
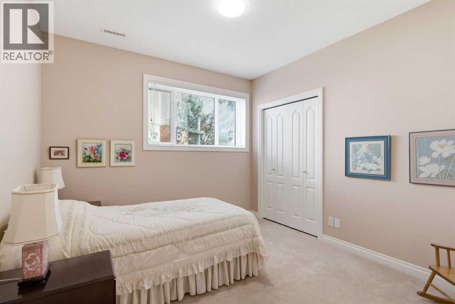
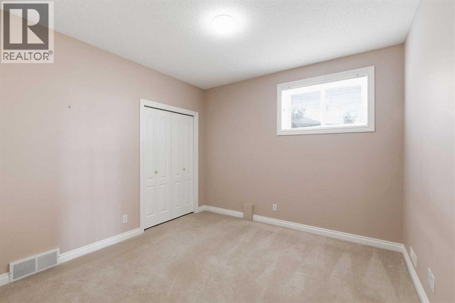
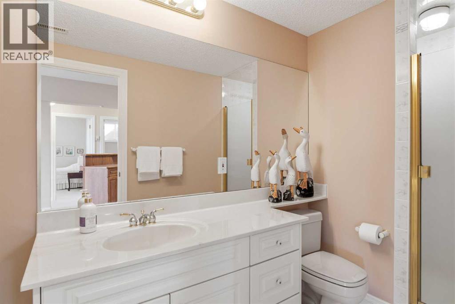
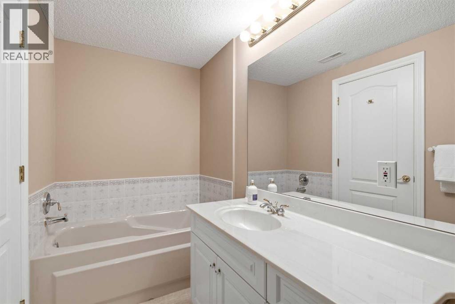
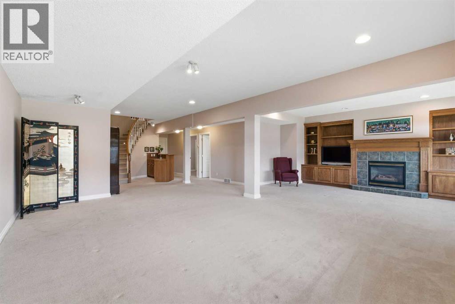
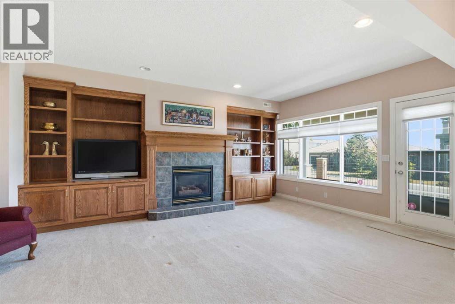
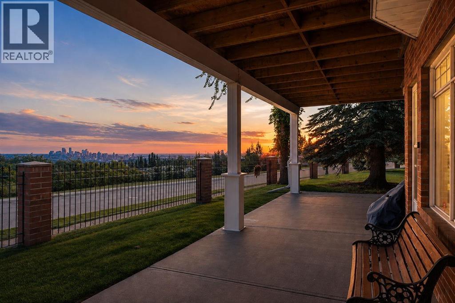
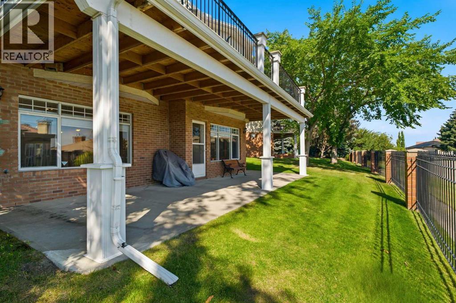
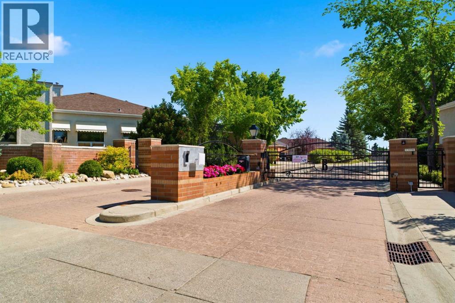
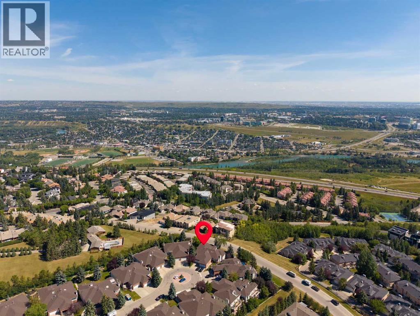
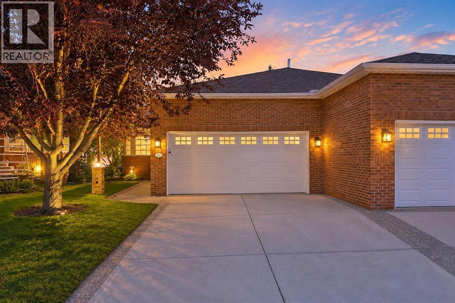
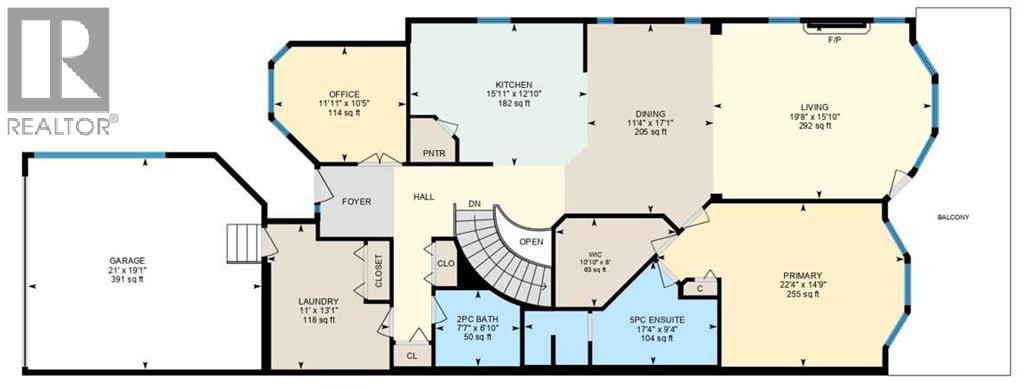
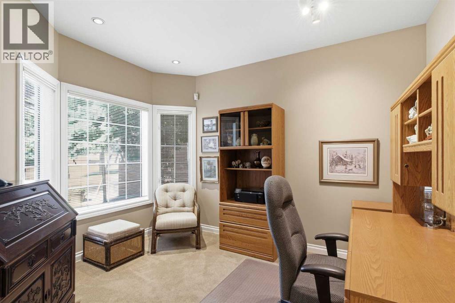
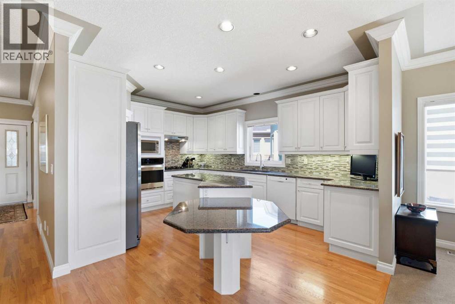
60 Prominence Point SW | THE BRICKBURN | An Exclusive Community Offering A Rare Opportunity To Enjoy A Refined Bungalow-Villa Lifestyle In One Of Calgary’s Most Desirable West-Side Locations | Over 3,490 SF Of Developed Living Space & Finished Double Attached Garage with Level 2 EV Charger | This Residence Is Designed For Both Elegant Entertaining & Effortless Everyday Living | The 1,800 SF Main Level Is Filled With Natural Light And Features A Spacious Living Room With A Gas Fireplace, Formal Dining Area, Versatile Office Or Den, A Well-Appointed Spacious Kitchen With Oversize Island & Granite Countertops Are Ready To Inspire Your Personal Vision | Generous Primary Retreat Includes A 4-Piece Ensuite With A Separate Shower & Soaker Tub, While Access To The Spacious Maintenance-Free Deck Creates An Ideal Setting To Relax & Take In The Peaceful Surroundings & Unobstructed City View | A Grand Curved Staircase Leads To The 1,696 SF Finished Walk-Out Basement Level, Complete With An Expansive Family, Games, Media Area, Two Additional Bedrooms, Full Bath, & Abundant Storage | Direct Access To The Private, Maintenance-Free Yard, Surrounded By Mature Landscaping—With The Occasional Deer Passing Through | A Tranquil Setting Just Steps From Parks, Pathways, Shopping, & Easy Access To The Mountains of Canmore & Banff | Two Furnaces & Two Hot Water Tanks & Central Air Conditioning | Condo Fees Of $819.74 Include Common-Area Maintenance, Snow Removal, Insurance, Grounds Maintenance, Professional Management, & Reserve Fund Contributions | Pets Permitted With Board Approval. (id:53430)
Building
- Property Type:
- Duplex
- Building Type:
- Duplex
- Year Built:
- 1994
- Stories:
- 1.0
- Bedrooms:
- 3
- Bathrooms (total):
- 3.5 (1 half)
- Basement:
- Finished, Full, Walk out
Finished Areas
- Interior Size (Total):
- 1801 square feet
- Above Grade:
- 1801 square feet
Interior
- Flooring:
- Hardwood, Carpeted, Ceramic Tile
- Appliances:
- Refrigerator, Cooktop - Gas, Microwave, Garburator, Oven - Built-In, Hood Fan, Window Coverings, Garage door opener, Washer & Dryer
Parking
- Spaces:
- 4
- Features:
- Attached Garage
Lot / Land
- Lot Size:
- 557.0 square meters
- Frontage:
- 5.78 meters
- Lot Features:
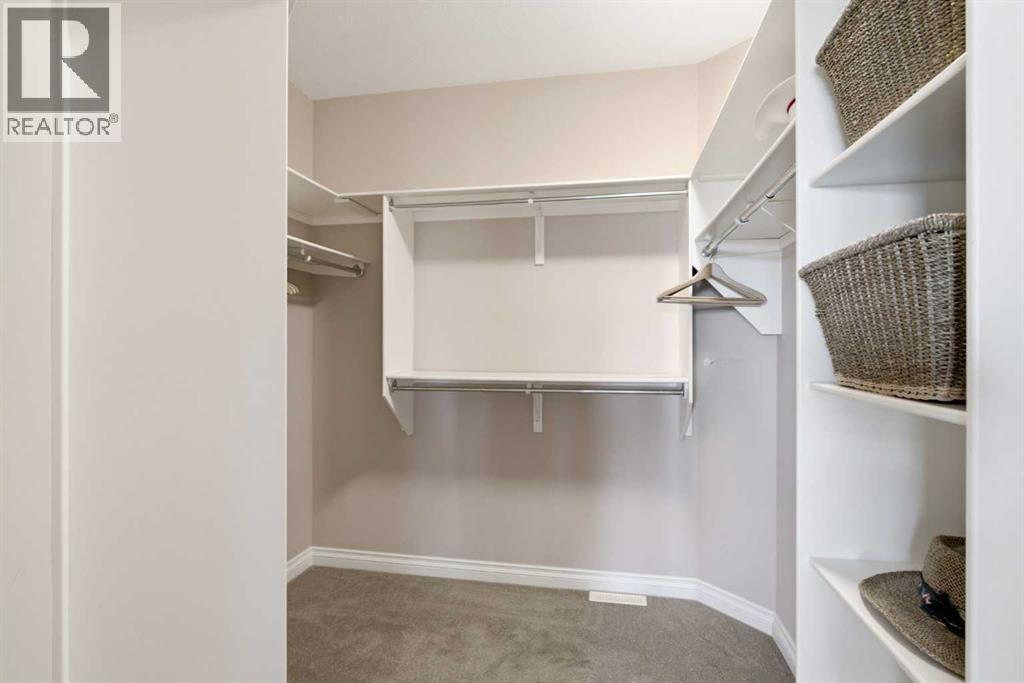
- Cul-de-sac, Closet Organizers, Gas BBQ Hookup
Exterior
- Exterior Features:
- Brick, Stucco
- Foundation:
- Poured Concrete
- Fencing:
- Not fenced
Utilities & Mechanical
- Heating:
- Forced air, Natural gas
- Cooling:
- Central air conditioning
Comfort & Security
- Fireplace(s):
- 2
Fees & Dates
- Property Taxes:
- $6,044
- Tax Year:
- 2026
- HOA/Condo Fee:
- $820
- Last Modified:
- 08/13/2026 07:35:19 PM
- Status Change:
- 08/13/2026 07:26:19 PM
Association / Ownership
- Association:
- Go smart Property Managers
- Fee:
- $820 / Monthly
- Common Interest:
- Freehold
Room Dimensions
| Room | Level | Size |
|---|---|---|
| Living room | Main level | 15.83 Ft x 19.67 Ft |
| Dining room | Main level | 11.33 Ft x 17.08 Ft |
| Kitchen | Main level | 12.83 Ft x 15.92 Ft |
| Primary Bedroom | Main level | 14.75 Ft x 22.33 Ft |
| 5pc Bathroom | Main level | 9.33 Ft x 17.08 Ft |
| Other | Main level | 8.00 Ft x 10.83 Ft |
| Office | Main level | 10.42 Ft x 11.92 Ft |
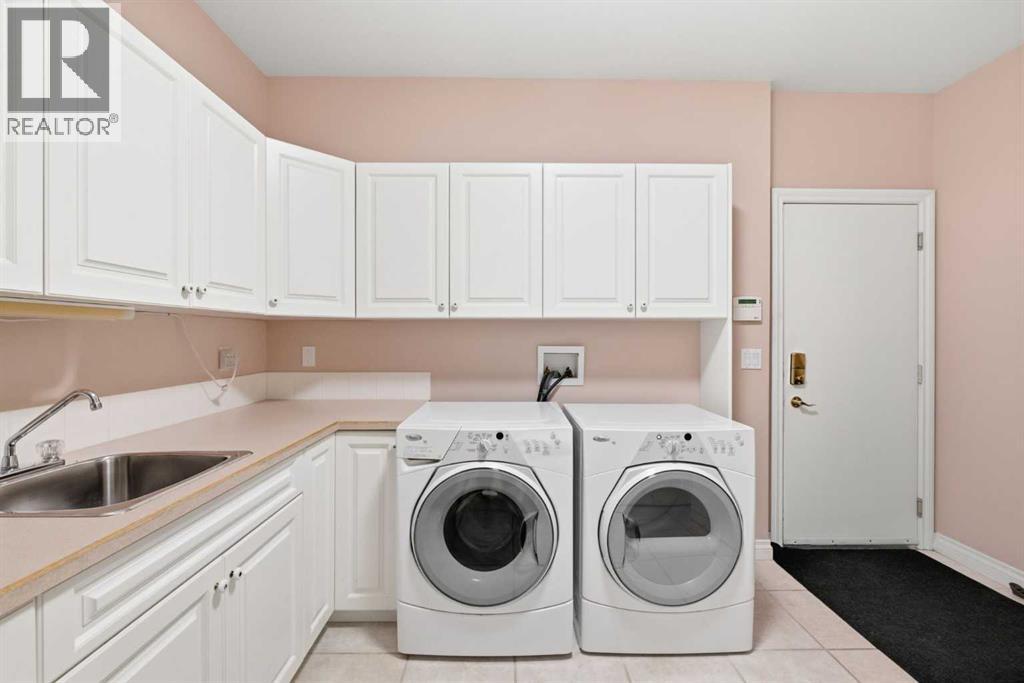
| Laundry room | Main level | 11.00 Ft x 13.08 Ft |
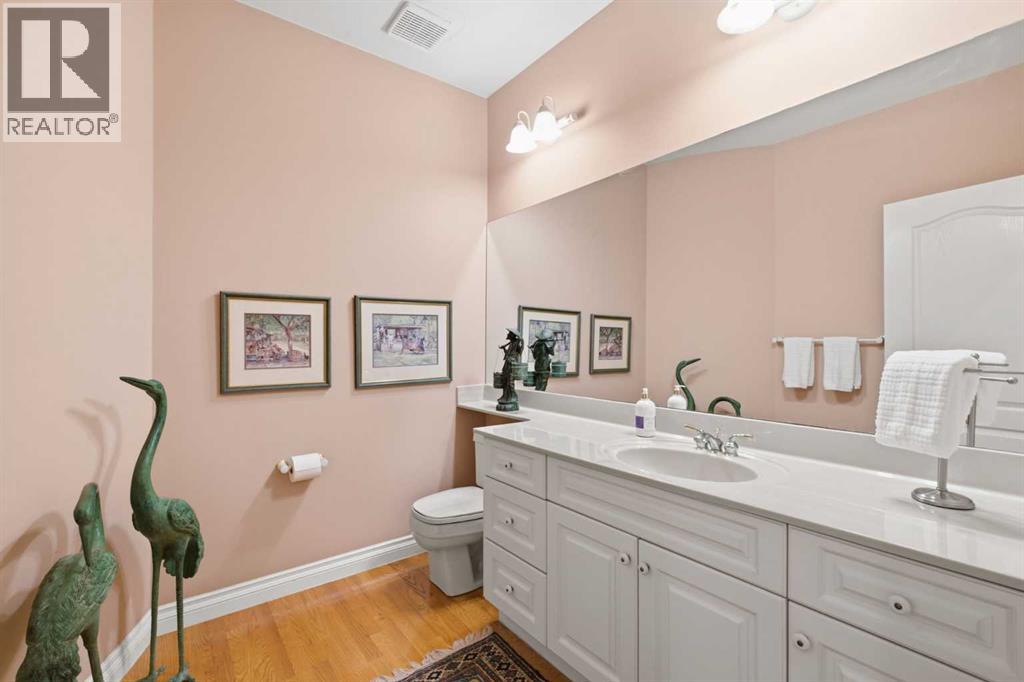
| 2pc Bathroom | Main level | 6.83 Ft x 7.58 Ft |
| Recreational, Games room | Lower level | 28.33 Ft x 32.17 Ft |
| Bedroom | Lower level | 10.83 Ft x 10.92 Ft |
| Bedroom | Lower level | 10.50 Ft x 10.92 Ft |
| 4pc Bathroom | Lower level | 4.92 Ft x 13.00 Ft |
| Furnace | Lower level | 19.42 Ft x 28.67 Ft |
Location
Data is supplied by Pillar 9 MLS® System. Pillar 9 is the owner of the copyright in its MLS® System. Data is deemed reliable but is not guaranteed accurate by Pillar 9.
The trademarks MLS®, Multiple Listing Service® and the associated logos are owned by The Canadian Real Estate Association (CREA) and identify the quality of services provided by real estate professionals who are members of CREA. Used under license.