Real estate on your terms®
$429,900
active
81 Prominence View Southwest
Calgary
,
AB
T3H3M8
Key Details
- MLS® Number:
- A2333282
- Community:
- Patterson
- Building Type:
- Row / Townhouse
- Interior Size:
- 1399 square feet
- Bedrooms:
- 2
- Parking:
- 3
- Parking Features:
- Attached Garage
- Attached:
- Yes

Property Description
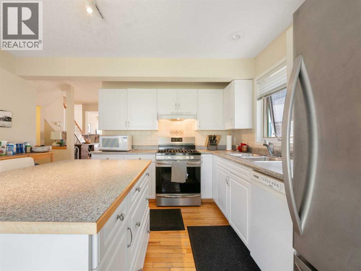
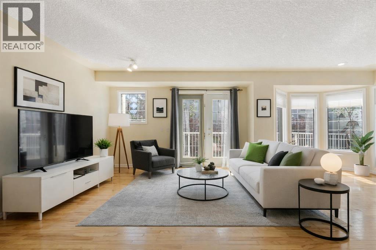
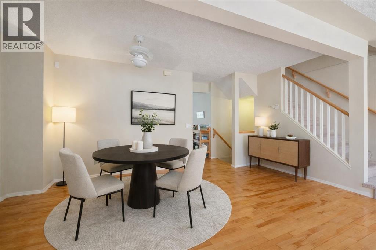
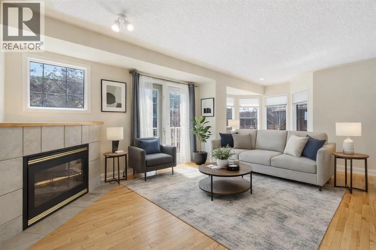
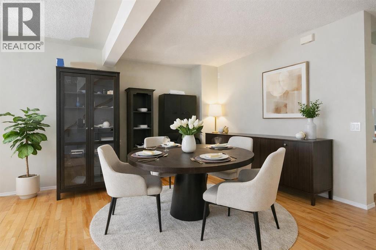
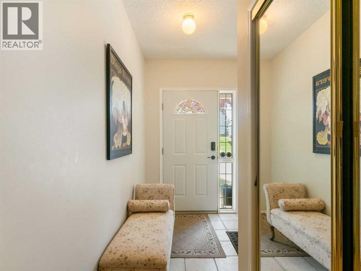
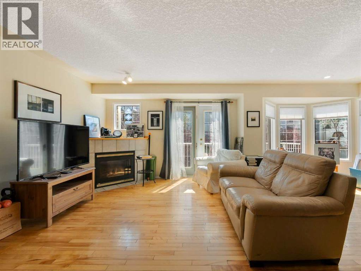
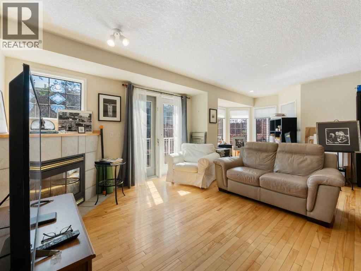
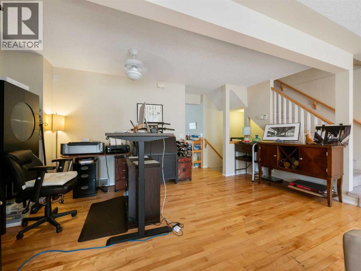
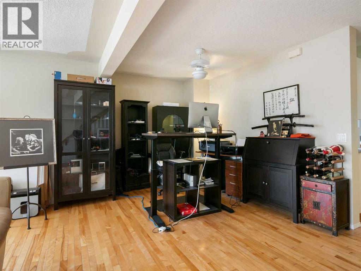
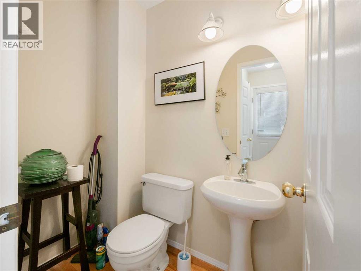
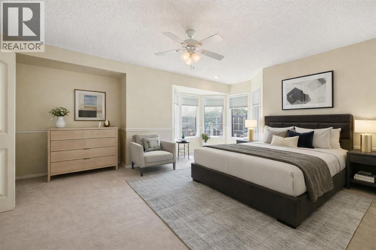
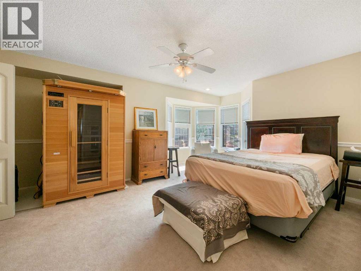
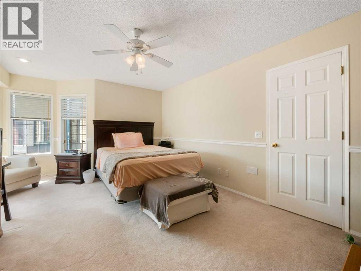
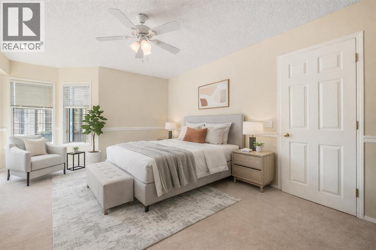
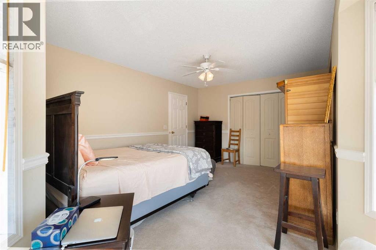
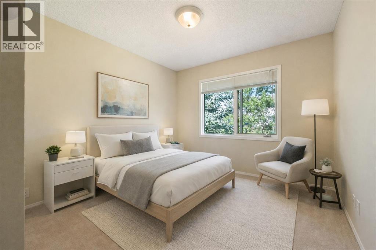
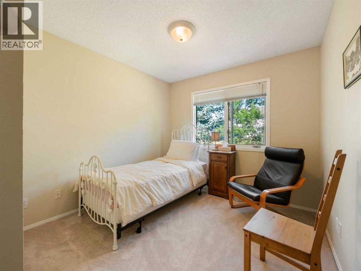
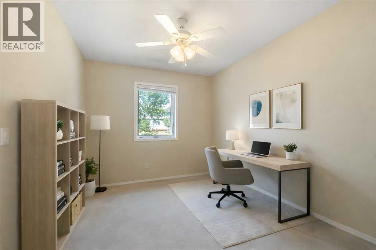
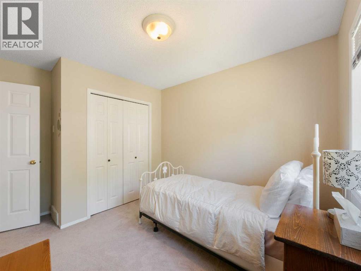
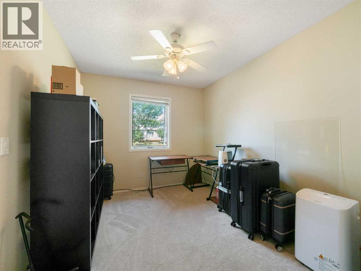
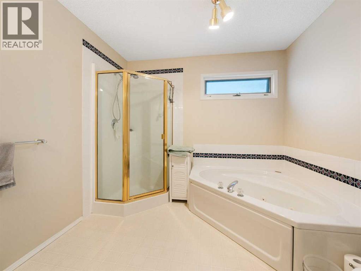
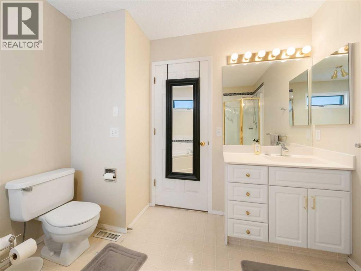
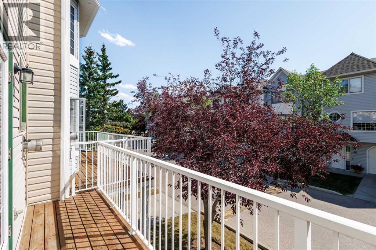
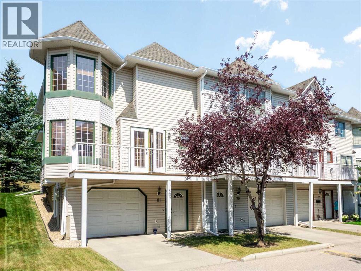
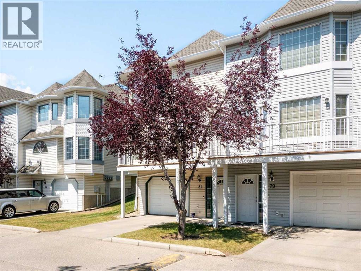
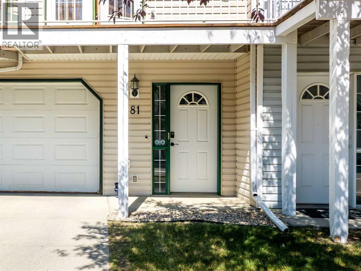
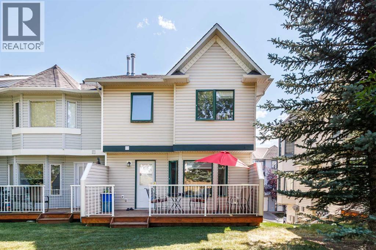
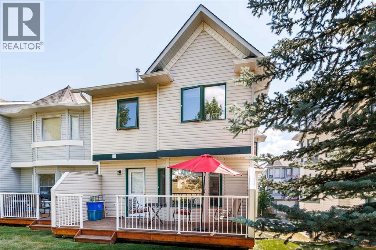
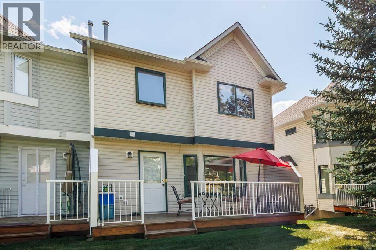
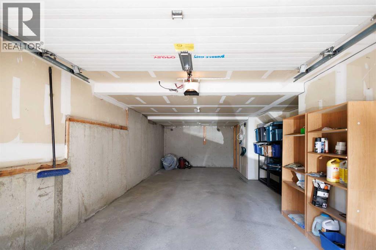
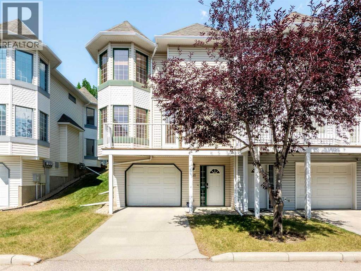
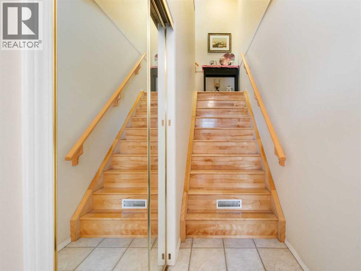
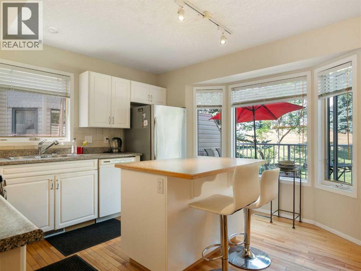
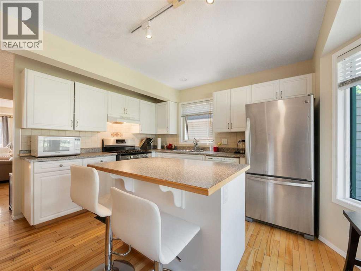
QUIET LOCATION | 2 BEDROOMS PLUS UPPER DEN | PRIVATE SAUNA | DOUBLE TANDEM GARAGE | TWO OUTDOOR LIVING SPACES | GAS FIREPLACEWelcome to 81 Prominence View SW, a spacious two-storey townhouse tucked into a quiet setting in the desirable community of Patterson. Offering two bedrooms, an upper den and a double tandem garage, this well-maintained home features a functional layout and plenty of opportunity to personalize over time.The bright main level features birch hardwood flooring and an open-concept design connecting the kitchen, dining and living areas. The kitchen offers a central island with a raised eating bar, ample cabinetry and a gas stove, making it a practical space for everyday cooking and entertaining.The inviting great room is centred around a gas fireplace and features a distinctive turret-style window sitting area, creating a comfortable place to read, relax or enjoy the natural light. A two-piece powder room completes the main level.Upstairs are two generously sized bedrooms and an open den that works well as a home office, study area or additional sitting space. The primary bedroom includes a private sauna, which is included with the sale. The spacious four-piece bathroom features a jetted tub and separate shower.Enjoy two outdoor living areas, including a sunny raised deck off the great room and a rear deck opening onto the peaceful, park-like grounds. The double tandem garage provides secure parking, storage and additional flexibility.Conveniently located with easy access to downtown, nearby amenities and Highway 1 west, this home provides a quick route into the city or toward the mountains. Furniture and decor may also be negotiable. (id:53430)
Building
- Property Type:
- Row / Townhouse
- Building Type:
- Row / Townhouse
- Year Built:
- 1996
- Stories:
- 2.0
- Bedrooms:
- 2
- Bathrooms (total):
- 2.5 (1 half)
- Basement:
- None
Finished Areas
- Interior Size (Total):
- 1399 square feet
- Above Grade:
- 1399 square feet
Interior
- Flooring:
- Hardwood, Carpeted
- Appliances:
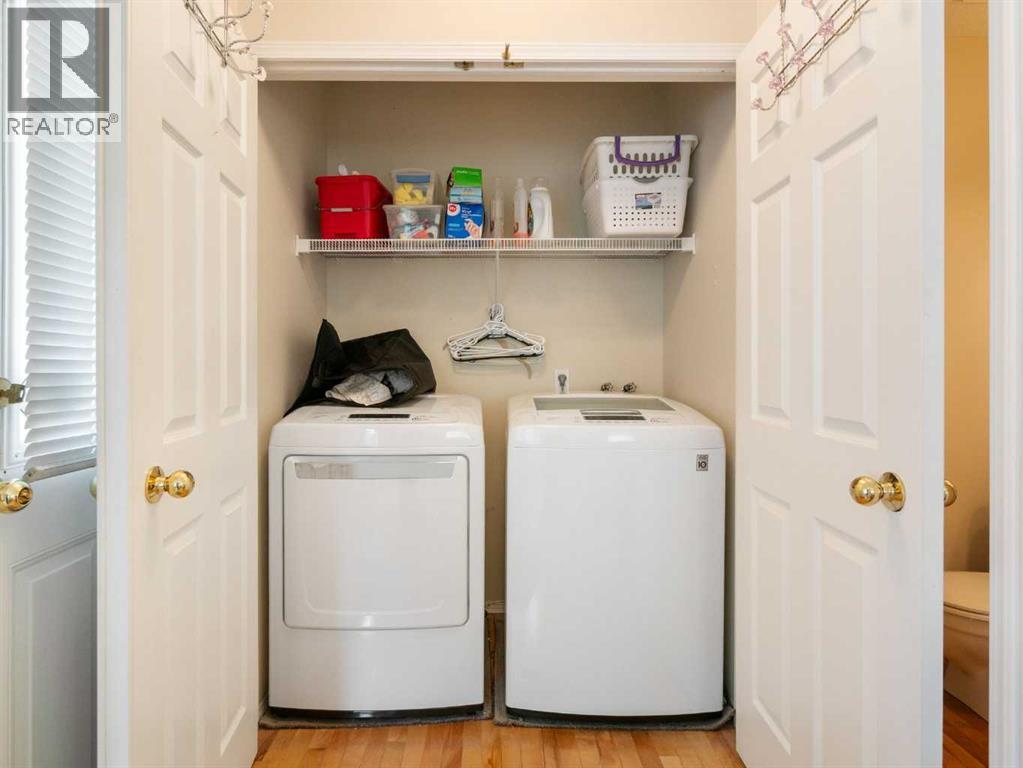
- Refrigerator, Dishwasher, Stove, Microwave, Washer & Dryer
Parking
- Spaces:
- 3
- Features:
- Attached Garage
Lot / Land
- Lot Features:
- See remarks, Parking
Exterior
- Construction:
- Wood frame
- Foundation:
- Poured Concrete
- Fencing:
- Not fenced
Utilities & Mechanical
- Heating:
- Forced air
- Cooling:
- None
Comfort & Security
- Fireplace(s):
- 1
Fees & Dates
- Property Taxes:
- $3,105
- Tax Year:
- 2026
- HOA/Condo Fee:
- $431
- Last Modified:
- 08/15/2026 05:35:13 AM
- Status Change:
- 08/15/2026 05:27:38 AM
Association / Ownership
- Fee:
- $431 / Monthly
- Common Interest:
- Condo/Strata
Room Dimensions
| Room | Level | Size |
|---|---|---|
| Living room | Main level | 10.43 Ft x 18.77 Ft |
| Kitchen | Main level | 11.25 Ft x 9.25 Ft |
| Dining room | Main level | 10.83 Ft x 7.68 Ft |
| Foyer | Lower level | 5.74 Ft x 5.35 Ft |
| Other | Upper Level | 9.68 Ft x 9.74 Ft |
| Primary Bedroom | Upper Level | 15.42 Ft x 11.58 Ft |
| Bedroom | Upper Level | 9.51 Ft x 9.32 Ft |
| 2pc Bathroom | Main level | 5.84 Ft x 3.90 Ft |
| 3pc Bathroom | Upper Level | 10.01 Ft x 9.15 Ft |
Location
Data is supplied by Pillar 9 MLS® System. Pillar 9 is the owner of the copyright in its MLS® System. Data is deemed reliable but is not guaranteed accurate by Pillar 9.
The trademarks MLS®, Multiple Listing Service® and the associated logos are owned by The Canadian Real Estate Association (CREA) and identify the quality of services provided by real estate professionals who are members of CREA. Used under license.