Real estate on your terms®
$419,900
active
17 Patina Park Southwest
Calgary
,
AB
T3H3E1
Key Details
- MLS® Number:
- A2327853
- Community:
- Patterson
- Building Type:
- Row / Townhouse
- Interior Size:
- 1343 square feet
- Bedrooms:
- 3
- Parking:
- 1
- Attached:
- Yes

Property Description
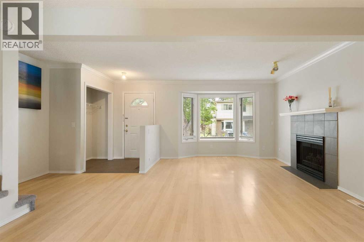
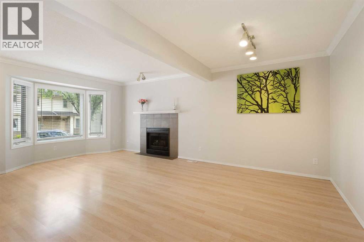
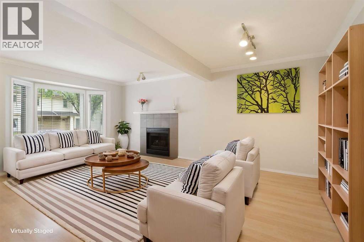
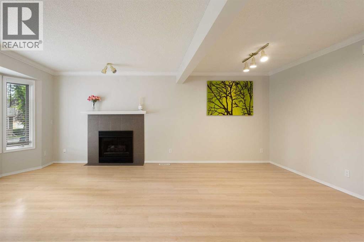
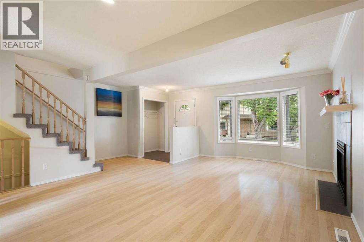
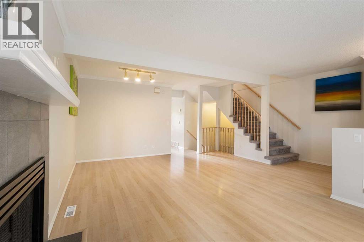
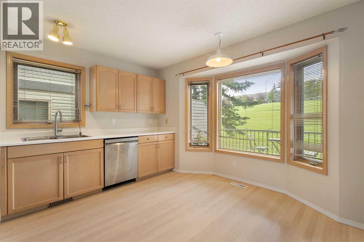
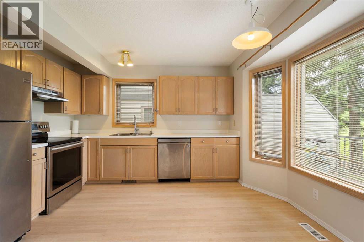
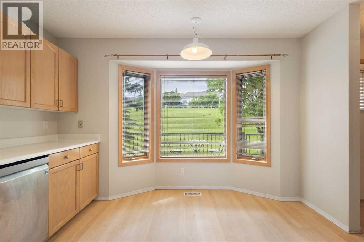
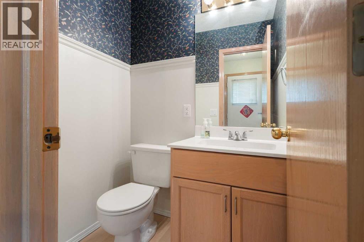
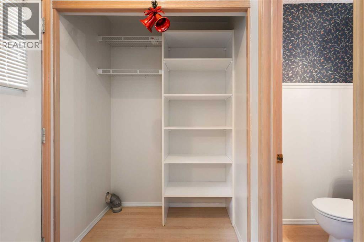
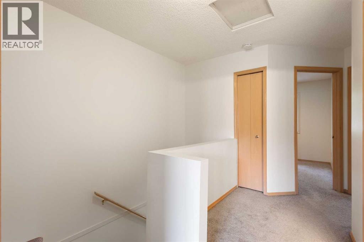
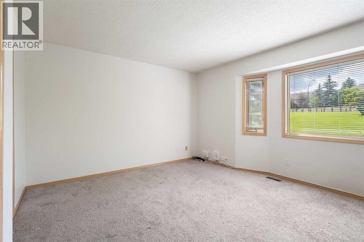
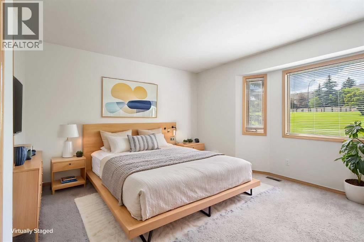
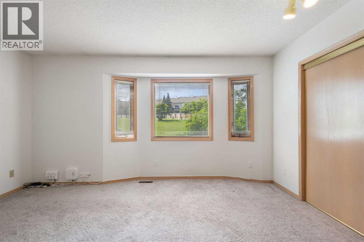
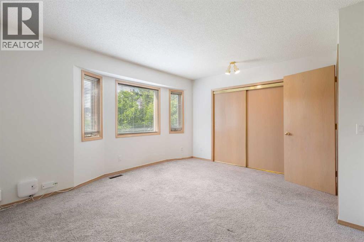
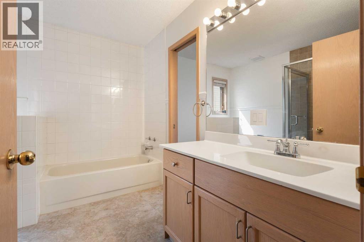
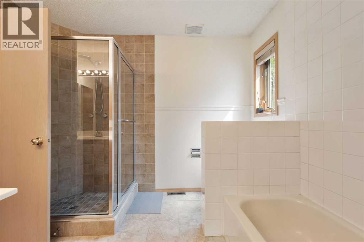
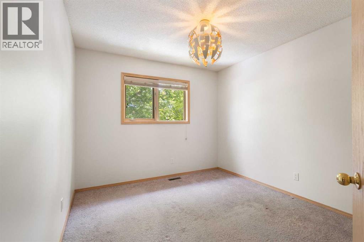
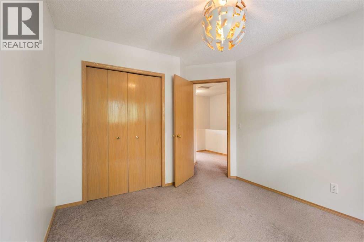
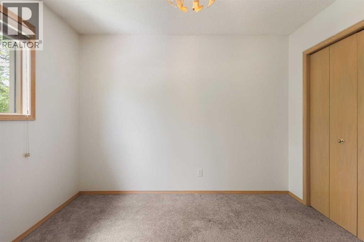
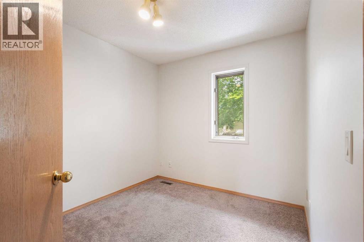
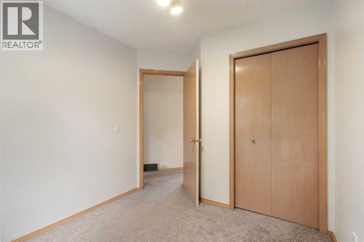
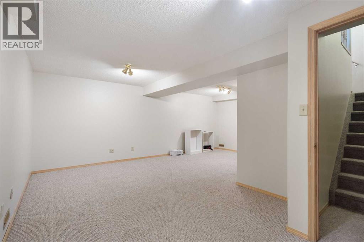
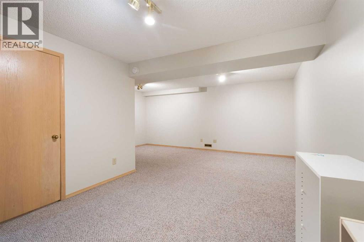
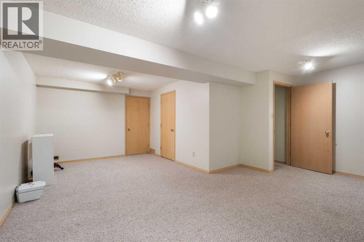
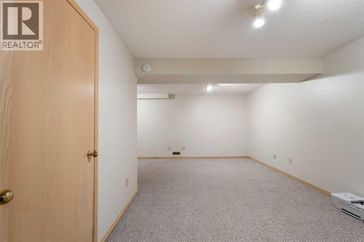
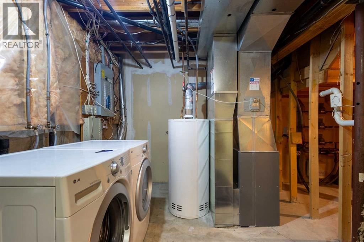
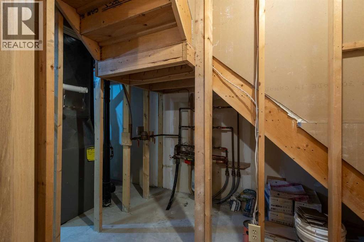
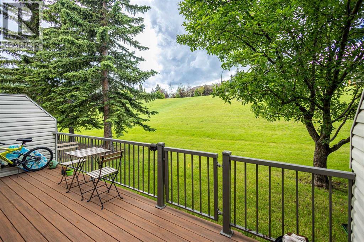
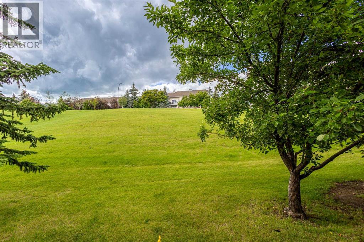
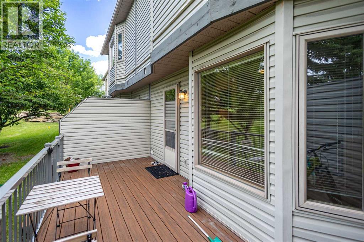
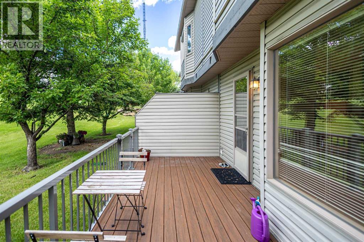
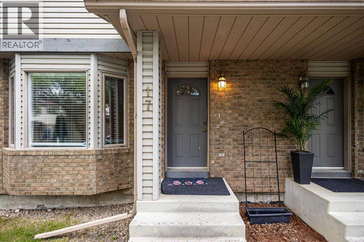
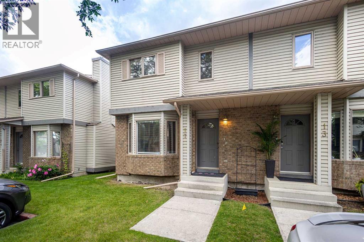
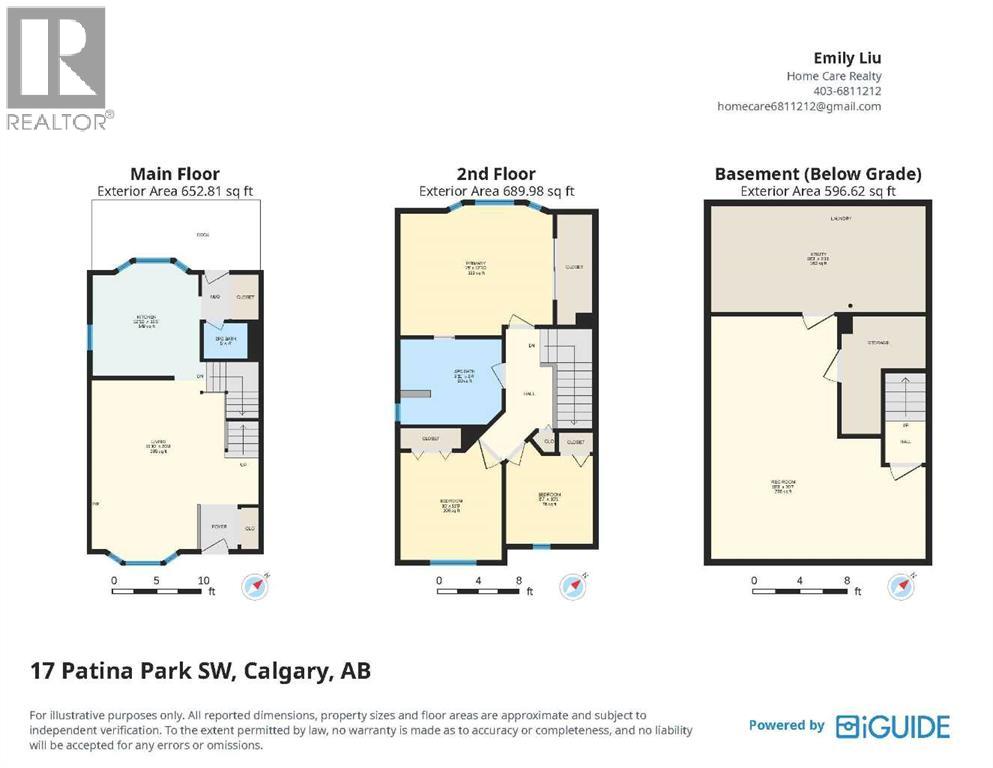
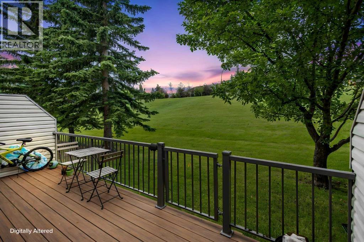
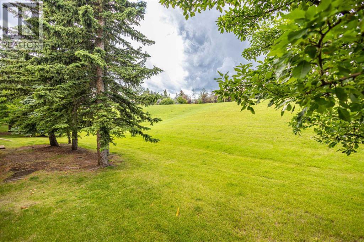
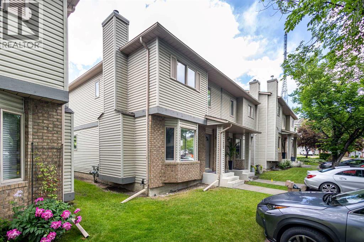
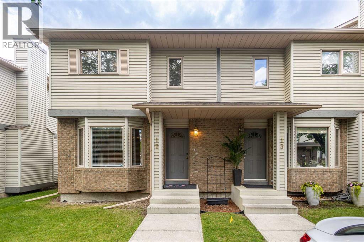
Welcome to 17 Patina Park SW – a beautifully updated west-facing end-unit townhouse backing onto expansive green space with no rear neighbours!Nestled in one of Patterson's most desirable locations, this exceptional home offers the perfect combination of privacy, natural beauty, and convenience. Enjoy peaceful views of the mature, treed park directly behind your home and relax on the spacious west-facing composite deck while taking in Calgary's beautiful sunsets.Offering nearly 1938 sq. ft. of developed living space, this thoughtfully designed home lives like a detached property with an efficient layout and no wasted space. The bright main floor features a spacious living and dining area with a cozy corner fireplace, creating an inviting space for both everyday living and entertaining. The west-facing kitchen is filled with natural light and offers stainless steel appliances, ample cabinetry, generous counter space, and room to add a large island if desired. A convenient rear mudroom with built-in storage and a private 2-piece bathroom complete the main level. Upstairs, you'll find three generously sized bedrooms, including a spacious primary retreat with a walk-in closet featuring custom organizers. The beautifully updated bathrooms showcase stone countertops, while the renovated ensuite includes a stylish tiled walk-in shower and a relaxing soaker tub. Additional windows, exclusive to this desirable end-unit location, bring in abundant natural light throughout the home.The fully finished basement provides excellent flexibility with a large recreation room, home theatre, office, or fitness space, along with abundant storage and additional room for hobbies or future customization. Recent year updates include newer carpeting, newer furnace, stainless steel appliances, bathrooms, and a maintenance-free composite deck with aluminum railings, making this home truly move-in ready.Located in the highly sought-after community of Patterson, you'll enjoy quick ac cess to parks, walking paths, excellent schools, shopping, public transit, the West LRT station, downtown Calgary, and Stoney Trail, making commuting throughout the city effortless.This rare end-unit backing onto green space offers an exceptional opportunity to enjoy comfort, privacy, and one of the best locations in the complex. Don't miss your chance to make it yours! (id:53430)
Building
- Property Type:
- Row / Townhouse
- Building Type:
- Row / Townhouse
- Year Built:
- 1992
- Stories:
- 2.0
- Bedrooms:
- 3
- Bathrooms (total):
- 2.5 (1 half)
- Basement:
- Finished, Full
Finished Areas
- Interior Size (Total):
- 1343 square feet
- Above Grade:
- 1343 square feet
Interior
- Flooring:
- Tile, Carpeted, Vinyl
- Appliances:
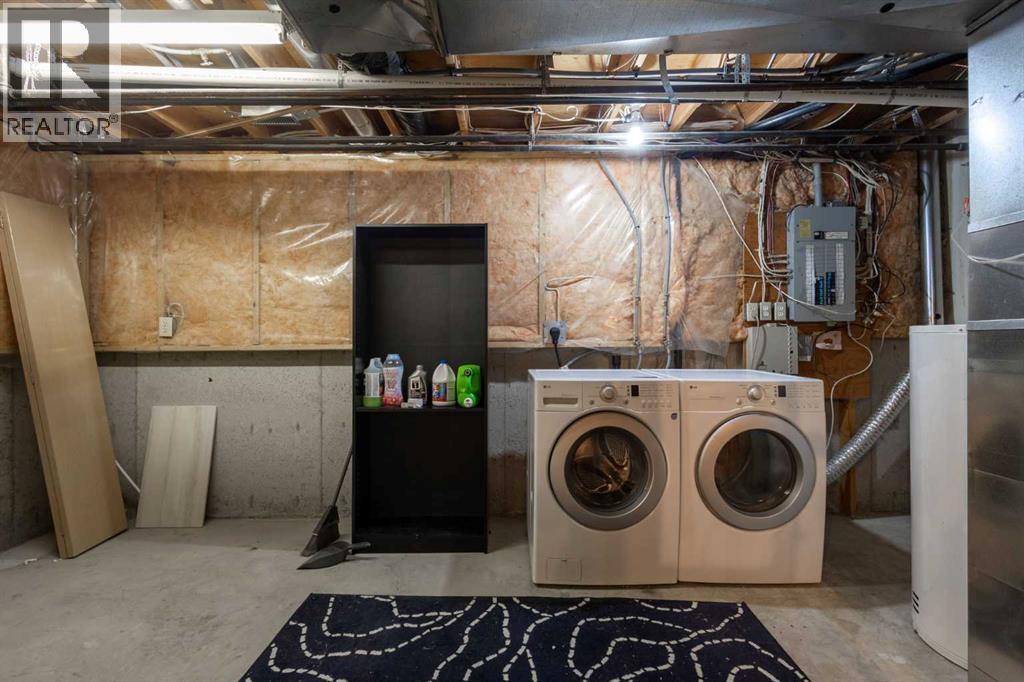
- Refrigerator, Dishwasher, Stove, Hood Fan, Washer & Dryer
Parking
- Spaces:
- 1
Lot / Land
- Lot Features:
- No Animal Home, No Smoking Home, Parking
Exterior
- Exterior Features:
- Brick, Vinyl siding
- Construction:
- Wood frame
- Foundation:
- Poured Concrete
- Fencing:
- Not fenced
Utilities & Mechanical
- Heating:
- Forced air
- Cooling:
- None
Comfort & Security
- Fireplace(s):
- 1
Fees & Dates
- Property Taxes:
- $2,816
- Tax Year:
- 2026
- HOA/Condo Fee:
- $499
- Last Modified:
- 08/03/2026 05:25:16 PM
- Status Change:
- 08/03/2026 05:15:39 PM
Association / Ownership
- Association:
- Quarter Park Management
- Fee:
- $499 / Monthly
- Common Interest:
- Condo/Strata
Room Dimensions
| Room | Level | Size |
|---|---|---|
| 2pc Bathroom | Main level | 4.00 Ft x 5.00 Ft |
| Kitchen | Main level | 13.25 Ft x 12.83 Ft |
| Living room | Main level | 20.33 Ft x 18.83 Ft |
| 4pc Bathroom | Upper Level | 8.33 Ft x 9.92 Ft |
| Bedroom | Upper Level | 10.08 Ft x 8.58 Ft |
| Bedroom | Upper Level | 11.75 Ft x 10.00 Ft |
| Primary Bedroom | Upper Level | 12.83 Ft x 15.00 Ft |
| Recreational, Games room | Basement | 20.58 Ft x 18.25 Ft |
| Furnace | Basement | 20.58 Ft x 18.25 Ft |
Location
Data is supplied by Pillar 9 MLS® System. Pillar 9 is the owner of the copyright in its MLS® System. Data is deemed reliable but is not guaranteed accurate by Pillar 9.
The trademarks MLS®, Multiple Listing Service® and the associated logos are owned by The Canadian Real Estate Association (CREA) and identify the quality of services provided by real estate professionals who are members of CREA. Used under license.