Real estate on your terms®
$189,900
active
393 Patterson Hill Southwest
Calgary
,
AB
T3H2P4
Key Details
- MLS® Number:
- A2319114
- Community:
- Patterson
- Building Type:
- Apartment
- Interior Size:
- 623 square feet
- Bedrooms:
- 1
- Parking:
- 1
- Parking Features:
- Other
- Attached:
- Yes

Property Description
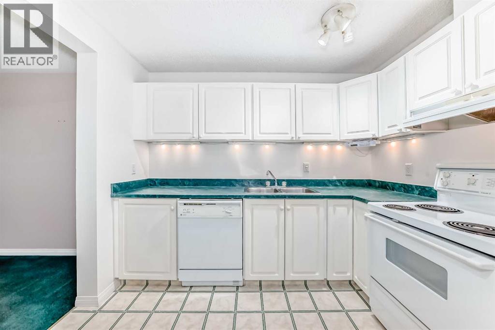
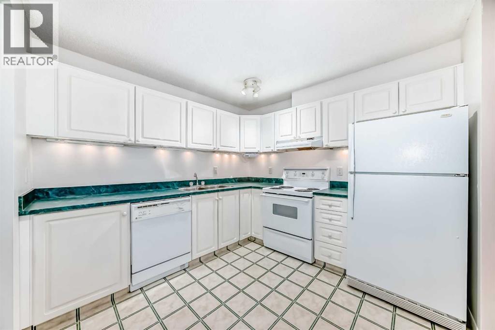
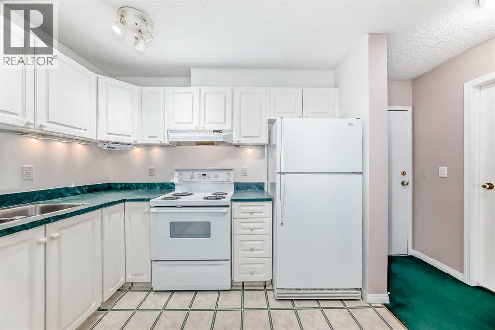
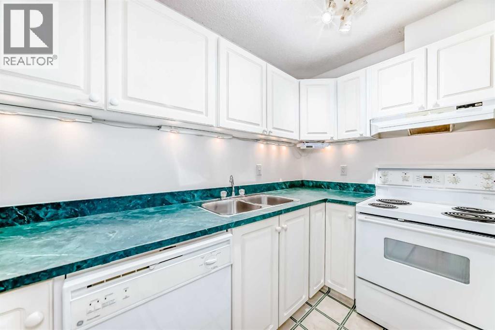
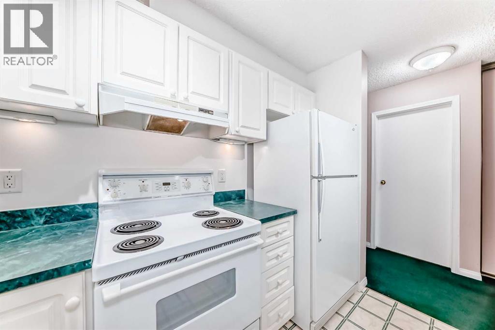
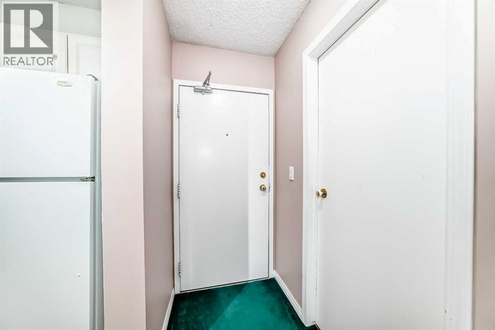
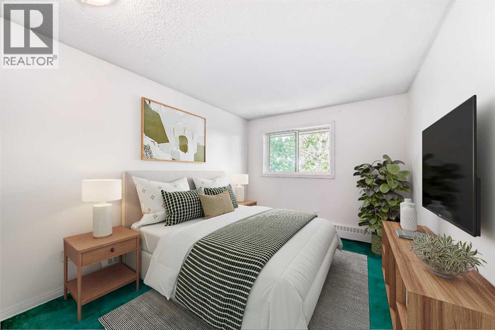
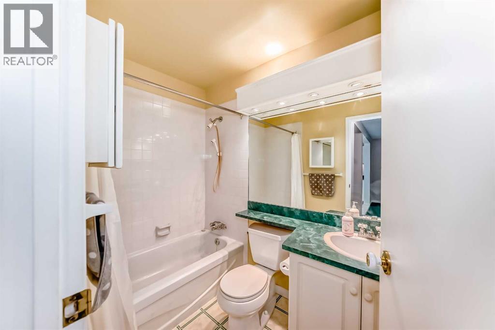
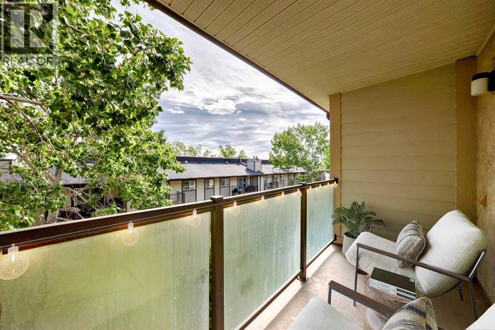
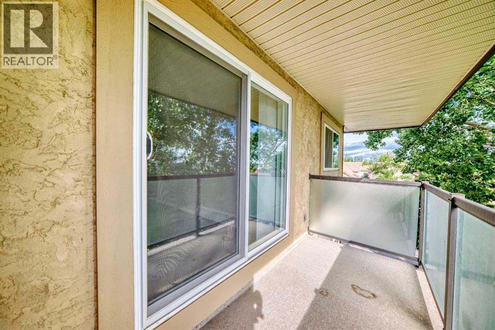
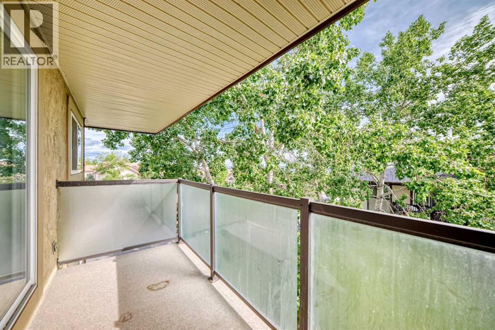
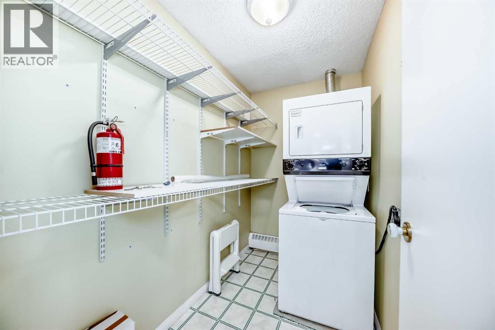
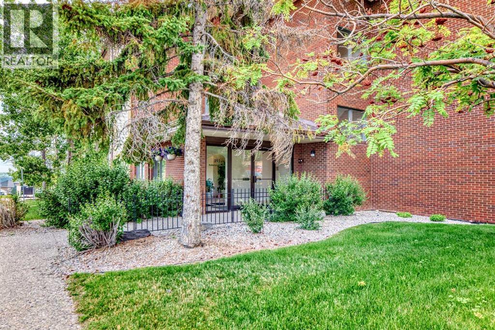
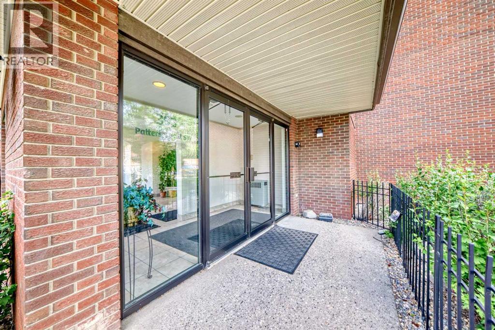
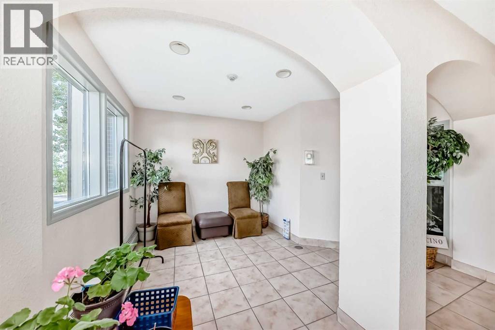
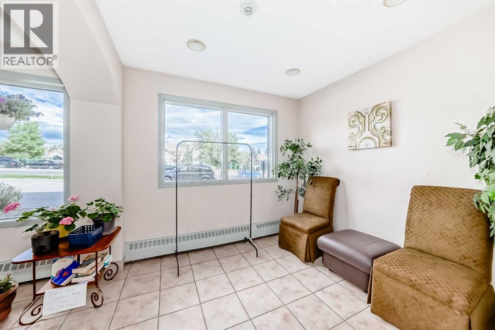
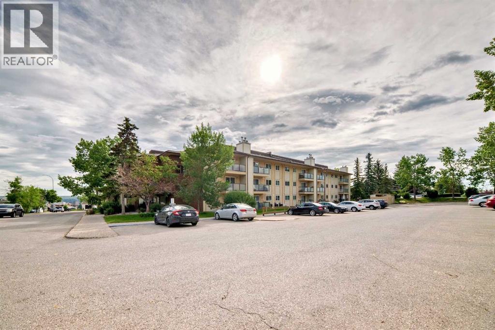
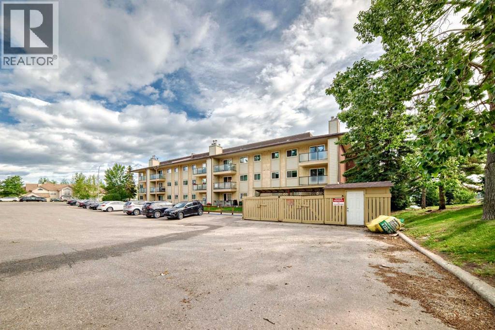
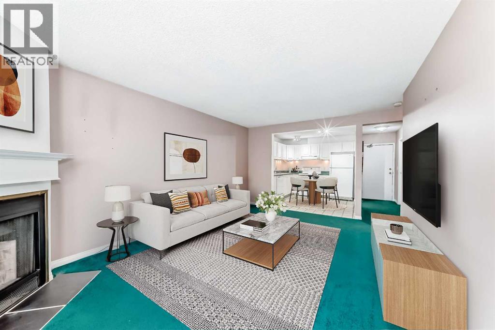
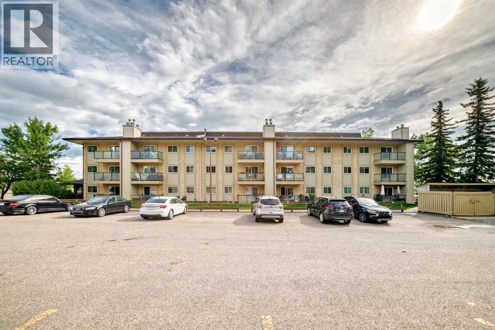
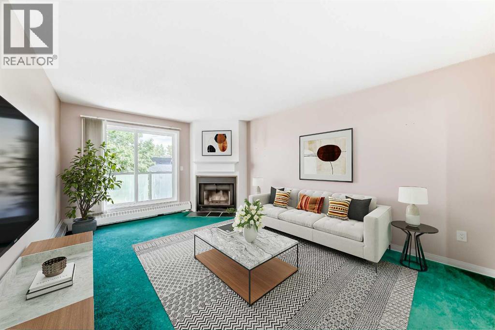
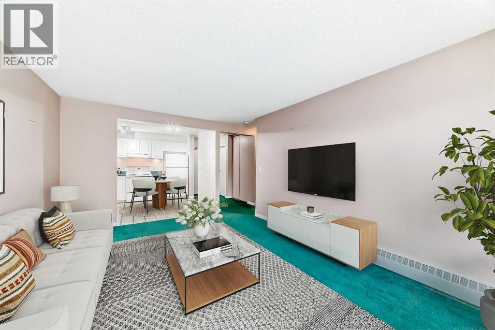
Welcome to one of the best values in Patterson! This bright and spacious top-floor corner unit offers privacy, natural light, and a peaceful setting overlooking mature trees from the oversized balcony. Tucked away on the quieter side of the building, you'll enjoy comfortable summer evenings without the direct afternoon sun.Inside, the functional open-concept layout features a welcoming foyer with a large storage room and convenient in-suite laundry. The kitchen offers ample cabinetry and flows seamlessly into the dining and living areas, creating an inviting space for everyday living and entertaining. The generous living room is anchored by a cozy fireplace and features updated patio doors leading to the expansive outdoor retreat.The primary bedroom easily accommodates a king-sized bed and is conveniently located beside the updated full bathroom. Fresh paint, newer windows, updated patio doors, and renovated balconies provide peace of mind and enhance the overall appeal of the home.The well-managed complex features low condo fees that include heat, making ownership both comfortable and affordable. Whether you're a first-time buyer, downsizer, or investor, this move-in-ready opportunity offers outstanding value with the ability to personalize and add your own touches over time.Ideally located just minutes from downtown Calgary, Canada Olympic Park, Westhills Shopping Centre, transit, walking paths, and quick mountain access. Quick possession available. Don't miss your opportunity to own in one of Calgary's most desirable west-side communities. (id:53430)
Building
- Property Type:
- Apartment
- Building Type:
- Apartment
- Year Built:
- 1988
- Stories:
- 3.0
- Bedrooms:
- 1
- Bathrooms (total):
- 1.0
Finished Areas
- Interior Size (Total):
- 623 square feet
- Above Grade:
- 623 square feet
Interior
- Flooring:
- Carpeted, Linoleum
- Appliances:
- See remarks
Parking
- Spaces:
- 1
- Features:
- Other
Lot / Land
- Lot Features:
- PVC window, No Smoking Home, Parking
Exterior
- Exterior Features:
- Brick, Composite Siding
- Construction:
- Wood frame
Utilities & Mechanical
- Heating:
- Baseboard heaters
- Cooling:
- None
Comfort & Security
- Fireplace(s):
- 1
Fees & Dates
- Property Taxes:
- $1,347
- Tax Year:
- 2025
- HOA/Condo Fee:
- $408
- Last Modified:
- 08/15/2026 05:55:04 AM
- Status Change:
- 08/15/2026 05:48:24 AM
Association / Ownership
- Association:
- Simco Management
- Fee:
- $408 / Monthly
- Common Interest:
- Condo/Strata
Room Dimensions
| Room | Level | Size |
|---|---|---|
| Other | Main level | 10.33 Ft x 4.08 Ft |
| Kitchen | Main level | 9.75 Ft x 9.75 Ft |
| Living room/Dining room | Main level | 12.00 Ft x 18.08 Ft |
| Primary Bedroom | Main level | 9.67 Ft x 12.42 Ft |
| 4pc Bathroom | Main level | 7.92 Ft x 4.92 Ft |
| Laundry room | Main level | 4.83 Ft x 8.08 Ft |
| Other | Main level | 4.58 Ft x 11.42 Ft |
Location
Data is supplied by Pillar 9 MLS® System. Pillar 9 is the owner of the copyright in its MLS® System. Data is deemed reliable but is not guaranteed accurate by Pillar 9.
The trademarks MLS®, Multiple Listing Service® and the associated logos are owned by The Canadian Real Estate Association (CREA) and identify the quality of services provided by real estate professionals who are members of CREA. Used under license.