Real estate on your terms®
$829,900
active
35 Prominence Path Southwest
Calgary
,
AB
T3H2W7
Key Details
- MLS® Number:
- A2317825
- Community:
- Patterson
- Building Type:
- Duplex
- Interior Size:
- 1984 square feet
- Bedrooms:
- 3
- Parking:
- 2
- Parking Features:
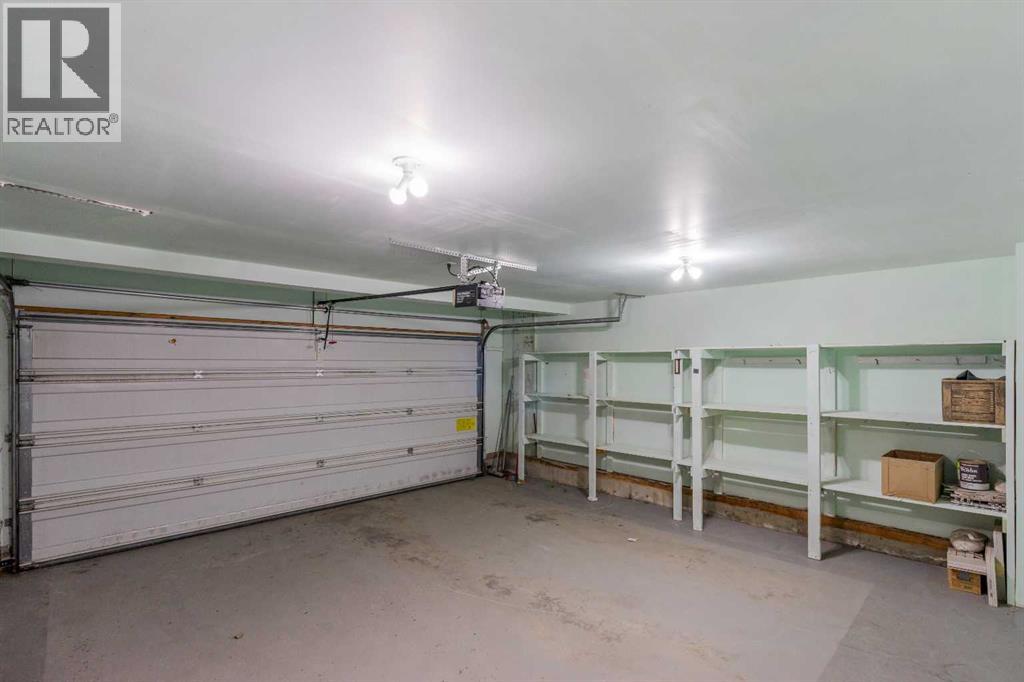
- Attached Garage
- Lot Size:
- 3747.0 square feet
- Attached:
- Yes

Property Description
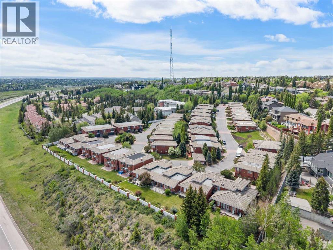
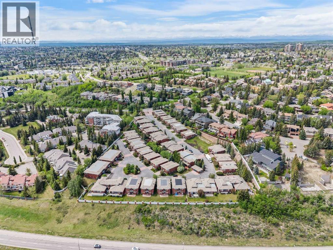
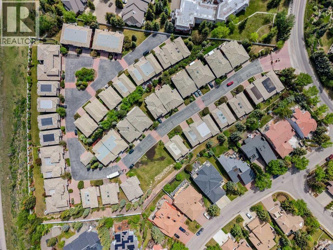
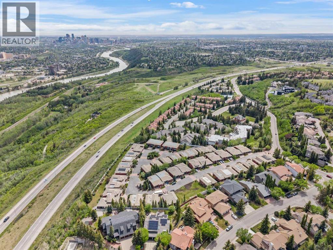
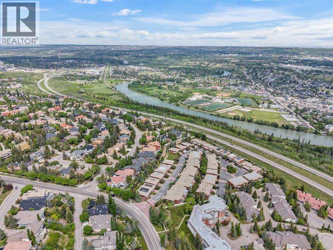
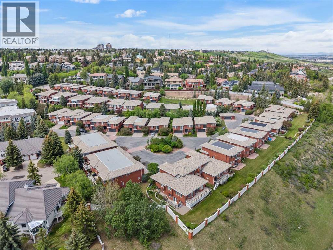
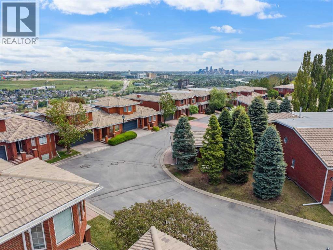
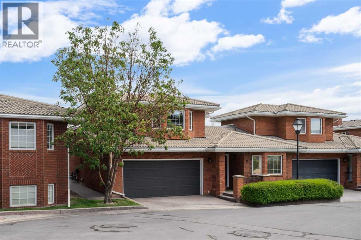
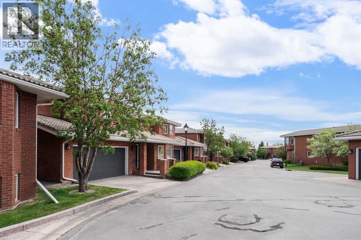
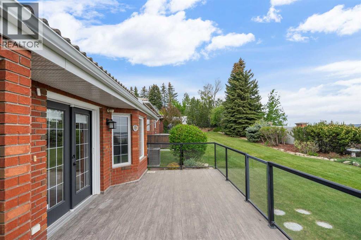
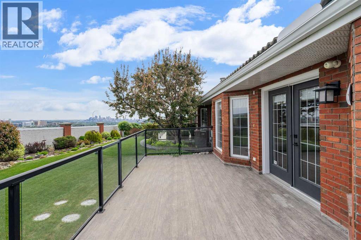
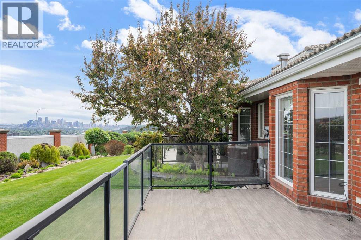
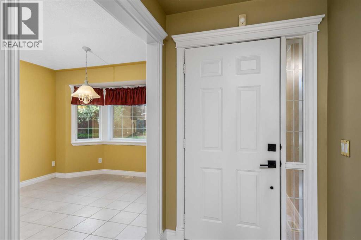
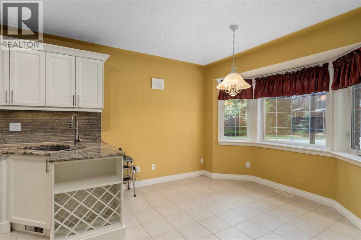
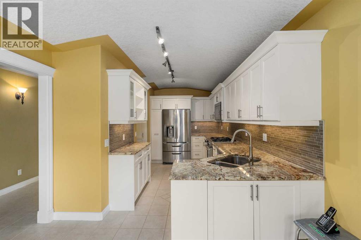
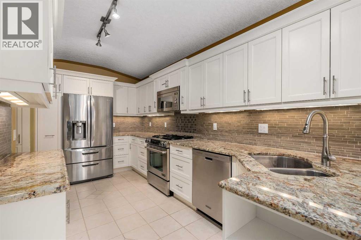
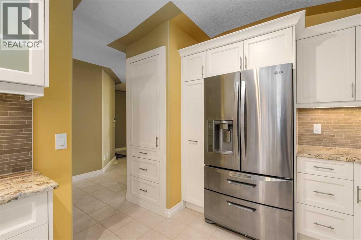
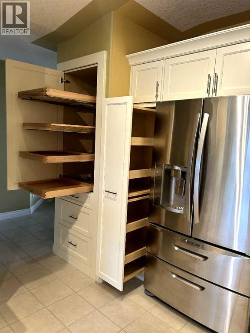
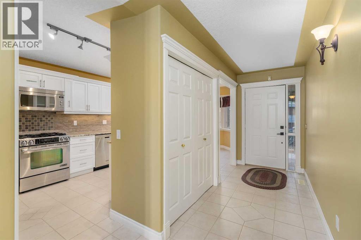

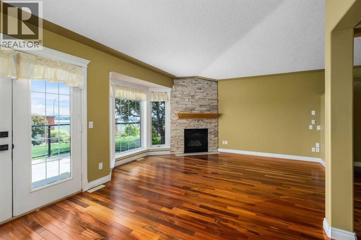
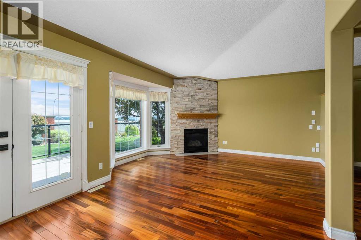
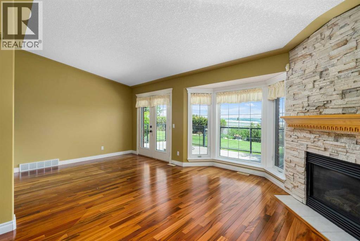
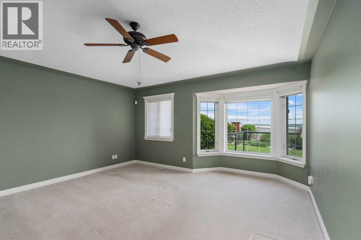
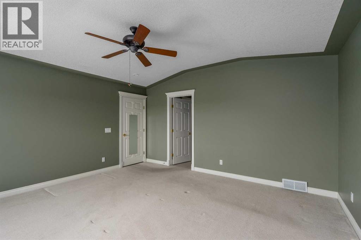
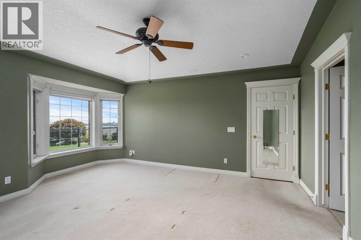
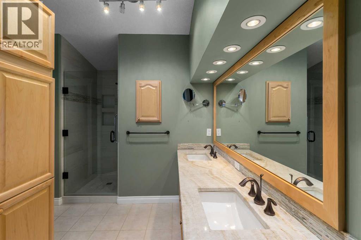
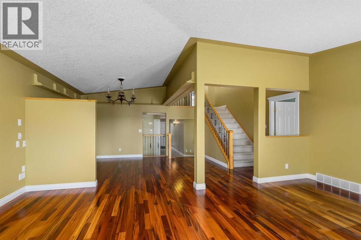
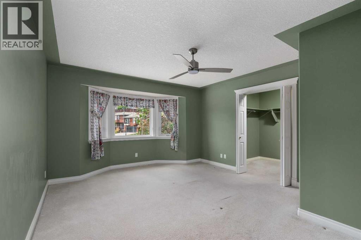
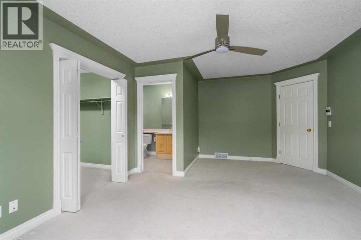
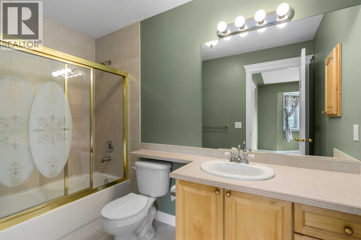
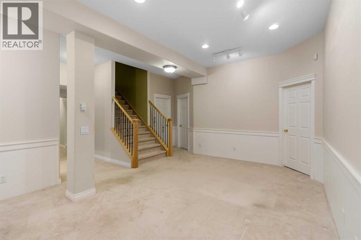
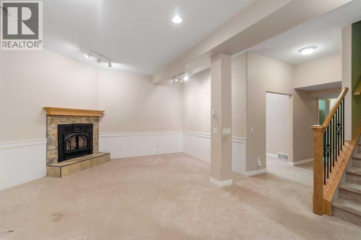
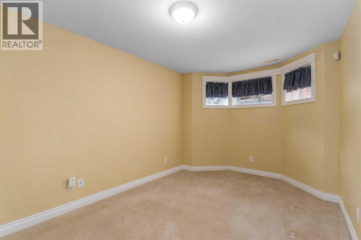
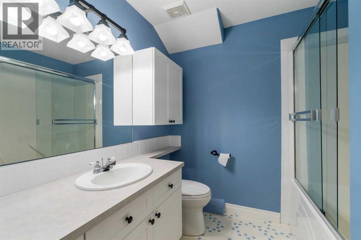
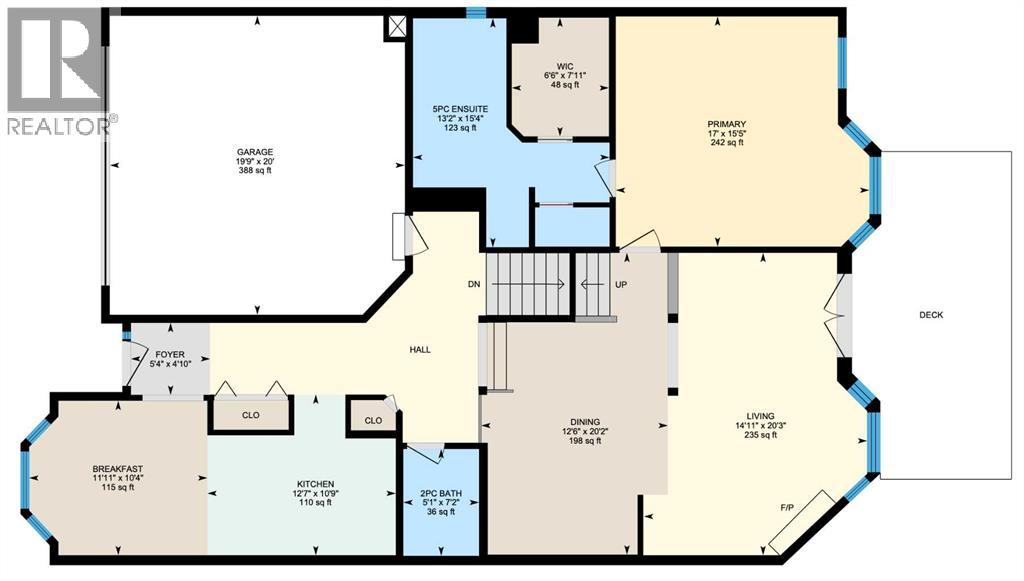
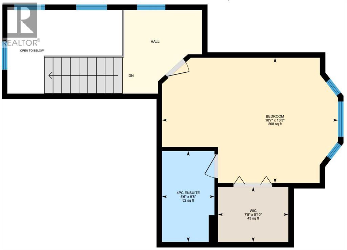
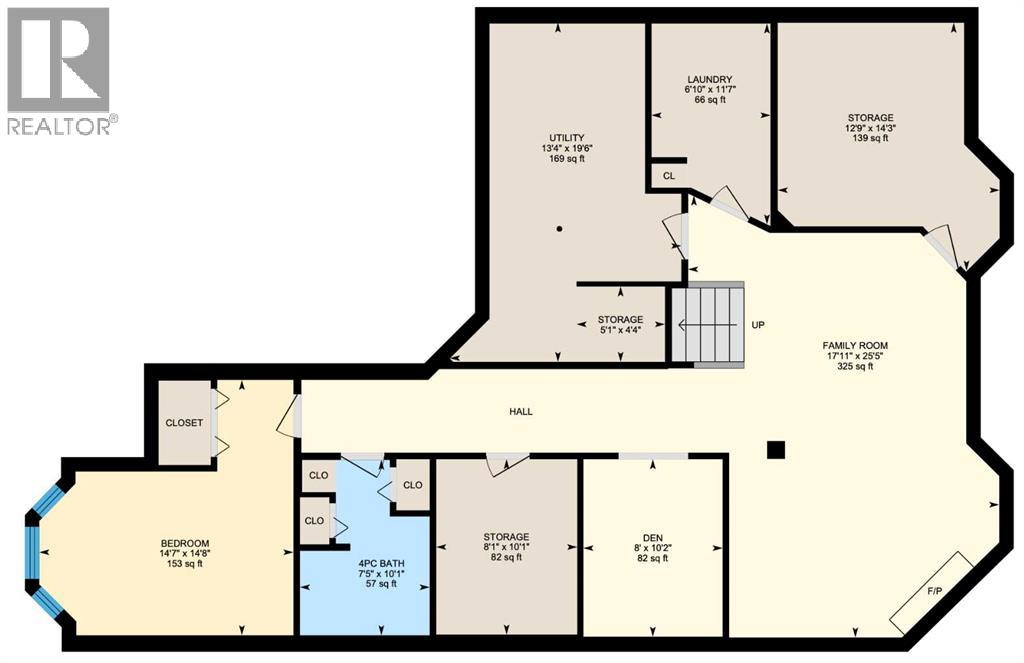
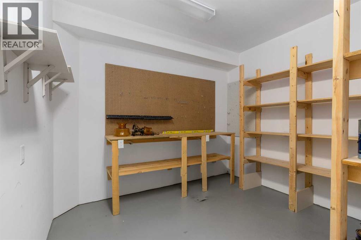
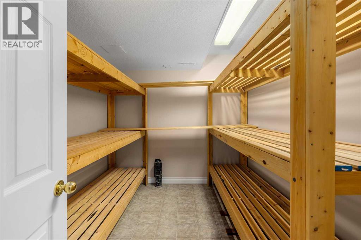
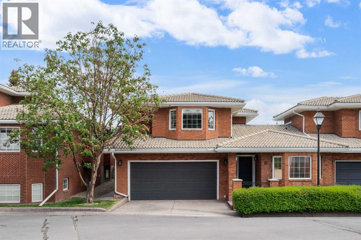
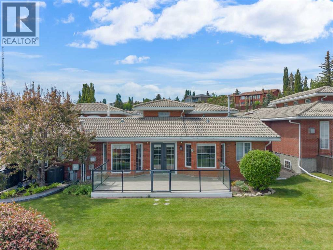
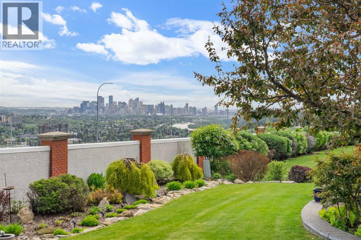
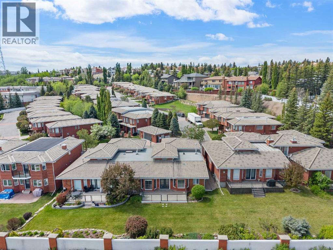
The Mansions of Prominence is a gated community over looking the river valley and downtown. This unit has the best of all views within the Mansions. The brick exterior, wide roads, professionally landscaped and maintained within the secure gates set this place apart. Less than 15 minutes to downtown when I timed it is really exceptional and offers good access to the ring road and the rocky mountains as well, is there any better area in the city with this kind of access to all you could want? When you enter this 3 bedroom 3.5 bathroom well laid out home you will notice spacious rooms. Main floor master bedroom and another upper floor master retreat, The basement has the 3rd bed and full bath. Walking in the main door you can't miss the spacious kitchen with newer cabinetry and high end appliances , bright nook, huge dining room lovely living room looking over the city to the east. The french doors lead to your deck with a well landscaped back yard and the views that few properties offer. You will love the morning sunrises. The basement level has a large family room, 3rd bed, lots and lots of storage. Gated living, great neighborhood, tremendous views, 2 master beds + 1 more and the condo takes care of your exterior lawns and snow removal etc. This is special so don't delay and book to view with your real estate professional today. (id:53430)
Building
- Property Type:
- Duplex
- Building Type:
- Duplex
- Year Built:
- 1998
- Stories:
- 1.5
- Bedrooms:
- 3
- Bathrooms (total):
- 4.5 (1 half)
- Basement:
- Finished, Full
Finished Areas
- Interior Size (Total):
- 1984 square feet
- Above Grade:
- 1984 square feet
Interior
- Flooring:
- Hardwood, Carpeted
- Appliances:
- Washer, Refrigerator, Oven - Electric, Gas stove(s), Dishwasher, Dryer
Parking
- Spaces:
- 2
- Features:
- Attached Garage
Lot / Land
- Lot Size:
- 3747.0 square feet
- Frontage:
- 12.62 meters
- Lot Features:
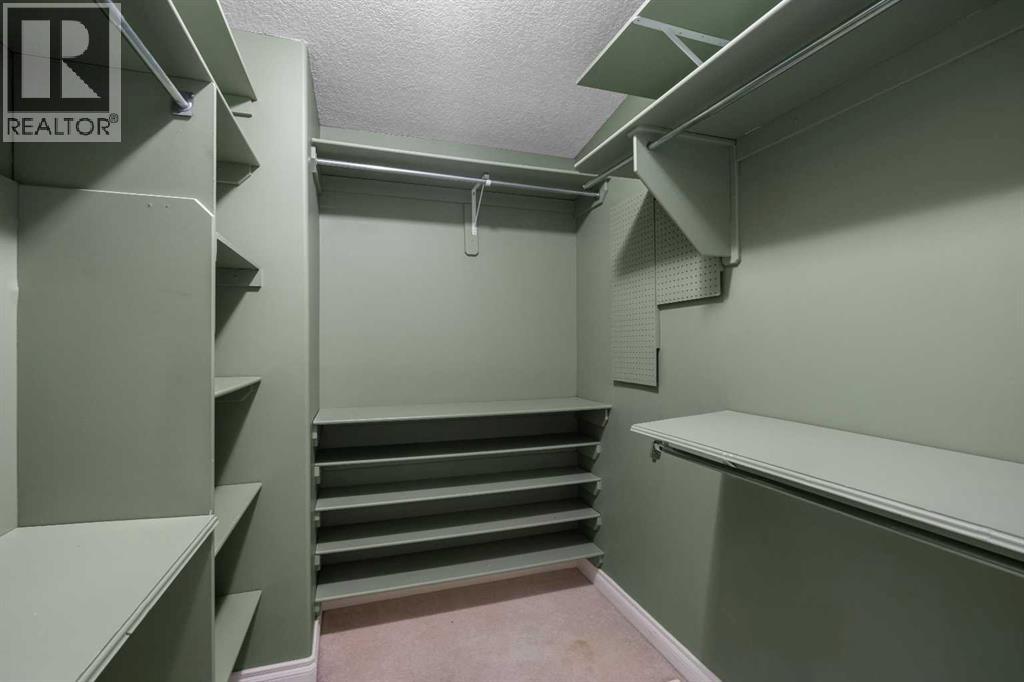
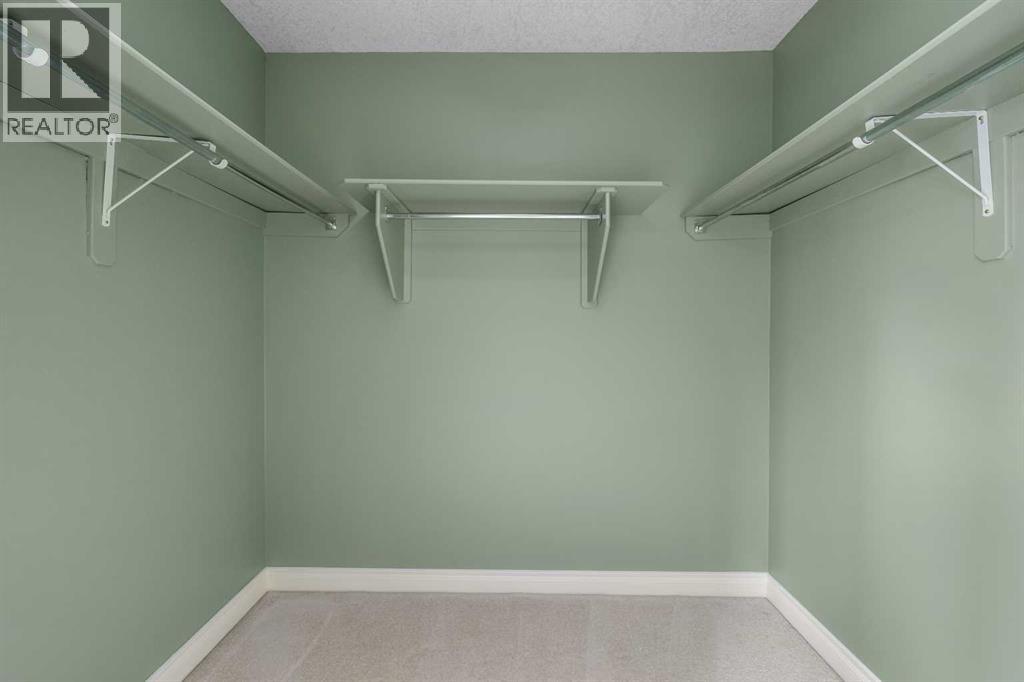
- Other, Closet Organizers, No Smoking Home
Exterior
- Exterior Features:
- Brick
- Construction:
- Wood frame
- Foundation:
- Poured Concrete
- Fencing:
- Partially fenced
Utilities & Mechanical
- Heating:
- Forced air
- Cooling:
- Central air conditioning
Views & Waterfront
- View:
- View
Comfort & Security
- Fireplace(s):
- 2
Fees & Dates
- Property Taxes:
- $4,505
- Tax Year:
- 2025
- HOA/Condo Fee:
- $550
- Last Modified:
- 08/09/2026 12:25:04 PM
- Status Change:
- 08/09/2026 12:18:57 PM
Association / Ownership
- Association:
- Connelly and Co
- Fee:
- $550 / Monthly
- Common Interest:
- Freehold
Room Dimensions
| Room | Level | Size |
|---|---|---|
| Living room | Main level | 14.92 Ft x 20.25 Ft |
| Kitchen | Main level | 10.75 Ft x 12.58 Ft |
| Breakfast | Main level | 10.33 Ft x 11.92 Ft |
| Dining room | Main level | 12.50 Ft x 20.17 Ft |
| Primary Bedroom | Main level | 15.42 Ft x 17.00 Ft |
| Bedroom | Second level | 13.25 Ft x 18.58 Ft |
| Den | Basement | 8.00 Ft x 10.17 Ft |
| Family room | Basement | 17.92 Ft x 25.42 Ft |
| Bedroom | Basement | 14.58 Ft x 14.67 Ft |
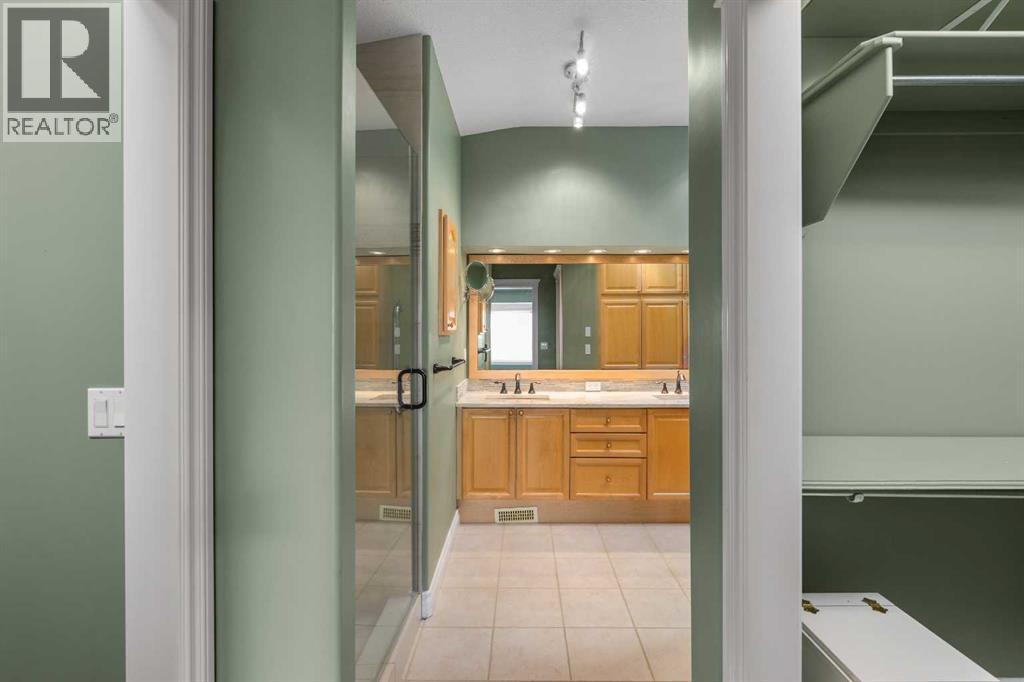
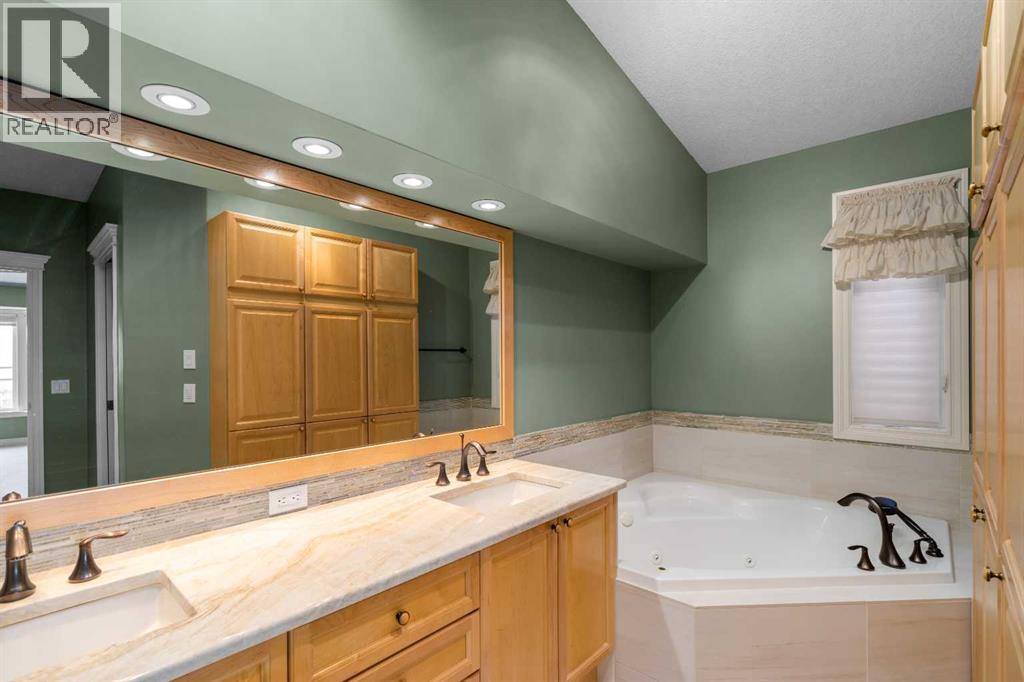
| 5pc Bathroom | Main level | 13.17 Ft x 15.33 Ft |
| 4pc Bathroom | Second level | .00 Ft x .00 Ft |
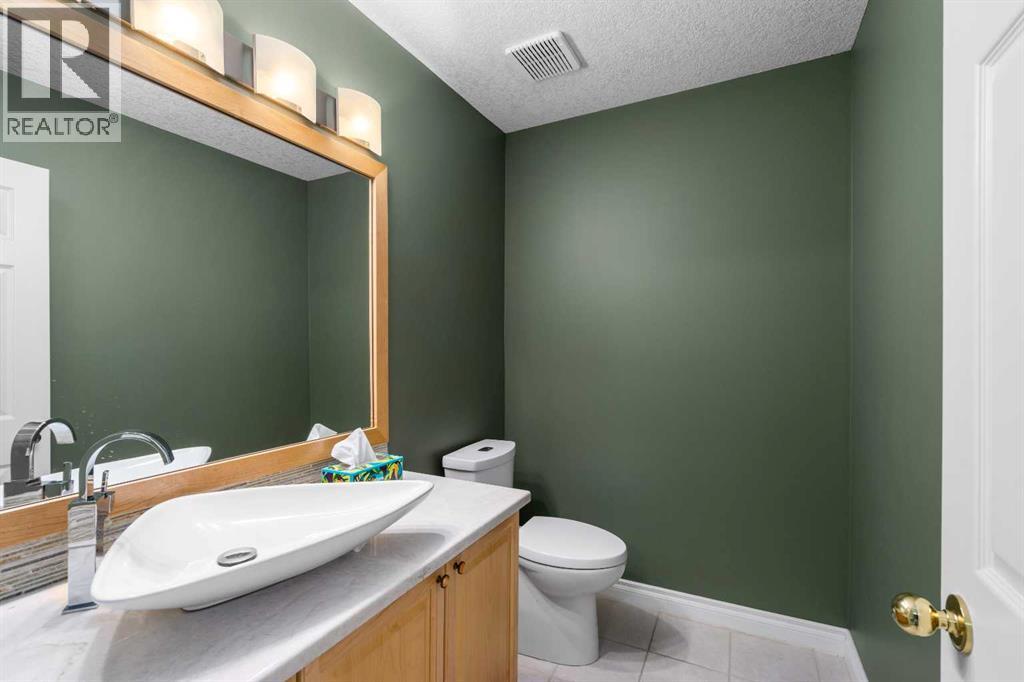
| 2pc Bathroom | Main level | .00 Ft x .00 Ft |
| 4pc Bathroom | Basement | .00 Ft x .00 Ft |
Location
Data is supplied by Pillar 9 MLS® System. Pillar 9 is the owner of the copyright in its MLS® System. Data is deemed reliable but is not guaranteed accurate by Pillar 9.
The trademarks MLS®, Multiple Listing Service® and the associated logos are owned by The Canadian Real Estate Association (CREA) and identify the quality of services provided by real estate professionals who are members of CREA. Used under license.