Real estate on your terms®
$259,900
active
385 Patterson Hill Southwest
Calgary
,
AB
T3H2P3
Key Details
- MLS® Number:
- A2304930
- Community:
- Patterson
- Building Type:
- Apartment
- Interior Size:
- 855 square feet
- Bedrooms:
- 2
- Parking:
- 1
- Parking Features:
- Visitor Parking
- Attached:
- Yes

Property Description
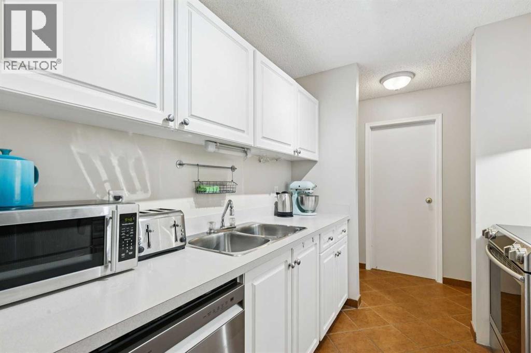
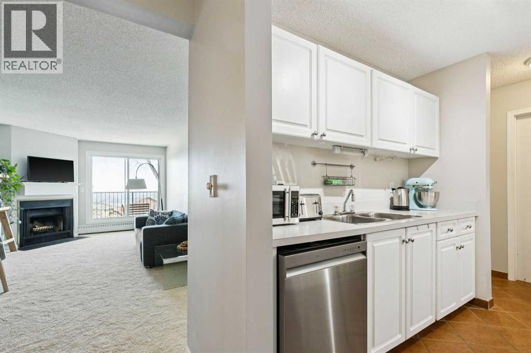
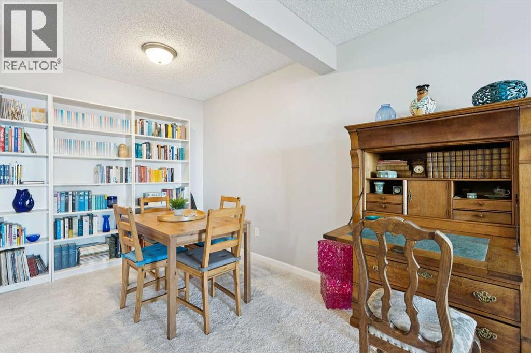
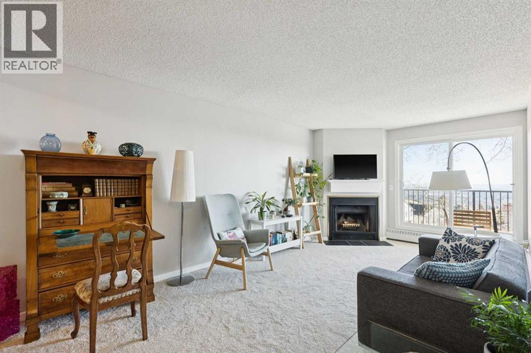
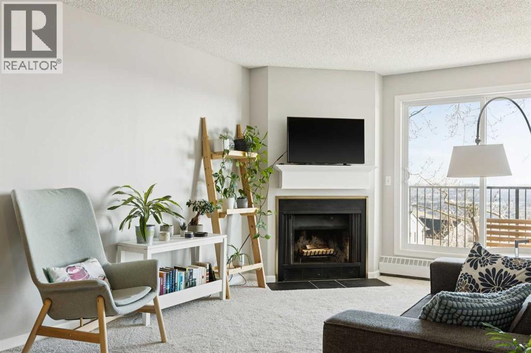
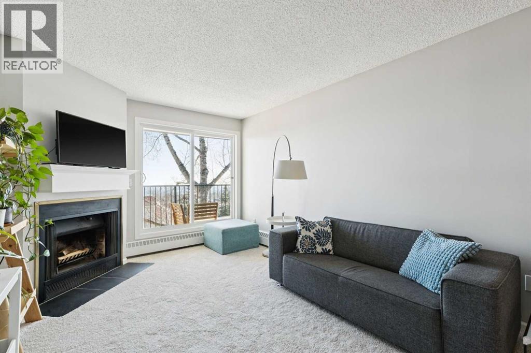
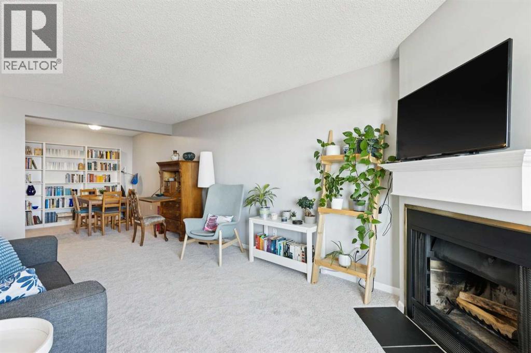
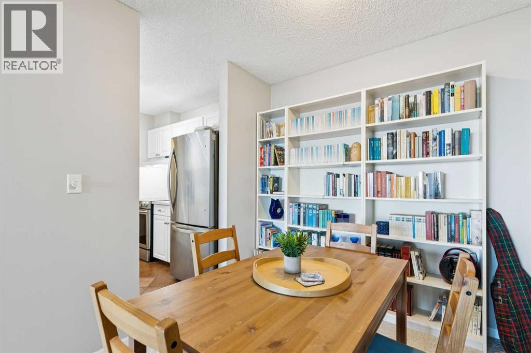
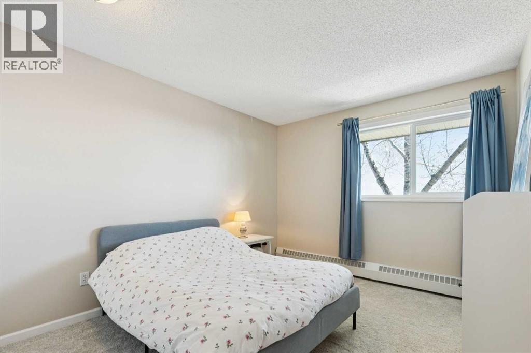
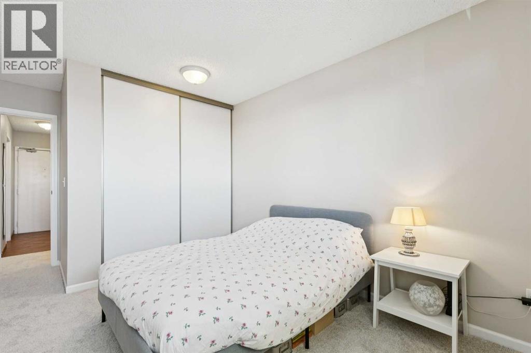
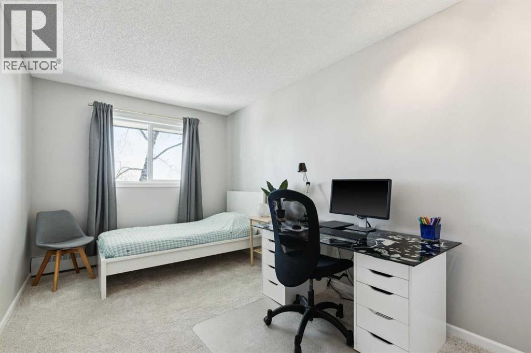
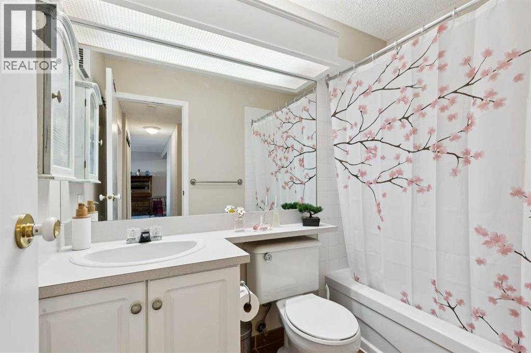
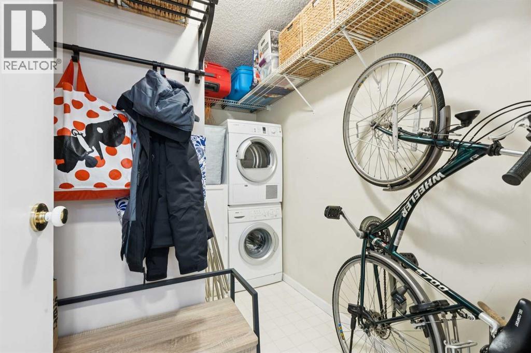
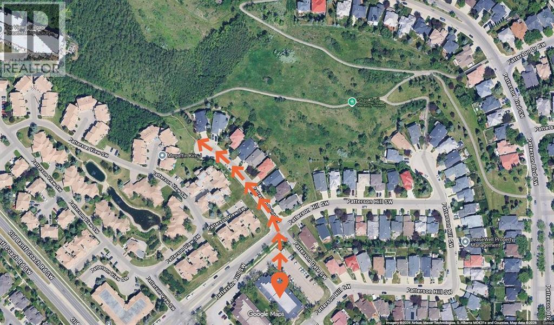
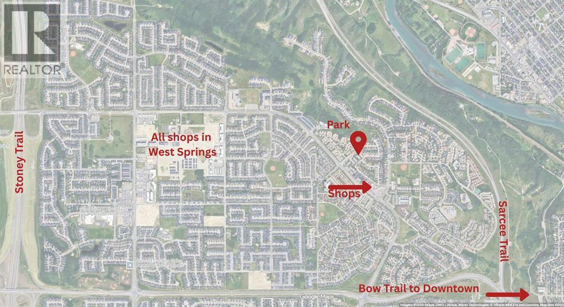
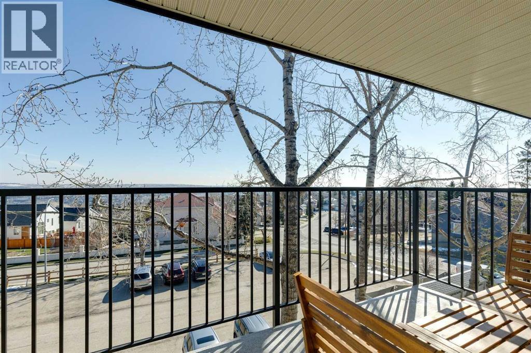
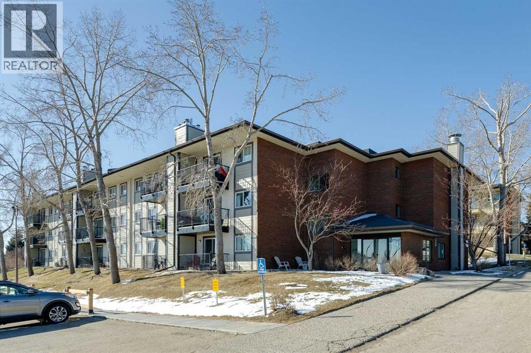
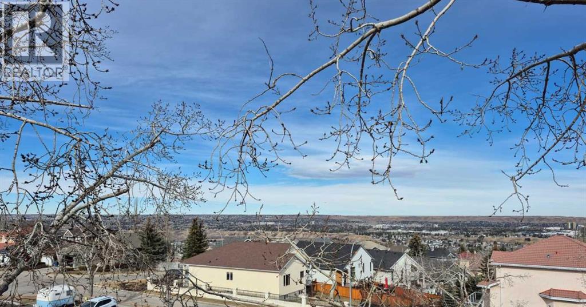
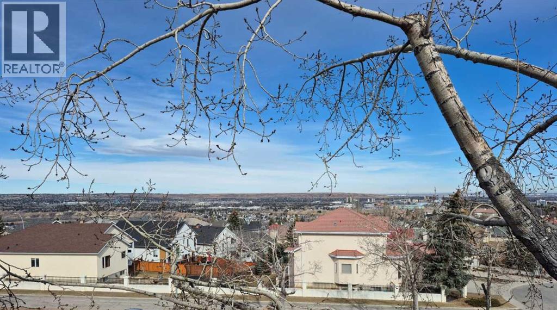
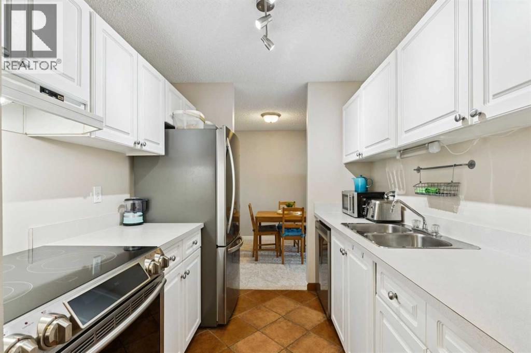
TOP FLOOR unit with fantastic VIEWS; this cozy 2-bedroom condo in the Patterson Heights hills will not disappoint. This unit has just been FRESHLY PAINTED and has BRAND NEW CARPET throughout, so all ready to move right in. Upon entrance, you’ll find a foyer with the entrance to your storage/ laundry room. The kitchen comes with STAINLESS STEEL appliances, and the dining area has plenty of room for a table for four. The living room has a wood burning fireplace, and large patio doors that open onto the balcony. The VIEWS from both the living room and the balcony are fantastic. The two bedrooms are both well sized, with large closets, and the bathroom is a full 4-piece. The large storage room offers plenty of storage space besides the Bosch washer and dryer. La Mesa II is a very well managed building. The hallways were just painted, and have brand new carpet. Condo fees cover heat, water, sewer and parking stall, and the building is PET FRIENDLY. This quiet location is hard to beat. A two-minute walk to Sarcee Park with its trails, pathways, city views and dog friendly area. Shopping gives plenty of nearby options; Coach Hill Plaza on Old Banff Coach Road SW, Strathcona Square, and several new shopping areas including West Springs Village and Market at West Springs are all a short drive. Stoney Trail and Sarcee Trail are nearby. Bow Trail gets you to downtown quickly, and the mountains and Kananaskis are easy to get to. Overall, a very nice condo for the first time home buyer or investor! (id:53430)
Building
- Property Type:
- Apartment
- Building Type:
- Apartment
- Year Built:
- 1988
- Stories:
- 3.0
- Bedrooms:
- 2
- Bathrooms (total):
- 1.0
Finished Areas
- Interior Size (Total):
- 855 square feet
- Above Grade:
- 855 square feet
Interior
- Flooring:
- Carpeted, Ceramic Tile
- Appliances:
- Washer, Refrigerator, Dishwasher, Stove, Dryer, Hood Fan
Parking
- Spaces:
- 1
- Features:
- Visitor Parking
Lot / Land
- Lot Features:
- No Animal Home, No Smoking Home, Parking
Exterior
- Exterior Features:
- Brick, Stucco
Utilities & Mechanical
- Heating:
- Baseboard heaters
- Cooling:
- None
Comfort & Security
- Fireplace(s):
- 1
Fees & Dates
- Property Taxes:
- $1,594
- Tax Year:
- 2025
- HOA/Condo Fee:
- $570
- Last Modified:
- 08/16/2026 12:25:01 AM
- Status Change:
- 08/16/2026 12:16:58 AM
Association / Ownership
- Fee:
- $570 / Monthly
- Common Interest:
- Condo/Strata
Room Dimensions
| Room | Level | Size |
|---|---|---|
| Kitchen | Main level | 7.75 Ft x 8.00 Ft |
| Dining room | Main level | 7.33 Ft x 8.00 Ft |
| Living room | Main level | 10.75 Ft x 20.00 Ft |
| Primary Bedroom | Main level | 8.67 Ft x 13.83 Ft |
| Bedroom | Main level | 10.00 Ft x 12.00 Ft |
| 4pc Bathroom | Main level | 5.00 Ft x 8.00 Ft |
| Laundry room | Main level | 6.00 Ft x 9.50 Ft |
| Foyer | Main level | 3.42 Ft x 8.33 Ft |
Location
Data is supplied by Pillar 9 MLS® System. Pillar 9 is the owner of the copyright in its MLS® System. Data is deemed reliable but is not guaranteed accurate by Pillar 9.
The trademarks MLS®, Multiple Listing Service® and the associated logos are owned by The Canadian Real Estate Association (CREA) and identify the quality of services provided by real estate professionals who are members of CREA. Used under license.