Real estate on your terms®
$913,000
active
316 Parkland Way Southeast
Calgary
,
AB
T2J4L2
Key Details
- MLS® Number:
- A2323622
- Community:
- Parkland
- Building Type:
- House
- Interior Size:
- 2242 square feet
- Bedrooms:
- 5
- Parking:
- 4
- Parking Features:
- Attached Garage
- Lot Size:
- 705.0 square meters

Property Description
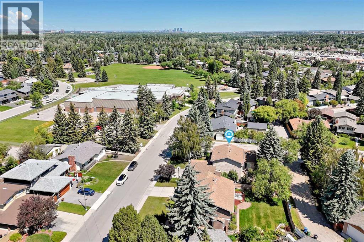
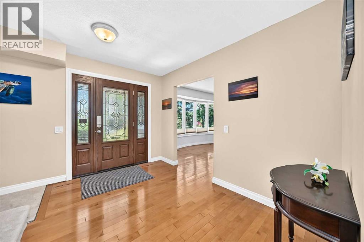
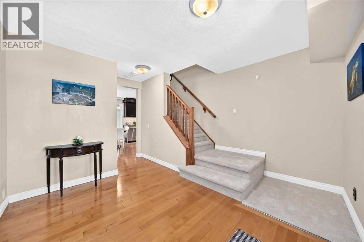
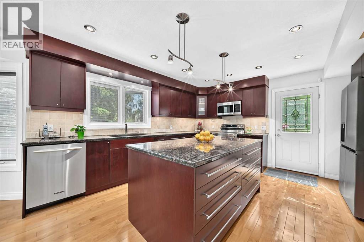
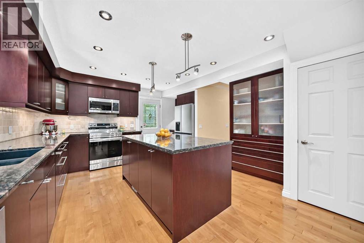
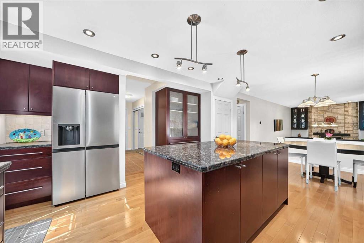
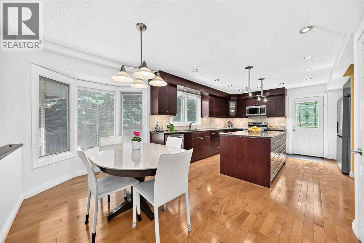
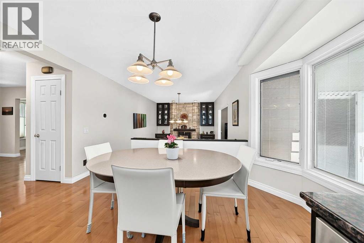
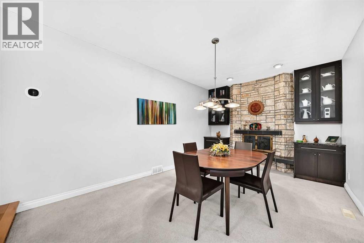
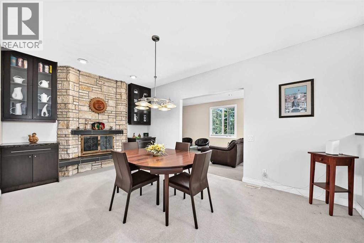
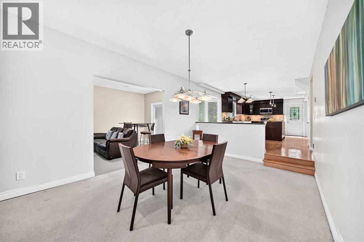
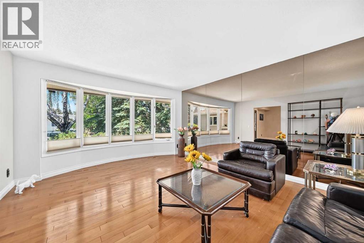
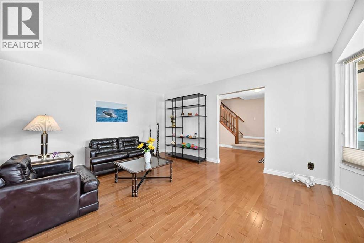
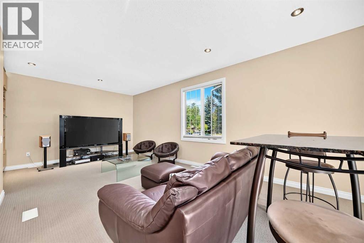
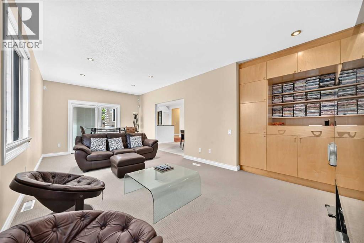
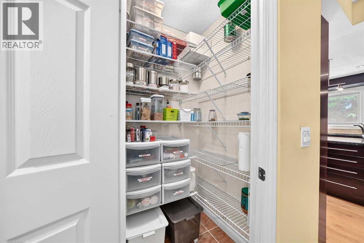
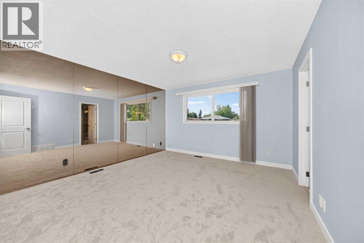
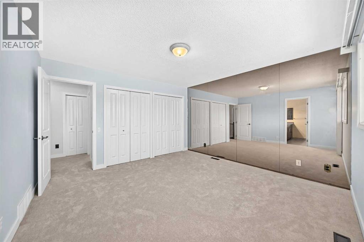
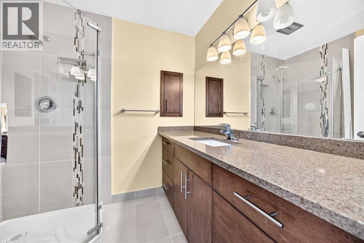
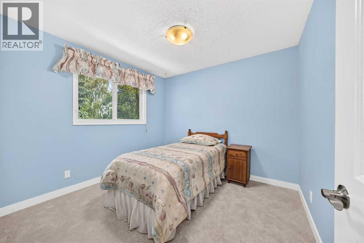
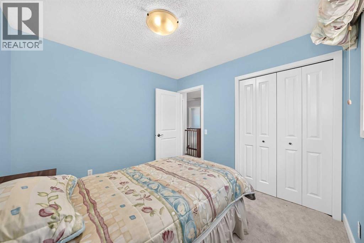
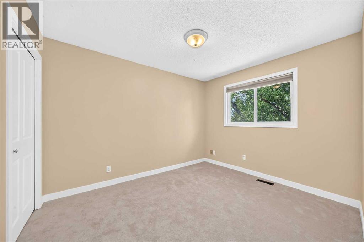
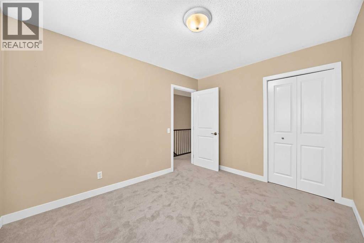
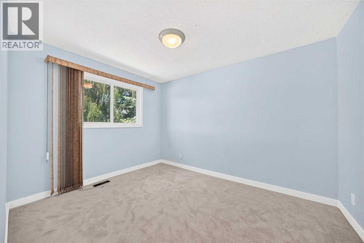
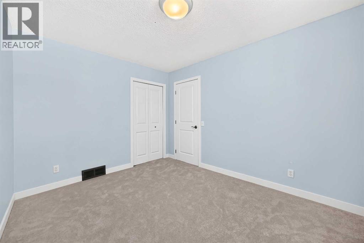
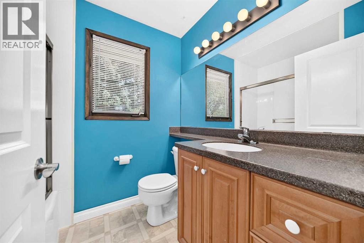
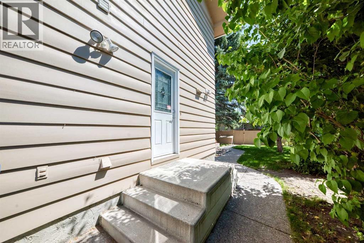
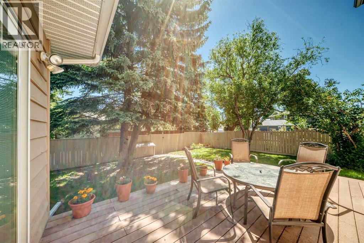
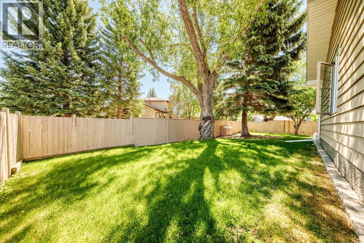
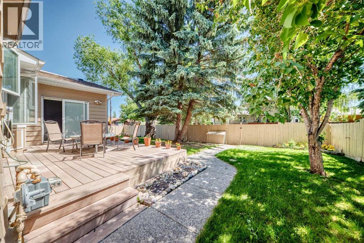
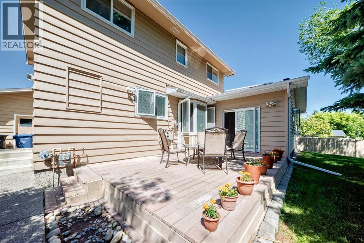
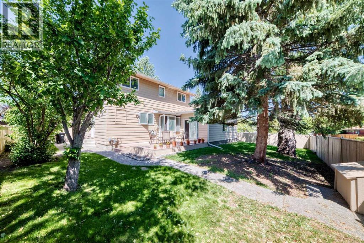
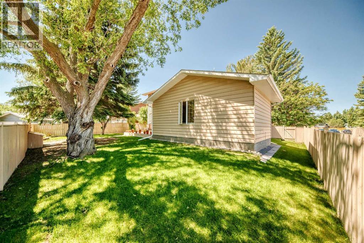
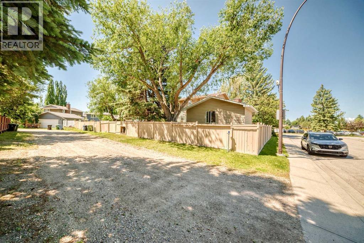
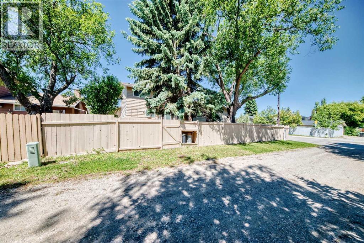
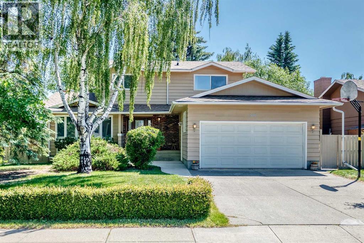
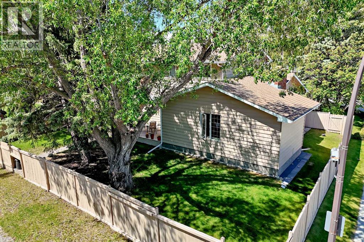
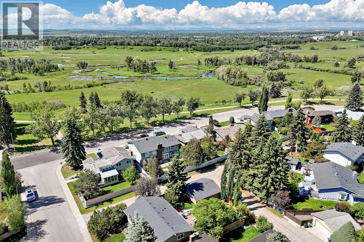
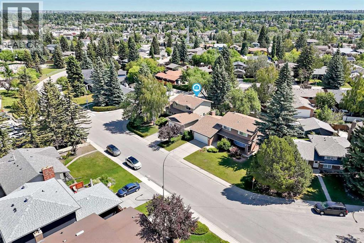
Welcome to this beautifully updated two-story home situated on a huge corner lot in the highly sought-after community of Parkland. As you step inside, you'll immediately appreciate the recently renovated interior featuring fresh paint, new carpeting, and updated interior doors, offering the perfect blend of modern comfort and timeless appeal. Designed with both family living and entertaining in mind, this spacious home features four generously sized bedrooms on the second floor, including a primary master bedroom with ensuite bath. The functional main floor offers naturally-lit and inviting living and dining rooms, a cozy family room, and a sunny breakfast nook. The stylish kitchen showcases solid maple cabinetry, a large central island with granite countertops, stainless steel appliances, and walk-in pantry, making it the heart of the home. Step outside to the spacious deck and expansive backyard, perfect for summer barbecues, family gatherings, and outdoor entertaining. Additional space for RV parking adds exceptional convenience and flexibility. Located directly across from a school playground and close to parks and amenities, this is a fantastic opportunity to own a beautifully updated family home on one of Parkland's most desirable streets. (id:53430)
Building
- Property Type:
- House
- Building Type:
- House
- Year Built:
- 1975
- Stories:
- 2.0
- Bedrooms:
- 5
- Bathrooms (total):
- 4.5 (1 half)
- Basement:
- Finished, Full
Finished Areas
- Interior Size (Total):
- 2242 square feet
- Above Grade:
- 2242 square feet
Interior
- Flooring:
- Hardwood, Carpeted
- Appliances:
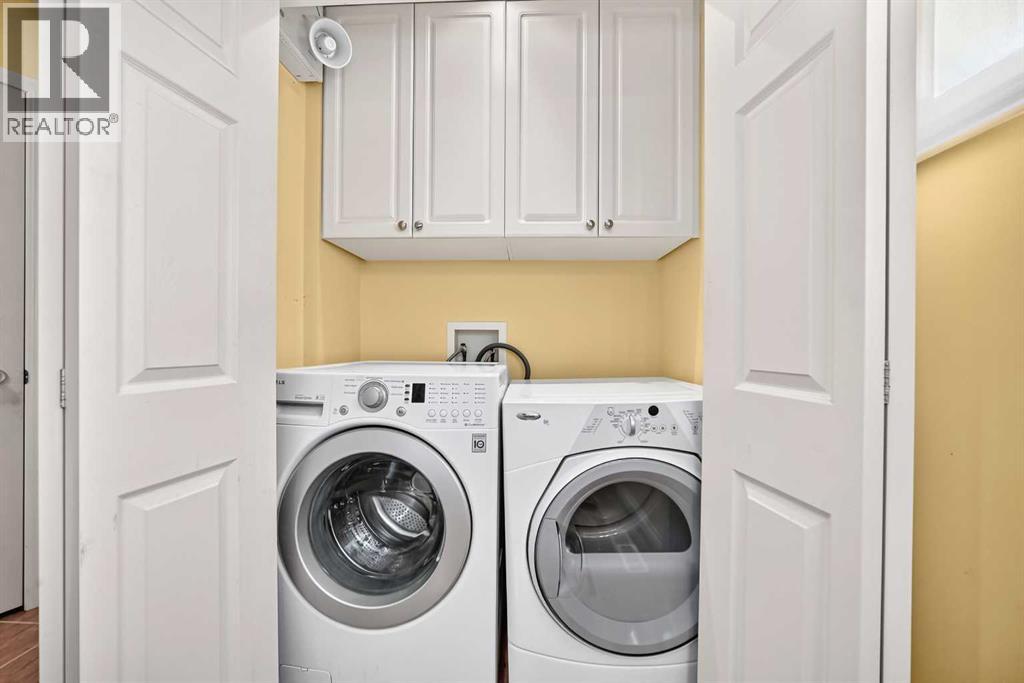
- Washer, Refrigerator, Dishwasher, Stove, Dryer, Freezer, Microwave Range Hood Combo, Window Coverings, Garage door opener
Parking
- Spaces:
- 4
- Features:
- Attached Garage
Lot / Land
- Lot Size:
- 705.0 square meters
- Frontage:
- 21.4 meters
- Lot Features:
- Back lane, No Animal Home, No Smoking Home, Gas BBQ Hookup
Exterior
- Exterior Features:
- Wood siding
- Construction:
- Wood frame
- Foundation:
- Poured Concrete
- Fencing:
- Fence
Utilities & Mechanical
- Heating:
- Forced air
- Cooling:
- None
Comfort & Security
- Fireplace(s):
- 1
Fees & Dates
- Property Taxes:
- $5,835
- Tax Year:
- 2026
- Last Modified:
- 08/15/2026 05:00:00 AM
- Status Change:
- 08/15/2026 04:50:49 AM
Association / Ownership
- Common Interest:
- Freehold
Room Dimensions
| Room | Level | Size |
|---|---|---|
| Family room | Main level | 11.92 Ft x 24.92 Ft |
| Dining room | Main level | 11.25 Ft x 17.08 Ft |
| Living room | Main level | 17.25 Ft x 13.58 Ft |
| Other | Main level | 11.00 Ft x 9.17 Ft |
| Kitchen | Main level | 14.58 Ft x 14.67 Ft |
| Other | Main level | 11.00 Ft x 8.33 Ft |
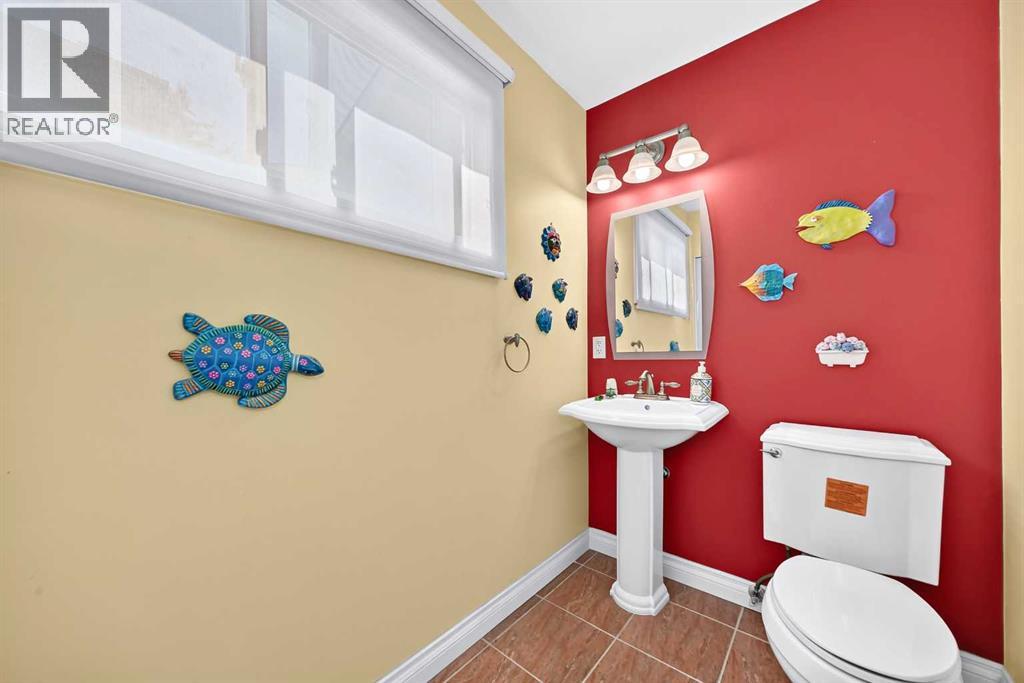
| 2pc Bathroom | Main level | 7.00 Ft x 4.67 Ft |
| Laundry room | Main level | 2.83 Ft x 5.00 Ft |
| Other | Main level | 6.75 Ft x 4.42 Ft |
| Bedroom | Second level | 11.33 Ft x 9.25 Ft |
| 4pc Bathroom | Second level | 5.92 Ft x 7.33 Ft |
| Bedroom | Second level | 9.92 Ft x 9.58 Ft |
| Primary Bedroom | Second level | 13.08 Ft x 12.92 Ft |
| 3pc Bathroom | Second level | 7.33 Ft x 6.33 Ft |
| Bedroom | Second level | 11.83 Ft x 9.25 Ft |
| Bedroom | Basement | 10.75 Ft x 15.67 Ft |
| Office | Basement | 13.00 Ft x 12.25 Ft |
| Recreational, Games room | Basement | 13.17 Ft x 21.92 Ft |
| 4pc Bathroom | Basement | 5.00 Ft x 7.83 Ft |
Location
Data is supplied by Pillar 9 MLS® System. Pillar 9 is the owner of the copyright in its MLS® System. Data is deemed reliable but is not guaranteed accurate by Pillar 9.
The trademarks MLS®, Multiple Listing Service® and the associated logos are owned by The Canadian Real Estate Association (CREA) and identify the quality of services provided by real estate professionals who are members of CREA. Used under license.