Real estate on your terms®
$1,895,000
active
3619 2 Street Southwest
Calgary
,
AB
T2S1T7
Key Details
- MLS® Number:
- A2337515
- Community:
- Parkhill
- Building Type:
- House
- Interior Size:
- 2294 square feet
- Bedrooms:
- 4
- Parking:
- 2
- Parking Features:
- Detached Garage, Oversize
- Lot Size:
- 335.0 square meters

Property Description
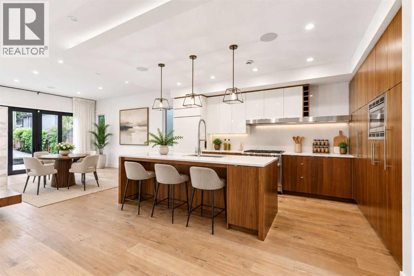
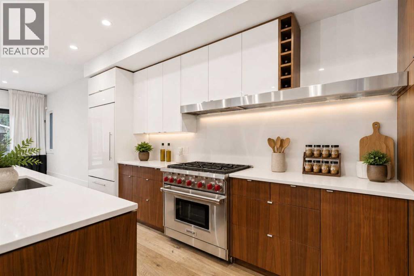
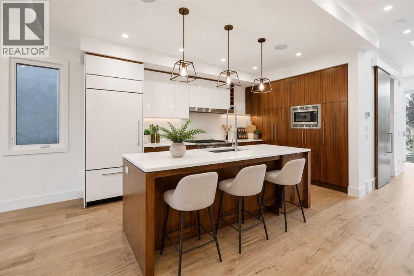
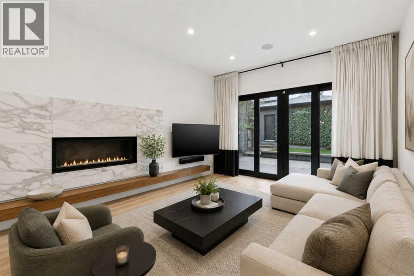
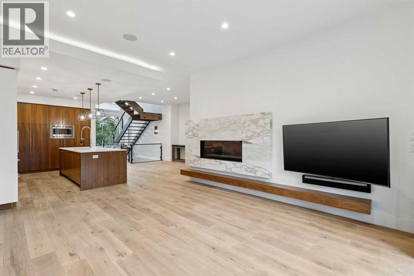
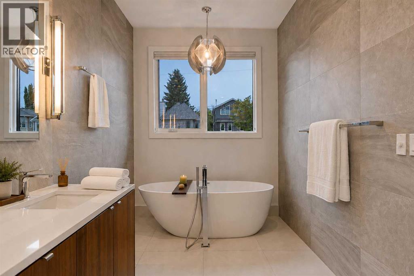
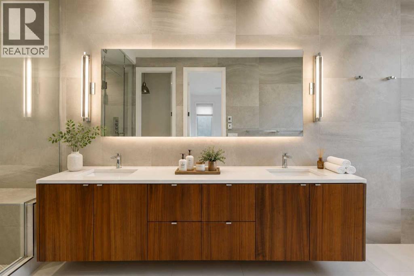
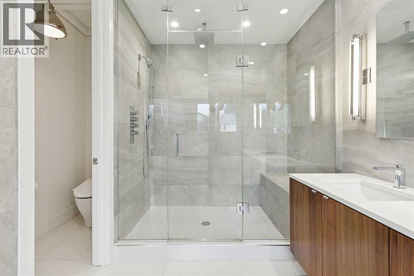
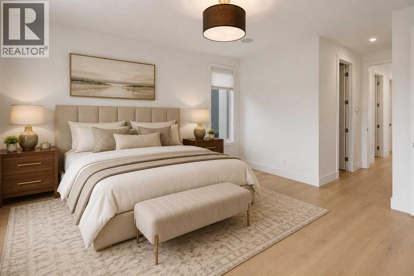
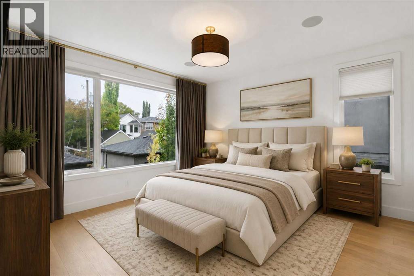
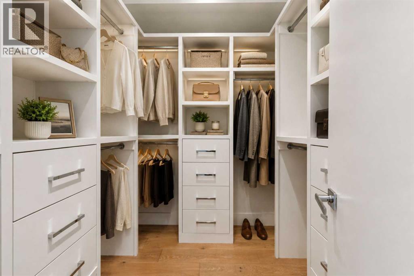
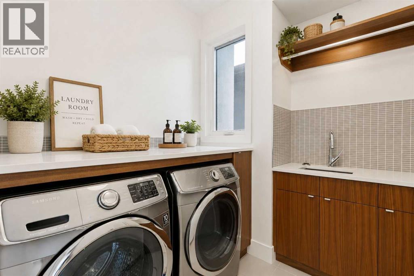
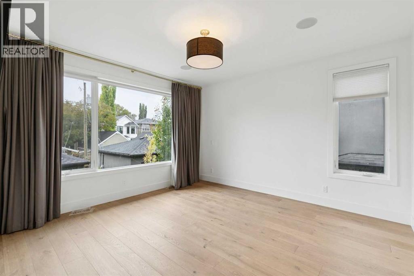
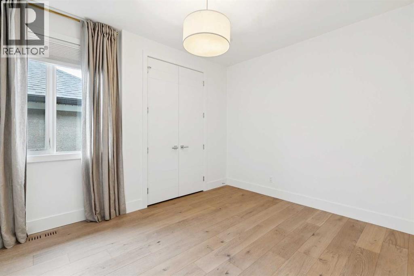
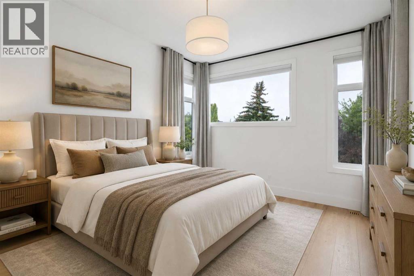
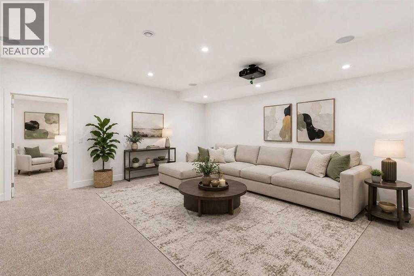
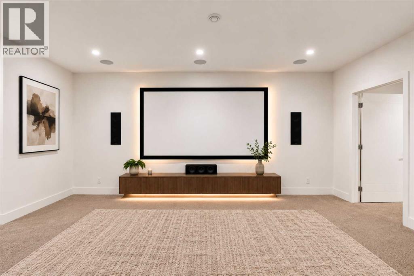
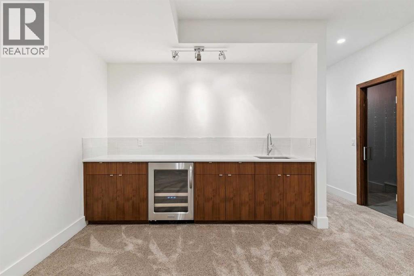
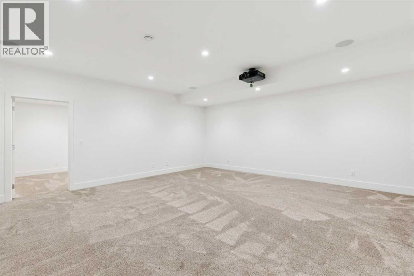
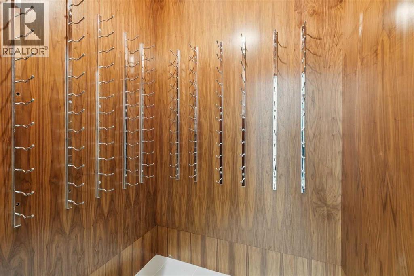
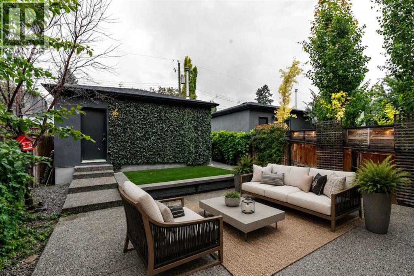
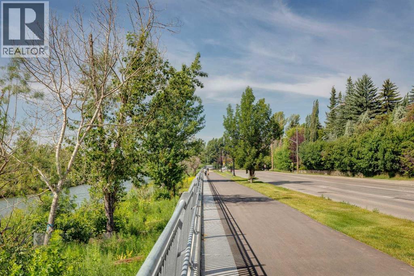
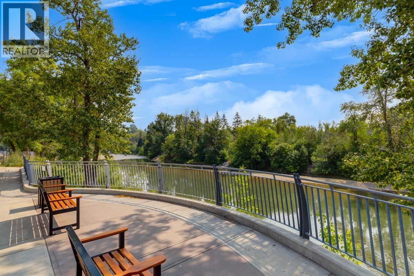
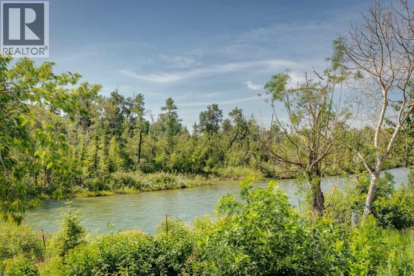
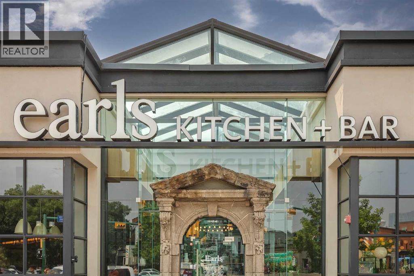
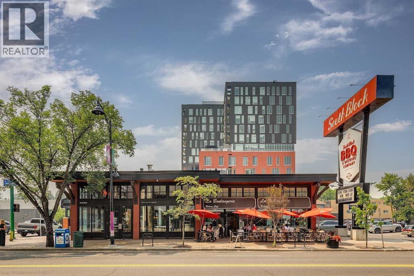
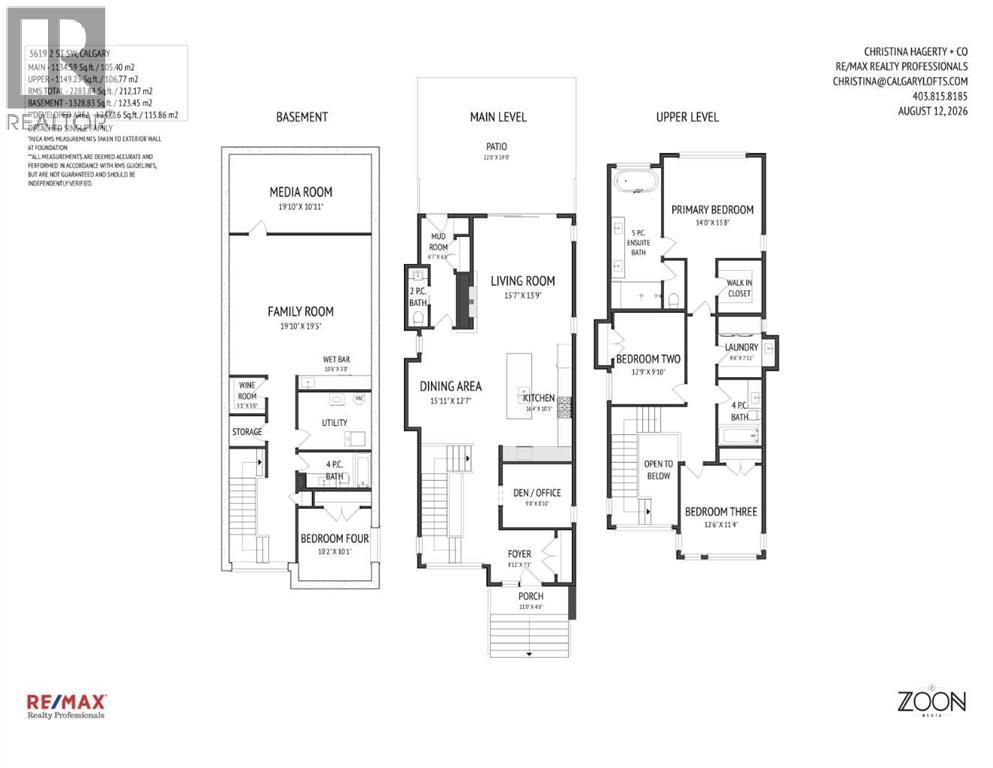
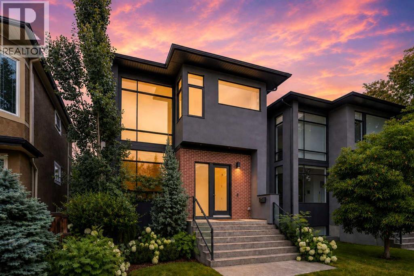
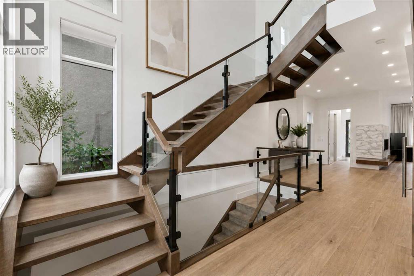
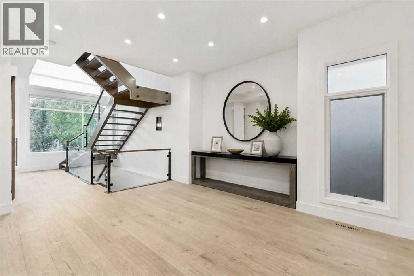
Set within one of Calgary’s most coveted inner-city communities, this striking detached Parkhill residence pairs sophisticated modern design with exceptional craftsmanship and more than 3,600 sq. ft. of beautifully developed living space. Surrounded by mature streetscapes and remarkable proximity to nature and the city's best amenities. Stanley Park and its outdoor pool, Elbow River pathway system and nearby green spaces, while the restaurants, cafes, boutiques and energy of Mission is just minutes away.Inside, timeless hardwood flooring flows throughout the open-concept main level, where soaring sightlines and an architectural open-riser staircase with glass railings create an immediate sense of light, scale and contemporary elegance. At the heart of the home, the beautifully appointed kitchen strikes the perfect balance between warmth and modern sophistication with two-tone full-height cabinetry, quartz countertops, built-in appliances, including a high-end Wolf gas range and an oversized island designed for gathering and entertaining.The adjoining dining area transitions effortlessly into the inviting living room, where a sleek fireplace creates a refined focal point and expansive glazing draws natural light indoors while providing a seamless connection to the backyard. Thoughtfully positioned away from the principal entertaining spaces, a private den offers an ideal setting for a home office, study or quiet retreat. Ascend the hardwood staircase beneath oversized windows and designer lighting to an equally impressive upper floor. The spacious primary suite is a serene private retreat, enhanced by abundant windows and a generous walk-in closet with custom organizers. The spa-inspired 5-piece ensuite invites relaxation with dual vanities, a deep freestanding soaker tub positioned beneath the window and an impressive glass-enclosed shower featuring multiple shower heads and a luxurious rain shower. Two additional bedrooms, a beautifully finished 4-piece bathroom and a well-equipped laundry room complete the upper level.The fully developed lower level continues the home’s emphasis on entertaining and comfort. A dedicated media room creates the perfect setting for movie nights, while the spacious family room and wet bar provide an inviting place to gather with friends and family. The wine room adds another sophisticated touch, while a fourth bedroom and full 4-piece bathroom offer comfortable accommodations for overnight guests.Outdoors, low-maintenance, family and pet-friendly landscaping with built-in irrigation, allow more time to enjoy the expansive patio, whether hosting summer barbecues or simply relaxing at the end of the day. A double detached garage provides excellent parking and additional storage. Built-in speakers, central air conditioning further enhance the comfort and functionality of the home. (id:53430)
Building
- Property Type:
- House
- Building Type:
- House
- Year Built:
- 2015
- Stories:
- 2.0
- Bedrooms:
- 4
- Bathrooms (total):
- 4.5 (1 half)
- Basement:
- Finished, Full
Finished Areas
- Interior Size (Total):
- 2294 square feet
- Above Grade:
- 2294 square feet
Interior
- Flooring:
- Tile, Hardwood, Carpeted
- Appliances:
- Washer, Refrigerator, Gas stove(s), Dishwasher, Wine Fridge, Dryer, Microwave, Hood Fan, Window Coverings, Garage door opener
Parking
- Spaces:
- 2
- Features:
- Detached Garage, Oversize
Lot / Land
- Lot Size:
- 335.0 square meters
- Frontage:
- 8.8 meters
- Lot Features:
- Back lane, Wet bar, Closet Organizers
Exterior
- Exterior Features:
- Brick, Stucco, Wood siding
- Foundation:
- Poured Concrete
- Fencing:
- Fence
Utilities & Mechanical
- Heating:
- Forced air, Natural gas
- Cooling:
- Central air conditioning
Comfort & Security
- Fireplace(s):
- 1
- Security:
- Smoke Detectors
Fees & Dates
- Property Taxes:
- $11,371
- Tax Year:
- 2026
- Last Modified:
- 08/15/2026 04:35:10 AM
- Status Change:
- 08/15/2026 04:26:58 AM
Association / Ownership
- Common Interest:
- Freehold
Room Dimensions
| Room | Level | Size |
|---|---|---|
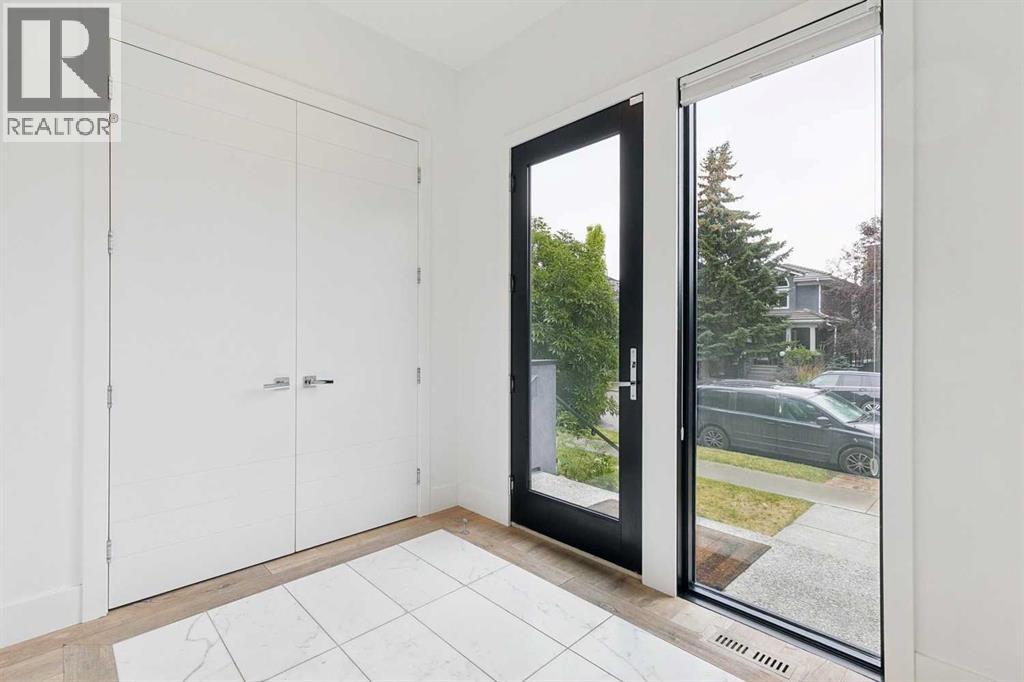
| Foyer | Main level | 7.25 Ft x 8.92 Ft |
| Kitchen | Main level | 10.17 Ft x 16.33 Ft |
| Dining room | Main level | 12.58 Ft x 15.92 Ft |
| Living room | Main level | 13.75 Ft x 15.58 Ft |
| Den | Main level | 8.83 Ft x 9.67 Ft |
| Other | Main level | 6.58 Ft x 7.92 Ft |
| 2pc Bathroom | Main level | 2.75 Ft x 8.17 Ft |
| Laundry room | Upper Level | 7.92 Ft x 8.50 Ft |
| Primary Bedroom | Upper Level | 13.67 Ft x 14.00 Ft |
| 5pc Bathroom | Upper Level | 6.92 Ft x 19.58 Ft |
| Bedroom | Upper Level | 9.83 Ft x 12.75 Ft |
| Bedroom | Upper Level | 11.33 Ft x 12.50 Ft |
| 4pc Bathroom | Upper Level | 6.08 Ft x 9.17 Ft |
| Media | Basement | 10.92 Ft x 19.83 Ft |
| Recreational, Games room | Basement | 19.42 Ft x 19.83 Ft |
| Wine Cellar | Basement | 5.00 Ft x 5.08 Ft |
| Bedroom | Basement | 10.08 Ft x 10.17 Ft |
| 4pc Bathroom | Basement | 4.92 Ft x 10.17 Ft |
Location
Data is supplied by Pillar 9 MLS® System. Pillar 9 is the owner of the copyright in its MLS® System. Data is deemed reliable but is not guaranteed accurate by Pillar 9.
The trademarks MLS®, Multiple Listing Service® and the associated logos are owned by The Canadian Real Estate Association (CREA) and identify the quality of services provided by real estate professionals who are members of CREA. Used under license.