Real estate on your terms®
$950,000
active
3809 Parkhill Street Southwest
Calgary
,
AB
T2S2Z5
Key Details
- MLS® Number:
- A2335777
- Community:
- Parkhill
- Building Type:
- House
- Interior Size:
- 1212 square feet
- Bedrooms:
- 3
- Parking:
- 2
- Parking Features:
- Detached Garage
- Lot Size:
- 485.0 square meters

Property Description
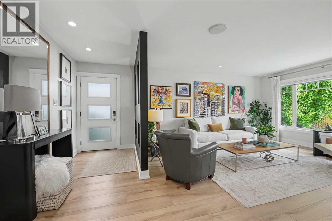
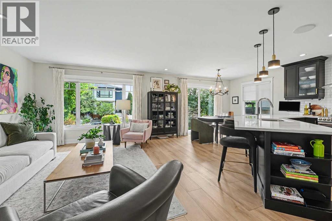
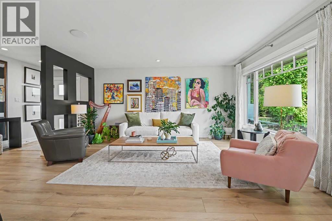
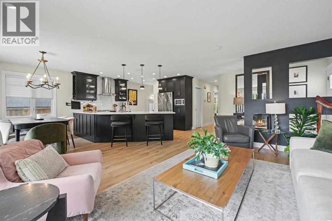
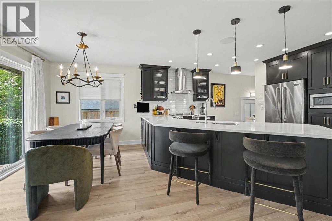
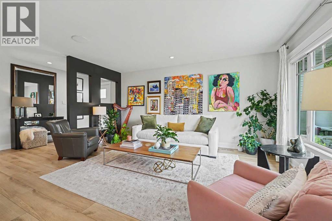
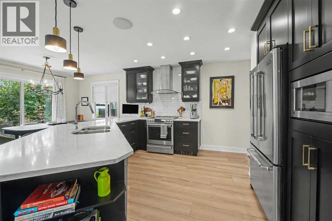
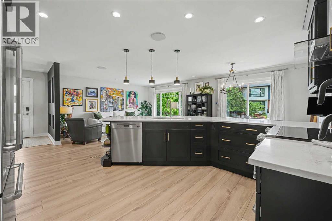
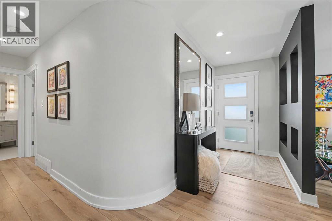
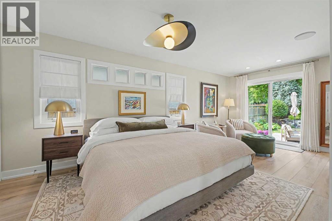
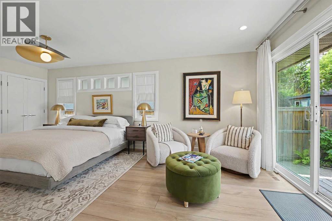
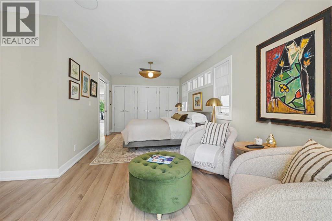
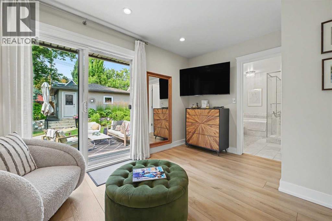
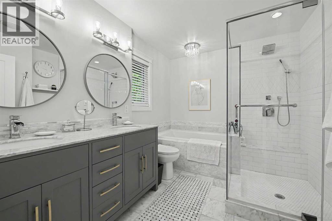
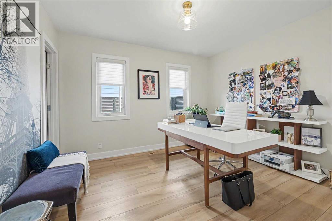
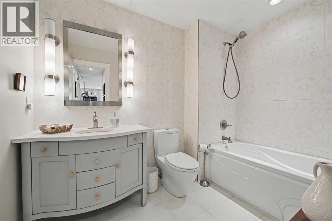
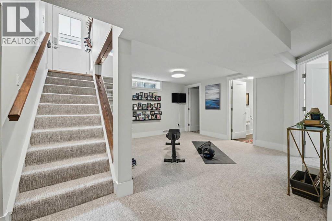
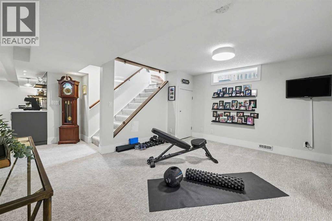
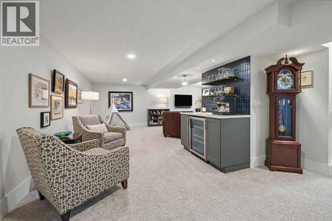
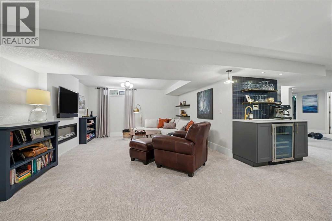
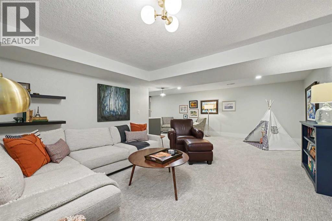
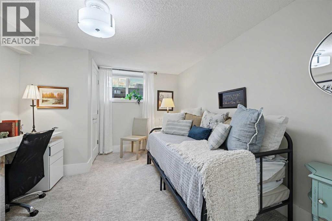
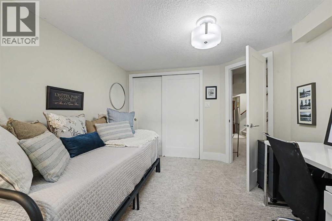
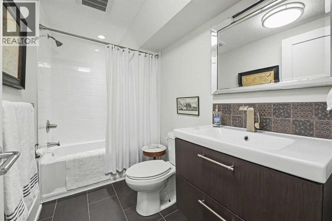
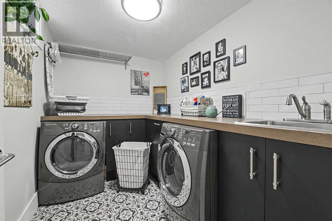
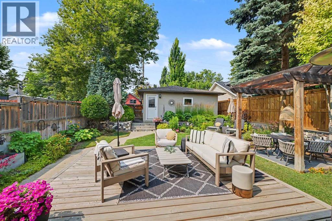
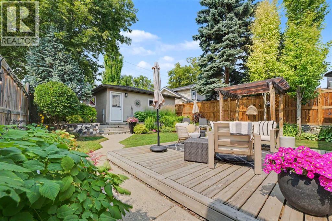
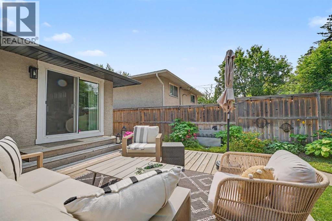
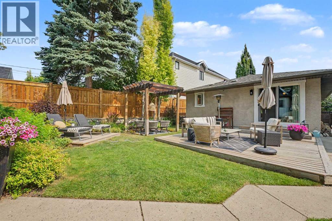
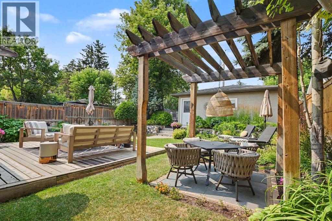
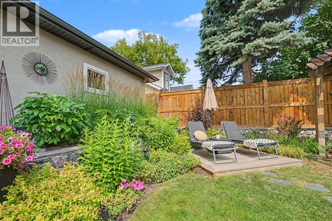
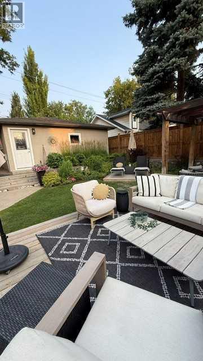
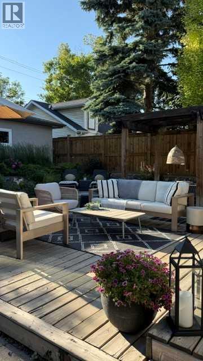
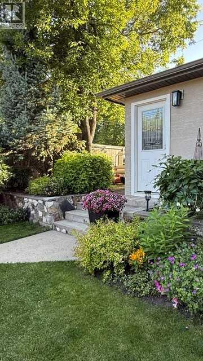
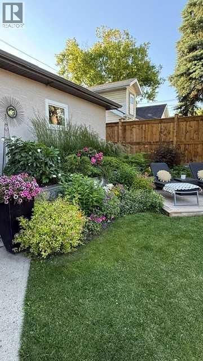
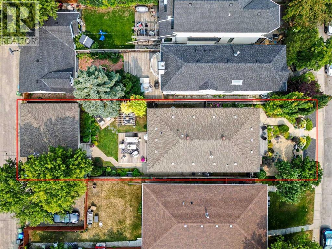
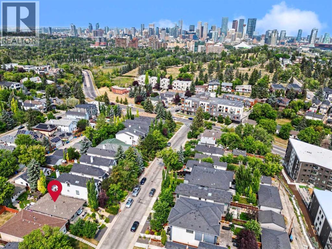
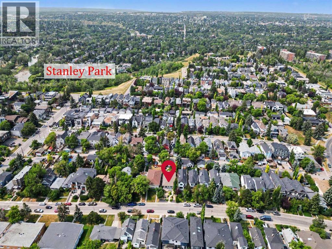
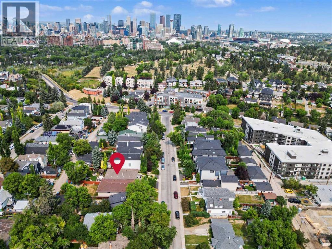
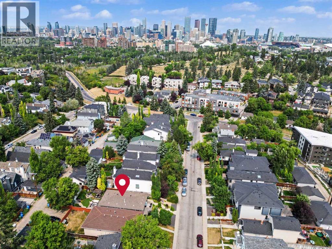
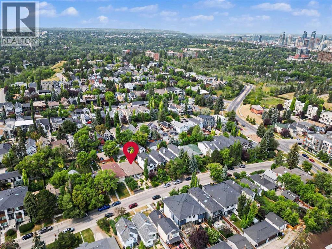
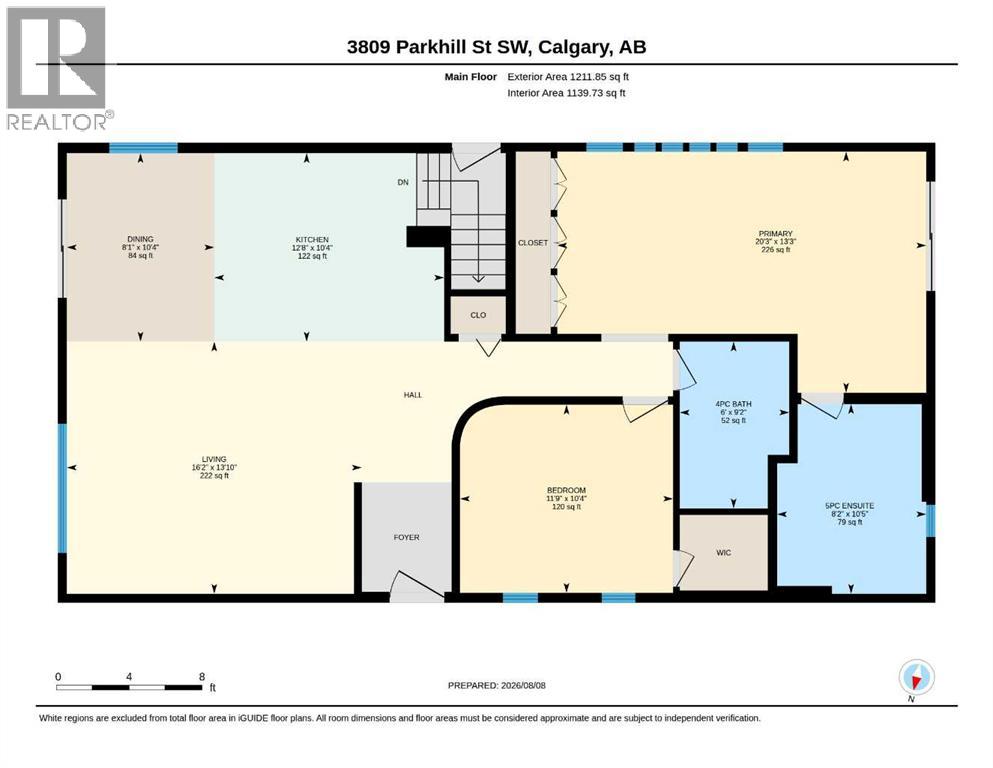
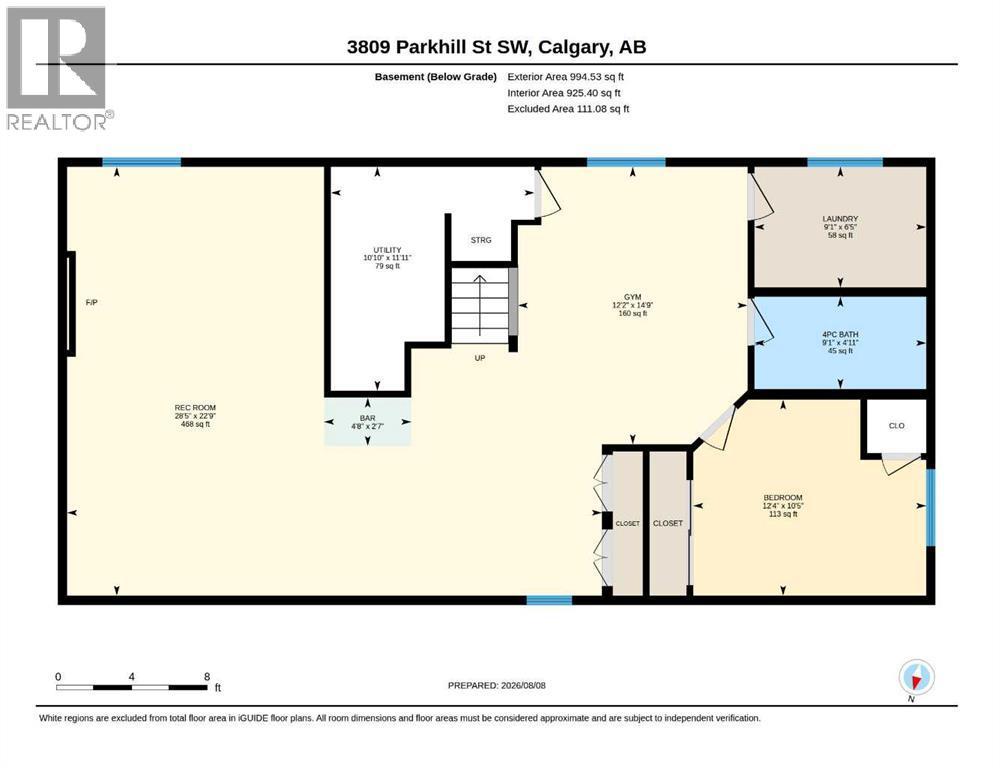
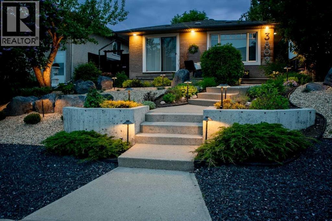
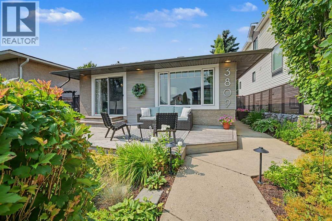
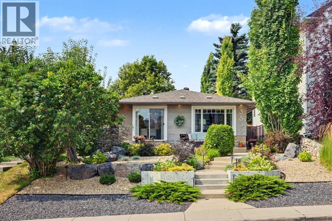
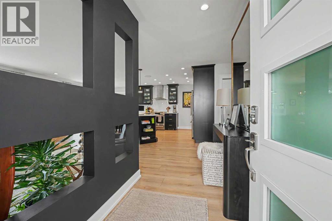
** Open House Saturday August 15th 11:30AM - 1:00PM! ** Exceptionally renovated and beautifully maintained, this sophisticated Parkhill bungalow offers the rare combination of single-level living, a detached home, a beautifully landscaped lock-and-leave yard. Ideally located just a few blocks from river valley paths and Stanley Park and within easy walking distance of the shops, restaurants and amenities of trendy 4th Street and Mission.Taken down to the studs in 2012, the home has been thoughtfully renovated and continuously upgraded ever since, with an extensive list of improvements available in the supplements. Recent updates include new luxury vinyl plank flooring and carpet, fresh interior paint including casings and mouldings, new lighting, and custom California Closets. Exterior improvements include completely refreshed landscaping, new exterior lighting and fencing, and an upgraded double garage.The beautifully redesigned main floor is equally impressive, with a sophisticated open-concept layout designed for both everyday living and effortless entertaining. Architectural details include distinctive curved feature walls and a spectacular oversized curved island that makes exceptional use of the space in the gourmet kitchen, complete with high-end appliances. The expansive primary bedroom enjoys tranquil views of the lush West-facing backyard and features a spa-inspired ensuite. A second bedroom and additional full bathroom complete the main level.The lower level provides excellent flexibility with a spacious recreation room, wet bar, third bedroom, full bathroom, generous laundry room and abundant storage—ideal for guests, family members or additional living space.Step outside to a beautifully landscaped West-facing backyard, thoughtfully designed for entertaining and relaxing. Three distinct outdoor seating areas, multiple decks and pergolas create inviting spaces to enjoy the sunshine and privacy. Front and rear irrigation systems, mature perennials and extensive outdoor lighting complete this exceptional outdoor retreat.Parking is a standout feature with a double detached garage plus a parking pad large enough for a trailer or additional vehicle.A truly special home in one of Calgary’s most sought-after inner-city communities, offering an exceptional lifestyle just minutes from downtown and an easy stroll to the vibrant shops and restaurants along 4th Street in Mission. (id:53430)
Building
- Property Type:
- House
- Building Type:
- House
- Style:
- Bungalow
- Year Built:
- 1960
- Stories:
- 1.0
- Bedrooms:
- 3
- Bathrooms (total):
- 3.0
- Basement:
- Finished, Full
Finished Areas
- Interior Size (Total):
- 1212 square feet
- Above Grade:
- 1212 square feet
Interior
- Flooring:
- Carpeted, Ceramic Tile, Vinyl Plank
- Appliances:
- Washer, Refrigerator, Dishwasher, Stove, Dryer, Microwave, Hood Fan, Window Coverings
Parking
- Spaces:
- 2
- Features:
- Detached Garage
Lot / Land
- Lot Size:
- 485.0 square meters
- Frontage:
- 11.45 meters
- Lot Features:
- See remarks, Back lane, Wet bar
Exterior
- Exterior Features:
- Stucco
- Construction:
- Wood frame
- Foundation:
- Poured Concrete
- Fencing:
- Fence
Utilities & Mechanical
- Heating:
- Forced air
- Cooling:
- None
Comfort & Security
- Fireplace(s):
- 1
Fees & Dates
- Property Taxes:
- $5,738
- Tax Year:
- 2026
- Last Modified:
- 08/14/2026 04:00:16 PM
- Status Change:
- 08/14/2026 03:49:13 PM
Association / Ownership
- Common Interest:
- Freehold
Room Dimensions
| Room | Level | Size |
|---|---|---|
| 4pc Bathroom | Main level | 6.00 Ft x 9.17 Ft |
| 5pc Bathroom | Main level | 8.17 Ft x 10.42 Ft |
| Bedroom | Main level | 11.75 Ft x 10.33 Ft |
| Dining room | Main level | 8.08 Ft x 10.33 Ft |
| Kitchen | Main level | 12.67 Ft x 10.33 Ft |
| Living room | Main level | 16.17 Ft x 13.83 Ft |
| Primary Bedroom | Main level | 20.25 Ft x 13.25 Ft |
| 4pc Bathroom | Basement | 9.92 Ft x 4.92 Ft |
| Bedroom | Basement | 12.33 Ft x 10.42 Ft |
| Exercise room | Basement | 12.17 Ft x 14.75 Ft |
| Laundry room | Basement | 9.08 Ft x 6.42 Ft |
| Recreational, Games room | Basement | 28.42 Ft x 22.75 Ft |
| Furnace | Basement | 10.83 Ft x 11.92 Ft |
Location
Data is supplied by Pillar 9 MLS® System. Pillar 9 is the owner of the copyright in its MLS® System. Data is deemed reliable but is not guaranteed accurate by Pillar 9.
The trademarks MLS®, Multiple Listing Service® and the associated logos are owned by The Canadian Real Estate Association (CREA) and identify the quality of services provided by real estate professionals who are members of CREA. Used under license.