Real estate on your terms®
$1,200,000
active
203 42 Avenue Southwest
Calgary
,
AB
T2S1A7
Key Details
- MLS® Number:
- A2318753
- Community:
- Parkhill
- Interior Size:
- 2684 square feet
- Bedrooms:
- 8
- Parking:
- 4
- Parking Features:
- Attached Garage
- Lot Size:
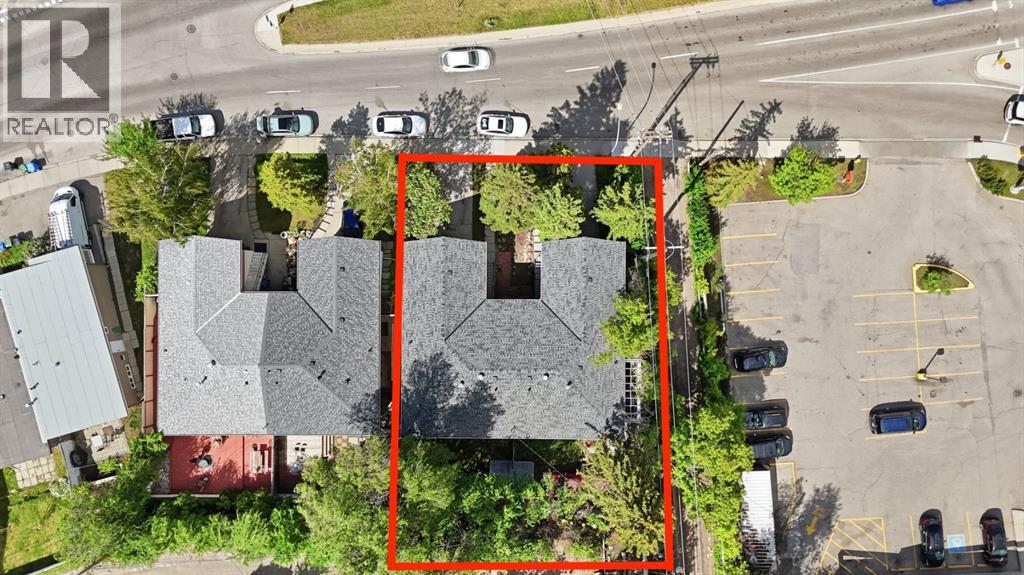
- 636.0 square meters
- Attached:
- Yes

Property Description
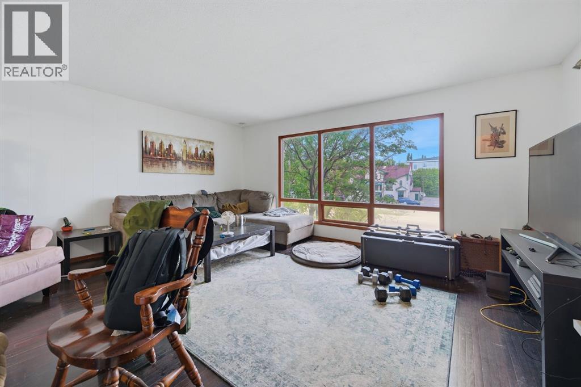
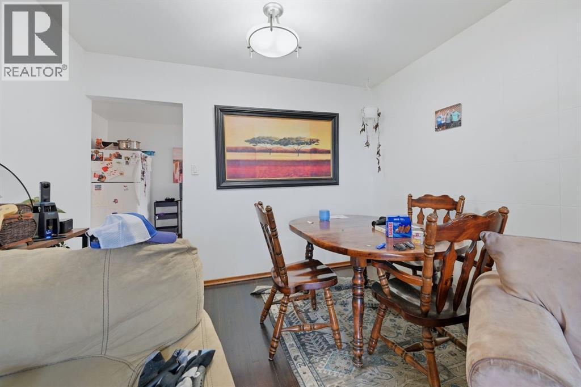
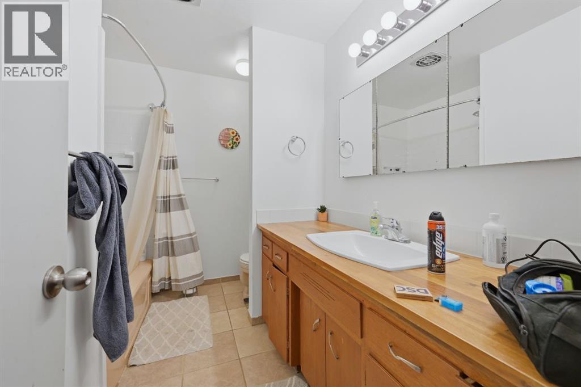
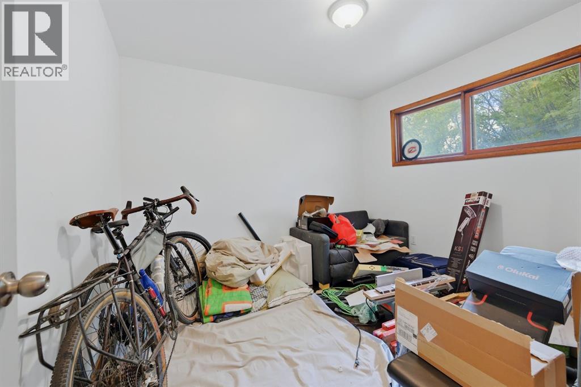
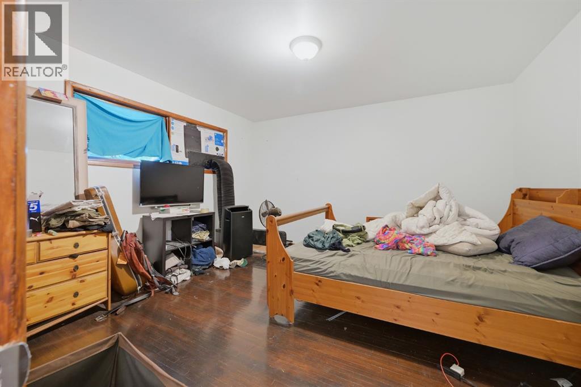
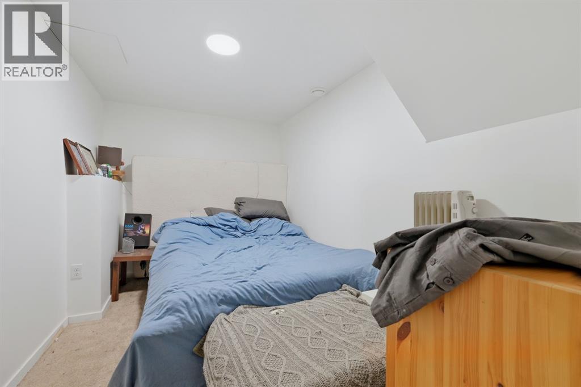
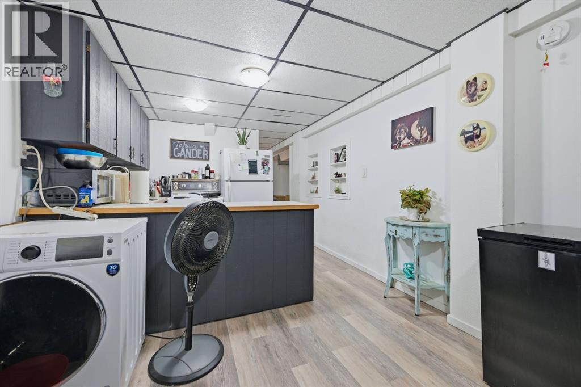
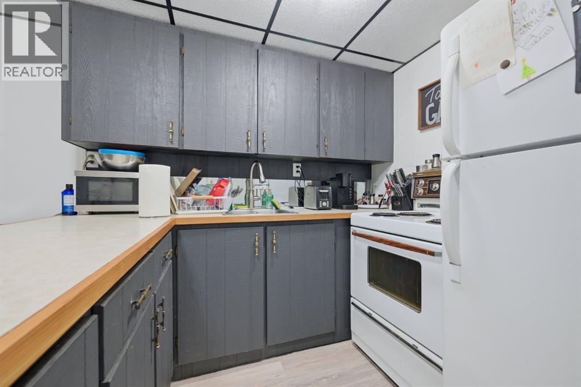
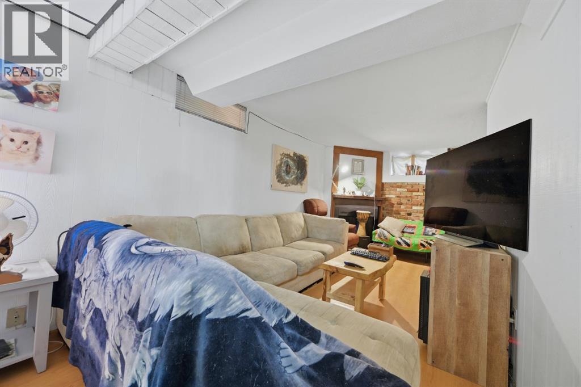
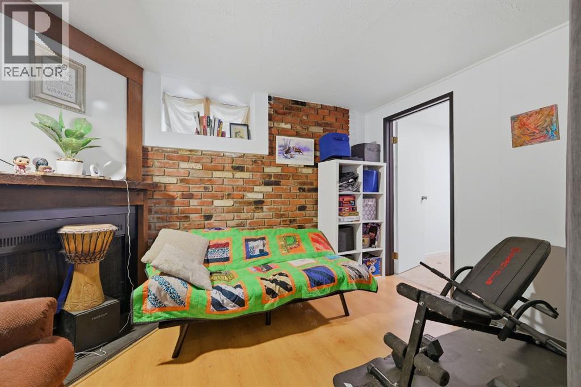
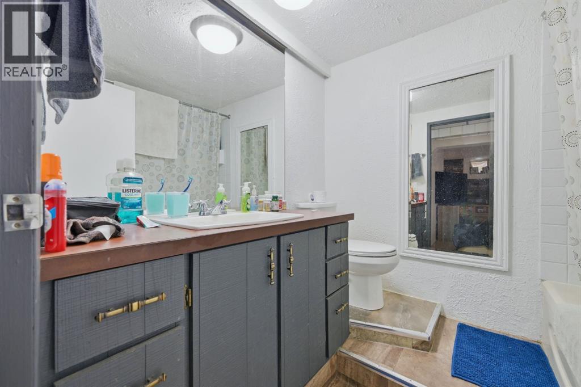
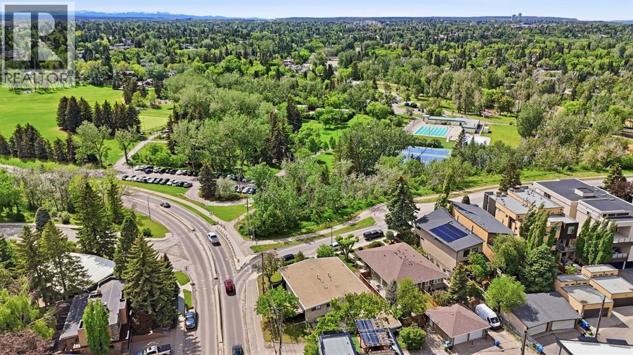
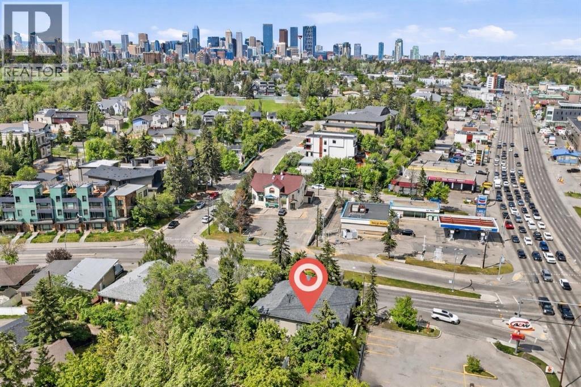
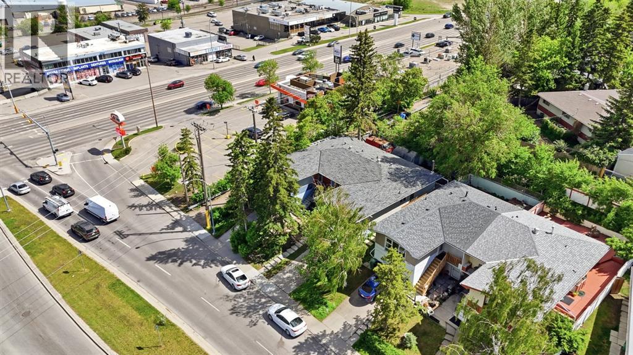
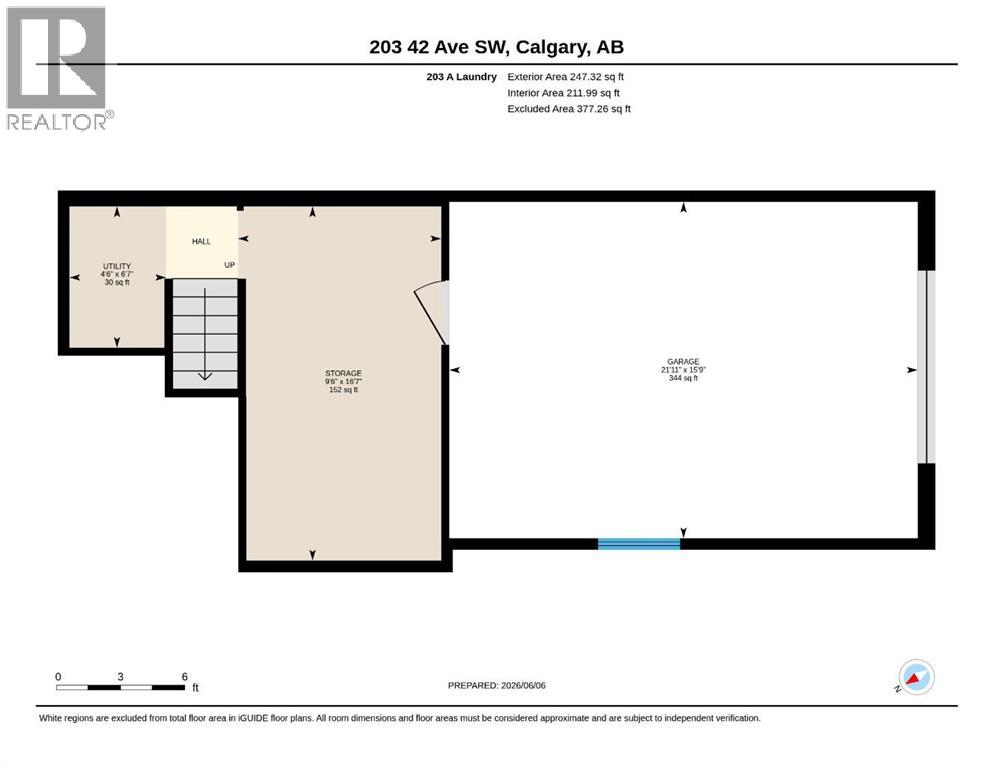
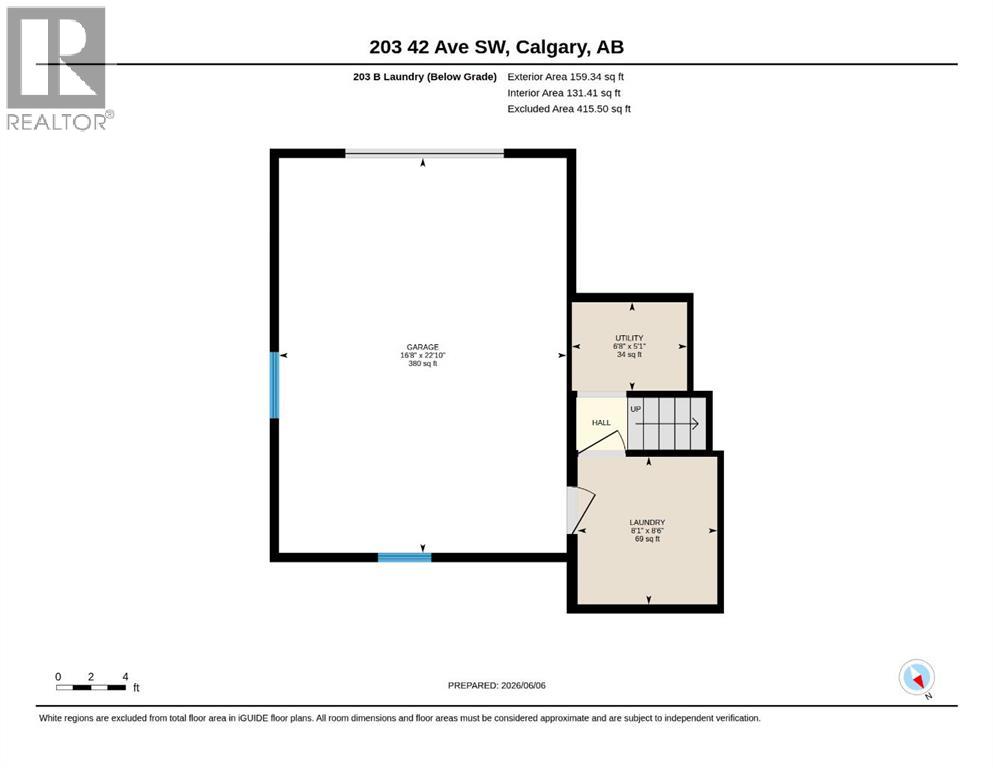
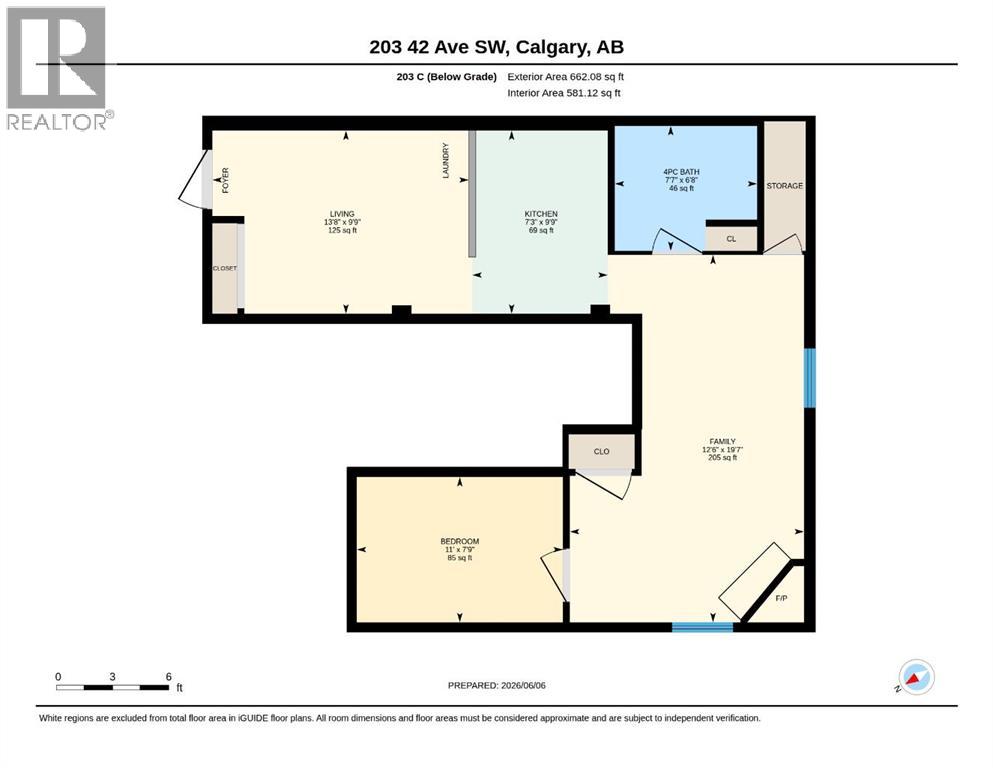
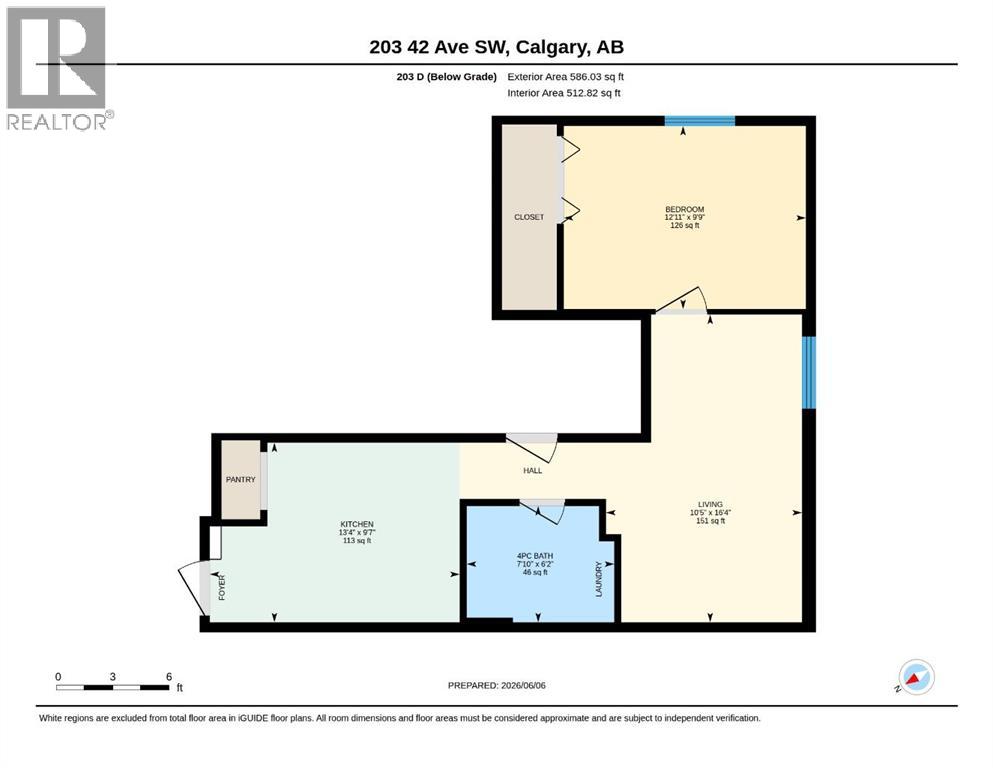
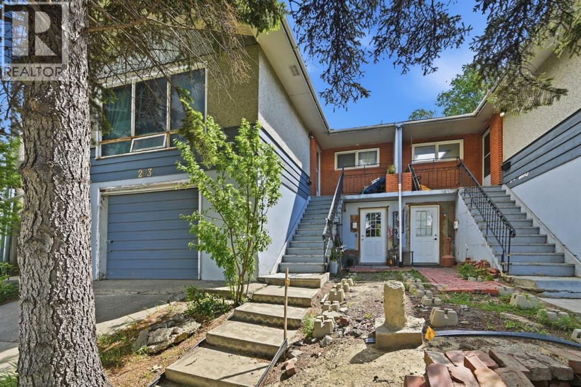
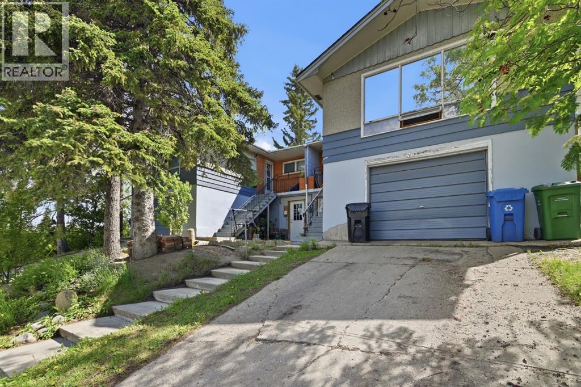
RARE INVESTMENT OPPORTUNITY IN PARKHILL! Situated on an oversized 6,800+ sq ft lot in one of Calgary's most sought after inner city communities, this full duplex offers exceptional holding income today with tremendous future upside.Each side features a spacious 3 bedroom upper suite and a 1 bedroom illegal basement suite, creating four income generating units in total. This property has experienced strong tenant demand with minimal vacancy over the years, making it an attractive opportunity for investors seeking reliable cash flow in a premier inner city location.Whether you're looking to renovate, hold as a long-term investment, or redevelop, the possibilities are endless. Located just minutes from downtown, stampede park, and the amenities along Macleod Trail, this property offers unmatched convenience with easy access to transit, shopping, dining, and major commuter routes.Opportunities like this are rare. This property combines immediate income with exceptional redevelopment potential. A true opportunity to secure long term value in Parkhill! (id:53430)
Building
- Style:
- Bungalow
- Year Built:
- 1961
- Stories:
- 1.0
- Bedrooms:
- 8
- Bathrooms (total):
- 4.0
- Basement:
- Finished, Full, Separate entrance, Suite
Finished Areas
- Interior Size (Total):
- 2684 square feet
- Above Grade:
- 2684 square feet
Interior
- Flooring:
- Tile, Hardwood, Laminate, Linoleum, Vinyl Plank
- Appliances:
- Refrigerator, Range - Electric, Dishwasher, Washer & Dryer
Parking
- Spaces:
- 4
- Features:
- Attached Garage
Lot / Land
- Lot Size:
- 636.0 square meters
- Frontage:
- 19.82 meters
Exterior
- Exterior Features:
- Stucco
- Construction:
- Wood frame
- Foundation:
- Poured Concrete
- Fencing:
- Partially fenced
Utilities & Mechanical
- Heating:
- Forced air
- Cooling:
- None
Comfort & Security
- Fireplace(s):
- 1
Fees & Dates
- Property Taxes:
- $4,968
- Tax Year:
- 2025
- Last Modified:
- 08/16/2026 05:25:03 AM
- Status Change:
- 08/16/2026 05:16:32 AM
Association / Ownership
- Common Interest:
- Freehold
Room Dimensions
| Room | Level | Size |
|---|---|---|
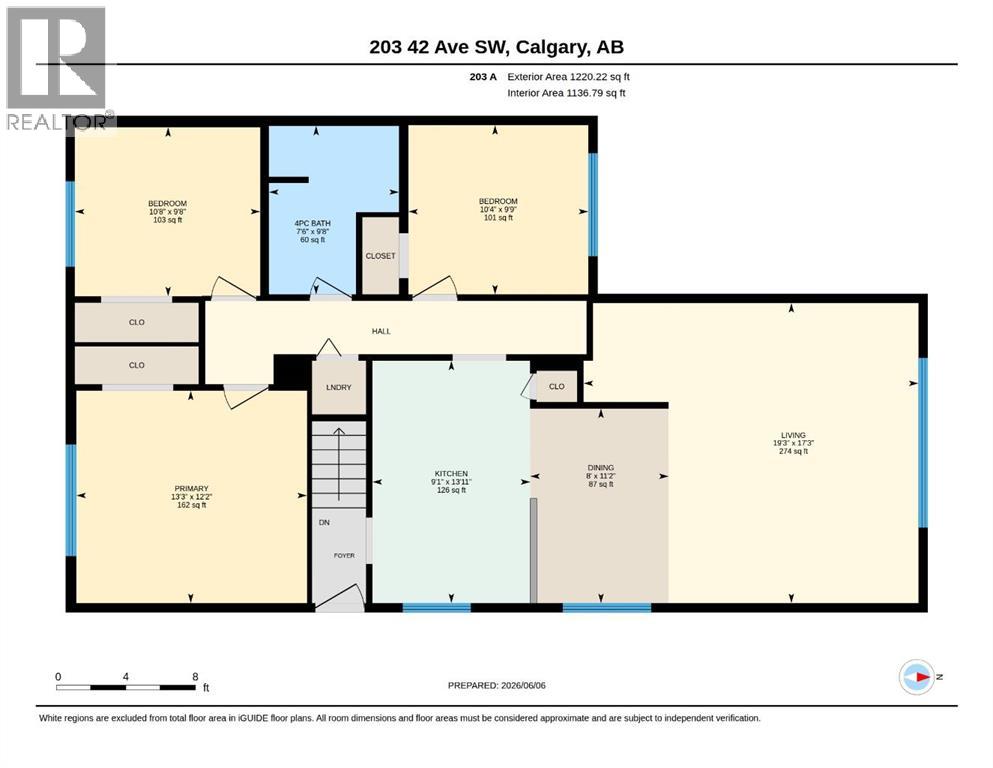
| Bedroom | Main level | 10.67 Ft x 9.67 Ft |
| Primary Bedroom | Main level | 13.25 Ft x 12.42 Ft |
| 4pc Bathroom | Main level | 7.75 Ft x 9.67 Ft |
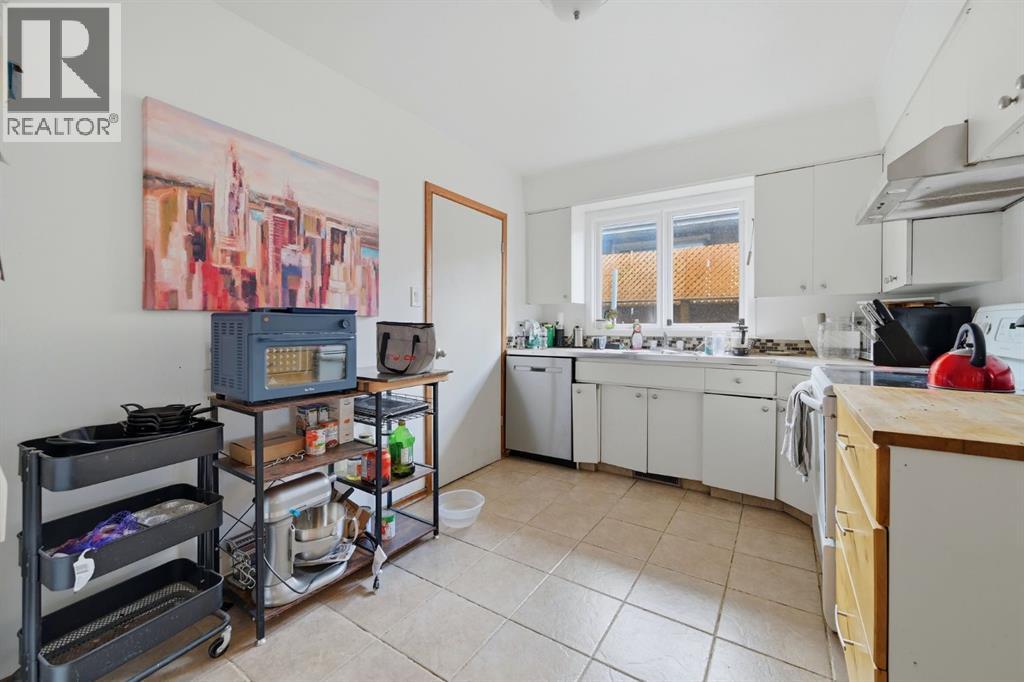
| Kitchen | Main level | 13.83 Ft x 9.08 Ft |
| Dining room | Main level | 7.50 Ft x 10.92 Ft |
| Living room | Main level | 14.42 Ft x 17.25 Ft |
| Bedroom | Main level | 10.33 Ft x 9.67 Ft |
| Bedroom | Unknown | 7.75 Ft x 11.00 Ft |
| 4pc Bathroom | Unknown | 6.67 Ft x 7.58 Ft |
| 4pc Bathroom | Unknown | 6.17 Ft x 7.83 Ft |
| Bedroom | Unknown | 12.92 Ft x 9.75 Ft |
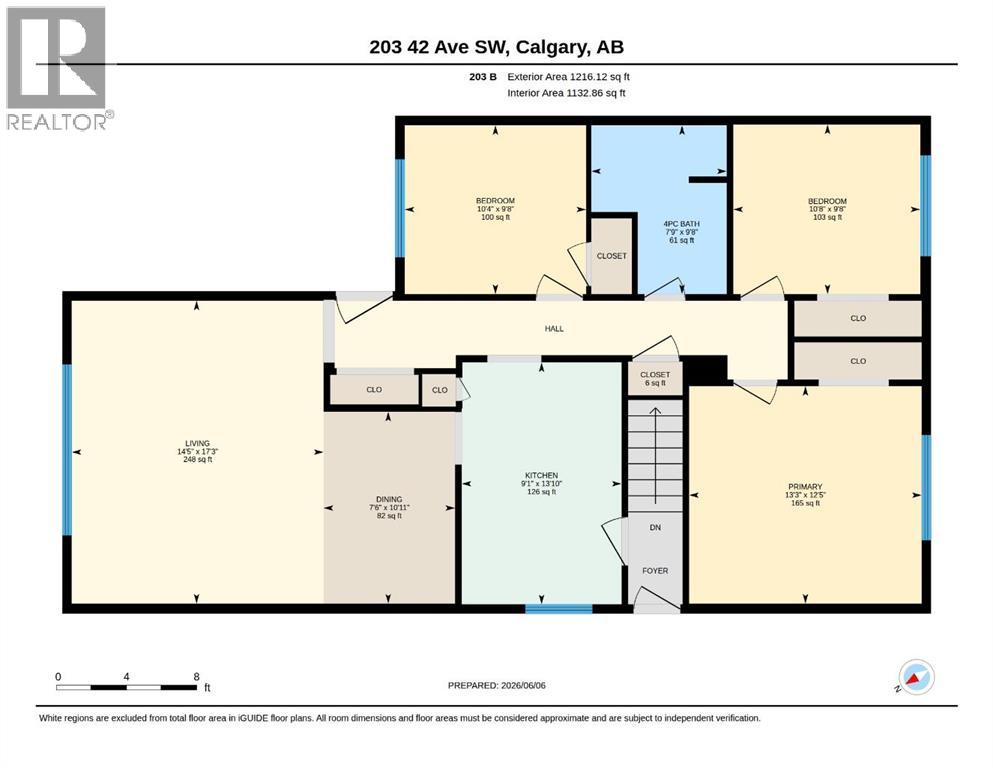
| Bedroom | Main level | 9.67 Ft x 10.67 Ft |
| Bedroom | Main level | 9.75 Ft x 10.33 Ft |
| Primary Bedroom | Main level | 12.17 Ft x 13.25 Ft |
| 4pc Bathroom | Main level | 9.67 Ft x 7.50 Ft |
Location
Data is supplied by Pillar 9 MLS® System. Pillar 9 is the owner of the copyright in its MLS® System. Data is deemed reliable but is not guaranteed accurate by Pillar 9.
The trademarks MLS®, Multiple Listing Service® and the associated logos are owned by The Canadian Real Estate Association (CREA) and identify the quality of services provided by real estate professionals who are members of CREA. Used under license.