Real estate on your terms®
$1,299,900
active
3604 Parkhill Street Southwest
Calgary
,
AB
T2S2Z6
Key Details
- MLS® Number:
- A2310656
- Community:
- Parkhill
- Building Type:
- House
- Interior Size:
- 1269 square feet
- Bedrooms:
- 4
- Parking:
- 3
- Parking Features:
- Attached Garage
- Lot Size:
- 672.0 square meters

Property Description
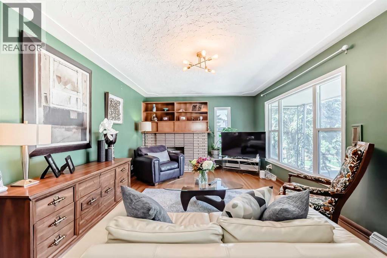
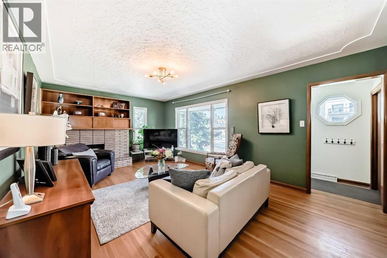
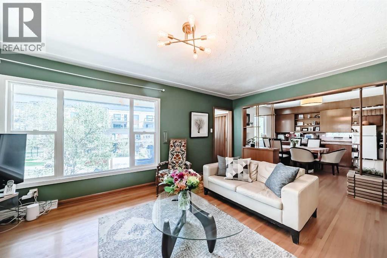
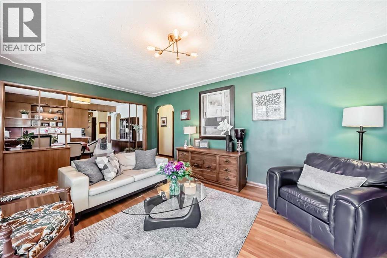
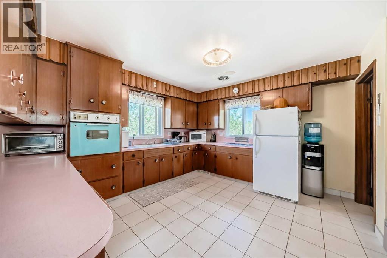
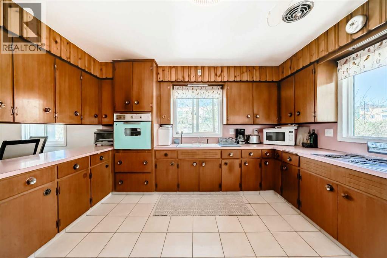
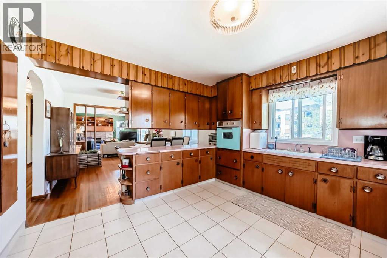
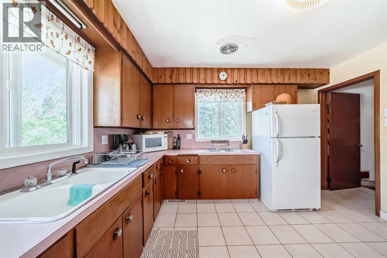
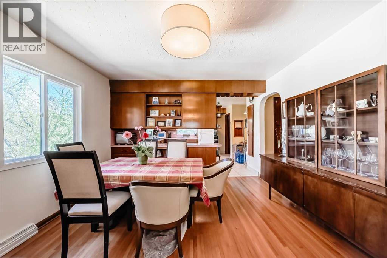
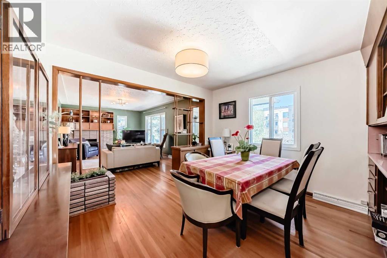
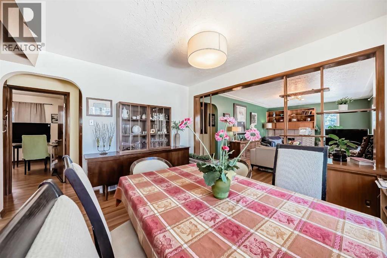
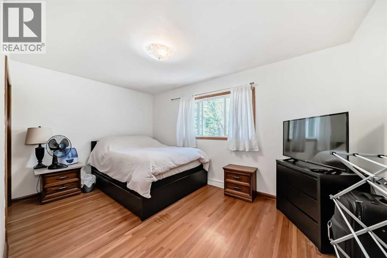
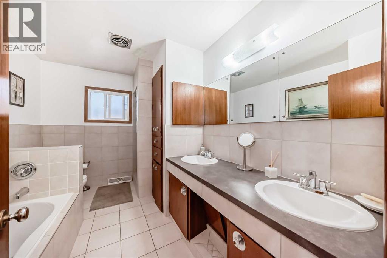
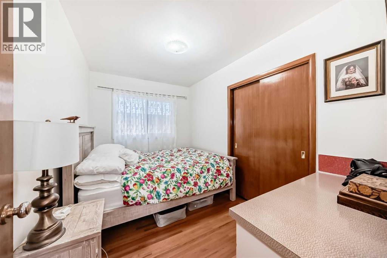
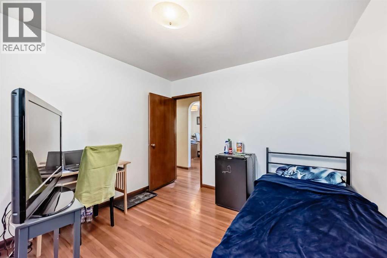
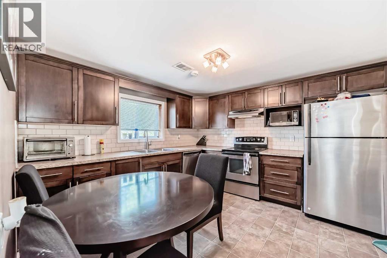
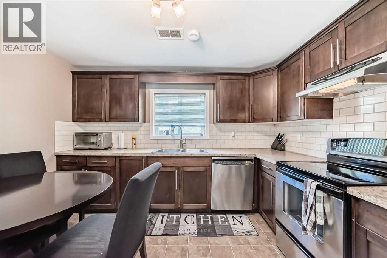
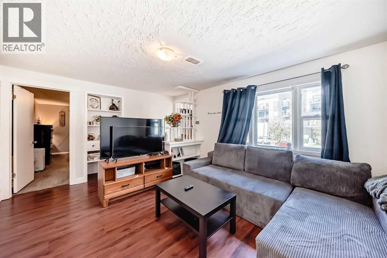
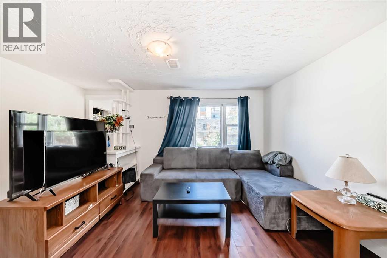
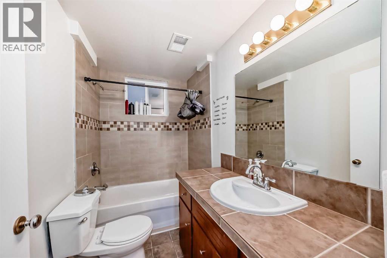
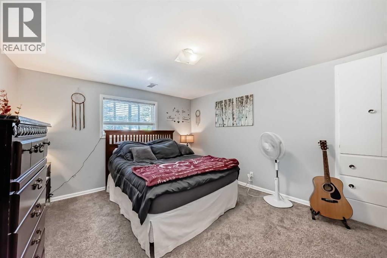
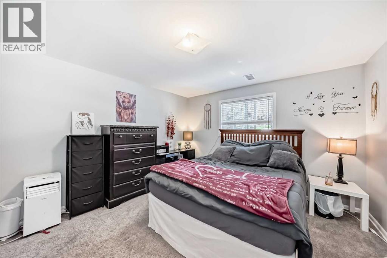
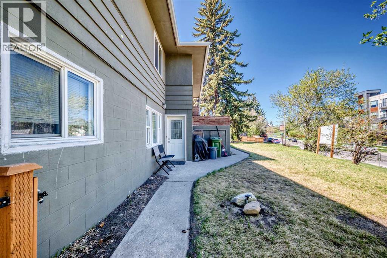
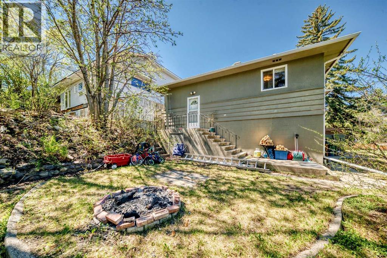
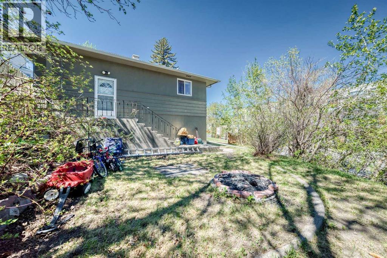
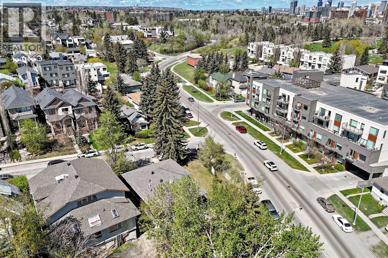
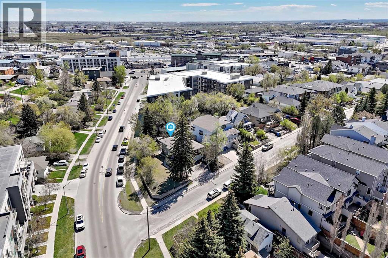
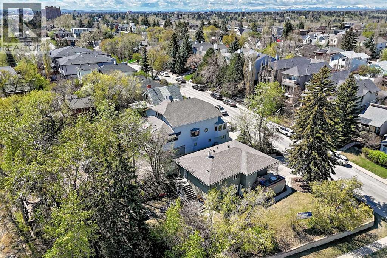
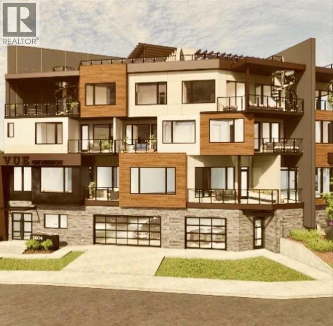
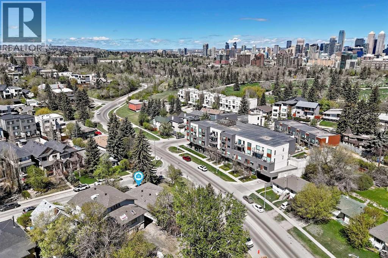
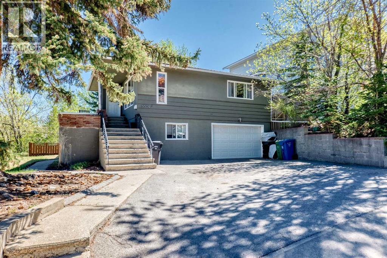
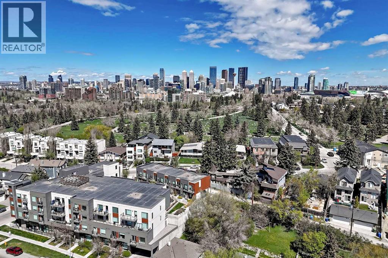
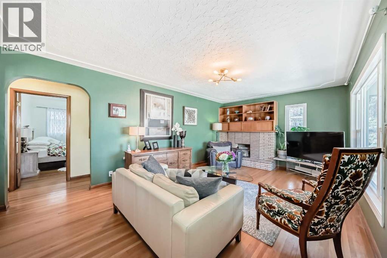
3604 Parkhill Street SW presents an exceptional inner-city redevelopment opportunity in one of Calgary’s most sought-after transit-oriented communities. Currently zoned M-C2, the property has already undergone a highly positive pre-application meeting with senior City planners supporting future M-H1 zoning with an anticipated 3.0–3.5 FAR, allowing for a potential 6-storey development consisting of approximately 20–25 residential units. Adding even greater value, recent changes through the Chinook Communities Local Area Plan have significantly relaxed parking requirements within the transit corridor, creating substantial development efficiencies and maximizing buildable potential. Included with the property are professionally designed plans for an 11-unit condominium building that previously received Development Permit approval from the City of Calgary. Although the DP expired last year, renewal is expected to be straightforward, offering an excellent near-term development path while larger rezoning plans are pursued. The existing residence is well maintained and income generating, featuring a large kitchen, living room, three bedrooms and a 5pc bath upstairs plus a fully separate private walk-out illegal basement suite with a spacious kitchen, living room, one bedroom and a 4pc bath. Both living spaces have been updated with newer appliances in the basement making the property ideal for holding during planning and permitting stages. An additional rare opportunity exists with the neighboring property also potentially available for acquisition, creating the possibility for a significantly larger assembly site with piggyback zoning potential for an estimated 60–100 unit mid-rise development. Rarely do opportunities arise combining immediate rental income, approved development plans, favorable zoning momentum, transit-oriented intensification, and large-scale assembly potential in a premier SW Calgary location. (id:53430)
Building
- Property Type:
- House
- Building Type:
- House
- Style:
- Bungalow
- Year Built:
- 1957
- Stories:
- 1.0
- Bedrooms:
- 4
- Bathrooms (total):
- 2.0
- Basement:
- Finished, Full, Separate entrance, Walk out, Suite
Finished Areas
- Interior Size (Total):
- 1269 square feet
- Above Grade:
- 1269 square feet
Interior
- Flooring:
- Hardwood, Carpeted, Ceramic Tile
- Appliances:
- Washer, Refrigerator, Cooktop - Electric, Dishwasher, Stove, Dryer, Oven - Built-In, Garage door opener
Parking
- Spaces:
- 3
- Features:
- Attached Garage
Lot / Land
- Lot Size:
- 672.0 square meters
- Frontage:
- 24.68 meters
Exterior
- Exterior Features:
- Stucco, Wood siding
- Construction:
- Wood frame
- Foundation:
- Poured Concrete
- Fencing:
- Partially fenced
Utilities & Mechanical
- Heating:
- Forced air, Natural gas
- Cooling:
- None
Comfort & Security
- Fireplace(s):
- 1
Fees & Dates
- Property Taxes:
- $5,500
- Tax Year:
- 2025
- Last Modified:
- 08/13/2026 03:20:00 AM
- Status Change:
- 08/13/2026 03:17:30 AM
Association / Ownership
- Common Interest:
- Freehold
Room Dimensions
| Room | Level | Size |
|---|---|---|
| Kitchen | Main level | 13.42 Ft x 15.58 Ft |
| Dining room | Main level | 9.75 Ft x 12.25 Ft |
| Living room | Main level | 12.25 Ft x 19.50 Ft |
| Kitchen | Basement | 11.50 Ft x 11.58 Ft |
| Living room | Basement | 11.42 Ft x 11.67 Ft |
| Primary Bedroom | Main level | 9.42 Ft x 14.58 Ft |
| Bedroom | Main level | 10.42 Ft x 11.42 Ft |
| Bedroom | Main level | 7.67 Ft x 11.42 Ft |
| Bedroom | Basement | 11.58 Ft x 13.25 Ft |
| Other | Main level | 3.58 Ft x 5.17 Ft |
| Other | Basement | 3.58 Ft x 4.33 Ft |
| Furnace | Basement | 11.83 Ft x 14.42 Ft |
| Other | Main level | 4.58 Ft x 15.08 Ft |
| 5pc Bathroom | Main level | 8.00 Ft x 11.25 Ft |
| 4pc Bathroom | Basement | 4.92 Ft x 8.25 Ft |
Location
Data is supplied by Pillar 9 MLS® System. Pillar 9 is the owner of the copyright in its MLS® System. Data is deemed reliable but is not guaranteed accurate by Pillar 9.
The trademarks MLS®, Multiple Listing Service® and the associated logos are owned by The Canadian Real Estate Association (CREA) and identify the quality of services provided by real estate professionals who are members of CREA. Used under license.