Real estate on your terms®
$789,900
active
3040 Parkdale Boulevard Northwest
Calgary
,
AB
T2N5B3
Key Details
- MLS® Number:
- A2312790
- Community:
- Parkdale
- Building Type:
- Row / Townhouse
- Interior Size:
- 1656 square feet
- Bedrooms:
- 2
- Parking:
- 2
- Parking Features:
- Attached Garage
- Attached:
- Yes

Property Description

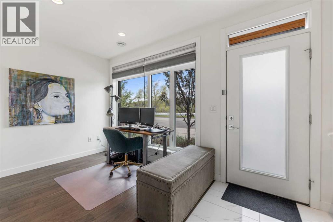
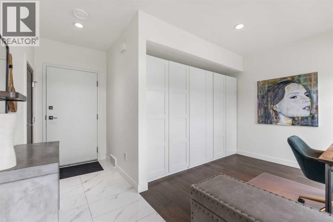
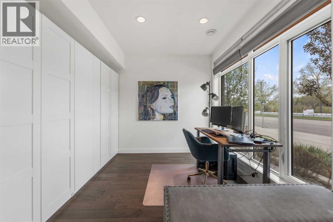
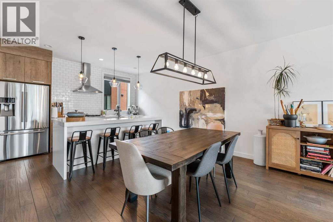
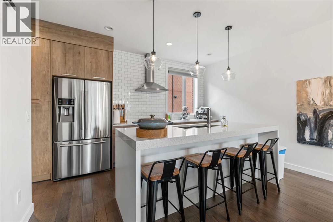
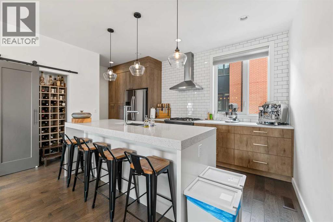
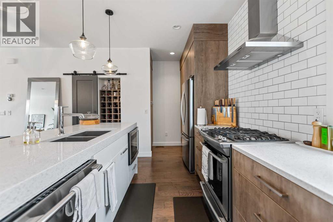
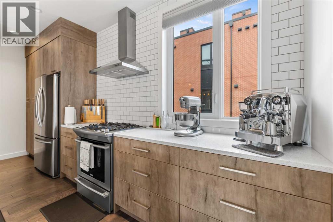
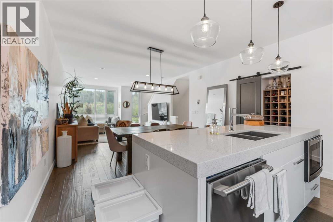
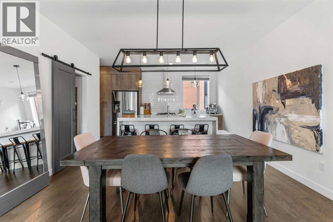
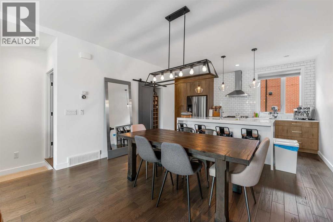
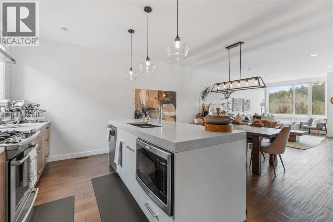
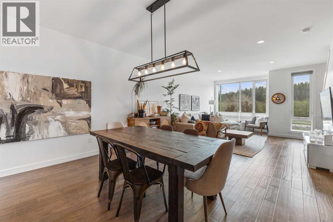
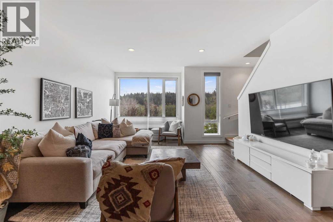
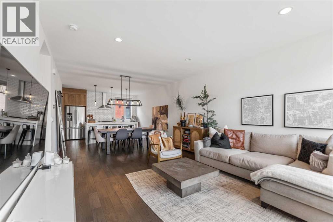
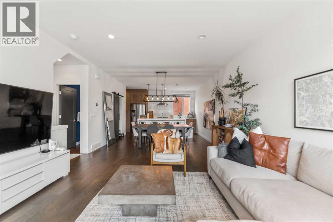
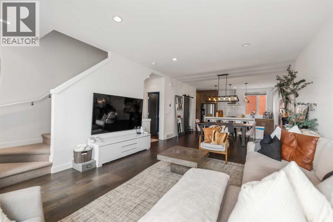
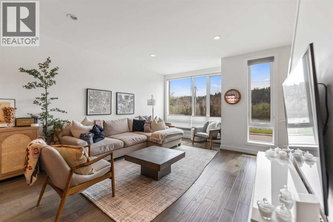
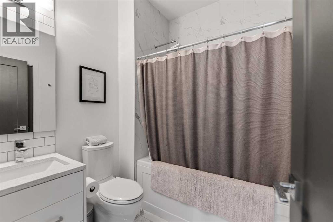
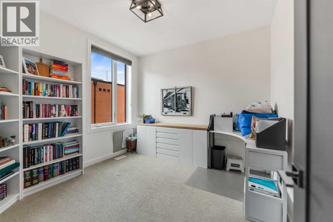
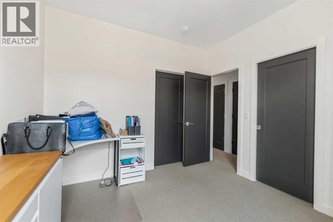
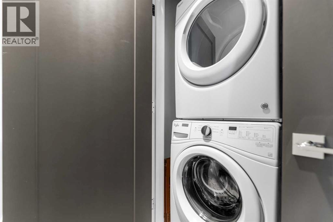
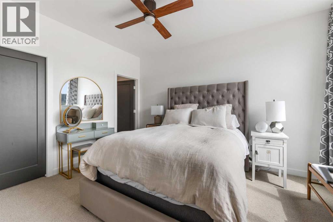
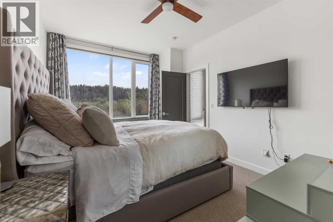
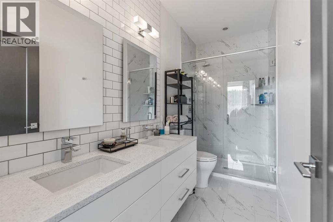
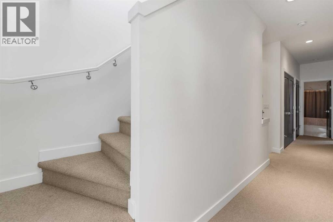
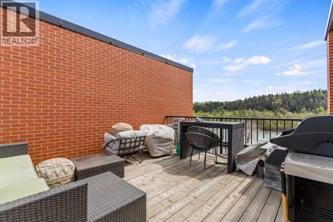
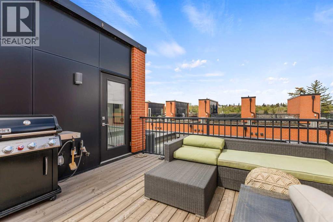
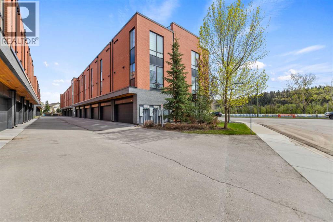
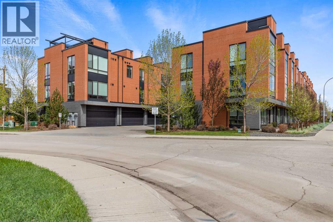
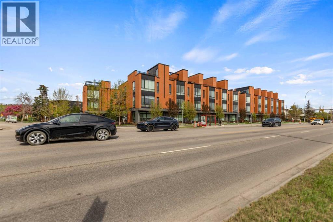
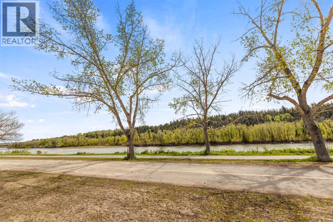
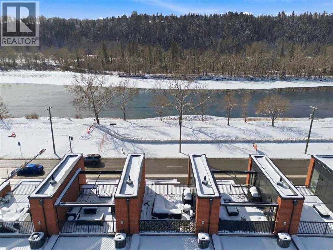
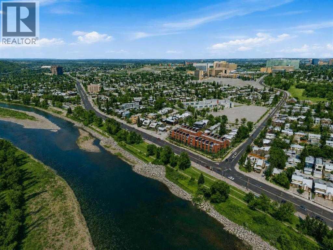
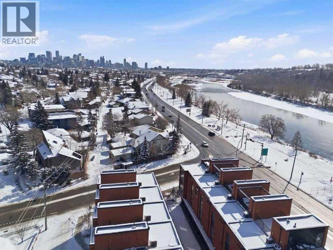
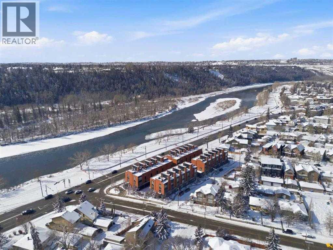
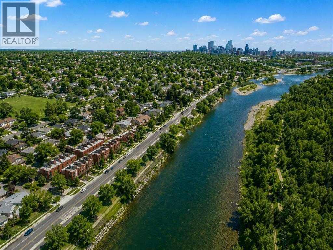
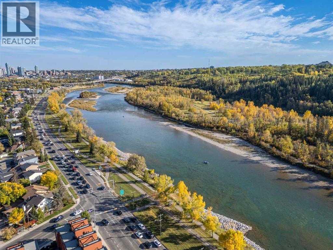
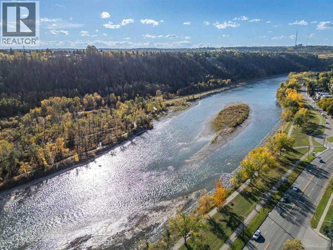
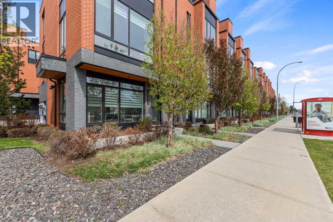
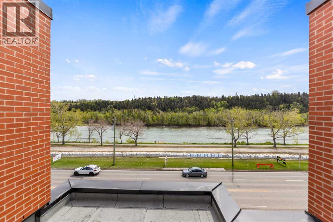
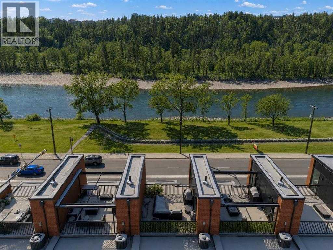
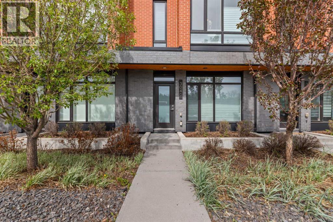
Meet Henry! The sophisticated townhome overlooking the Bow River on Parkdale Blvd. The ground level has the perfect office space for professionals working from home. On the second level is the main living space with a bright open floor plan and engineered hardwood through. The kitchen and dining area will instantly have you dreaming of hosting future dinner parties. With its vast counter space, full height cabinets, and ample storage, the kitchen is just as practical as it is stylish. In the living room, you'll fall in love with the southern unobstructed river view. The next level up has a generous master bedroom that can easily accommodate a king bed. Along with a walk-in closet, you'll also find an ensuite that offers an tiled full-size shower and dual sink vanity. The secondary bedroom also has its own walk-in closet and clever cheater ensuite. Also on this level is a closet with a full-sized stacked laundry pair and an additional linen closet. During the summer months, you'll want to spend your days up on the private rooftop patio. The handsome brick facade provides privacy and shelters you all while still being able to enjoy the sun and views. The convenient double attached garage has built-in shelving on the sides to handle all your gear. (id:53430)
Building
- Property Type:
- Row / Townhouse
- Building Type:
- Row / Townhouse
- Year Built:
- 2015
- Stories:
- 3.0
- Bedrooms:
- 2
- Bathrooms (total):
- 3.5 (1 half)
- Basement:
- None
Finished Areas
- Interior Size (Total):
- 1656 square feet
- Above Grade:
- 1656 square feet
Interior
- Flooring:
- Hardwood, Carpeted, Ceramic Tile
- Appliances:
- Washer, Refrigerator, Gas stove(s), Dishwasher, Dryer, Microwave, Hood Fan, Window Coverings, Garage door opener
Parking
- Spaces:
- 2
- Features:
- Attached Garage
Lot / Land
- Lot Features:
- PVC window, No Animal Home, No Smoking Home, Gas BBQ Hookup
Exterior
- Construction:
- Wood frame
- Foundation:
- Poured Concrete
- Fencing:
- Not fenced
Utilities & Mechanical
- Heating:
- Forced air
- Cooling:
- Central air conditioning
Fees & Dates
- Property Taxes:
- $4,684
- Tax Year:
- 2025
- HOA/Condo Fee:
- $333
- Last Modified:
- 07/16/2026 12:25:04 AM
- Status Change:
- 07/16/2026 12:17:15 AM
Association / Ownership
- Association:
- Gurpreet Kaur
- Fee:
- $333 / Monthly
- Common Interest:
- Condo/Strata
Room Dimensions
| Room | Level | Size |
|---|---|---|
| Dining room | Second level | 9.00 Ft x 13.75 Ft |
| Living room | Main level | 9.33 Ft x 10.08 Ft |
| Family room | Second level | 13.67 Ft x 15.67 Ft |
| Kitchen | Second level | 8.67 Ft x 13.75 Ft |
| Laundry room | Third level | 3.00 Ft x 5.58 Ft |
| Primary Bedroom | Third level | 10.42 Ft x 13.67 Ft |
| Bedroom | Third level | 10.42 Ft x 10.58 Ft |
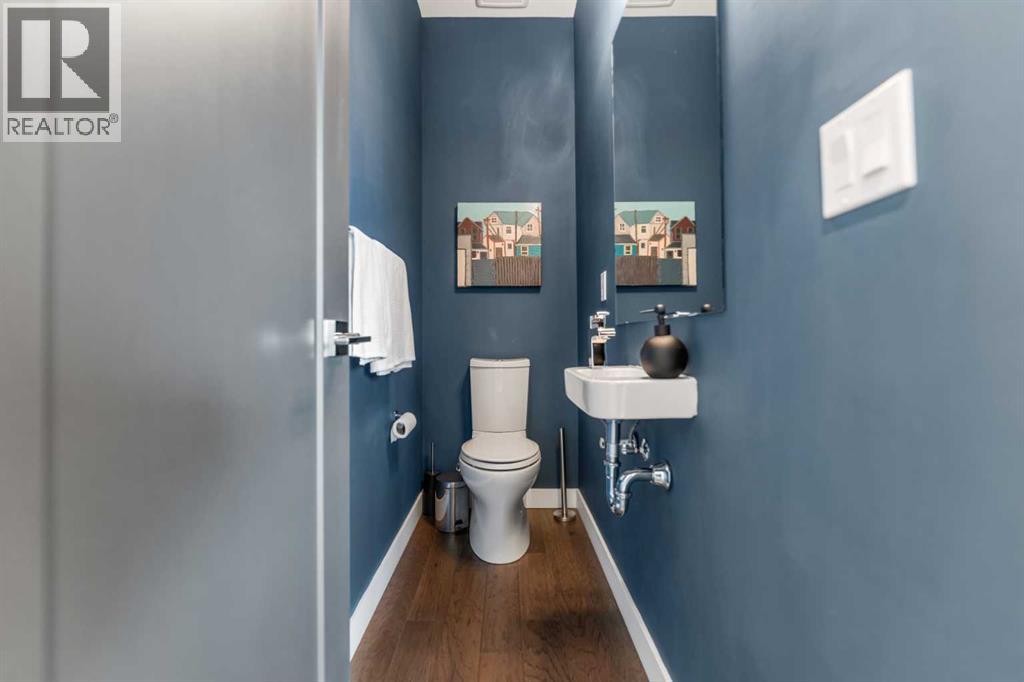
| 2pc Bathroom | Second level | - |
| 4pc Bathroom | Third level | - |
| 4pc Bathroom | Third level | - |
Location
Data is supplied by Pillar 9 MLS® System. Pillar 9 is the owner of the copyright in its MLS® System. Data is deemed reliable but is not guaranteed accurate by Pillar 9.
The trademarks MLS®, Multiple Listing Service® and the associated logos are owned by The Canadian Real Estate Association (CREA) and identify the quality of services provided by real estate professionals who are members of CREA. Used under license.