Real estate on your terms®
$369,000
active
66 Panatella Park Northwest
Calgary
,
AB
T3K6K4
Key Details
- MLS® Number:
- A2337505
- Community:
- Panorama Hills
- Building Type:
- Row / Townhouse
- Interior Size:
- 1261 square feet
- Bedrooms:
- 4
- Parking:
- 2
- Attached:
- Yes

Property Description
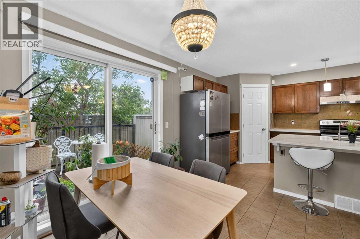
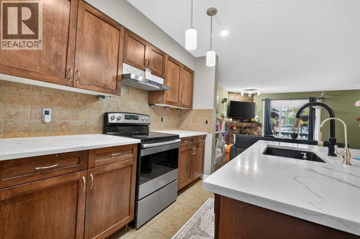
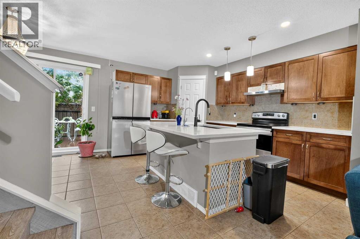
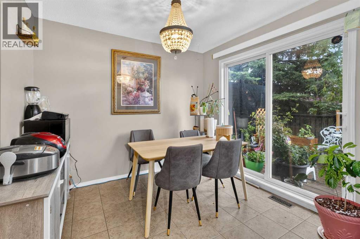
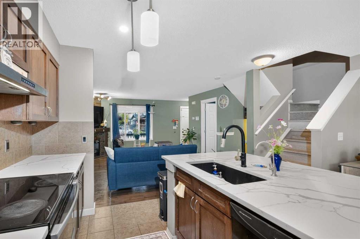
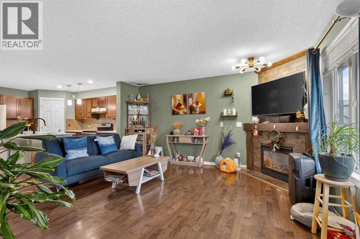
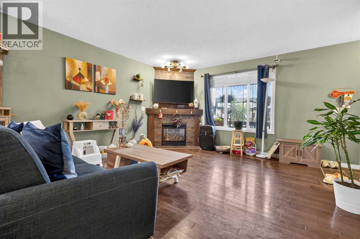
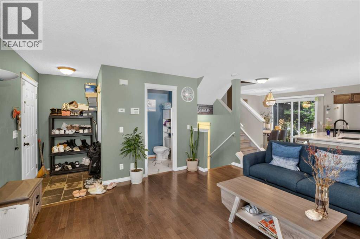
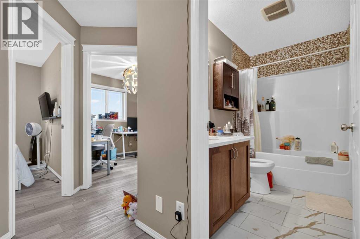
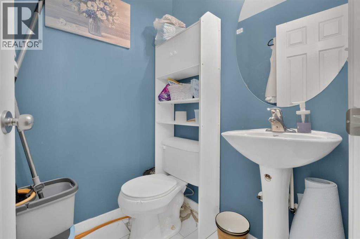
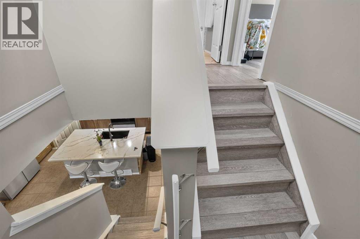
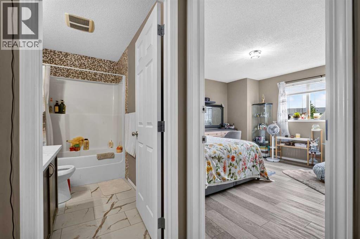
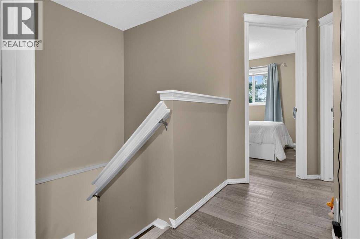
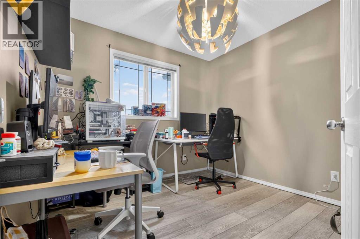
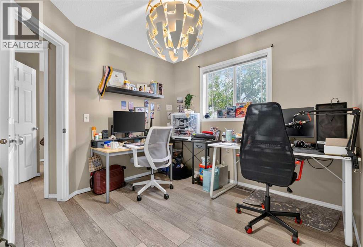
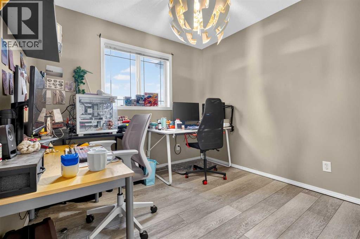
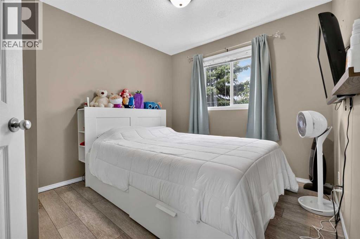
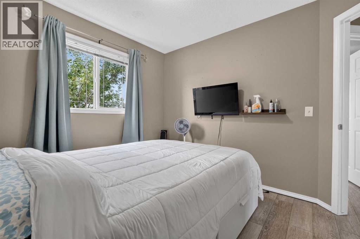
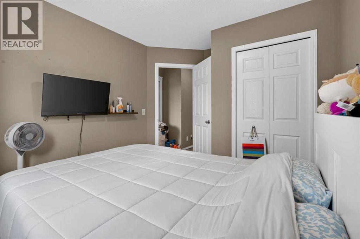
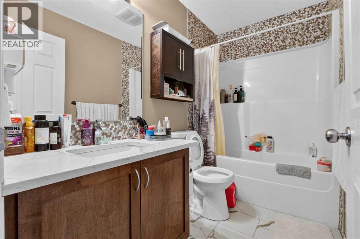
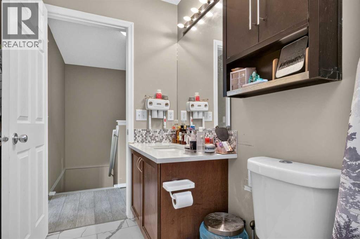
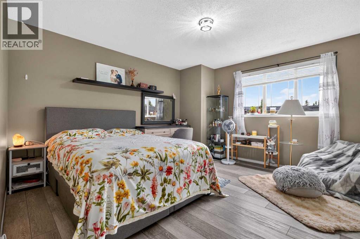
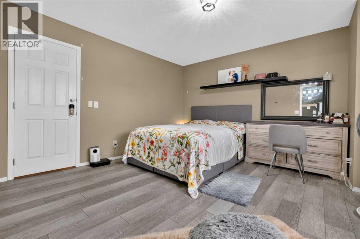
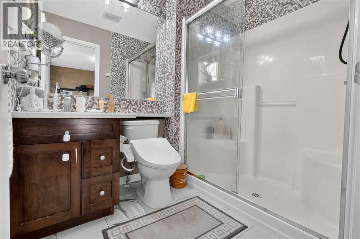
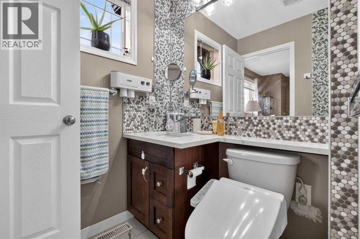
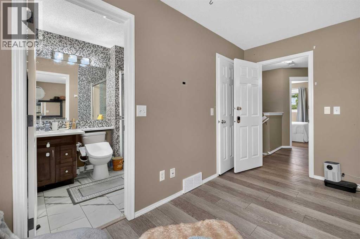
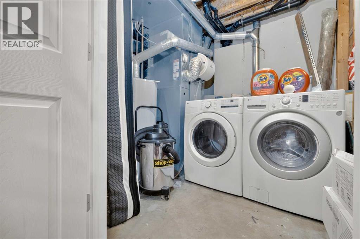
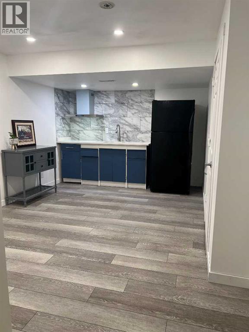
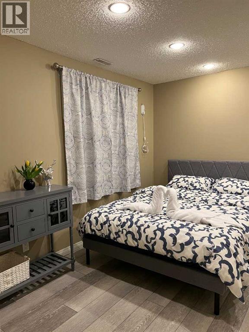
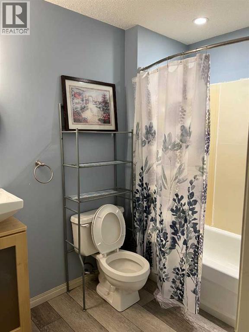
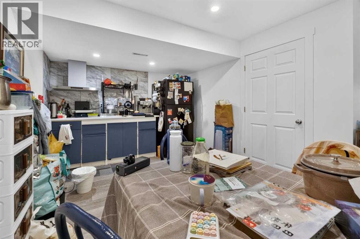
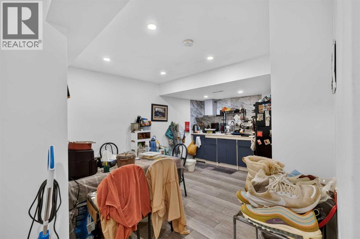
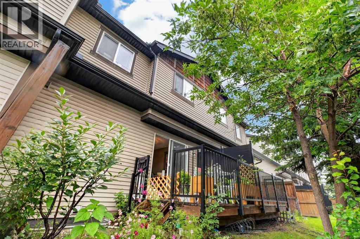
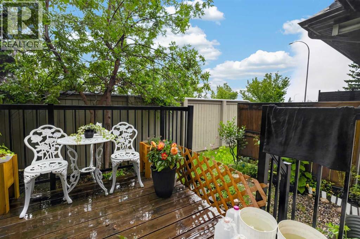
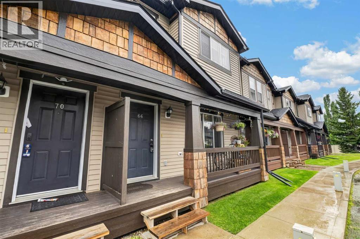
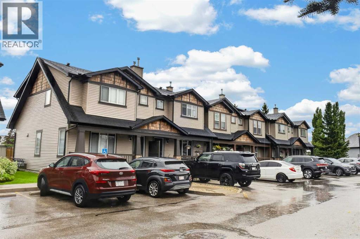
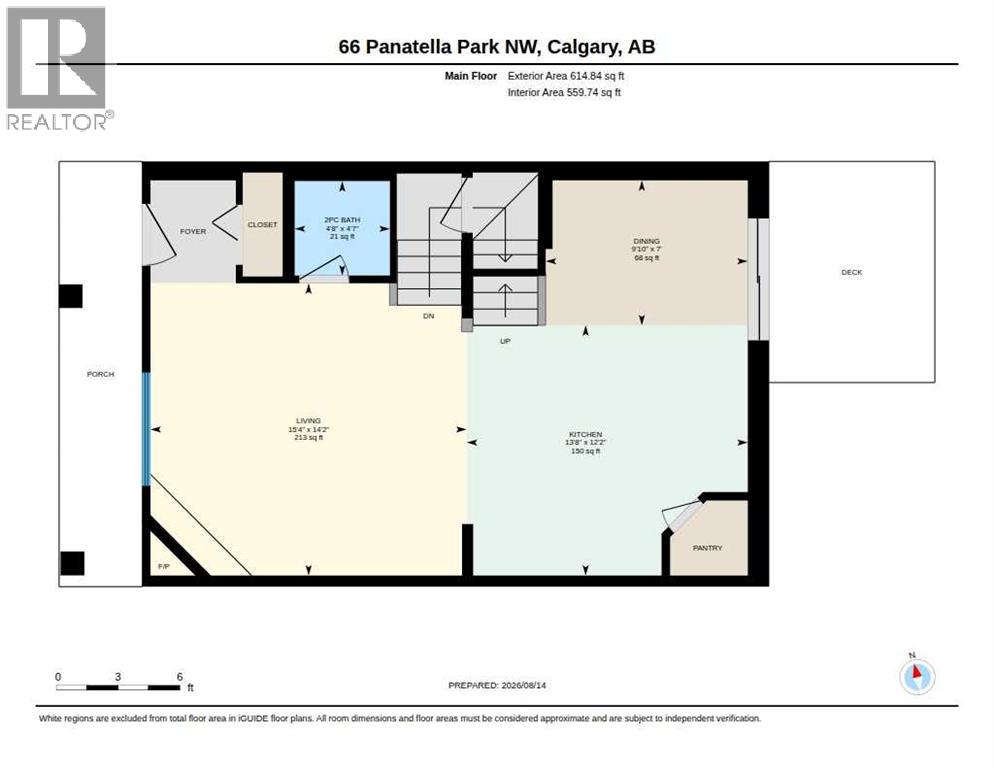
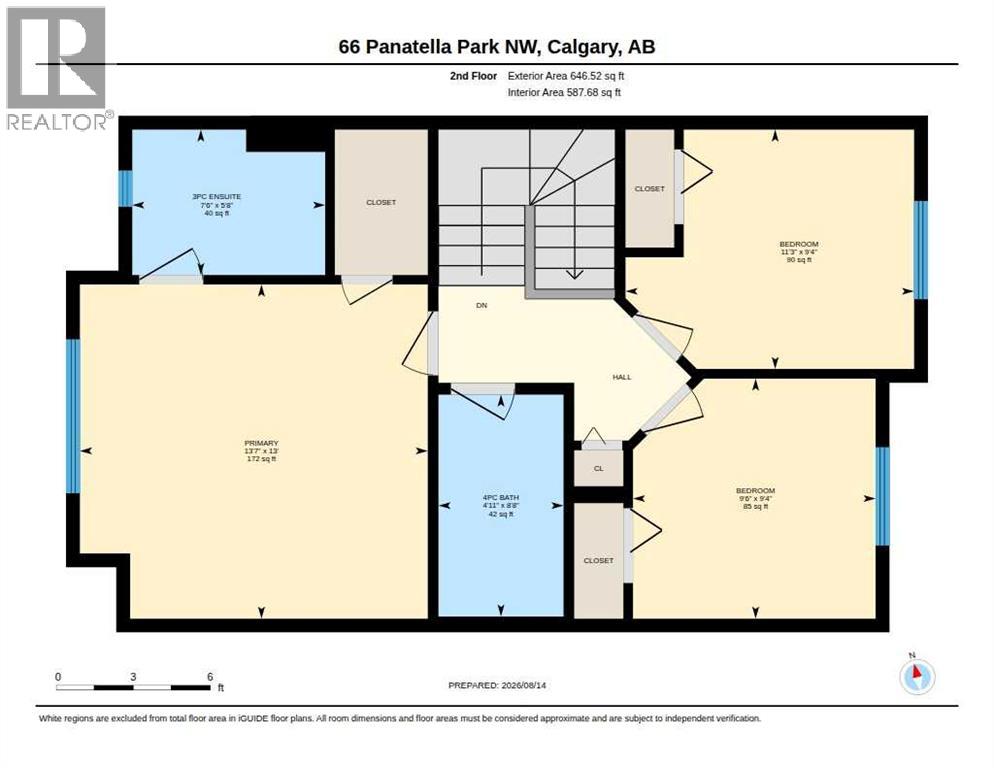
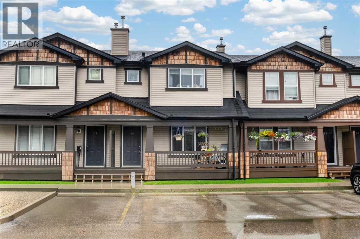
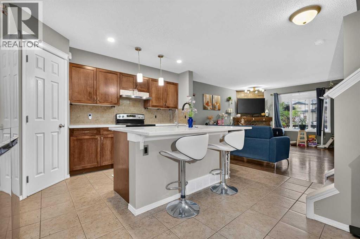
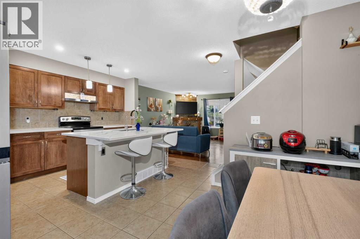
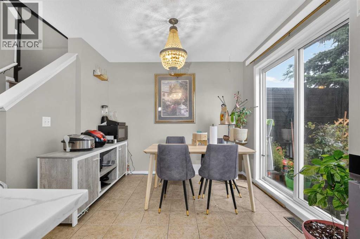
4 BEDS | 3.5 BATH | 2 PARKING STALLS | Step into 66 Panatella Park NW, a thoughtfully designed townhome offering a bright, comfortable layout across three well-planned levels in the heart of Panorama Hills. Spacious home with more than 1,500 living square feet, 4 bedroom 3.5 bath and a finished basement. The main floor features an open floorplan, gas fireplace in the living room. The spacious kitchen offers excellent workspace and flow, quartz countertop, kitchen island with extra seating, complete with a pantry and direct sightlines into the dining area. A convenient 2-piece bathroom is tucked near the foyer, adding practicality for busy households and guests. The second floor is thoughtfully planned with three well-sized bedrooms. The primary bedroom includes a private 3-piece ensuite for added comfort and privacy. Two additional bedrooms and another full bathroom completes the level. Basement is fully developed with a flex/dining space, bedroom and full bathroom, laundry area and some storage. This unit comes with 2 parking stalls, one of which is a titled and one is assigned. Lots of street parking a few steps away. Located in a quiet, well-managed complex, this home provides easy access to parks, pathways, schools, shopping, restaurants, transit, and major commuter routes. Panorama Hills remains a top choice for buyers seeking convenience, community, and lifestyle. Move in-ready home, book your private showing today and see it for yourself. (id:53430)
Building
- Property Type:
- Row / Townhouse
- Building Type:
- Row / Townhouse
- Year Built:
- 2005
- Stories:
- 2.0
- Bedrooms:
- 4
- Bathrooms (total):
- 4.5 (1 half)
- Basement:
- Finished, Full
Finished Areas
- Interior Size (Total):
- 1261 square feet
- Above Grade:
- 1261 square feet
Interior
- Flooring:
- Tile, Hardwood
- Appliances:
- Washer, Dishwasher, Stove, Dryer, Hood Fan
Parking
- Spaces:
- 2
Lot / Land
- Lot Features:
- Parking
Exterior
- Exterior Features:
- Vinyl siding
- Construction:
- Wood frame
- Foundation:
- Poured Concrete
- Fencing:
- Fence
Utilities & Mechanical
- Heating:
- Forced air
- Cooling:
- None
Comfort & Security
- Fireplace(s):
- 1
Fees & Dates
- Property Taxes:
- $2,583
- Tax Year:
- 2026
- HOA/Condo Fee:
- $406
- Last Modified:
- 08/15/2026 04:05:23 AM
- Status Change:
- 08/15/2026 03:58:14 AM
Association / Ownership
- Fee:
- $406 / Monthly
- Common Interest:
- Condo/Strata
Room Dimensions
| Room | Level | Size |
|---|---|---|
| 2pc Bathroom | Main level | 4.67 Ft x 4.58 Ft |
| 3pc Bathroom | Second level | 7.50 Ft x 5.67 Ft |
| 4pc Bathroom | Second level | 4.92 Ft x 8.67 Ft |
| Bedroom | Second level | 9.50 Ft x 9.33 Ft |
| Bedroom | Second level | 11.25 Ft x 9.33 Ft |
| Primary Bedroom | Second level | 13.58 Ft x 13.00 Ft |
| 4pc Bathroom | Basement | 6.25 Ft x 5.50 Ft |
| Bedroom | Basement | 12.42 Ft x 9.25 Ft |
Location
Data is supplied by Pillar 9 MLS® System. Pillar 9 is the owner of the copyright in its MLS® System. Data is deemed reliable but is not guaranteed accurate by Pillar 9.
The trademarks MLS®, Multiple Listing Service® and the associated logos are owned by The Canadian Real Estate Association (CREA) and identify the quality of services provided by real estate professionals who are members of CREA. Used under license.