Real estate on your terms®
$225,000
active
4103 60 Panatella Street Northwest
Calgary
,
AB
T3K0M4
Key Details
- MLS® Number:
- A2337010
- Community:
- Panorama Hills
- Building Type:
- Apartment
- Interior Size:
- 878 square feet
- Bedrooms:
- 2
- Parking:
- 1
- Attached:
- Yes

Property Description
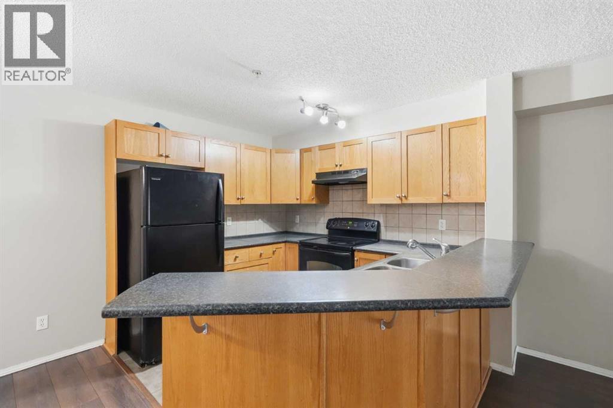
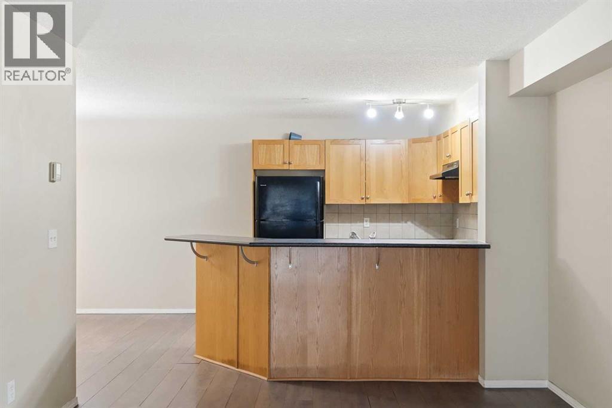
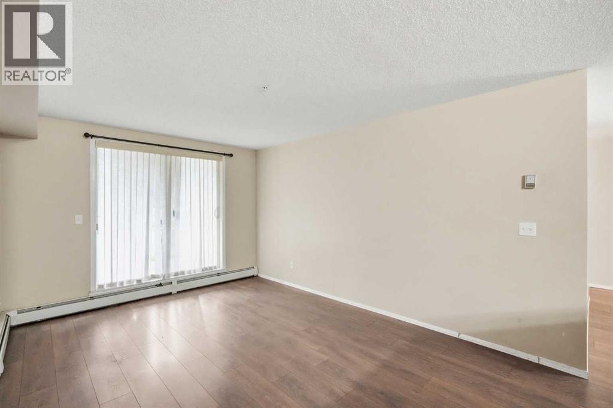
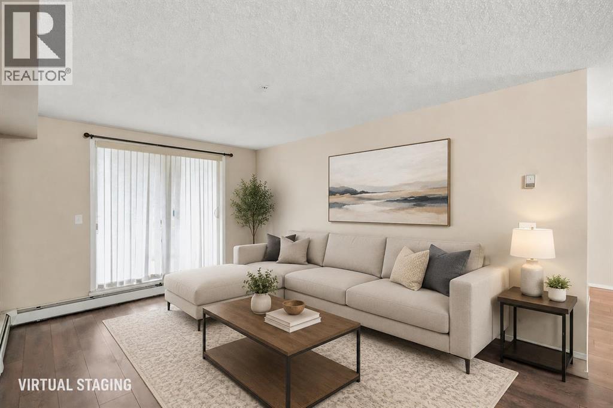
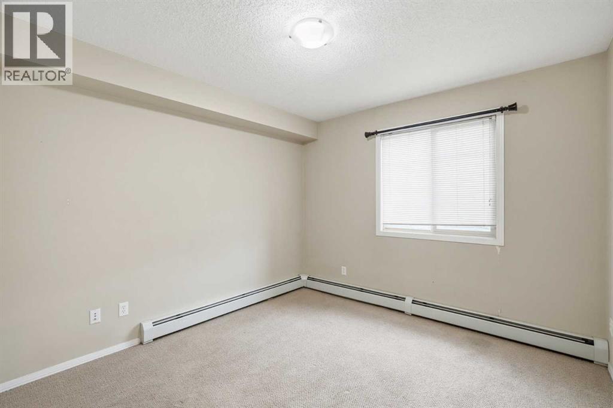
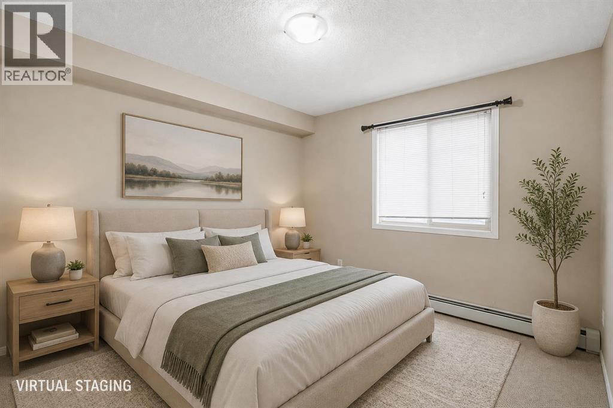
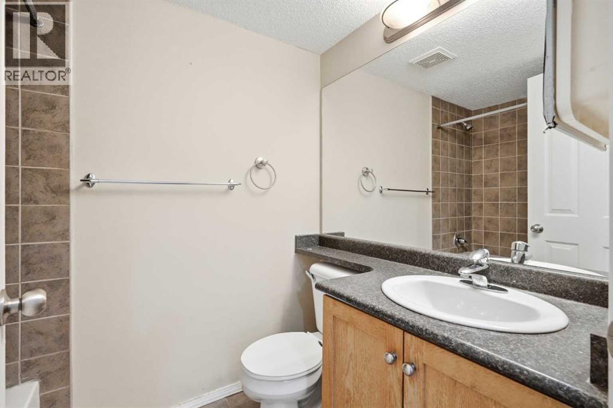
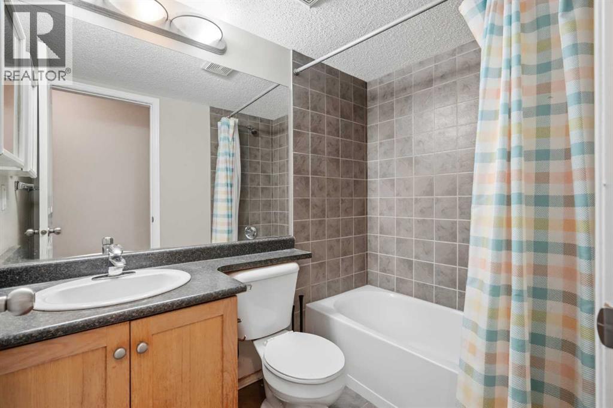
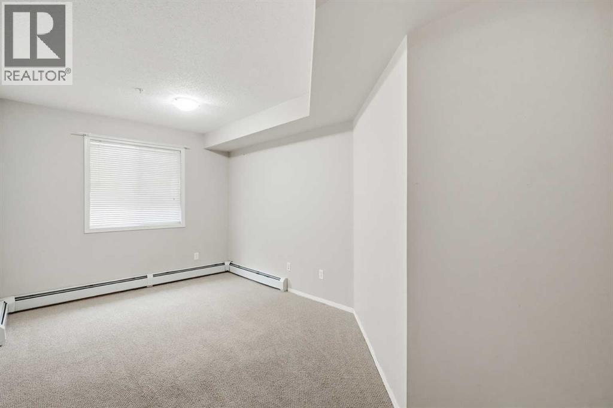
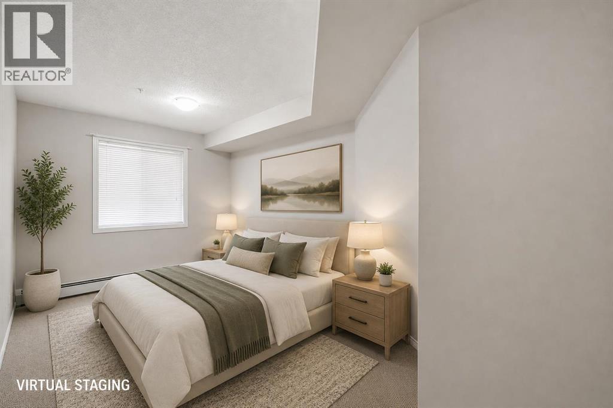
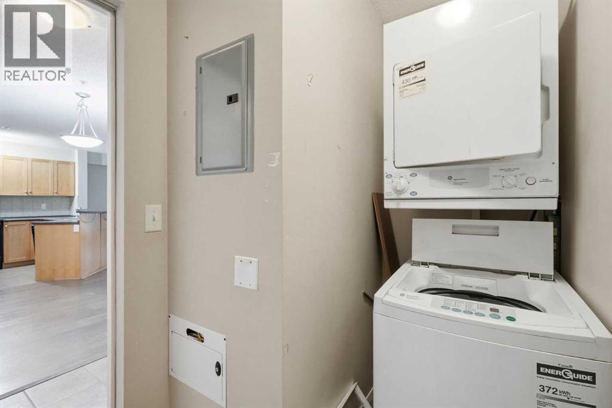
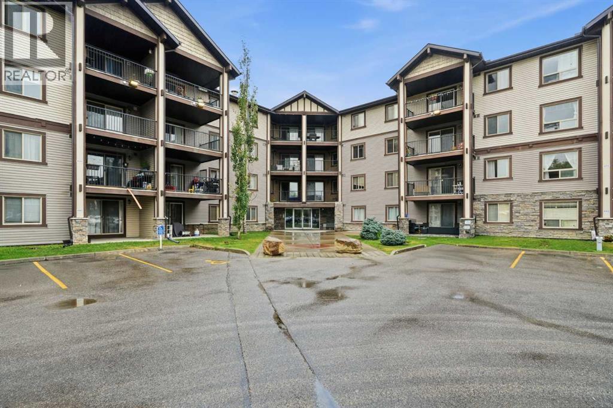
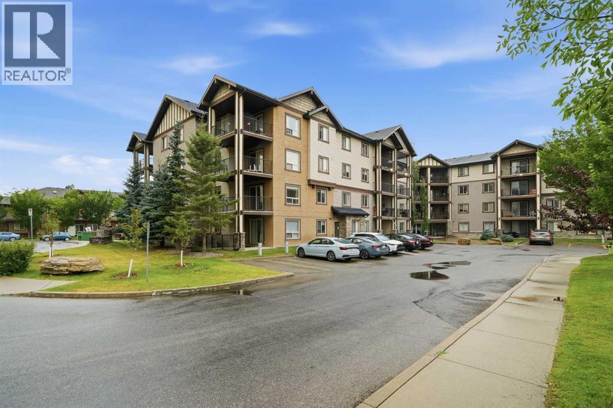
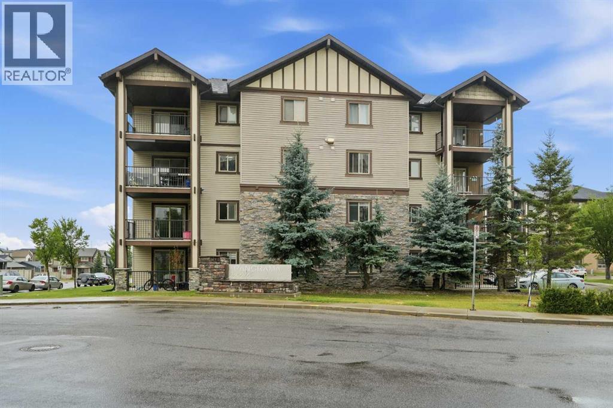
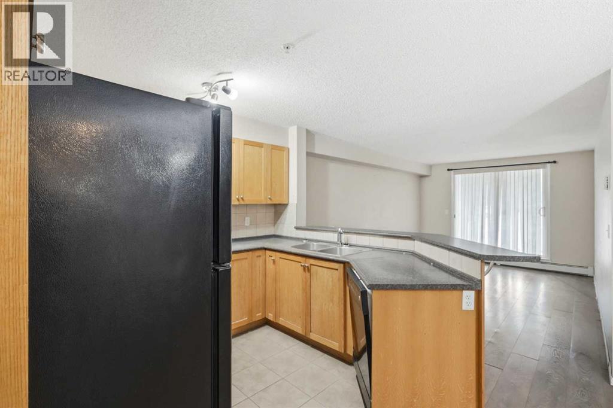
Welcome to this move-in-ready 2-bedroom, 2-bathroom ground-floor condo in the highly desirable NW community of Panorama Hills! Why rent when you can enjoy the benefits of owning your own home?This well-designed unit features a bright and spacious open-concept floor plan with a large kitchen that flows seamlessly into the dining and living areas—perfect for everyday living and entertaining. The ground-floor location is especially convenient for families with young children and pet owners, offering easy access without the hassle of stairs or elevators.The spacious primary bedroom features a walk-through closet and private 4-piece ensuite, while the second bedroom and additional full bathroom provide plenty of flexibility for children, guests, a roommate, or a home office. In-suite laundry adds even more everyday convenience.Another major advantage is the condo fee, which includes heat, electricity, and water, helping make monthly expenses more predictable.Located just minutes from shopping, restaurants, schools, parks, pathways, transit, and countless nearby amenities, with quick access to Stoney Trail for an easy commute throughout the city.Move-in ready with quick possession available! Whether you're a first-time buyer, downsizer, or investor, this is a fantastic opportunity to own in one of NW Calgary's most popular communities. (id:53430)
Building
- Property Type:
- Apartment
- Building Type:
- Apartment
- Year Built:
- 2008
- Stories:
- 4.0
- Bedrooms:
- 2
- Bathrooms (total):
- 2.0
Finished Areas
- Interior Size (Total):
- 878 square feet
- Above Grade:
- 878 square feet
Interior
- Flooring:
- Laminate, Carpeted, Ceramic Tile
- Appliances:
- Washer, Refrigerator, Dishwasher, Stove, Dryer, Hood Fan, Window Coverings
Parking
- Spaces:
- 1
Lot / Land
- Lot Features:
- Closet Organizers, Parking
Exterior
- Exterior Features:
- Stone, Vinyl siding
Utilities & Mechanical
- Heating:
- Baseboard heaters, Natural gas
- Cooling:
- See Remarks
Fees & Dates
- Property Taxes:
- $1,815
- Tax Year:
- 2026
- HOA/Condo Fee:
- $503
- Last Modified:
- 10/07/2026 11:50:00 PM
- Status Change:
- 10/07/2026 11:41:59 PM
Association / Ownership
- Fee:
- $503 / Monthly
- Common Interest:
- Condo/Strata
Room Dimensions
| Room | Level | Size |
|---|---|---|
| 4pc Bathroom | Main level | 7.42 Ft x 4.92 Ft |
| 4pc Bathroom | Main level | 4.92 Ft x 7.67 Ft |
| Primary Bedroom | Main level | 16.67 Ft x 9.25 Ft |
| Bedroom | Main level | 10.50 Ft x 10.17 Ft |
| Dining room | Main level | 11.25 Ft x 11.25 Ft |
| Kitchen | Main level | 9.33 Ft x 10.92 Ft |
| Living room | Main level | 16.75 Ft x 10.83 Ft |
Location
Data is supplied by Pillar 9 MLS® System. Pillar 9 is the owner of the copyright in its MLS® System. Data is deemed reliable but is not guaranteed accurate by Pillar 9.
The trademarks MLS®, Multiple Listing Service® and the associated logos are owned by The Canadian Real Estate Association (CREA) and identify the quality of services provided by real estate professionals who are members of CREA. Used under license.