Real estate on your terms®
$1,269,900
active
160 Panatella Crescent Northwest
Calgary
,
AB
T3K0M5
Key Details
- MLS® Number:
- A2336985
- Community:
- Panorama Hills
- Building Type:
- House
- Interior Size:
- 3005 square feet
- Bedrooms:
- 6
- Parking:
- 7
- Parking Features:
- Attached Garage, Oversize, Tandem, Exposed Aggregate
- Lot Size:
- 7104.18 square feet

Property Description
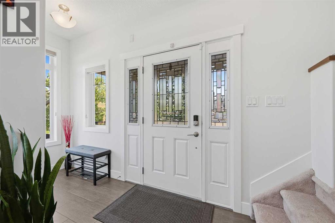
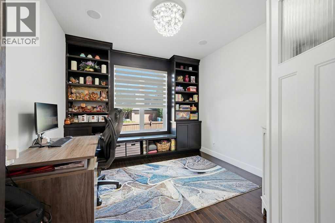
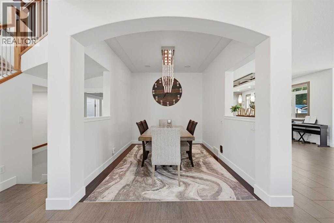
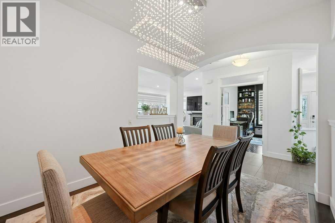
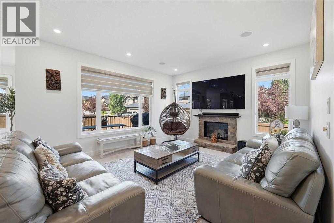
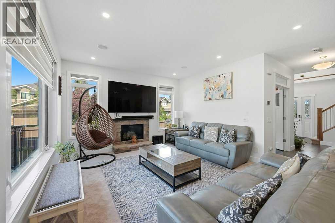
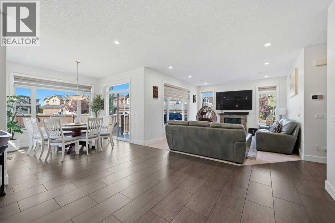
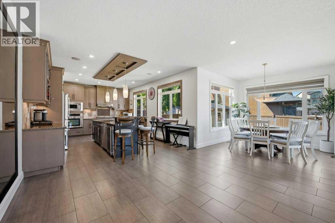
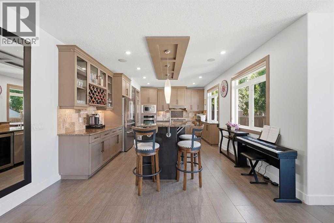
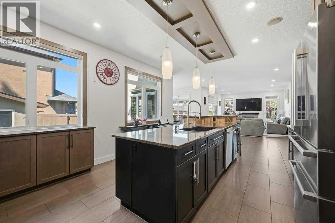
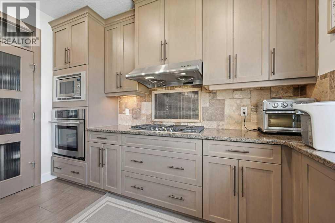
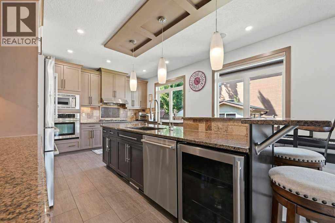
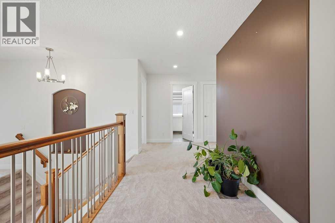
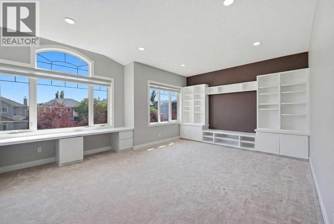
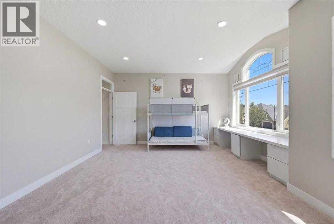
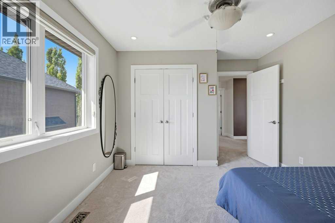
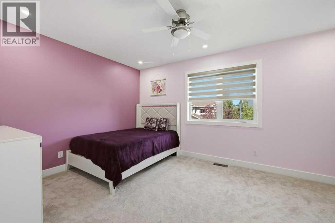
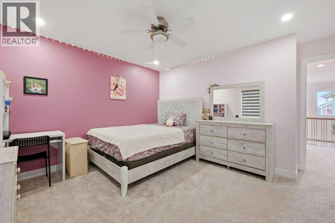
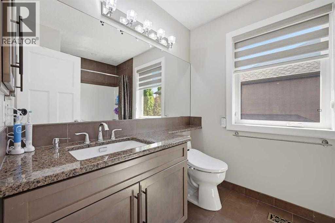
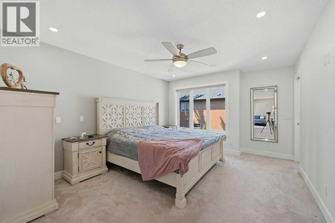
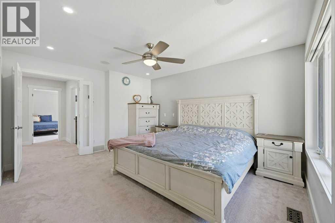
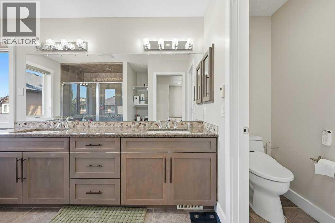
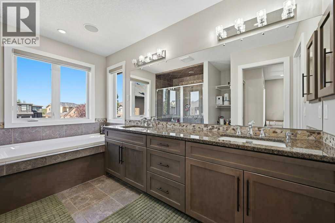
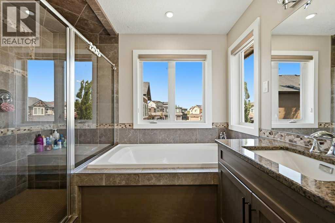
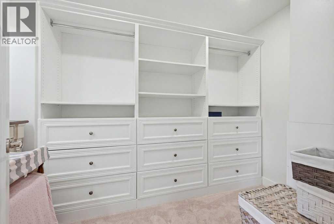

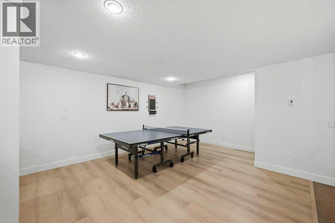
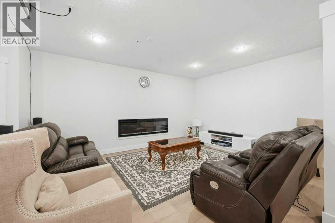
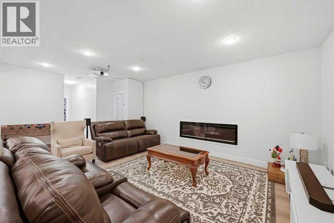
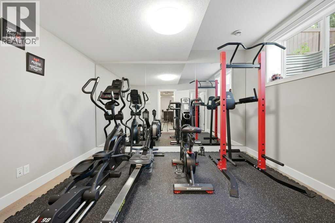
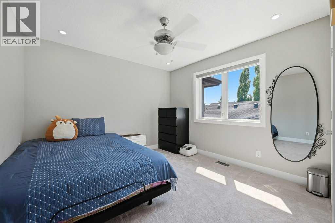
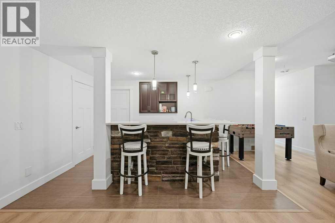
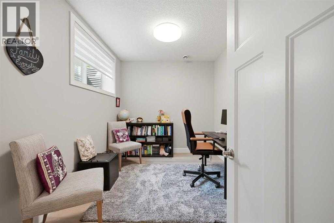
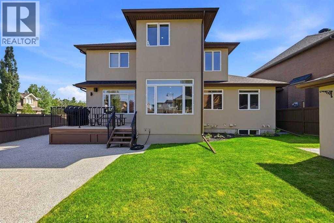
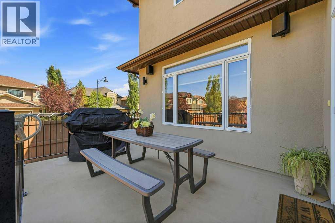
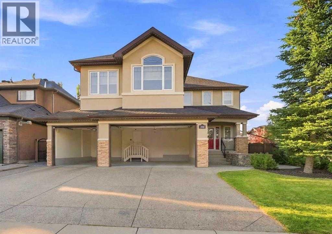
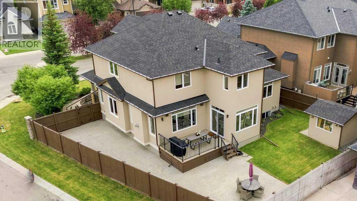
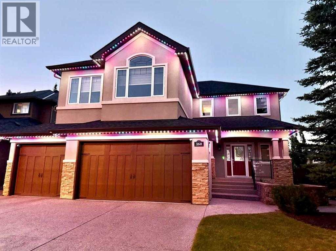
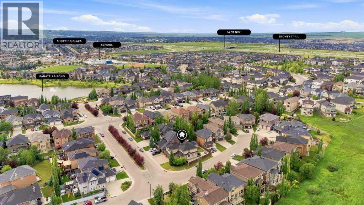
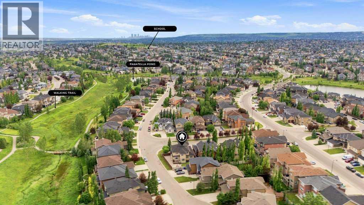
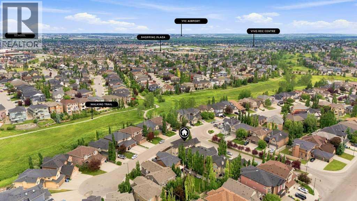
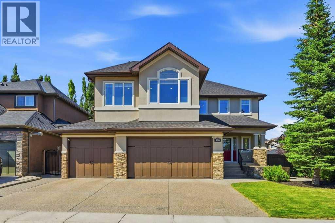
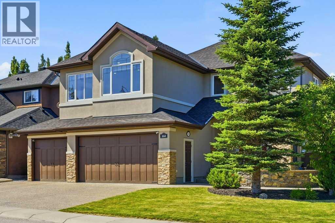
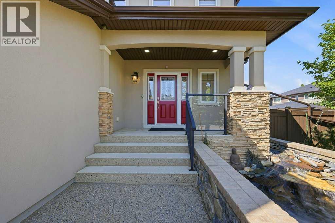
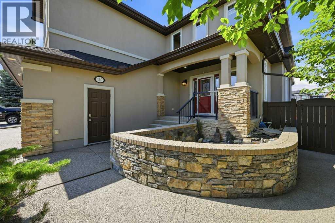
** Open House - August 15th & 16th - 2:00 PM to 4:00 PM ** Welcome to one of Panatella Estates’ finest executive residences, offering over 4,300 sq. ft. of beautifully developed living space on a premium 7,100+ sq. ft. corner lot. Thoughtfully designed for exceptional everyday living and elegant entertaining, this beautifully crafted custom home features 6 bedrooms, a main floor office, an expansive bonus room, a fully finished 4-car attached garage, and desirable south-east-north exposure that fills the home with natural light while promoting exceptional cross-ventilation throughout. The main level is designed for both everyday living and effortless entertaining, featuring a dedicated office, expansive living and dining spaces, and a spacious chef-inspired kitchen with abundant cabinetry, generous preparation space, premium Bosch® appliances, and a highly functional layout that naturally brings family and friends together. Upstairs, you’ll find four spacious bedrooms, including a luxurious primary retreat, along with an impressive bonus room featuring custom built-ins. The professionally finished lower level offers exceptional flexibility with two additional bedrooms, one currently styled as a private fitness studio, an expansive recreation area, wet bar, and abundant space for entertaining, hosting guests, or multigenerational living. Over the past four years, this home has benefited from over $200,000 in premium upgrades, creating a truly move-in-ready opportunity. Highlights include a new roof (2025), dual Daikin® high-efficiency furnaces, dual Daikin® inverter air conditioning systems, two new hot water tanks, premium Karastan® carpeting and LVP flooring, permanent Trimlight® LED exterior lighting, and a fully finished 4-car garage with premium polyaspartic full-flake flooring. A comprehensive list of upgrades is available in the attached feature sheet. Step outside to beautifully landscaped grounds featuring mature trees, underground sprinklers, a tranquil wat erfall, a matching storage shed, and exceptional outdoor living spaces that complement the expansive corner lot and outstanding curb appeal. Ideally situated just minutes from top-rated schools, shopping, parks, scenic ravine and pond pathways, recreation facilities, and major commuter routes, this meticulously maintained home offers an exceptional blend of luxury, comfort, functionality, and everyday convenience. Extensively upgraded, meticulously maintained, and truly turnkey, this is a rare opportunity to own one of Panatella Estates’ premier executive homes. Book your private showing today. (id:53430)
Building
- Property Type:
- House
- Building Type:
- House
- Year Built:
- 2008
- Stories:
- 2.0
- Bedrooms:
- 6
- Bathrooms (total):
- 4.5 (1 half)
- Basement:
- Finished, Full
Finished Areas
- Interior Size (Total):
- 3005 square feet
- Above Grade:
- 3005 square feet
Interior
- Flooring:
- Hardwood, Carpeted, Ceramic Tile, Vinyl Plank
- Appliances:
- Washer, Refrigerator, Water softener, Cooktop - Gas, Dishwasher, Wine Fridge, Dryer, Garburator, Oven - Built-In, Humidifier, Window Coverings
Parking
- Spaces:
- 7
- Features:
- Attached Garage, Oversize, Tandem, Exposed Aggregate
Lot / Land
- Lot Size:
- 7104.18 square feet
- Frontage:
- 25.18 meters
- Lot Features:
- Cul-de-sac, Wet bar, PVC window, French door, Closet Organizers, No Animal Home, No Smoking Home, Level, Gas BBQ Hookup
Exterior
- Exterior Features:
- Stone, Stucco
- Construction:
- Wood frame
- Foundation:
- Poured Concrete
- Fencing:
- Fence
Utilities & Mechanical
- Heating:
- Forced air, In Floor Heating, Natural gas, Other
- Cooling:
- Central air conditioning
Comfort & Security
- Fireplace(s):
- 2
Fees & Dates
- Property Taxes:
- $7,314
- Tax Year:
- 2026
- Last Modified:
- 08/13/2026 11:00:03 PM
- Status Change:
- 08/13/2026 10:56:15 PM
Association / Ownership
- Common Interest:
- Freehold
Room Dimensions
| Room | Level | Size |
|---|---|---|
| Foyer | Main level | 4.00 Ft x 11.17 Ft |
| Living room | Main level | 13.58 Ft x 15.00 Ft |
| Dining room | Main level | 23.58 Ft x 10.17 Ft |
| Office | Main level | 10.92 Ft x 11.75 Ft |
| Breakfast | Main level | 8.92 Ft x 10.42 Ft |
| Kitchen | Main level | 13.50 Ft x 18.92 Ft |
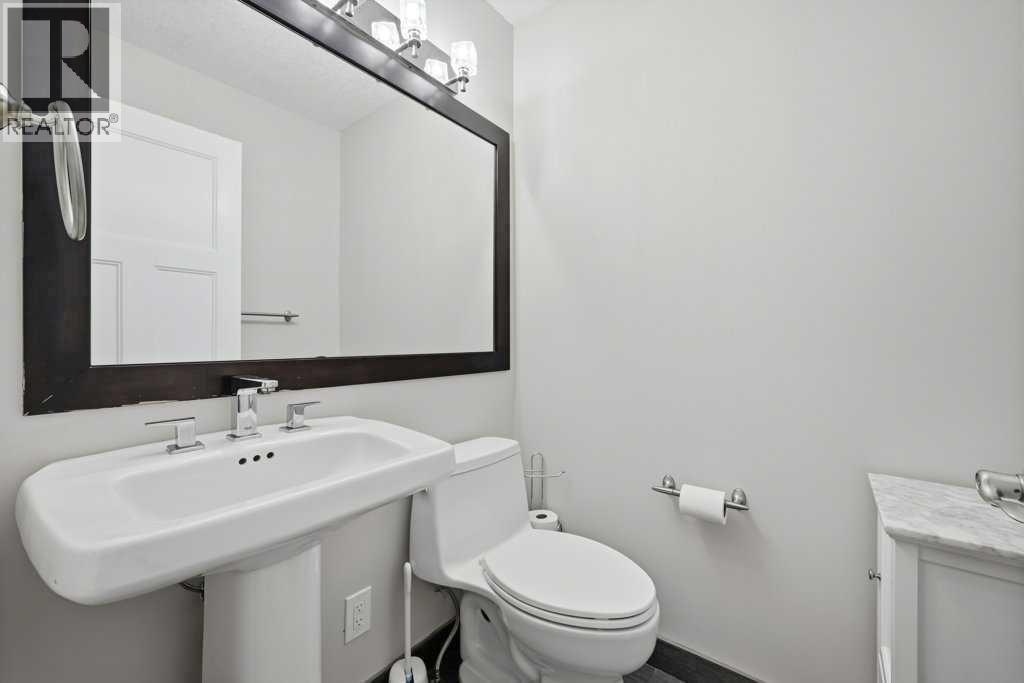
| 2pc Bathroom | Main level | 4.50 Ft x 4.67 Ft |
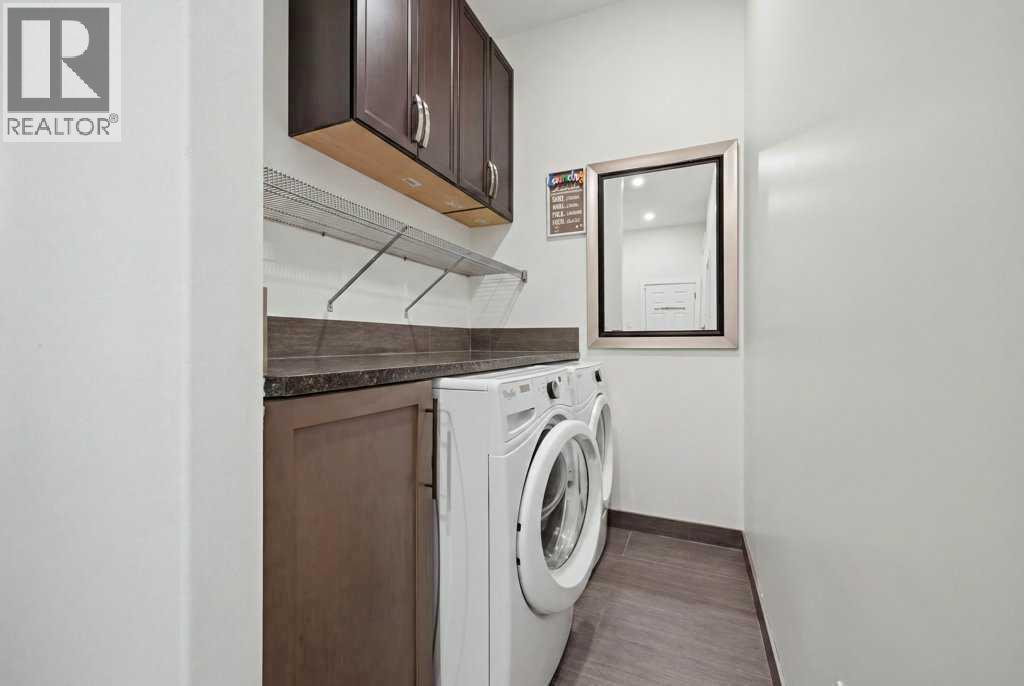
| Laundry room | Main level | 7.00 Ft x 5.42 Ft |
| Other | Main level | 10.75 Ft x 5.58 Ft |
| Bonus Room | Upper Level | 15.08 Ft x 20.00 Ft |
| Primary Bedroom | Upper Level | 16.08 Ft x 12.00 Ft |
| Bedroom | Upper Level | 12.83 Ft x 10.92 Ft |
| Bedroom | Upper Level | 14.83 Ft x 10.33 Ft |
| Bedroom | Upper Level | 13.42 Ft x 14.17 Ft |
| 5pc Bathroom | Upper Level | 14.92 Ft x 9.92 Ft |
| 4pc Bathroom | Upper Level | 8.50 Ft x 6.50 Ft |
| Family room | Basement | 30.92 Ft x 22.50 Ft |
| Bedroom | Basement | 12.92 Ft x 10.50 Ft |
| Bedroom | Basement | 12.33 Ft x 8.83 Ft |
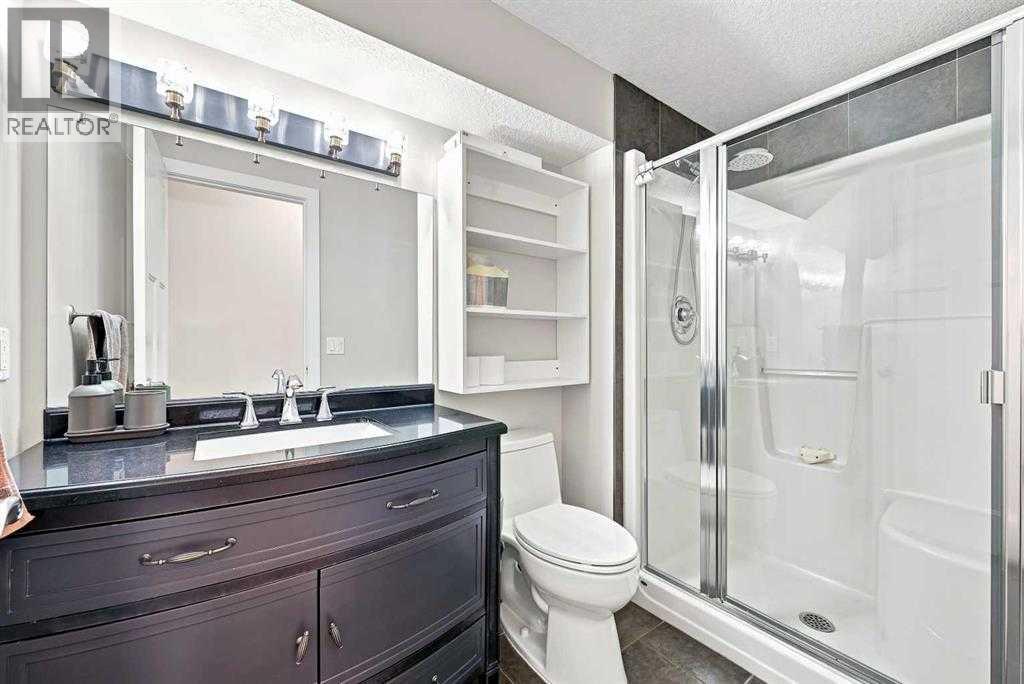
| 3pc Bathroom | Basement | 5.00 Ft x 8.92 Ft |
| Other | Basement | 13.08 Ft x 8.92 Ft |
| Furnace | Basement | 17.00 Ft x 9.08 Ft |
Location
Data is supplied by Pillar 9 MLS® System. Pillar 9 is the owner of the copyright in its MLS® System. Data is deemed reliable but is not guaranteed accurate by Pillar 9.
The trademarks MLS®, Multiple Listing Service® and the associated logos are owned by The Canadian Real Estate Association (CREA) and identify the quality of services provided by real estate professionals who are members of CREA. Used under license.