Real estate on your terms®
$560,000
active
789 Panatella Boulevard Northwest
Calgary
,
AB
T3P1E5
Key Details
- MLS® Number:
- A2334023
- Community:
- Panorama Hills
- Building Type:
- Duplex
- Interior Size:
- 1621 square feet
- Bedrooms:
- 3
- Parking:
- 2
- Parking Features:
- Attached Garage
- Lot Size:
- 3326.0 square feet
- Attached:
- Yes

Property Description
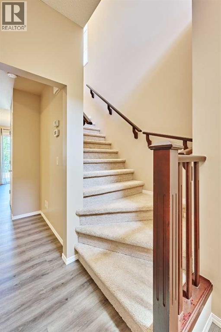
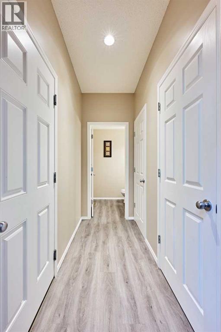
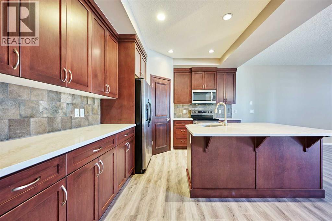
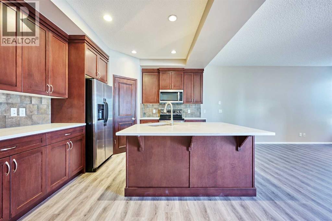
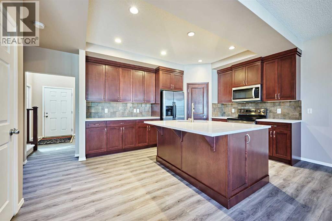
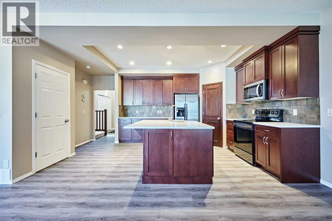
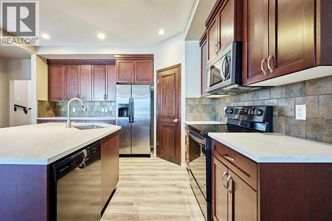
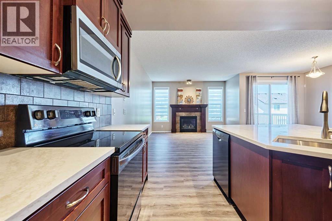
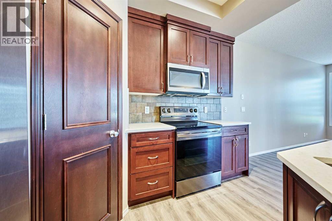
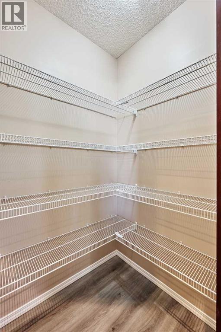
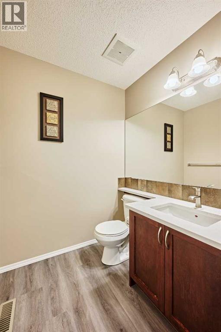
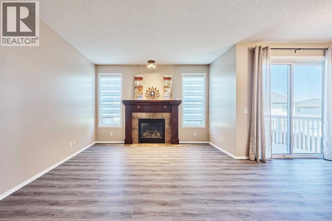
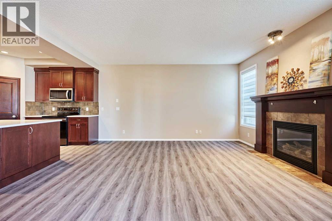
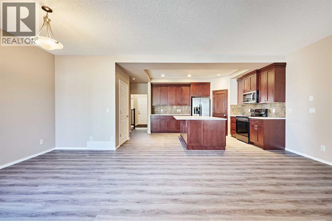
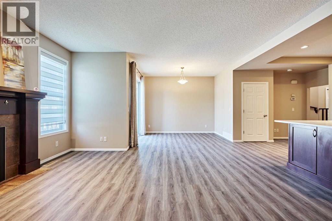
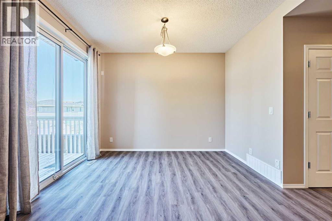
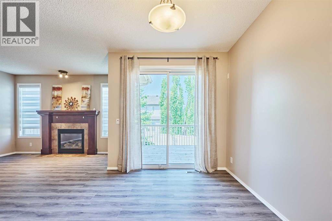
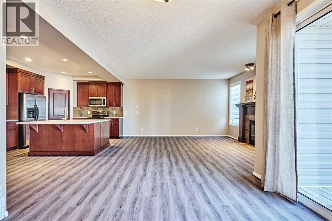
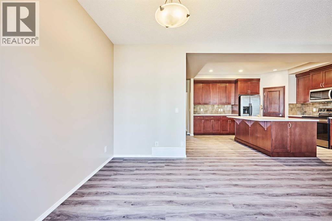
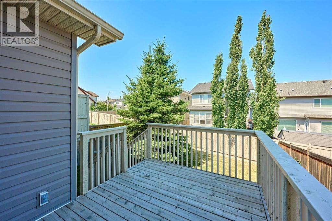
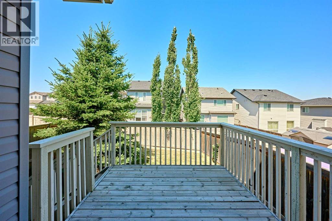
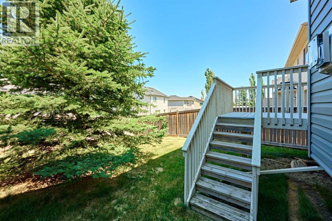
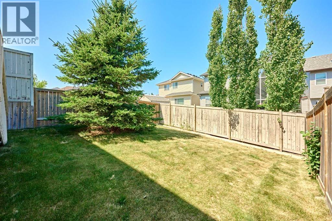
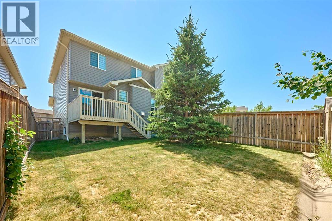
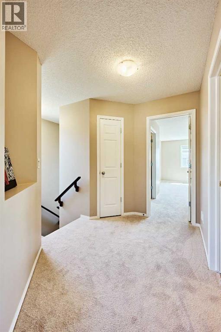
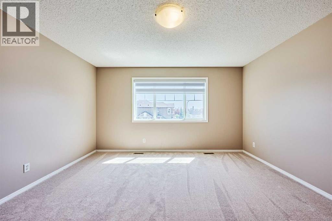
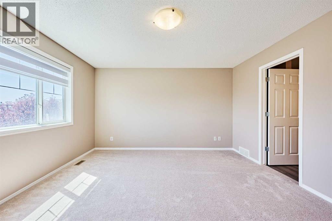
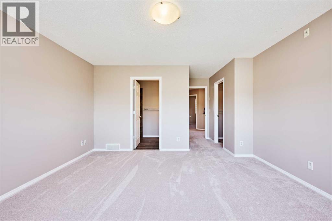
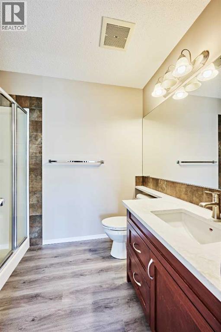
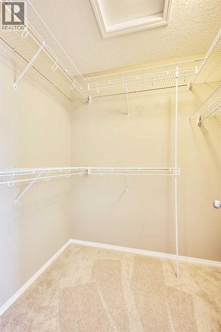
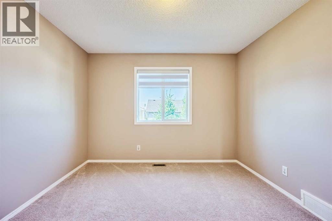
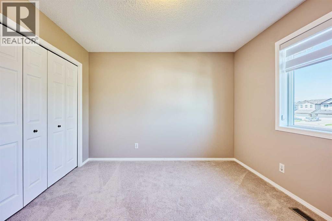
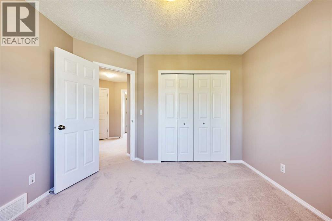
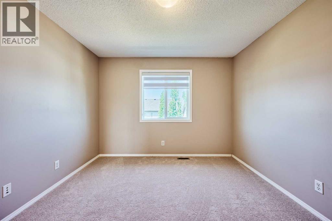
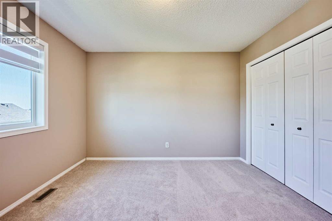
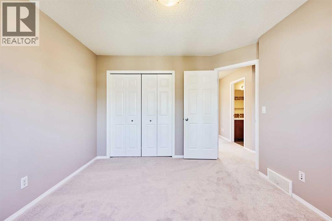
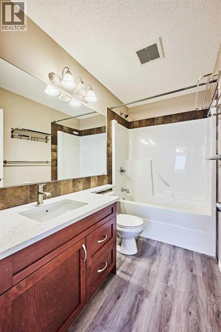
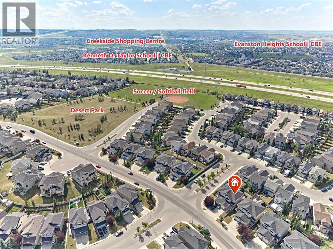
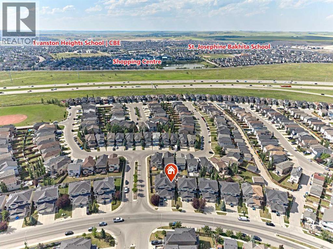
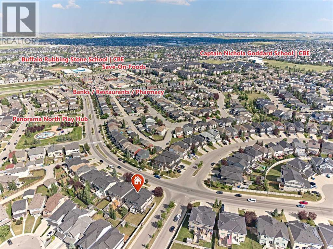
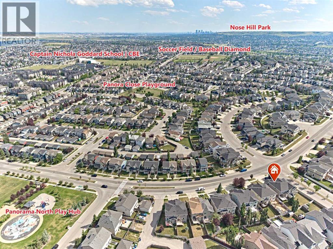
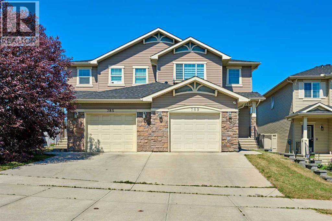
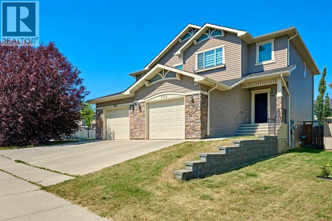
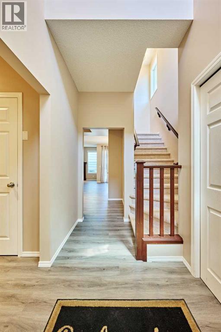
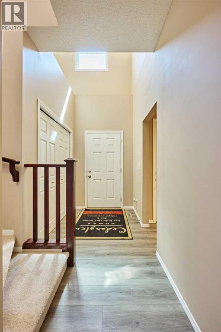
Back on market with over $20,000 worth of brand new renovations! Welcome to this beautiful duplex offering over 1,600 sq ft of comfortable living space—perfect for families or anyone looking for extra room. The main floor is bright and inviting, featuring 9-foot ceilings and an open-concept layout ideal for both everyday living and entertaining.The heart of the home is the newly modernized kitchen featuring refinished cabinetry with smooth, fully functional soft-close doors and drawers throughout, a large island with seating, a full pantry, and BRAND NEW 1 1/4" ELEGANT WHITE VEINED QUARTZ COUNTERTOPS paired with a NEW MODERN UNDERMOUNTED SINGLE-BASIN SINK and SLEEK NEW MOEN FAUCETS. Beautiful BRAND NEW LVP FLOORING flows seamlessly throughout the main level. Just off the kitchen is a spacious dining area that easily fits a full-size table and opens onto the large living room—perfect for cozy movie nights or hosting guests. A convenient half bath is tucked away on the main floor, while all bathrooms throughout the home feature the matching BRAND NEW ELEGANT WHITE QUARTZ COUNTERTOPS, SINKS, AND MOEN FAUCETS for a cohesive, high-end feel. Step outside to the backyard deck and private yard, ideal for BBQs, gardening, or simply relaxing in your own outdoor space. Upstairs, you'll find BRAND NEW CARPET THROUGHOUT THE UPPER LEVEL, creating a warm and comfortable retreat. The spacious primary bedroom features its own 3-piece ensuite and walk-in closet, while two additional bedrooms and a full 4-piece bathroom provide plenty of space for family or guests. BRAND NEW WINDOW BLINDS AND ELEGANT DRAPES have been installed throughout the home, adding both high-end style and privacy.Recent updates include a NEWER ROOF (2025), NEWER SIDING (2025), NEWER PAINT (2025), BRAND NEW LUXURY VINYL PLANK FLOORING ON THE MAIN LEVEL (2026), BRAND NEW UPPER-LEVEL CARPET (2026), BRAND NEW WINDOW COVERINGS & DRAPES (2026), REFINISHED KITCHEN CABINETS WITH SOFT-CLOSE HARDWARE (2026), BRAND NEW 1 1/4" WHITE VEINED QUARTZ COUNTERTOPS THROUGHOUT (2026), AND BRAND NEW UNDERMOUNTED SINGLE SINK WITH MOEN FAUCETS THROUGHOUT (2026)—making this home completely move-in ready with premium finishes!Located in the family-friendly community of Panorama Hills, you're close to schools, parks, shopping, walking trails, and the Panorama Hills Community Centre with year-round amenities. With quick access to major roads, commuting and everyday errands are easy. Do not hesitate to book your showing today! (id:53430)
Building
- Property Type:
- Duplex
- Building Type:
- Duplex
- Year Built:
- 2009
- Stories:
- 2.0
- Bedrooms:
- 3
- Bathrooms (total):
- 3.5 (1 half)
- Basement:
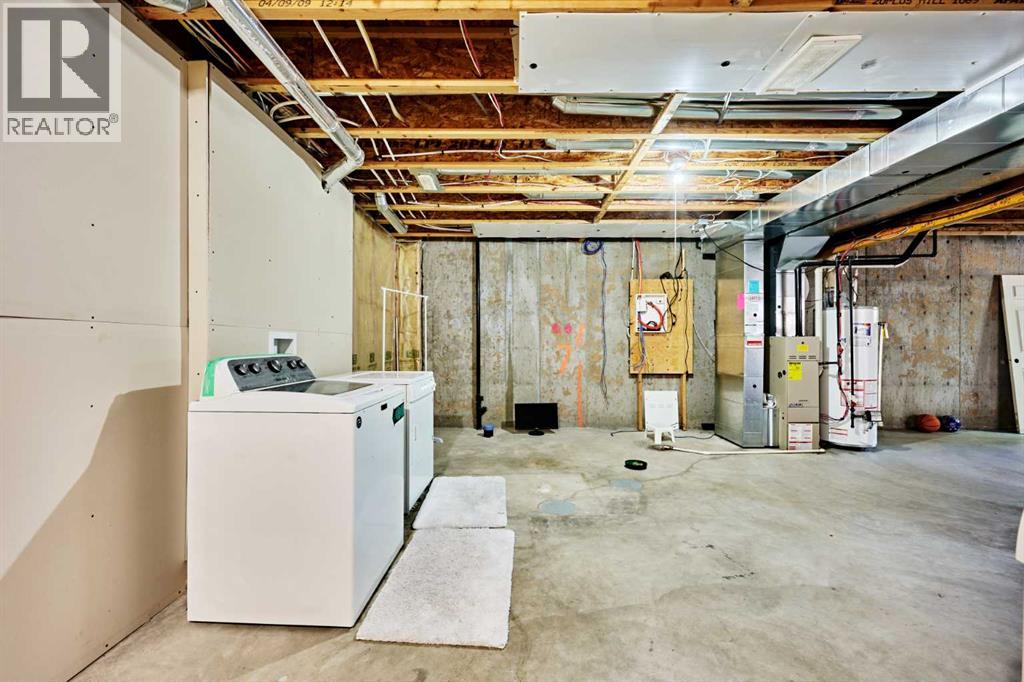
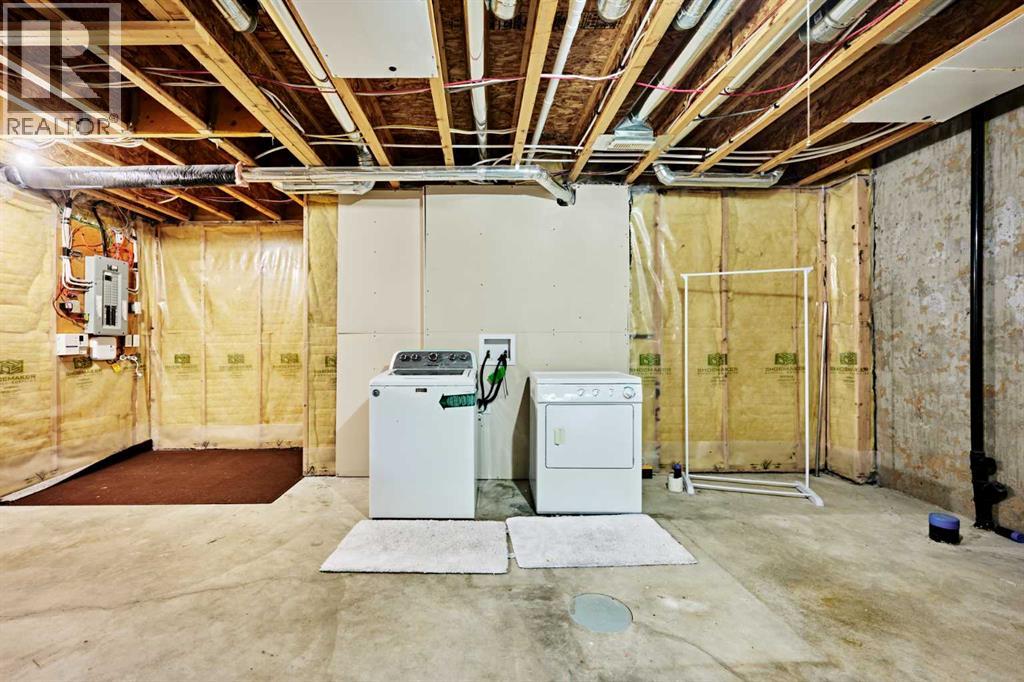
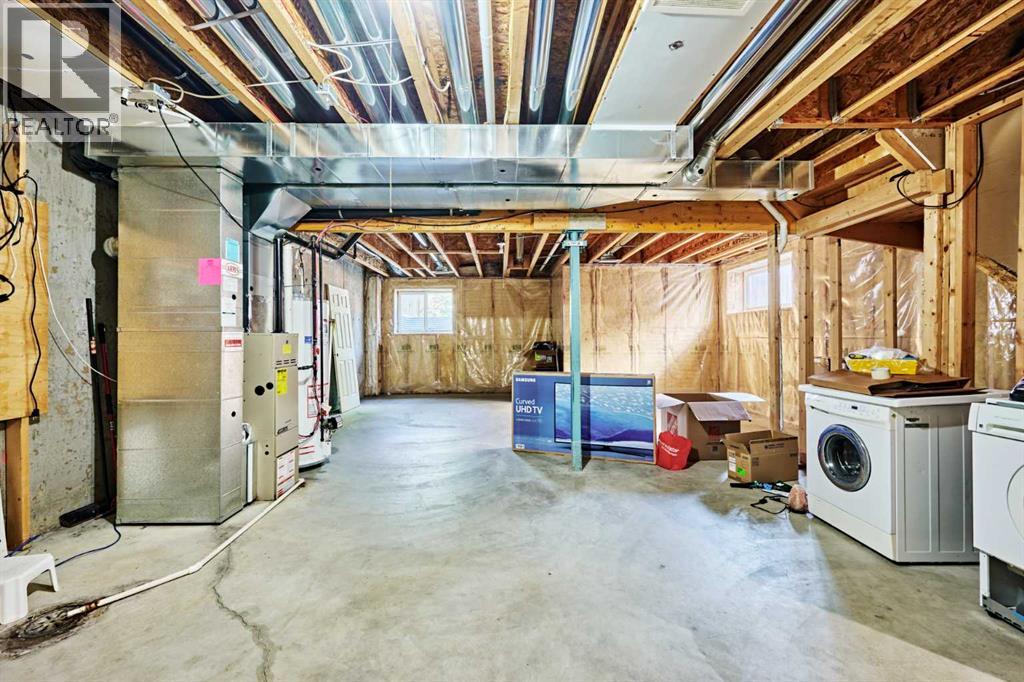
- Unfinished, Full
Finished Areas
- Interior Size (Total):
- 1621 square feet
- Above Grade:
- 1621 square feet
Interior
- Flooring:
- Hardwood, Carpeted, Vinyl
- Appliances:
- Washer, Refrigerator, Range - Electric, Dishwasher, Dryer, Microwave Range Hood Combo, Window Coverings, Garage door opener
Parking
- Spaces:
- 2
- Features:
- Attached Garage
Lot / Land
- Lot Size:
- 3326.0 square feet
- Frontage:
- 8.23 meters
- Lot Features:
- Other, No Smoking Home
Exterior
- Exterior Features:
- Stone, Vinyl siding
- Construction:
- Wood frame
- Foundation:
- Poured Concrete
- Fencing:
- Fence
Utilities & Mechanical
- Heating:
- Forced air
- Cooling:
- None
Comfort & Security
- Fireplace(s):
- 1
Fees & Dates
- Property Taxes:
- $3,897
- Tax Year:
- 2026
- Last Modified:
- 08/10/2026 12:25:24 PM
- Status Change:
- 08/10/2026 12:17:50 PM
Association / Ownership
- Common Interest:
- Freehold
Room Dimensions
| Room | Level | Size |
|---|---|---|
| Other | Main level | 6.50 Ft x 5.42 Ft |
| Other | Main level | 10.83 Ft x 14.17 Ft |
| Living room | Main level | 16.33 Ft x 12.92 Ft |
| 3pc Bathroom | Second level | 8.50 Ft x 6.08 Ft |
| 4pc Bathroom | Second level | 4.92 Ft x 8.58 Ft |
| Bedroom | Second level | 10.92 Ft x 10.75 Ft |
| 2pc Bathroom | Main level | 5.67 Ft x 5.33 Ft |
| Dining room | Main level | 5.75 Ft x 11.33 Ft |
| Primary Bedroom | Second level | 13.83 Ft x 13.50 Ft |
| Other | Second level | 5.00 Ft x 6.50 Ft |
| Bedroom | Second level | 10.75 Ft x 11.42 Ft |
| Laundry room | Basement | 3.67 Ft x 7.83 Ft |
Location
Data is supplied by Pillar 9 MLS® System. Pillar 9 is the owner of the copyright in its MLS® System. Data is deemed reliable but is not guaranteed accurate by Pillar 9.
The trademarks MLS®, Multiple Listing Service® and the associated logos are owned by The Canadian Real Estate Association (CREA) and identify the quality of services provided by real estate professionals who are members of CREA. Used under license.