Real estate on your terms®
$529,900
active
40 Panatella Mews Northwest
Calgary
,
AB
T3K6C7
Key Details
- MLS® Number:
- A2333815
- Community:
- Panorama Hills
- Building Type:
- Duplex
- Interior Size:
- 1474 square feet
- Bedrooms:
- 3
- Parking:
- 2
- Parking Features:
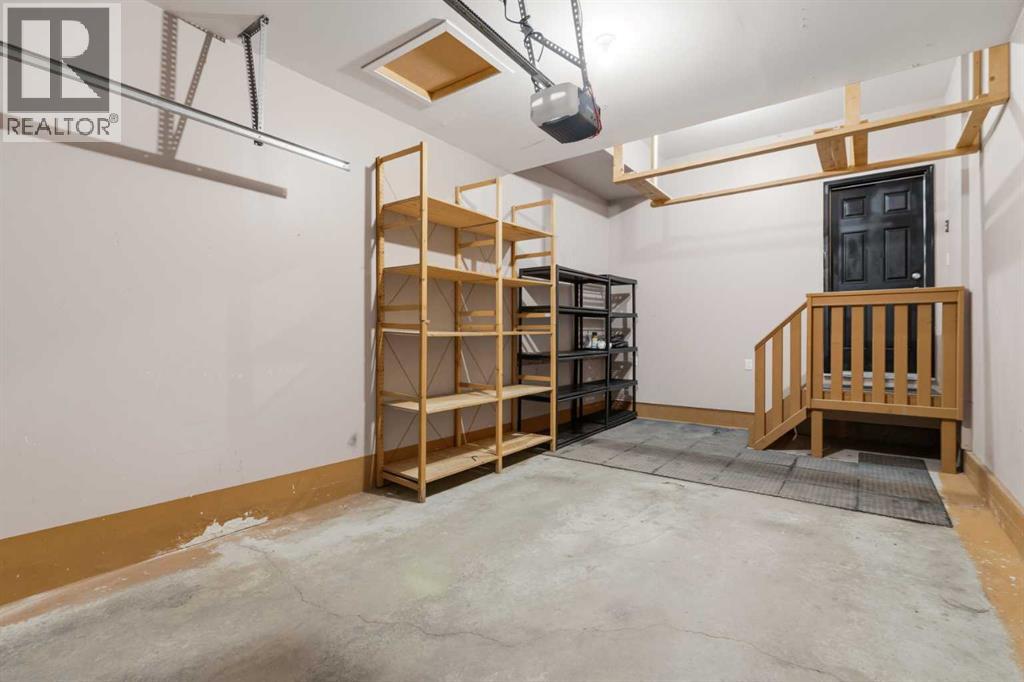
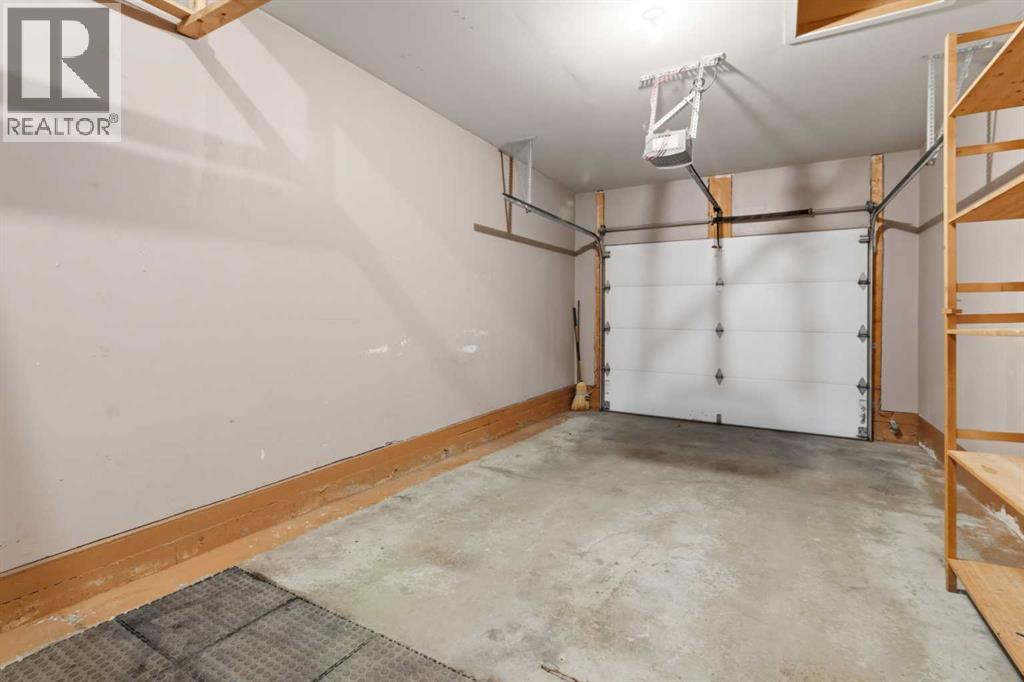
- Attached Garage, Concrete
- Lot Size:
- 267.0 square meters
- Attached:
- Yes

Property Description
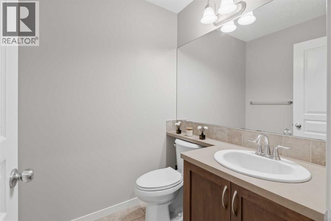
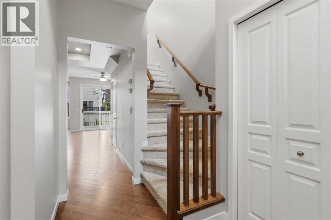
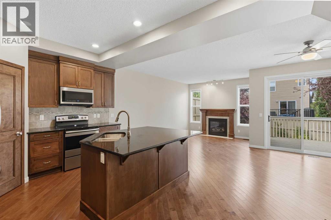
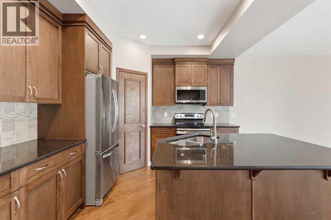
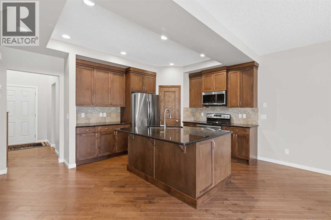
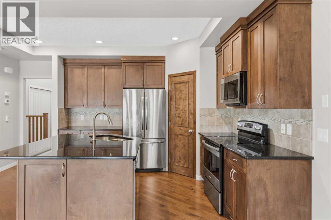
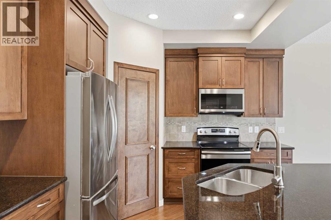
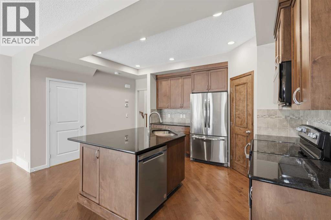
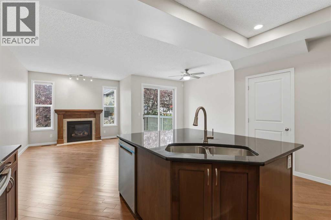
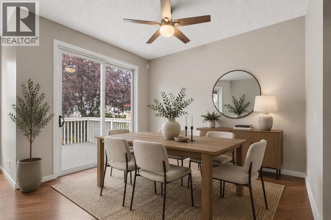
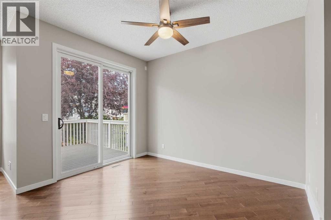
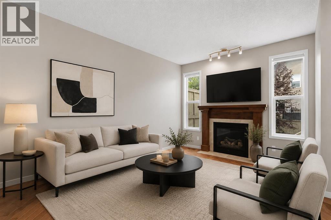
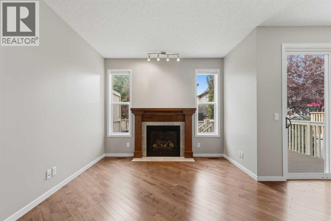
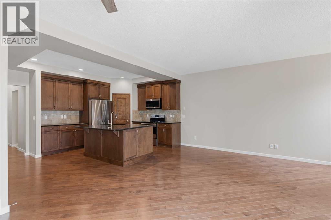
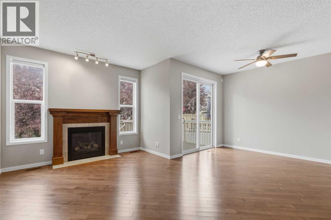
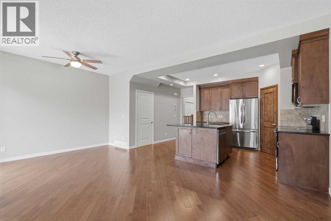
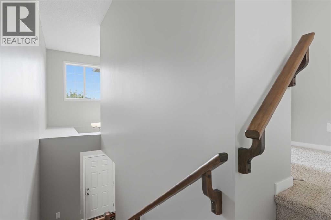
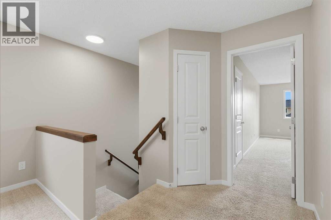
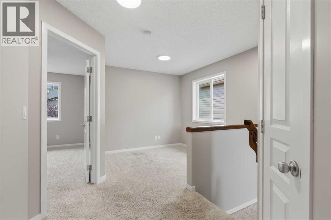
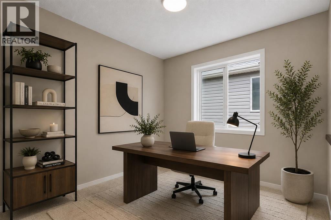
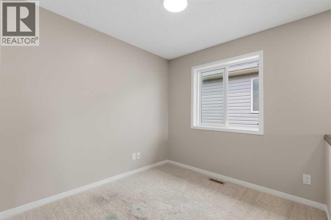
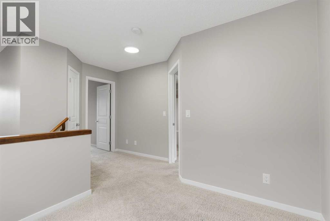
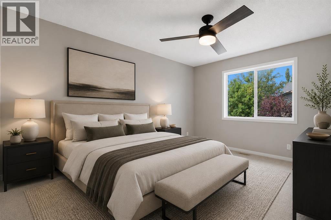
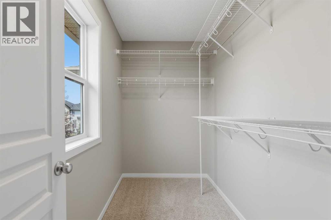
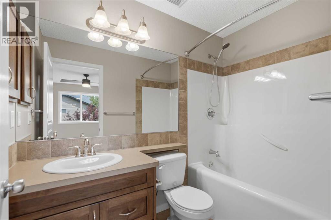
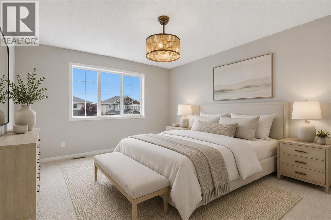
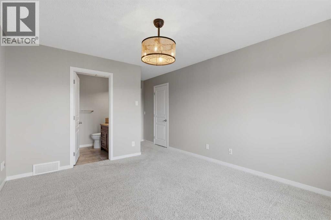
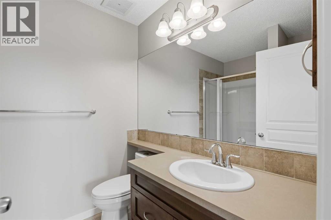
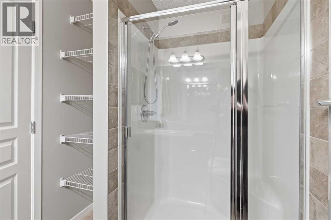
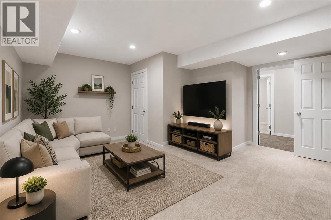
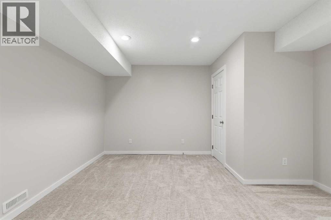
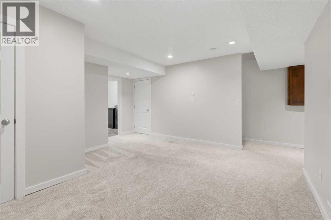
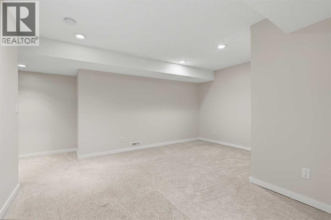
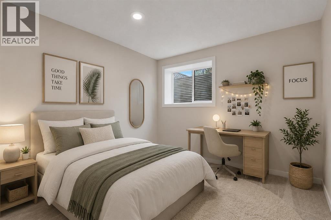
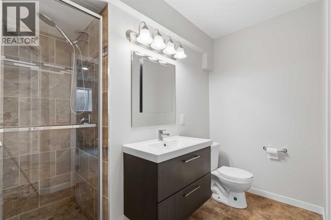
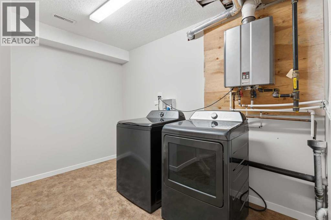
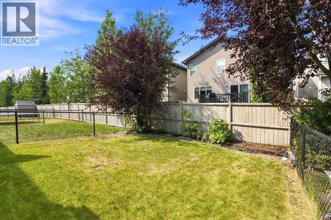
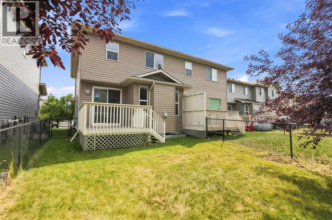
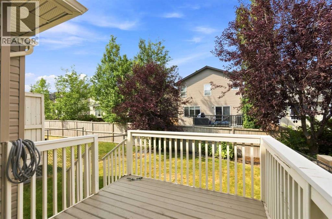
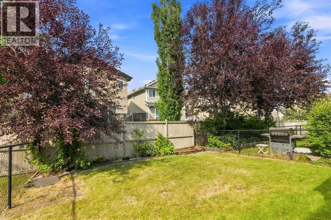
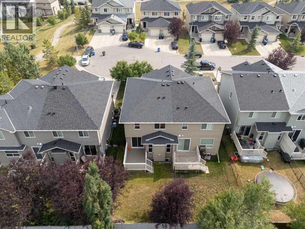
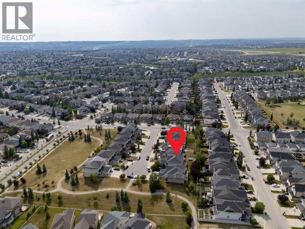
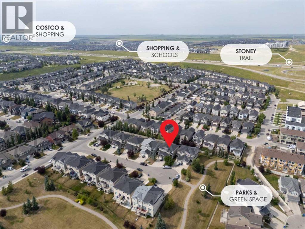
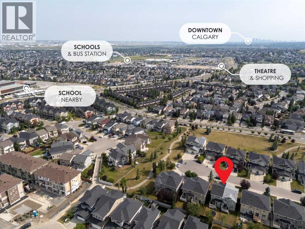
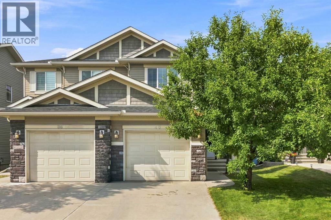
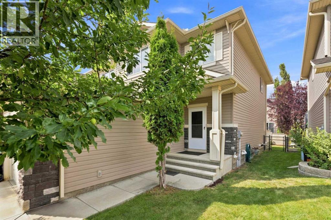
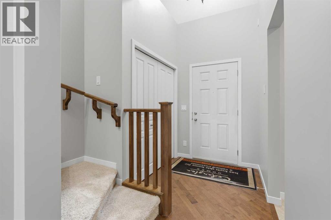
Welcome to this freshly painted beautiful home with a fully finished Basement. Located in the highly desirable community of Panorama Hill, enjoy this great inner cul-de-sac location within walking distance to the North Trail High School. The main level features a 17ft high ceiling foyer, a 2 piece bathroom, a living room with a gas fireplace, a modern open concept kitchen with a pantry, stainless steel appliances and granite countertops, and a dining room with a glass patio door accessing the deck and fenced backyard. The main floor also has a 9ft high ceiling and hardwood flooring throughout. The upper level offers a big bonus room and two master bedrooms. Each has its own walk-in closet and an ensuite bathroom. The fully developed basement has a 3rd large bedroom, a 3pc bathroom, a laundry room and a spacious family room. The front south exposure and the north backyard allows plenty of natural light into the home and turns the basement into a bright and inviting space. The house is centrally located within walking distance of the public transit, shopping, trendy restaurants, schools, playgrounds, and many other amenities. A gorgeous home like this is a rare find, don't miss this opportunity to make it yours. Book your showings today! (id:53430)
Building
- Property Type:
- Duplex
- Building Type:
- Duplex
- Year Built:
- 2010
- Stories:
- 2.0
- Bedrooms:
- 3
- Bathrooms (total):
- 4.5 (1 half)
- Basement:
- Finished, Full
Finished Areas
- Interior Size (Total):
- 1474 square feet
- Above Grade:
- 1474 square feet
Interior
- Flooring:
- Hardwood, Carpeted, Ceramic Tile
- Appliances:
- Washer, Refrigerator, Dishwasher, Stove, Dryer, Microwave Range Hood Combo, Water Heater - Tankless
Parking
- Spaces:
- 2
- Features:
- Attached Garage, Concrete
Lot / Land
- Lot Size:
- 267.0 square meters
- Frontage:
- 8.7 meters
- Lot Features:
- Cul-de-sac, No Animal Home, No Smoking Home, Level, Parking
Exterior
- Exterior Features:
- Concrete, Vinyl siding
- Construction:
- Poured concrete, Wood frame
- Foundation:
- Poured Concrete
- Fencing:
- Fence
Utilities & Mechanical
- Heating:
- Forced air, Natural gas
- Cooling:
- None
Comfort & Security
- Fireplace(s):
- 1
Fees & Dates
- Property Taxes:
- $3,999
- Tax Year:
- 2026
- Last Modified:
- 08/14/2026 03:50:01 PM
- Status Change:
- 08/14/2026 03:45:38 PM
Association / Ownership
- Common Interest:
- Freehold
Room Dimensions
| Room | Level | Size |
|---|---|---|
| Living room | Main level | 17.00 Ft x 10.17 Ft |
| Dining room | Main level | 11.92 Ft x 9.42 Ft |
| Kitchen | Main level | 10.33 Ft x 15.75 Ft |
| Pantry | Main level | 4.25 Ft x 3.00 Ft |
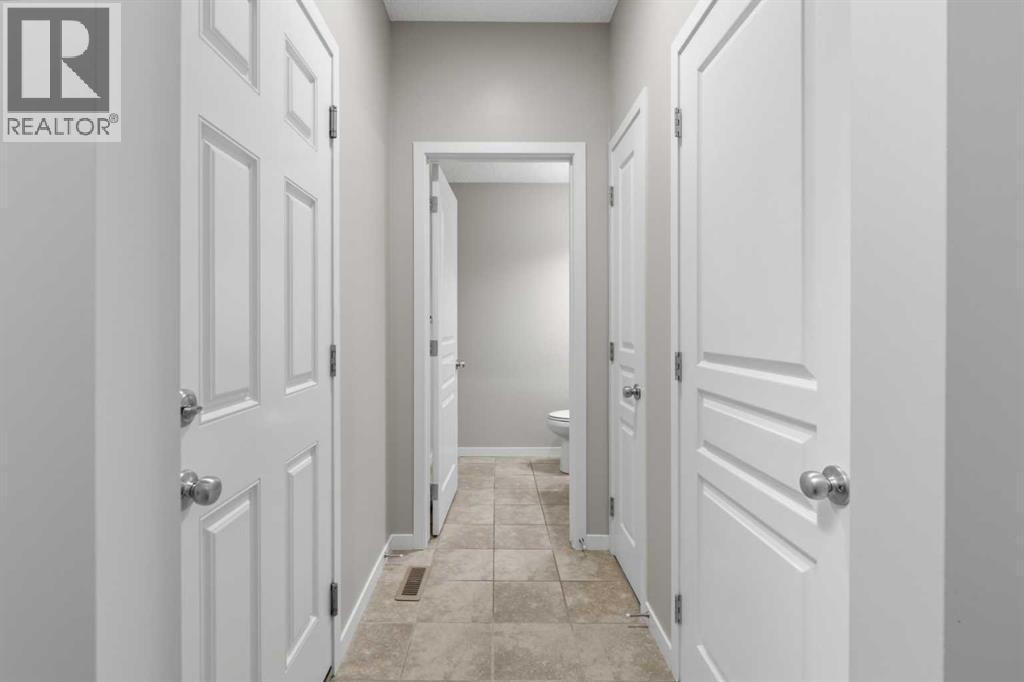
| 2pc Bathroom | Main level | 6.42 Ft x 5.08 Ft |
| Foyer | Main level | 11.75 Ft x 8.25 Ft |
| Primary Bedroom | Upper Level | 18.67 Ft x 11.67 Ft |
| Other | Upper Level | 7.75 Ft x 3.83 Ft |
| 4pc Bathroom | Upper Level | 6.00 Ft x 8.00 Ft |
| 3pc Bathroom | Upper Level | 4.92 Ft x 8.00 Ft |
| Primary Bedroom | Upper Level | 13.08 Ft x 10.75 Ft |
| Other | Upper Level | 5.00 Ft x 8.50 Ft |
| Bonus Room | Upper Level | 14.08 Ft x 11.17 Ft |
| Bedroom | Basement | 11.00 Ft x 10.17 Ft |
| 3pc Bathroom | Basement | 7.67 Ft x 9.25 Ft |
| Laundry room | Basement | 10.92 Ft x 11.92 Ft |
| Furnace | Basement | 6.58 Ft x 5.50 Ft |
| Recreational, Games room | Basement | 19.83 Ft x 19.58 Ft |
Location
Data is supplied by Pillar 9 MLS® System. Pillar 9 is the owner of the copyright in its MLS® System. Data is deemed reliable but is not guaranteed accurate by Pillar 9.
The trademarks MLS®, Multiple Listing Service® and the associated logos are owned by The Canadian Real Estate Association (CREA) and identify the quality of services provided by real estate professionals who are members of CREA. Used under license.