Real estate on your terms®
$389,000
active
101 Panatella Square Northwest
Calgary
,
AB
T3K2R9
Key Details
- MLS® Number:
- A2333315
- Community:
- Panorama Hills
- Building Type:
- Row / Townhouse
- Interior Size:
- 1246 square feet
- Bedrooms:
- 2
- Parking:
- 1
- Parking Features:
- Attached Garage
- Attached:
- Yes

Property Description
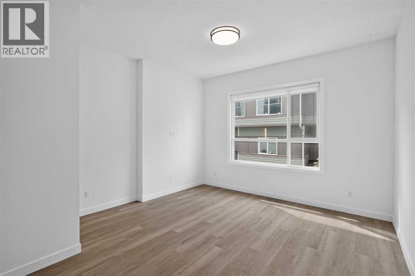
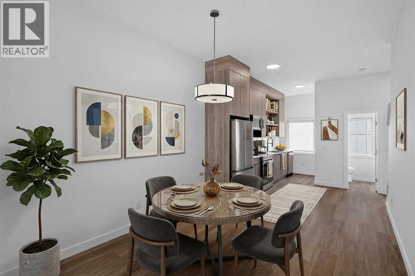
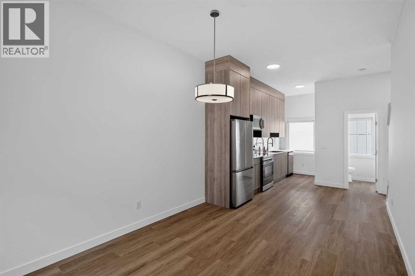
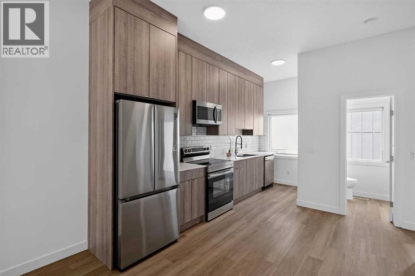
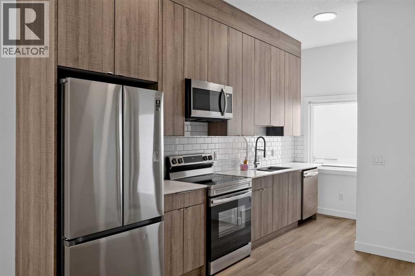
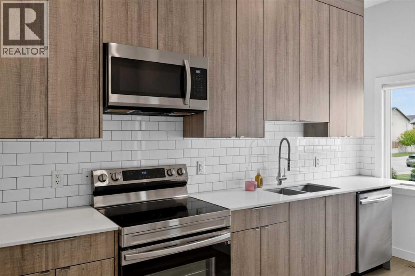
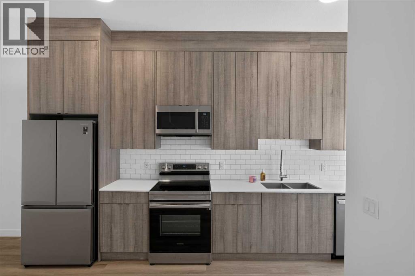
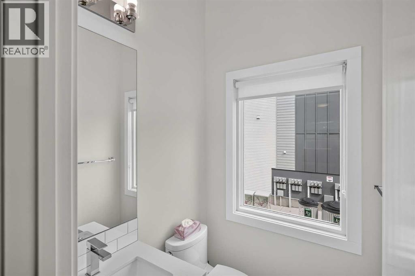
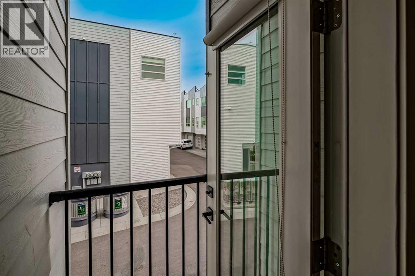
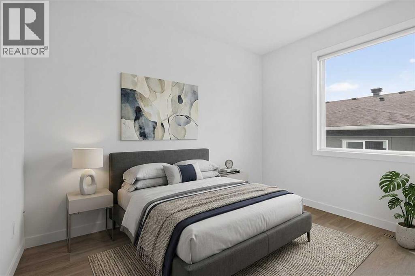
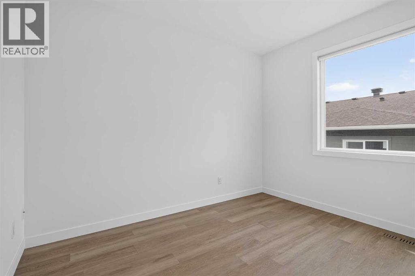
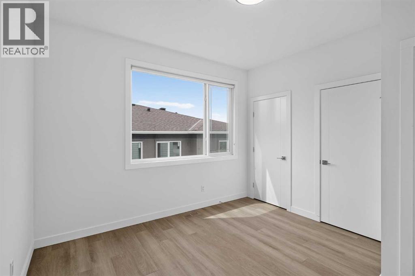
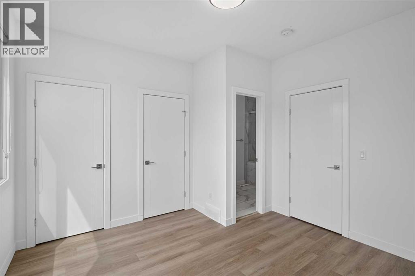
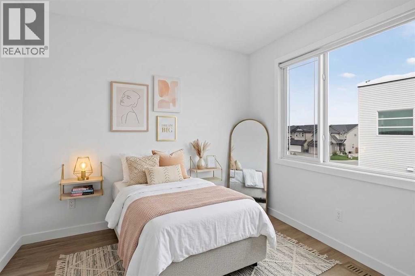
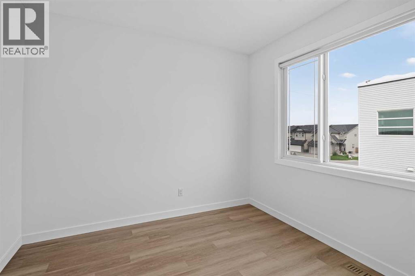
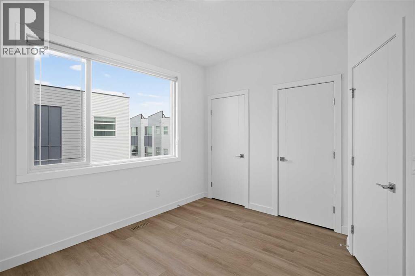
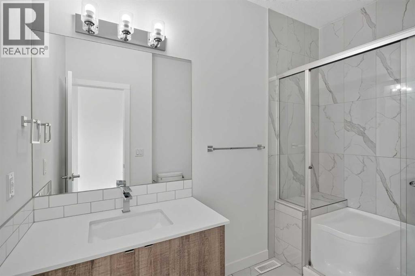
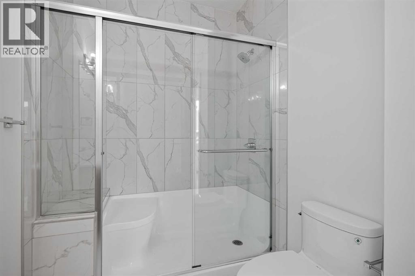
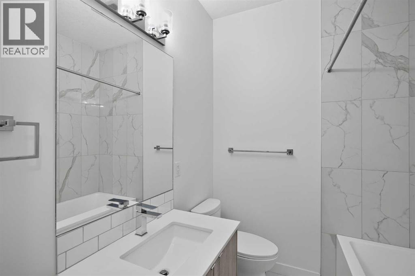
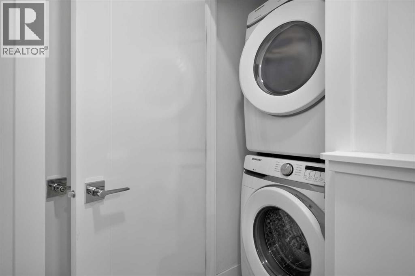
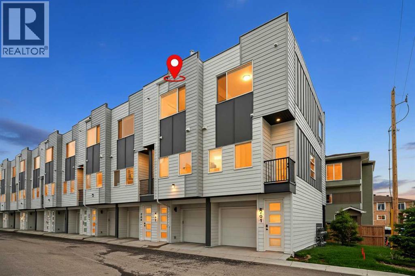
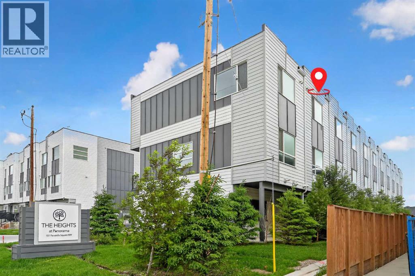
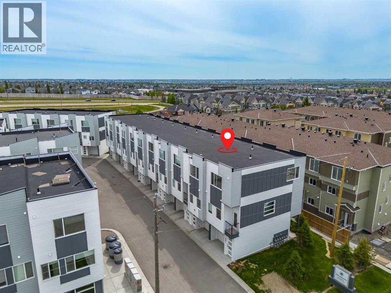
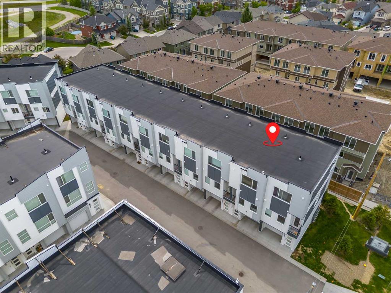
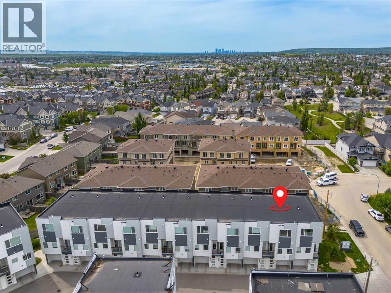
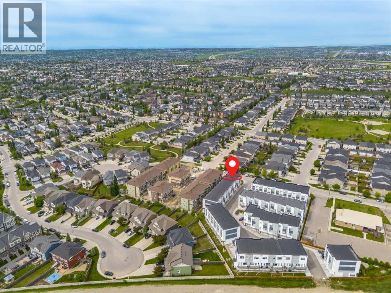
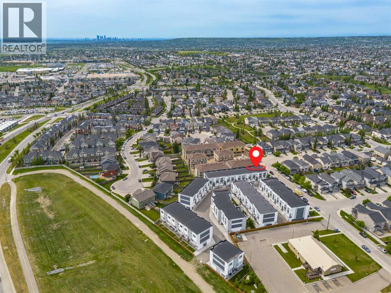
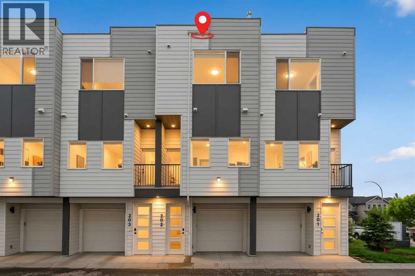
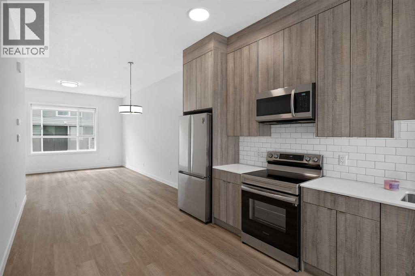
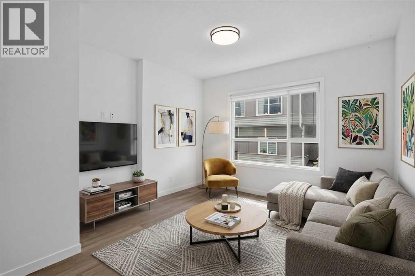
OPEN HOUSE 2pm-4pm Sunday August 9th. This immaculate, move-in-ready home offers 1246 sq. ft. of contemporary living space, featuring 2 bedrooms, 3 bathrooms, and an attached garage. The bright, open-concept main floor boasts wide-plank vinyl flooring, large windows, and seamless flow between the living and dining areas. A chef-inspired kitchen shines with quartz countertops, stainless steel appliances, full-height cabinets up to the 9 foot ceilings, and direct access to a private balcony.Upstairs hosts convenient laundry and two spacious bedrooms, including a primary retreat with dual closets and a private ensuite. The covered rear patio is private an offers additional space to relax. Residents enjoy access to premium community amenities, including a private resident’s club with a splash park, sports courts, and playgrounds. Located just minutes from golf, shopping, and the Vivo Recreation Centre. (id:53430)
Building
- Property Type:
- Row / Townhouse
- Building Type:
- Row / Townhouse
- Year Built:
- 2019
- Stories:
- 3.0
- Bedrooms:
- 2
- Bathrooms (total):
- 3.5 (1 half)
- Basement:
- None
Finished Areas
- Interior Size (Total):
- 1246 square feet
- Above Grade:
- 1246 square feet
Interior
- Flooring:
- Tile, Vinyl
- Appliances:
- Washer, Refrigerator, Range - Electric, Dishwasher, Dryer, Microwave Range Hood Combo, Garage door opener
Parking
- Spaces:
- 1
- Features:
- Attached Garage
Exterior
- Exterior Features:
- Vinyl siding
- Construction:
- Wood frame
- Foundation:
- Poured Concrete
- Fencing:
- Not fenced
Utilities & Mechanical
- Heating:
- Forced air
- Cooling:
- None
Fees & Dates
- Property Taxes:
- $2,746
- Tax Year:
- 2026
- HOA/Condo Fee:
- $264
- Last Modified:
- 08/13/2026 05:05:13 PM
- Status Change:
- 08/13/2026 04:57:05 PM
Association / Ownership
- Fee:
- $264 / Monthly
- Common Interest:
- Condo/Strata
Room Dimensions
| Room | Level | Size |
|---|---|---|
| Other | Lower level | 7.42 Ft x 4.08 Ft |
| Furnace | Lower level | 8.25 Ft x 4.83 Ft |
| Living room/Dining room | Main level | 19.92 Ft x 13.92 Ft |
| Kitchen | Main level | 16.08 Ft x 10.83 Ft |
| Primary Bedroom | Upper Level | 11.75 Ft x 11.58 Ft |
| Bedroom | Upper Level | 11.67 Ft x 10.58 Ft |
| Laundry room | Upper Level | 3.17 Ft x 2.75 Ft |
| 4pc Bathroom | Upper Level | - |
| 3pc Bathroom | Upper Level | - |
| 2pc Bathroom | Main level | - |
Location
Data is supplied by Pillar 9 MLS® System. Pillar 9 is the owner of the copyright in its MLS® System. Data is deemed reliable but is not guaranteed accurate by Pillar 9.
The trademarks MLS®, Multiple Listing Service® and the associated logos are owned by The Canadian Real Estate Association (CREA) and identify the quality of services provided by real estate professionals who are members of CREA. Used under license.