Real estate on your terms®
$249,900
active
60 Panatella Street Northwest
Calgary
,
AB
T3K0M4
Key Details
- MLS® Number:
- A2332182
- Community:
- Panorama Hills
- Building Type:
- Apartment
- Interior Size:
- 843 square feet
- Bedrooms:
- 2
- Parking:
- 1
- Parking Features:
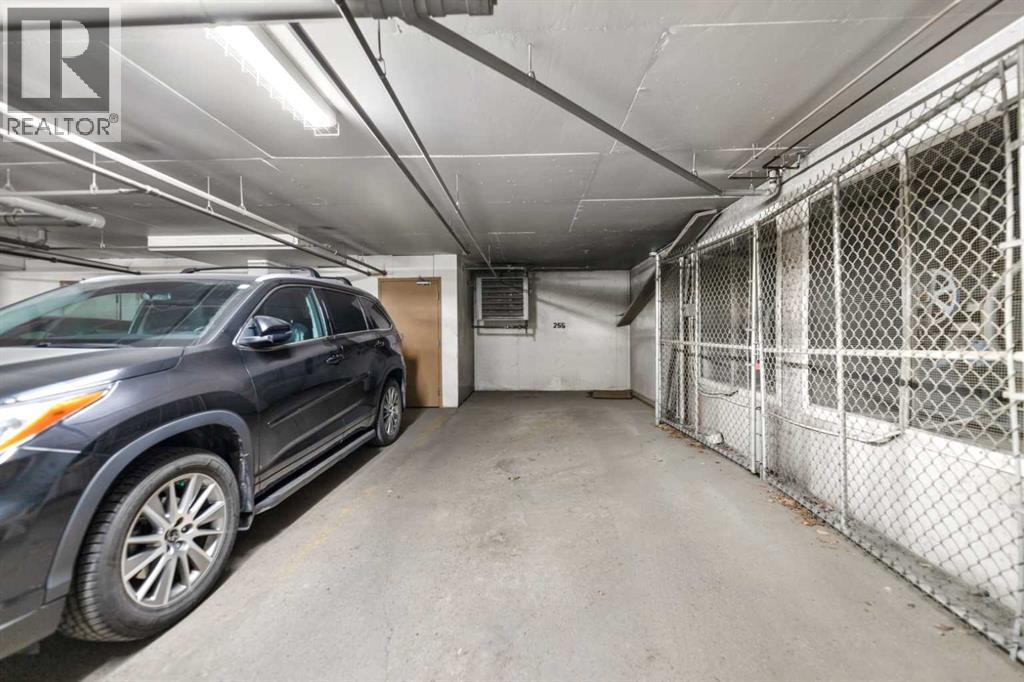
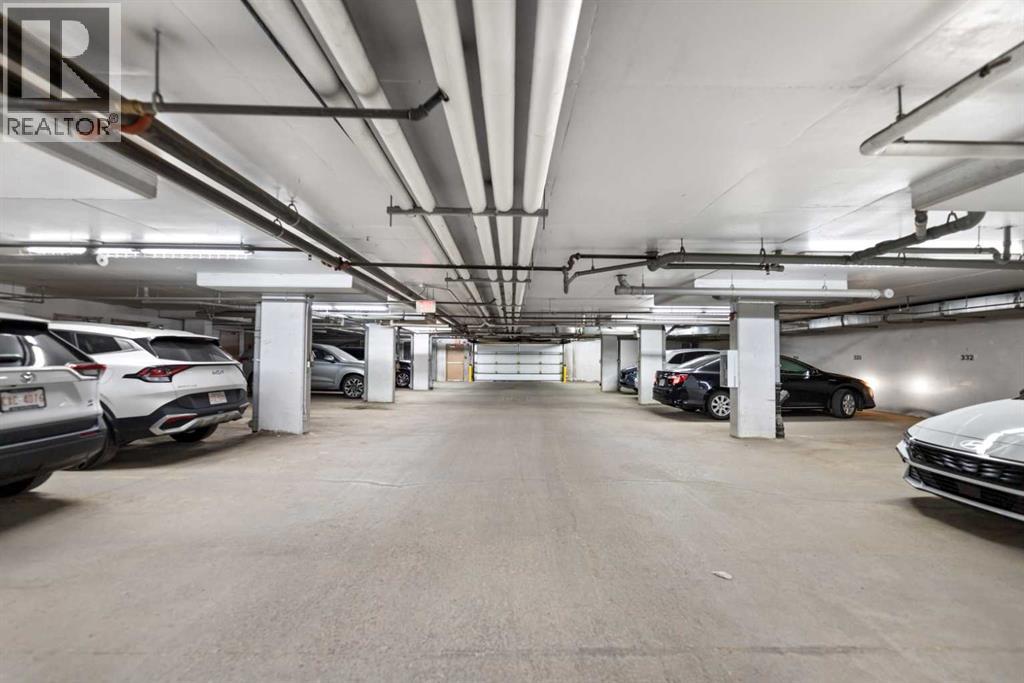
- Underground
- Attached:
- Yes

Property Description
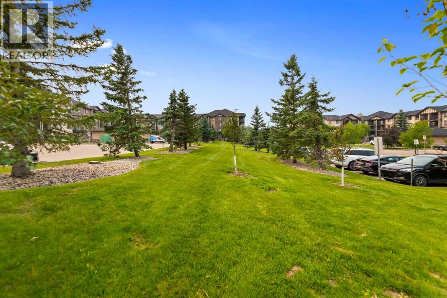
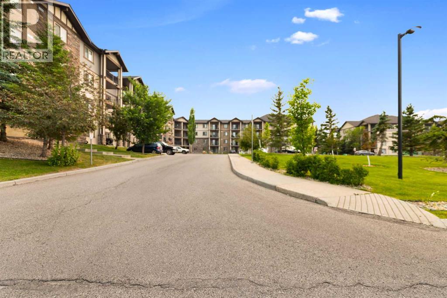
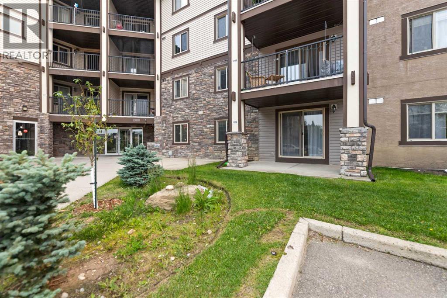
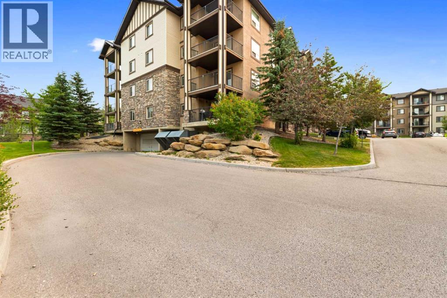
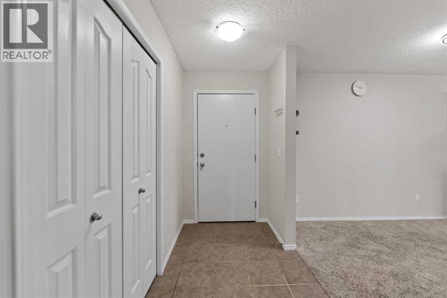
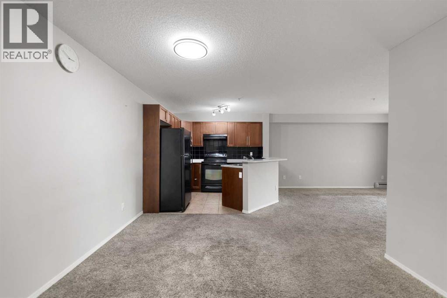
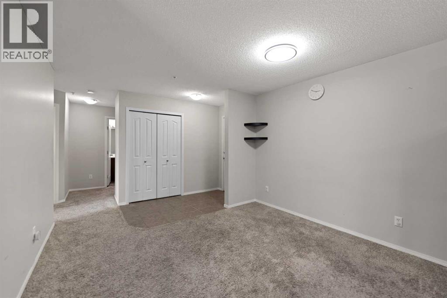
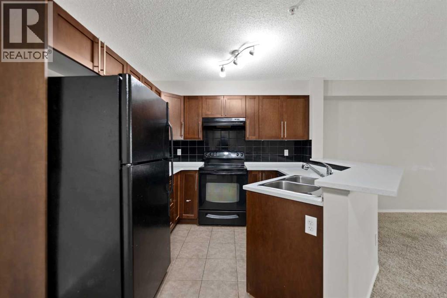
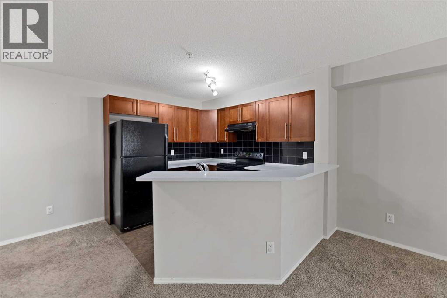
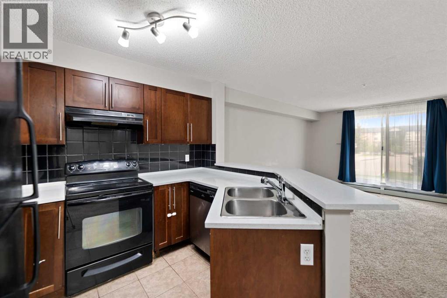
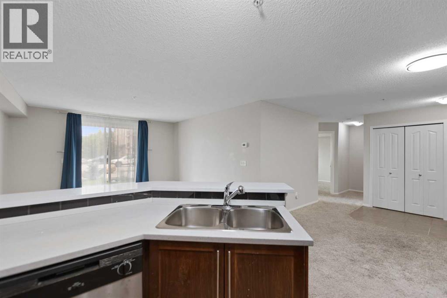
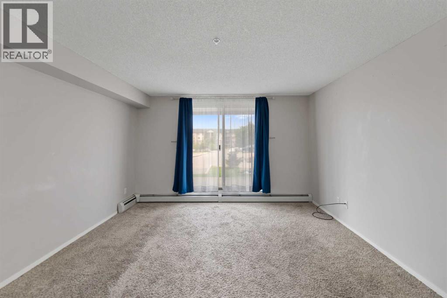
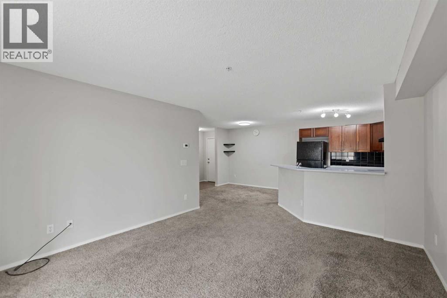
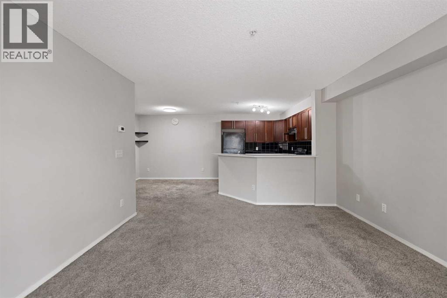
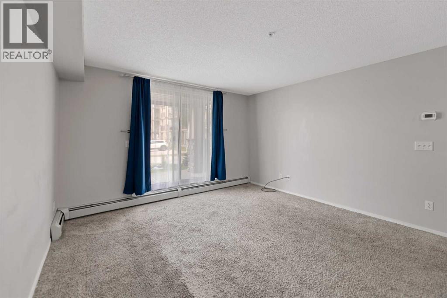
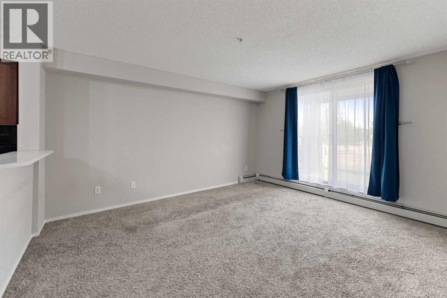
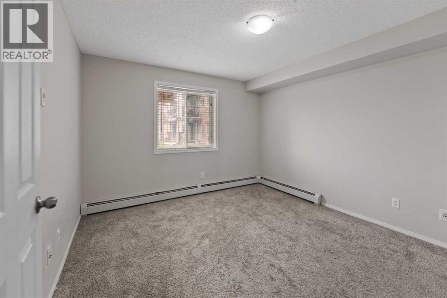
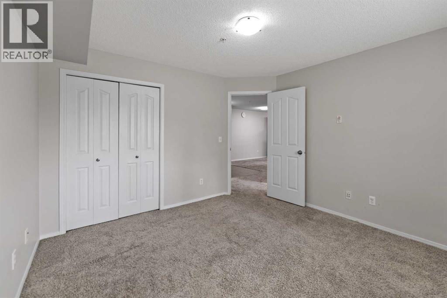
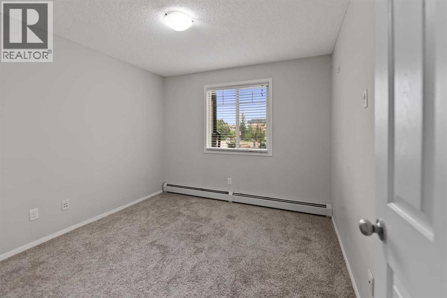
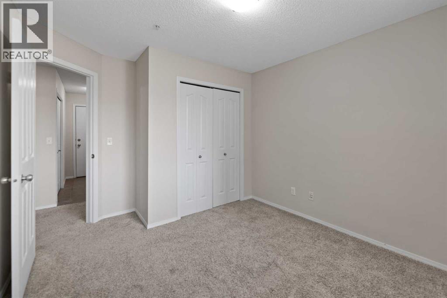
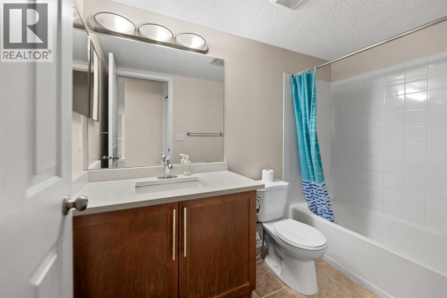
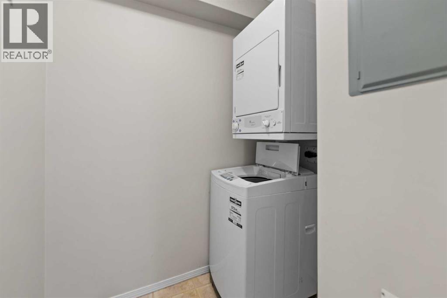
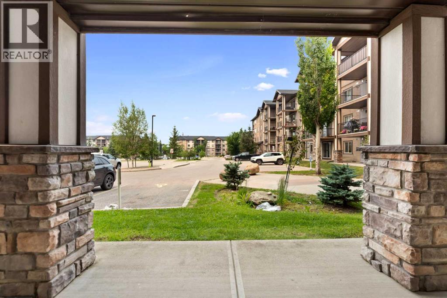
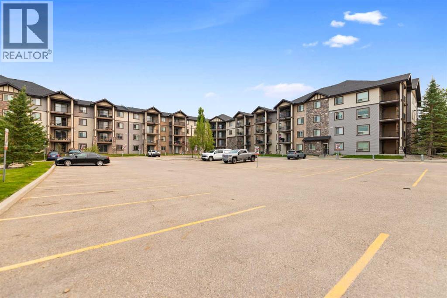
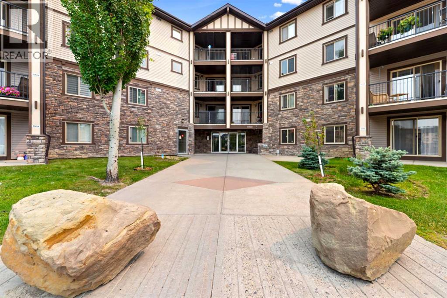
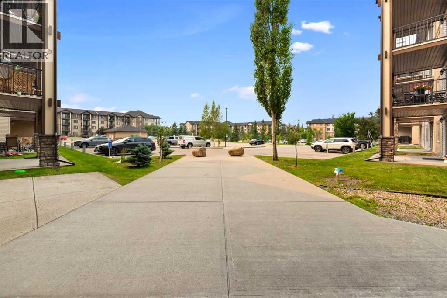
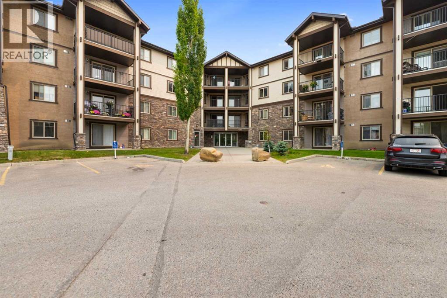
Welcome to this beautifully updated two-bedroom condo in the highly desirable community of Panorama Hills, complete with titled underground heated parking. The bright and modern open-concept floor plan features contemporary flooring, neutral paint and updated lighting. The spacious, family-sized kitchen offers designer cabinetry, abundant storage, a raised breakfast bar and upgraded quartz countertops. Quartz countertops have also been added to the bathroom, giving the home a clean and modern finish. The generously sized living and dining areas provide plenty of space for relaxing and entertaining. Sliding patio doors open directly onto the patio, offering convenient ground-level access. Carry groceries straight into your unit or use the patio entrance as your own private front door. Additional features include an in-suite laundry room with a full-sized stacked washer and dryer. The property has been successfully rented for the past four years, making it an appealing option for both homeowners and investors. (id:53430)
Building
- Property Type:
- Apartment
- Building Type:
- Apartment
- Year Built:
- 2008
- Stories:
- 4.0
- Bedrooms:
- 2
- Bathrooms (total):
- 1.0
Finished Areas
- Interior Size (Total):
- 843 square feet
- Above Grade:
- 843 square feet
Interior
- Flooring:
- Tile, Carpeted
- Appliances:
- Refrigerator, Dishwasher, Stove, Hood Fan, Washer & Dryer
Parking
- Spaces:
- 1
- Features:
- Underground
Exterior
- Exterior Features:
- Stone, Vinyl siding
- Construction:
- Wood frame
Utilities & Mechanical
- Heating:
- Baseboard heaters
- Cooling:
- None
Fees & Dates
- Property Taxes:
- $1,775
- Tax Year:
- 2026
- HOA/Condo Fee:
- $557
- Last Modified:
- 08/07/2026 04:10:01 AM
- Status Change:
- 08/07/2026 04:01:36 AM
Association / Ownership
- Fee:
- $557 / Monthly
- Common Interest:
- Condo/Strata
Room Dimensions
| Room | Level | Size |
|---|---|---|
| Primary Bedroom | Main level | 11.33 Ft x 12.17 Ft |
| Living room | Main level | 12.92 Ft x 16.75 Ft |
| Kitchen | Main level | 7.67 Ft x 9.17 Ft |
| Dining room | Main level | 10.50 Ft x 11.42 Ft |
| Bedroom | Main level | 10.08 Ft x 12.17 Ft |
| 4pc Bathroom | Main level | 4.83 Ft x 8.75 Ft |
Location
Data is supplied by Pillar 9 MLS® System. Pillar 9 is the owner of the copyright in its MLS® System. Data is deemed reliable but is not guaranteed accurate by Pillar 9.
The trademarks MLS®, Multiple Listing Service® and the associated logos are owned by The Canadian Real Estate Association (CREA) and identify the quality of services provided by real estate professionals who are members of CREA. Used under license.