Real estate on your terms®
$314,000
active
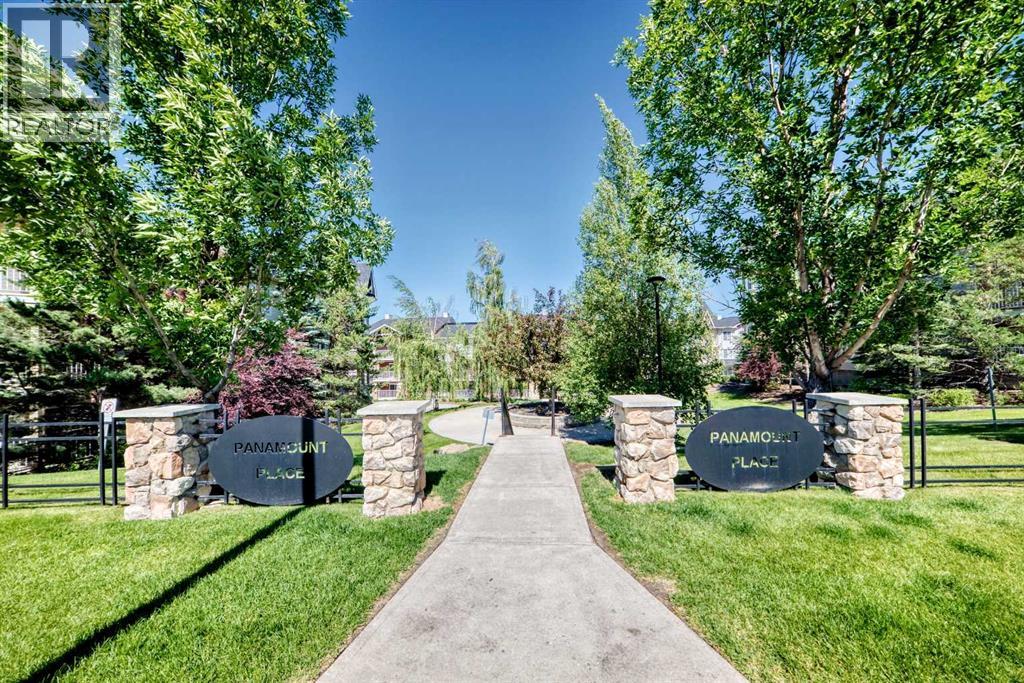
70 Panamount Drive Northwest
Calgary
,
AB
T3K5Z1
Key Details
- MLS® Number:
- A2331313
- Community:
- Panorama Hills
- Building Type:
- Apartment
- Interior Size:
- 938 square feet
- Bedrooms:
- 2
- Parking:
- 2
- Parking Features:
- Underground
- Attached:
- Yes

Property Description
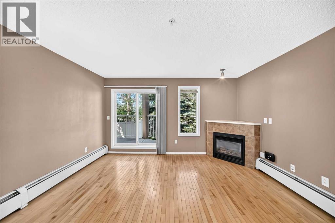
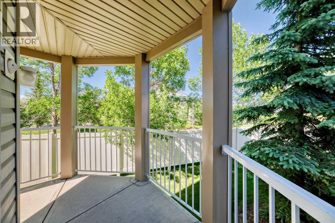
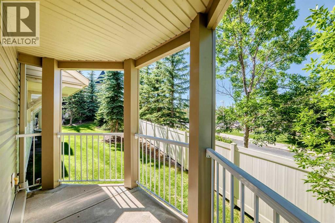
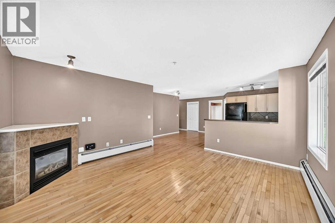
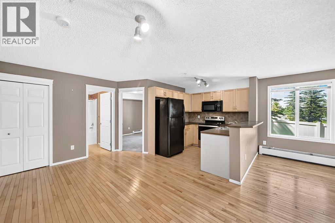
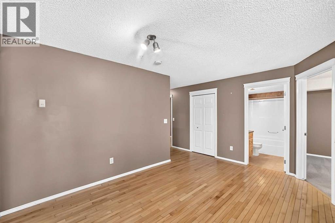
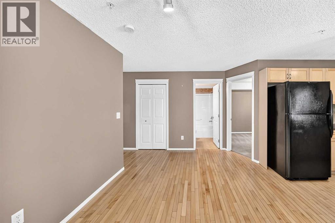
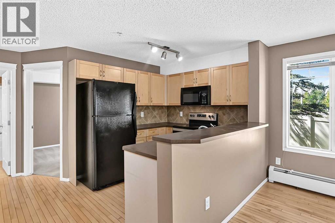
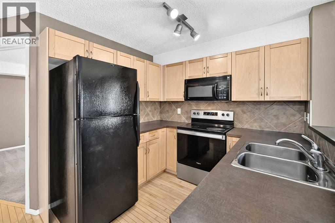
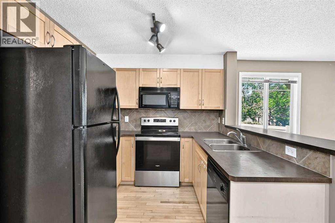
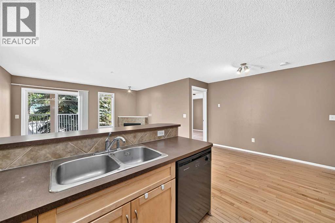
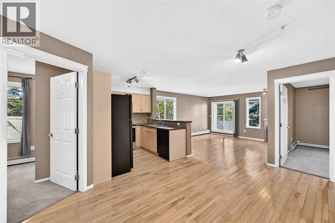
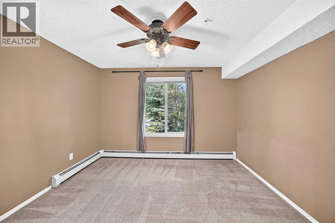
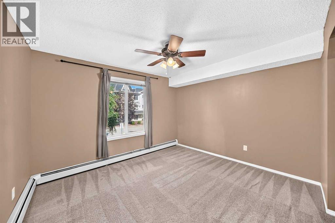
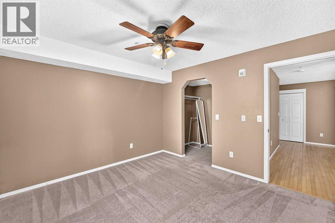
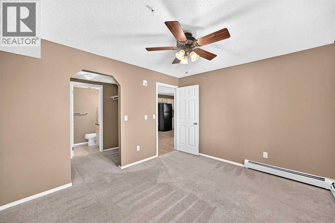
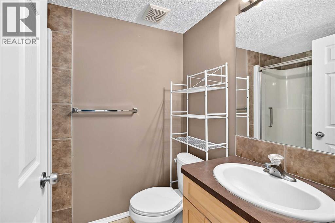
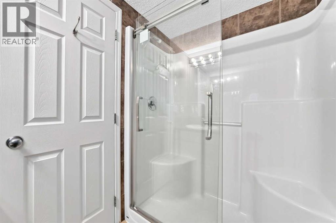
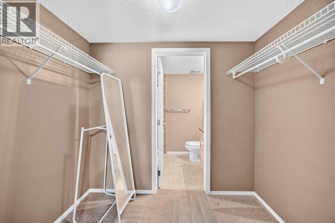
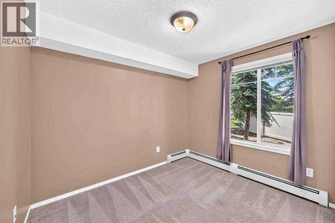
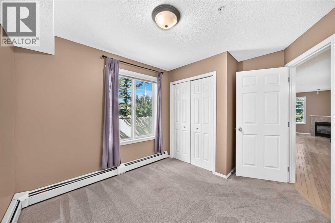
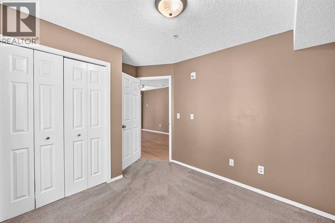
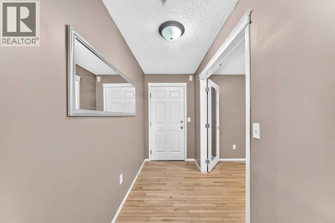
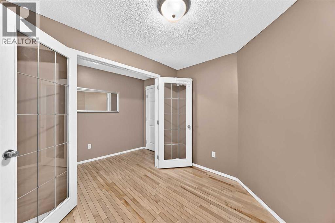
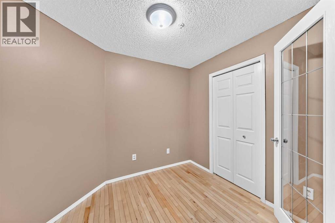
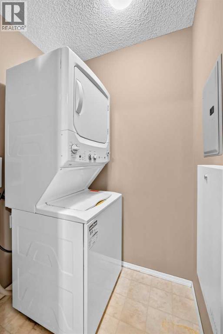
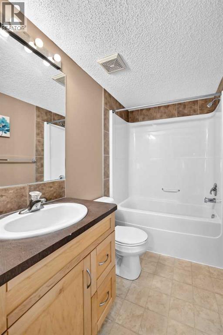
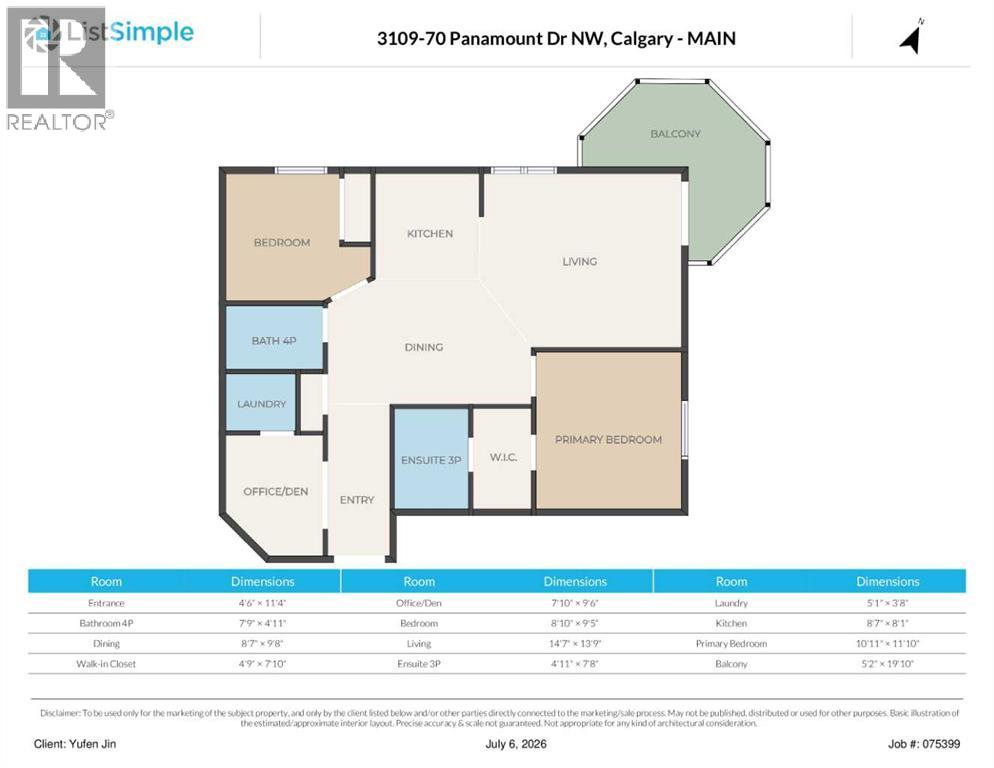
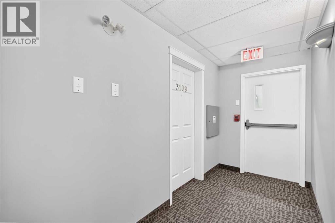
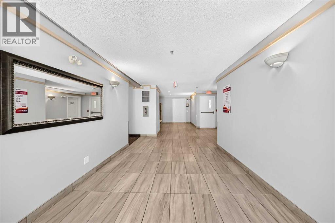
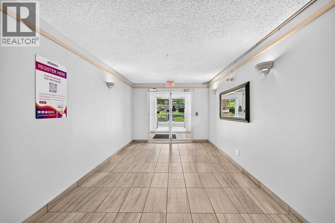
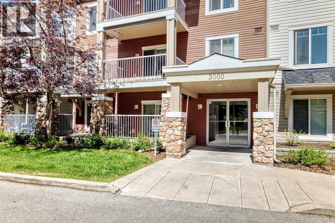
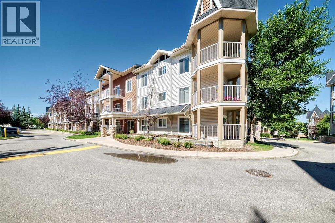
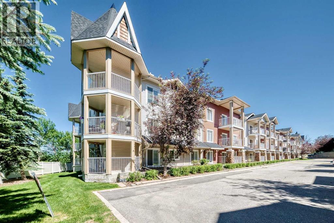
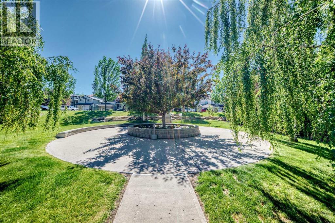
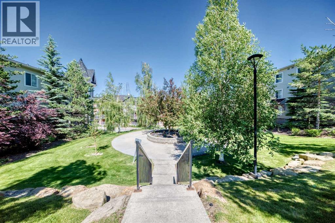
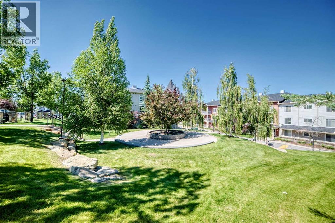
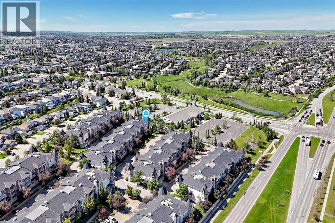
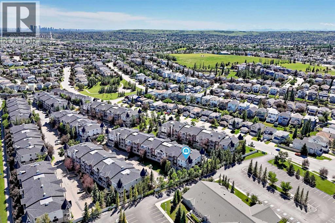
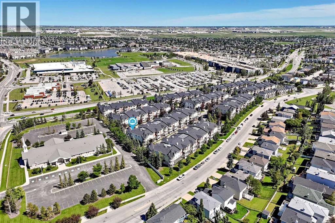
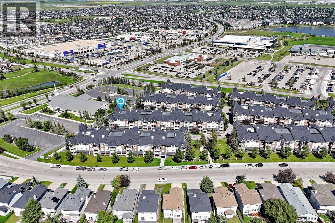
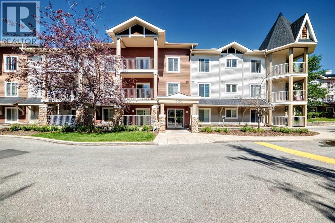
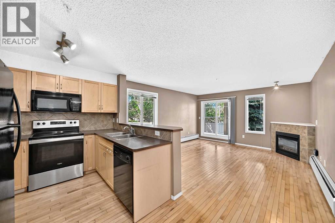
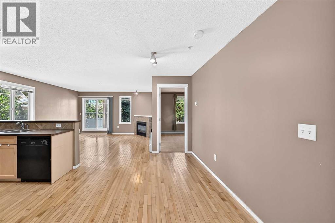
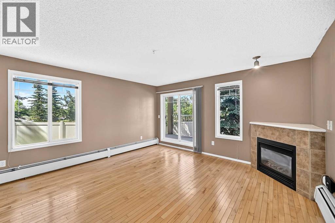
Welcome to this Super Location, Well-Maintained, Bright, and Spacious MAIN-FLOOR CORNER UNIT, privately positioned at the quiet end of the complex in the desirable community of Panorama Hills. A standout feature of this property is its TWO PARKING STALLS—ONE HEATED UNDERGROUND STALL AND ONE SURFACE STALL conveniently located close to the unit. A large 5' x 8' secure storage locker is also located directly beside the underground parking stall. This TWO-BEDROOM, TWO-BATHROOM PLUS DEN HOME offers one of the larger and more functional floor plans in the building, with convenient ground-level access and the added privacy and natural light of a corner location. The open-concept living and dining area features a cozy corner gas fireplace, while the functional kitchen includes maple cabinetry, generous counter space, an eating bar, and an electric range. The bedrooms are thoughtfully positioned on opposite sides of the unit, providing excellent privacy for family, guests, or roommates. The primary bedroom features a walk-through closet and a private three-piece ensuite with an oversized shower, while the second bedroom is conveniently located next to the main four-piece bathroom. Additional features include a versatile den and a newer washer and dryer installed in 2021. Step outside to the spacious wraparound patio overlooking green space, with ample room for outdoor seating, a barbecue, and plants. Condo fees include electricity, heat, water, sewer, and the HOA fee. Ideally located within walking distance of the VIVO Recreation Centre, Landmark Cinemas, shopping, restaurants, parks, pathways, schools, and public transit, with quick access to Stoney Trail and Deerfoot Trail. This move-in-ready unit offers exceptional privacy, accessibility, storage, and convenience in one of northwest Calgary’s most accessible communities. Awesome neighbourhood! Welcome to see it! Open Houses on weekends during 3-5 pm on August 1st, and 1-3 pm on August 2, 2026. (id:53430)
Building
- Property Type:
- Apartment
- Building Type:
- Apartment
- Year Built:
- 2003
- Stories:
- 3.0
- Bedrooms:
- 2
- Bathrooms (total):
- 2.0
Finished Areas
- Interior Size (Total):
- 938 square feet
- Above Grade:
- 938 square feet
Interior
- Flooring:
- Hardwood, Carpeted, Linoleum, Marble/Granite/Quartz
- Appliances:
- Washer, Refrigerator, Dishwasher, Stove, Dryer, Microwave Range Hood Combo, Window Coverings
Parking
- Spaces:
- 2
- Features:
- Underground
Lot / Land
- Lot Features:
- Elevator, Closet Organizers, Parking
Exterior
- Exterior Features:
- Stone, Vinyl siding
- Construction:
- Wood frame
Utilities & Mechanical
- Heating:
- Baseboard heaters, Natural gas
- Cooling:
- None
Comfort & Security
- Fireplace(s):
- 1
Fees & Dates
- Property Taxes:
- $1,965
- Tax Year:
- 2026
- HOA/Condo Fee:
- $741
- Last Modified:
- 08/03/2026 12:25:35 PM
- Status Change:
- 08/03/2026 12:17:06 PM
Association / Ownership
- Fee:
- $741 / Monthly
- Common Interest:
- Condo/Strata
Room Dimensions
| Room | Level | Size |
|---|---|---|
| Other | Main level | 11.33 Ft x 4.50 Ft |
| Den | Main level | 9.50 Ft x 7.83 Ft |
| Laundry room | Main level | 3.67 Ft x 5.08 Ft |
| 4pc Bathroom | Main level | 4.92 Ft x 7.75 Ft |
| Bedroom | Main level | 9.42 Ft x 8.83 Ft |
| Kitchen | Main level | 8.08 Ft x 8.58 Ft |
| Dining room | Main level | 9.67 Ft x 8.58 Ft |
| Living room | Main level | 13.75 Ft x 14.58 Ft |
| Primary Bedroom | Main level | 11.83 Ft x 10.92 Ft |
| Other | Main level | 7.83 Ft x 4.75 Ft |
| 3pc Bathroom | Main level | 7.67 Ft x 4.92 Ft |
| Other | Main level | 19.83 Ft x 5.17 Ft |
Location
Data is supplied by Pillar 9 MLS® System. Pillar 9 is the owner of the copyright in its MLS® System. Data is deemed reliable but is not guaranteed accurate by Pillar 9.
The trademarks MLS®, Multiple Listing Service® and the associated logos are owned by The Canadian Real Estate Association (CREA) and identify the quality of services provided by real estate professionals who are members of CREA. Used under license.