Real estate on your terms®
$459,999
active
702 Panamount Boulevard Northwest
Calgary
,
AB
T3K0P7
Key Details
- MLS® Number:
- A2330951
- Community:
- Panorama Hills
- Building Type:
- Duplex
- Interior Size:
- 1051 square feet
- Bedrooms:
- 3
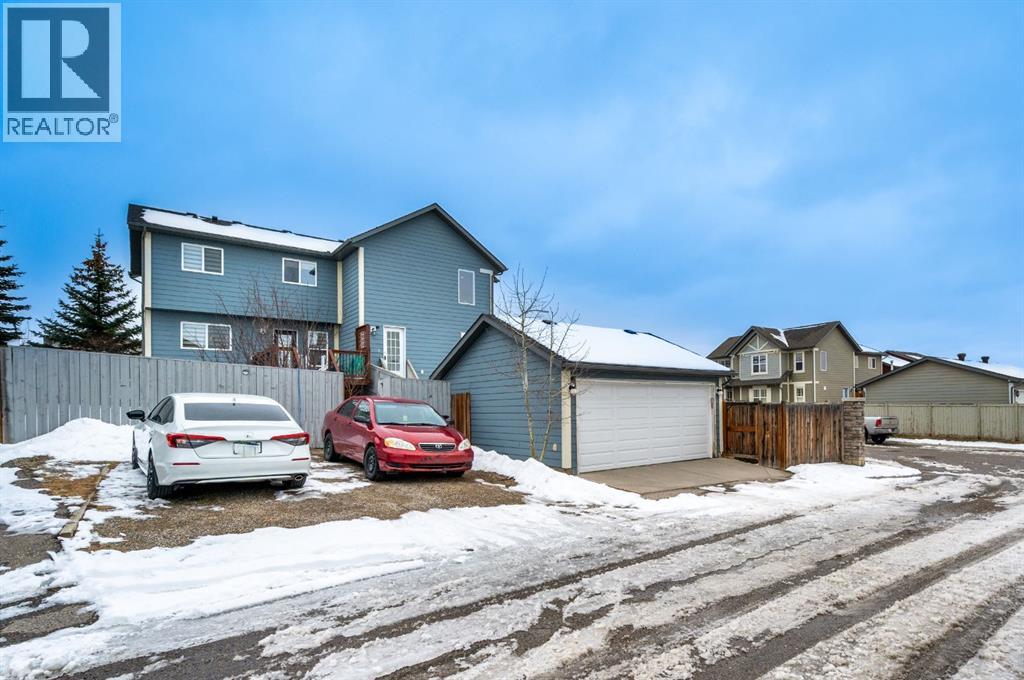
- Parking:
- 2
- Parking Features:
- Parking Pad, Other
- Lot Size:
- 292.0 square meters
- Attached:
- Yes

Property Description
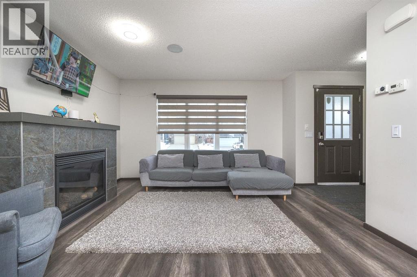
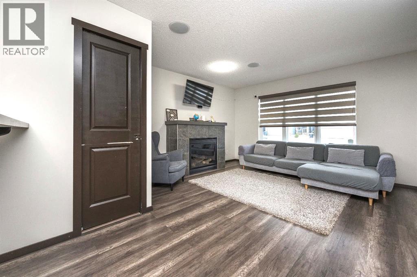
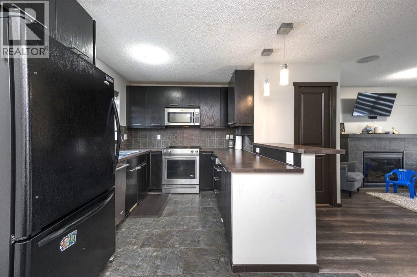
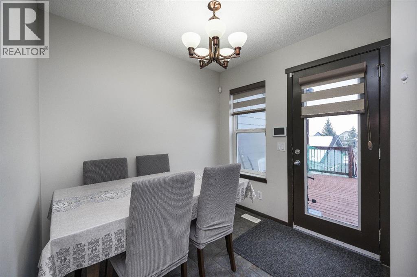
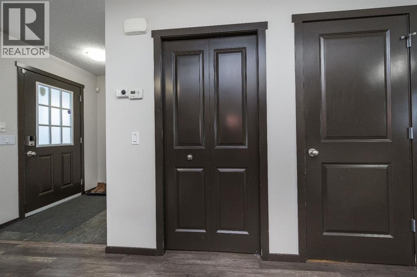
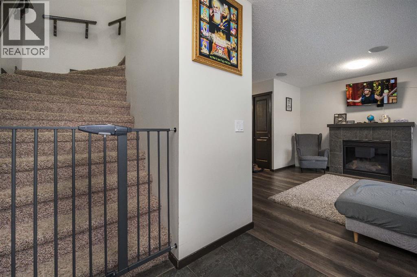
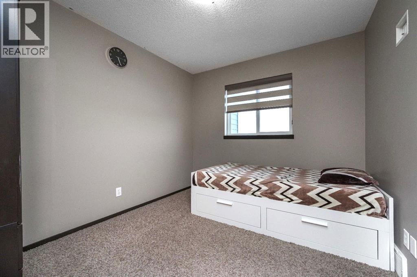
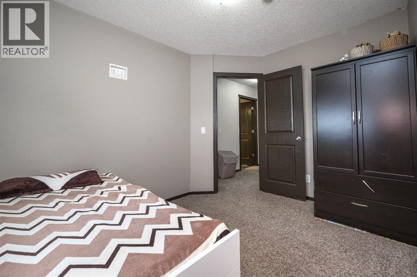
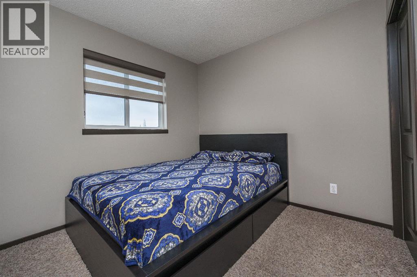
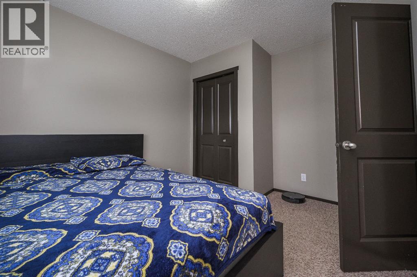
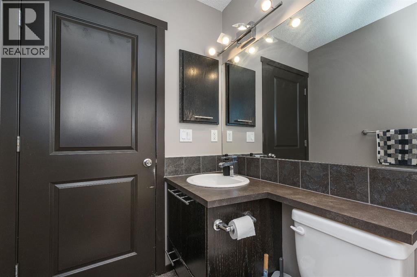
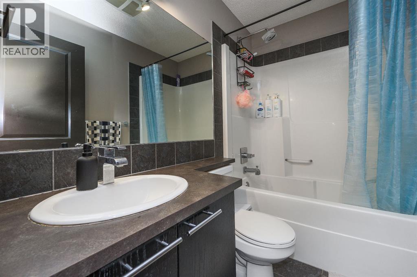
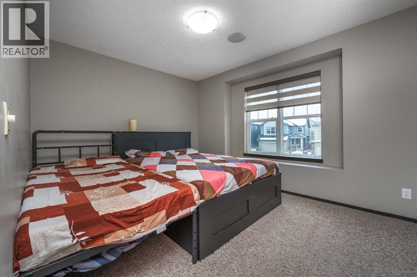
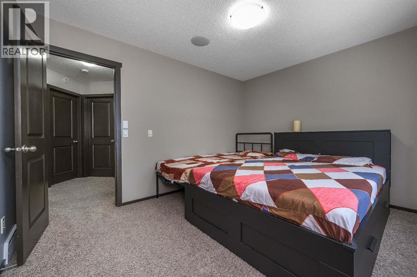
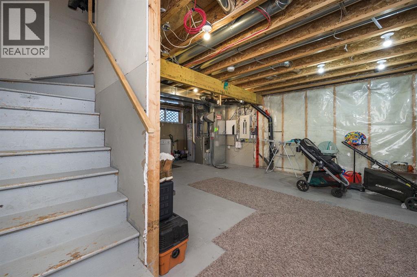
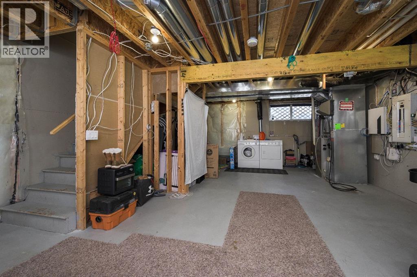
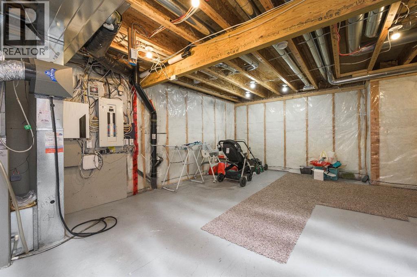
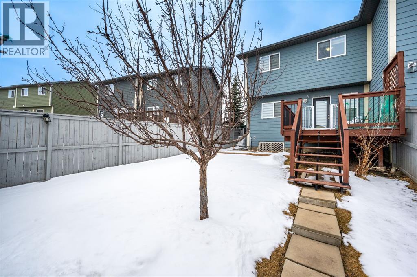
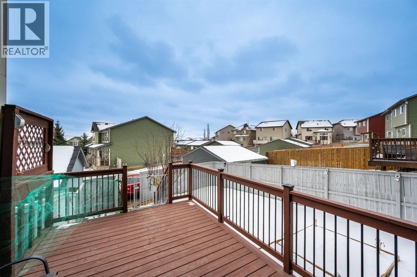
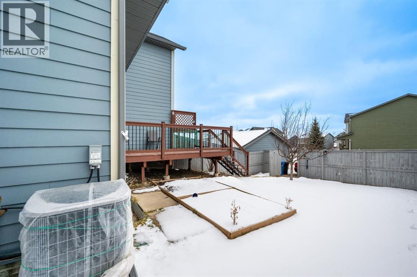
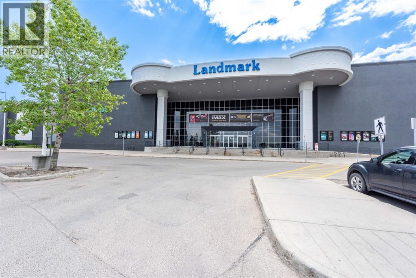
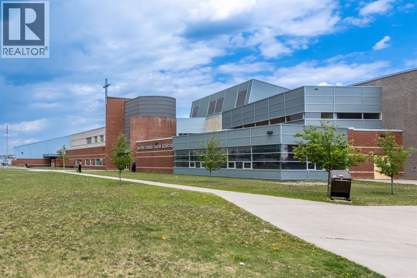
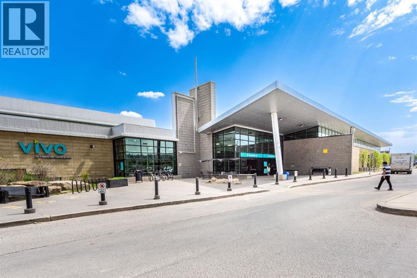
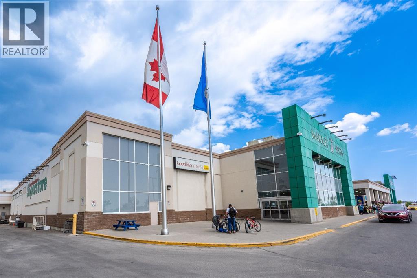
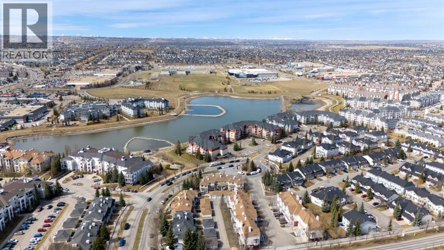
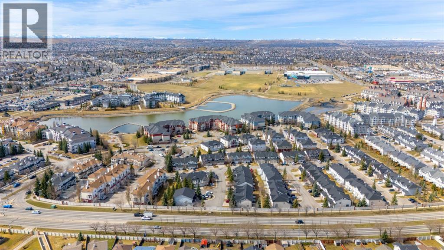
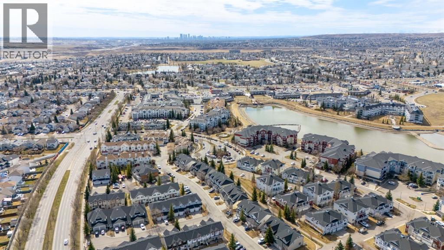
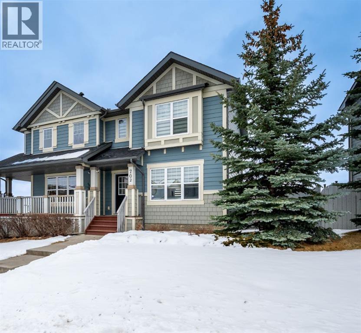
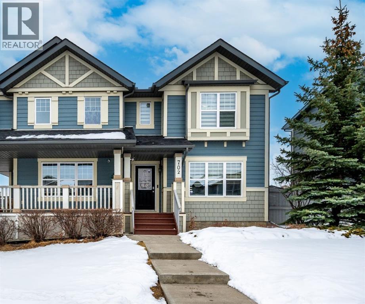
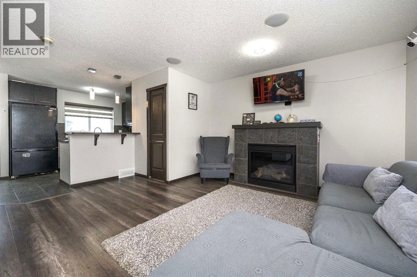
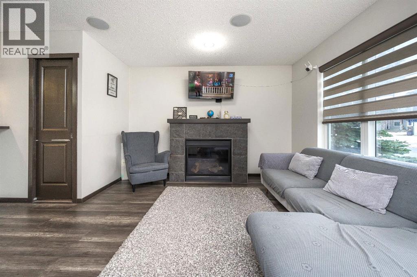
Beautifully maintained and ideally situated in a family-friendly neighborhood, this charming duplex offers comfort, convenience, and excellent value. Featuring 3 comfortable bedrooms and 2 bathrooms, this home is a great fit for families, first-time homebuyers, or investors. The bright and inviting main living area showcases a cozy gas fireplace and a functional layout designed for both comfort and everyday practicality. Stay cool throughout the summer with central air conditioning, and step outside to enjoy the large deck—perfect for relaxing, entertaining guests, or taking in the open views. The unfinished basement is ready for your personal touch and offers excellent potential for future development. Conveniently located close to schools, shopping, parks, and all essential amenities, this home provides the perfect balance of comfort and everyday convenience. Offering great value in a desirable location, this is a fantastic opportunity to own a wonderful property you'll be proud to call home. (id:53430)
Building
- Property Type:
- Duplex
- Building Type:
- Duplex
- Year Built:
- 2007
- Stories:
- 2.0
- Bedrooms:
- 3
- Bathrooms (total):
- 2.5 (1 half)
- Basement:
- Unfinished, Full
Finished Areas
- Interior Size (Total):
- 1051 square feet
- Above Grade:
- 1051 square feet
Interior
- Flooring:
- Carpeted, Ceramic Tile
- Appliances:
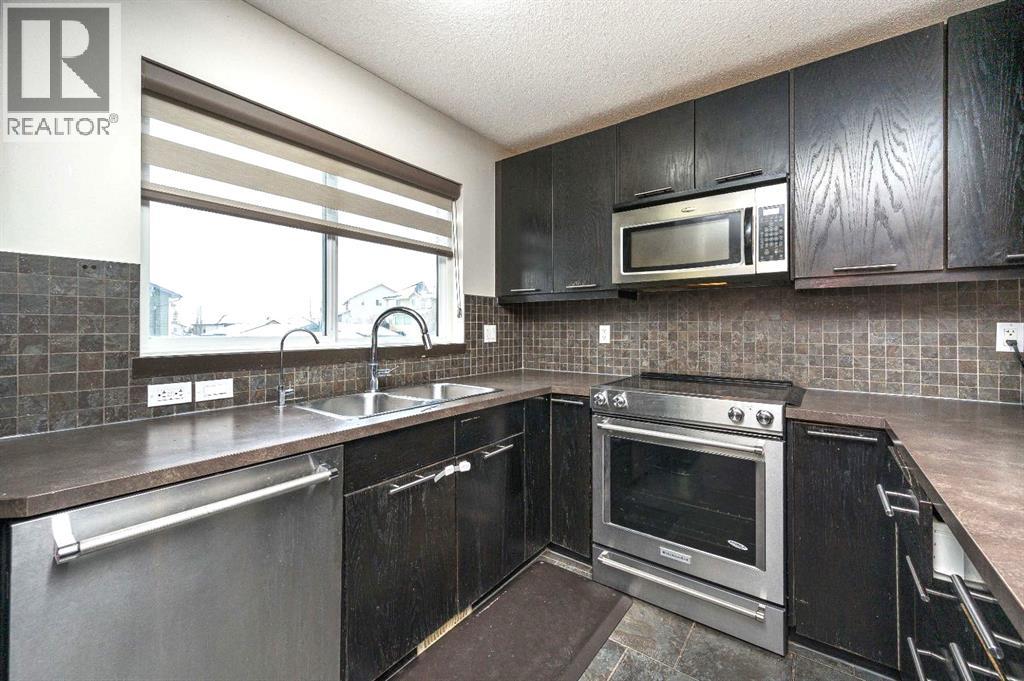
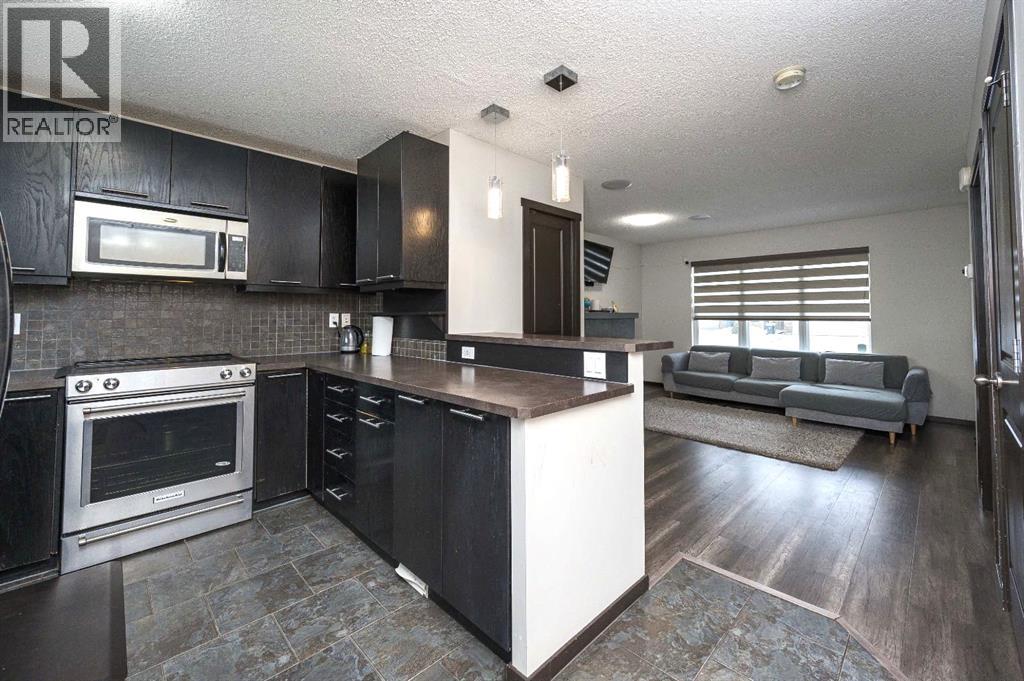
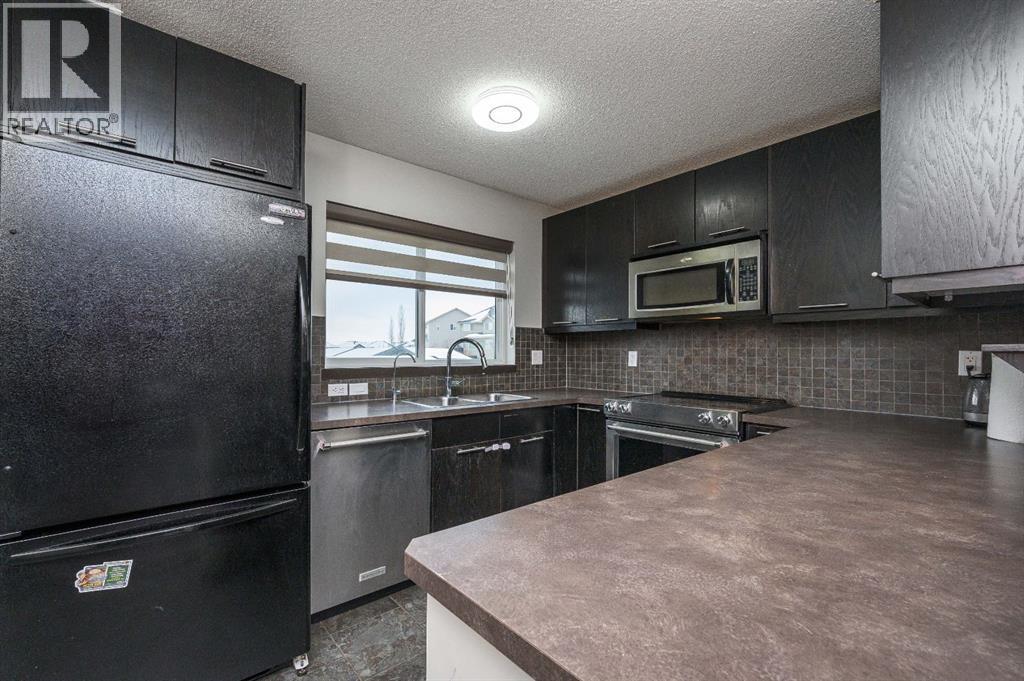
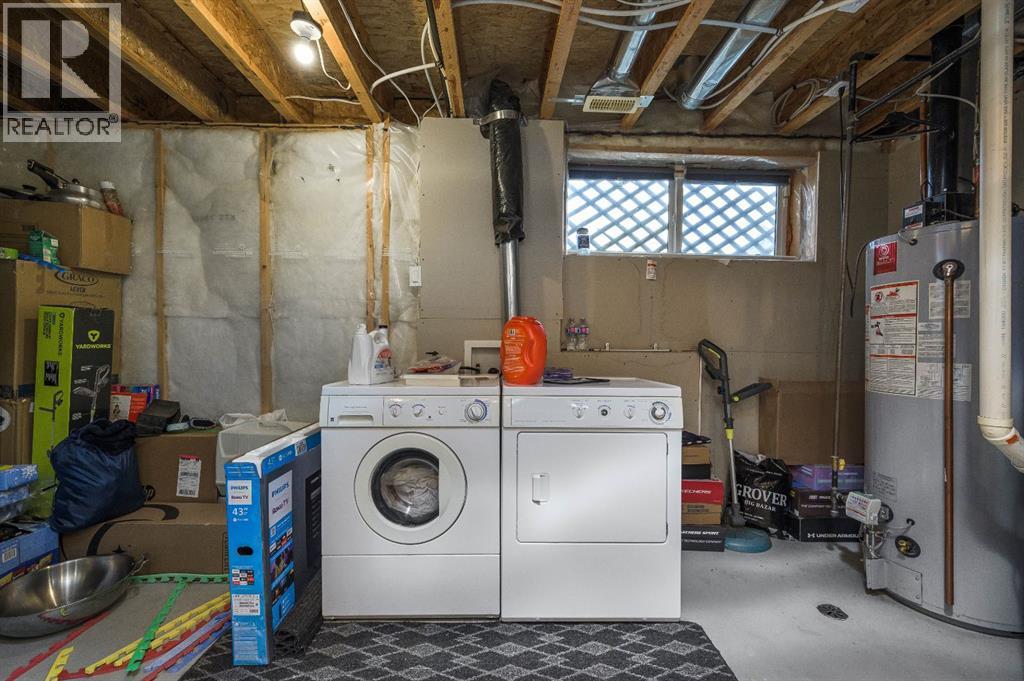
- Refrigerator, Dishwasher, Stove, Microwave, Washer & Dryer
Parking
- Spaces:
- 2
- Features:
- Parking Pad, Other
Lot / Land
- Lot Size:
- 292.0 square meters
- Frontage:
- 10.22 meters
- Lot Features:
- Other, Back lane
Exterior
- Exterior Features:
- Composite Siding
- Construction:
- Wood frame
- Foundation:
- Poured Concrete
- Fencing:
- Fence
Utilities & Mechanical
- Heating:
- Forced air, Natural gas
- Cooling:
- Central air conditioning
Comfort & Security
- Fireplace(s):
- 1
Fees & Dates
- Property Taxes:
- $3,145
- Tax Year:
- 2026
- Last Modified:
- 07/27/2026 01:55:19 PM
- Status Change:
- 07/27/2026 01:48:08 PM
Association / Ownership
- Common Interest:
- Freehold
Room Dimensions
| Room | Level | Size |
|---|---|---|
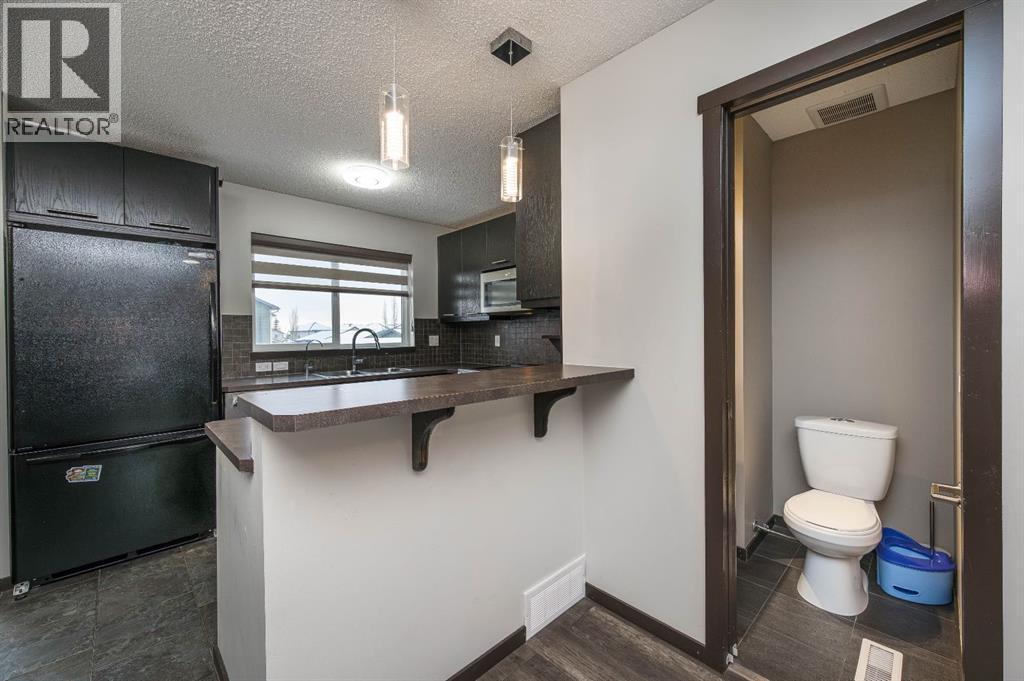
| 2pc Bathroom | Main level | 4.00 Ft x 4.33 Ft |
| Dining room | Main level | 8.00 Ft x 7.33 Ft |
| Kitchen | Main level | 8.33 Ft x 11.00 Ft |
| Living room | Main level | 17.00 Ft x 13.00 Ft |
| 4pc Bathroom | Second level | 4.92 Ft x 7.67 Ft |
| Bedroom | Second level | 11.33 Ft x 10.25 Ft |
| Bedroom | Second level | 10.33 Ft x 9.08 Ft |
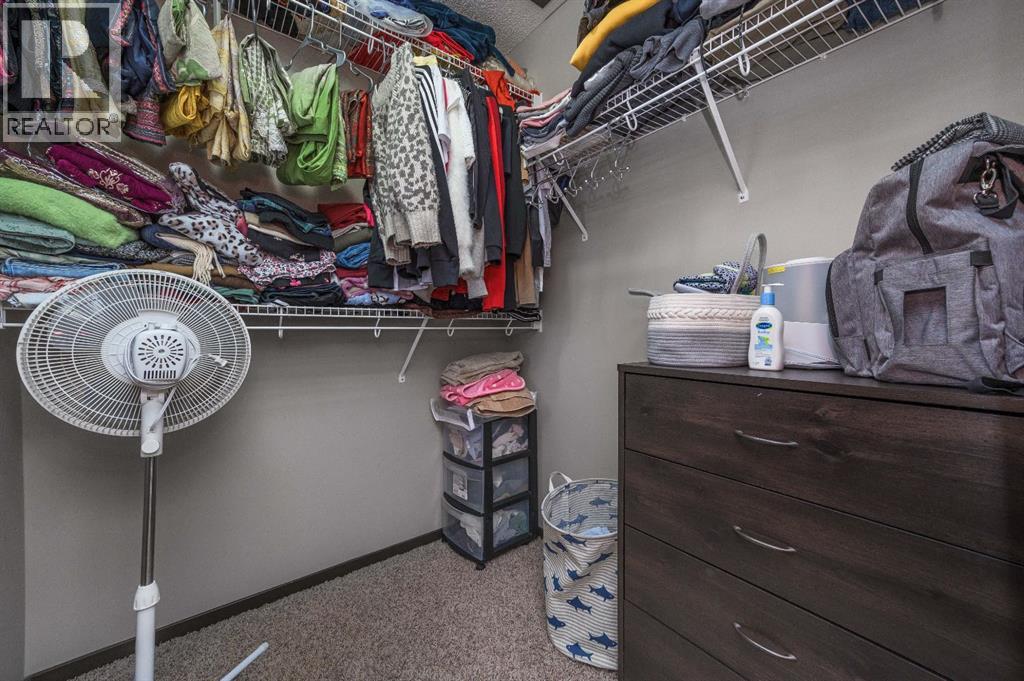
| Primary Bedroom | Second level | 10.00 Ft x 12.67 Ft |
Location
Data is supplied by Pillar 9 MLS® System. Pillar 9 is the owner of the copyright in its MLS® System. Data is deemed reliable but is not guaranteed accurate by Pillar 9.
The trademarks MLS®, Multiple Listing Service® and the associated logos are owned by The Canadian Real Estate Association (CREA) and identify the quality of services provided by real estate professionals who are members of CREA. Used under license.