Real estate on your terms®
$675,000
active
645 Panatella Boulevard Northwest
Calgary
,
AB
T3K0N9
Key Details
- MLS® Number:
- A2330896
- Community:
- Panorama Hills
- Building Type:
- House
- Interior Size:
- 1964 square feet
- Bedrooms:
- 3
- Parking:
- 18
- Parking Features:
- Attached Garage, Oversize
- Lot Size:
- 434.0 square meters

Property Description
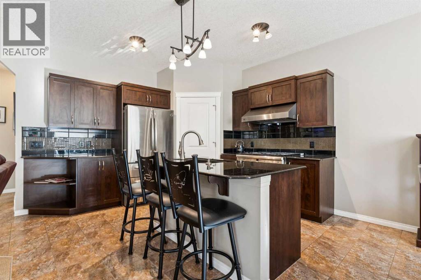
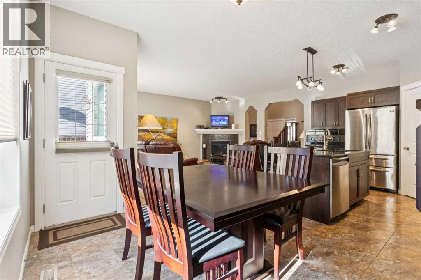
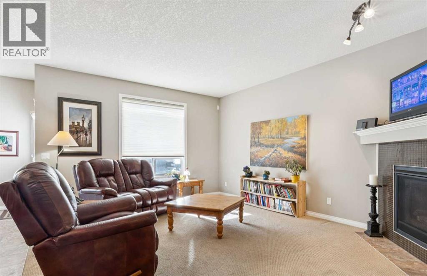
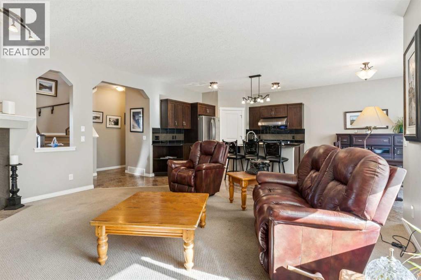
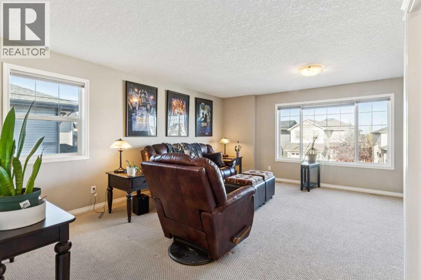
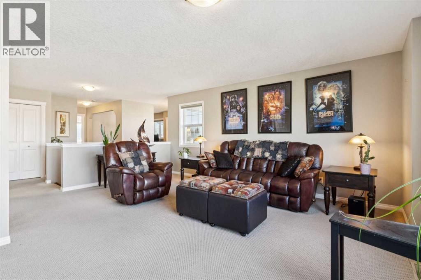
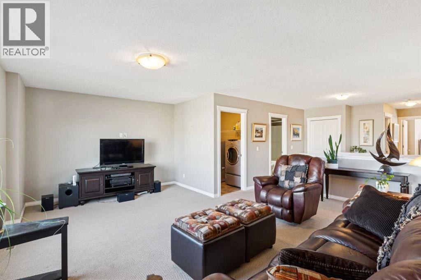
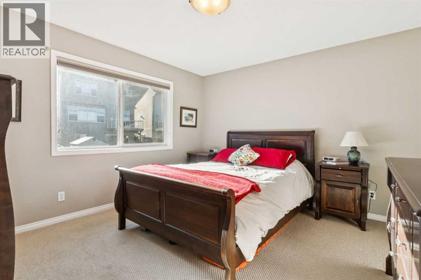
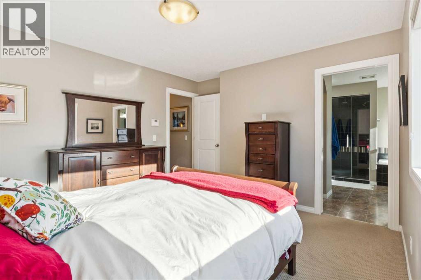
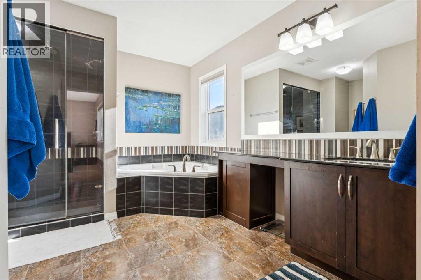
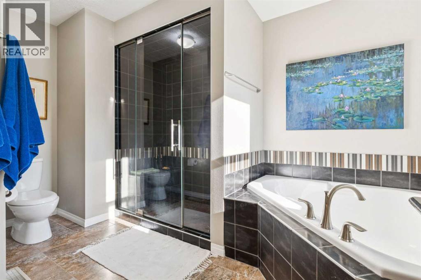
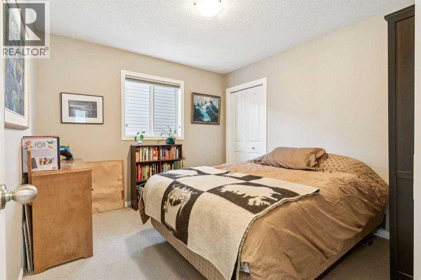
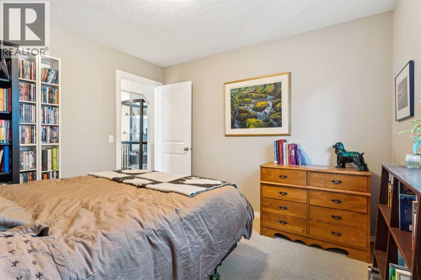
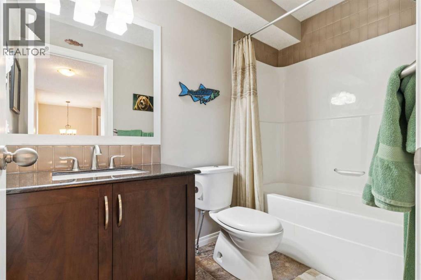
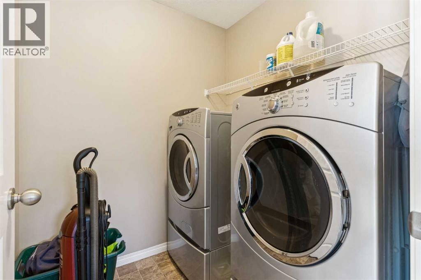
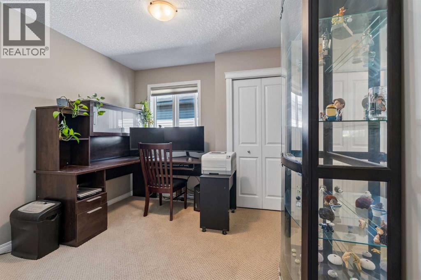
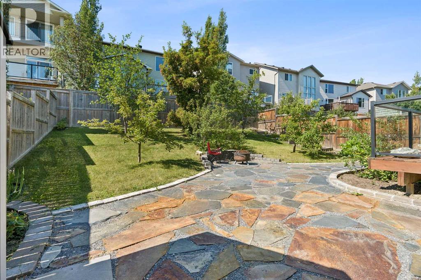
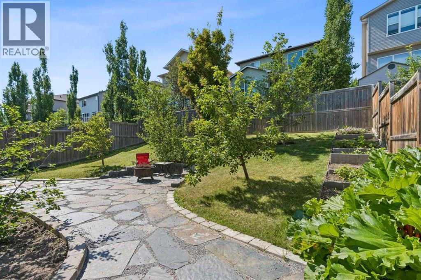
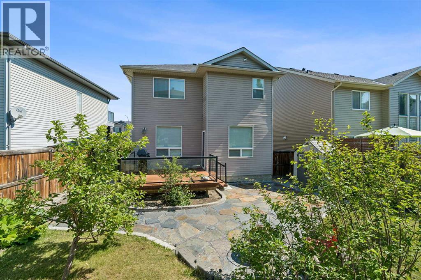
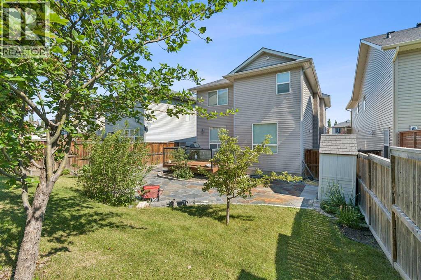
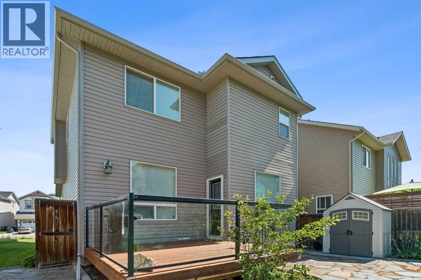
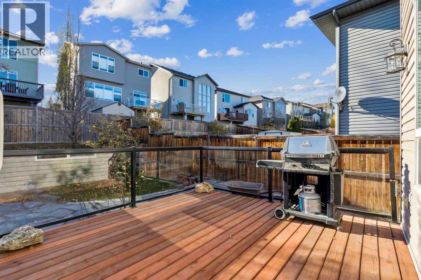
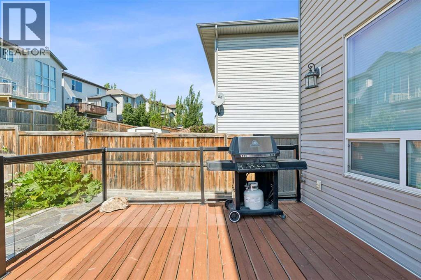
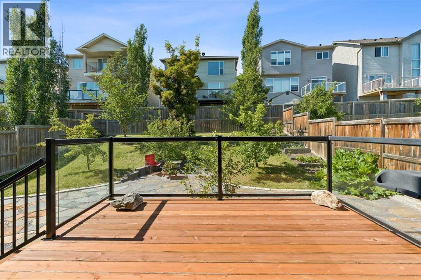
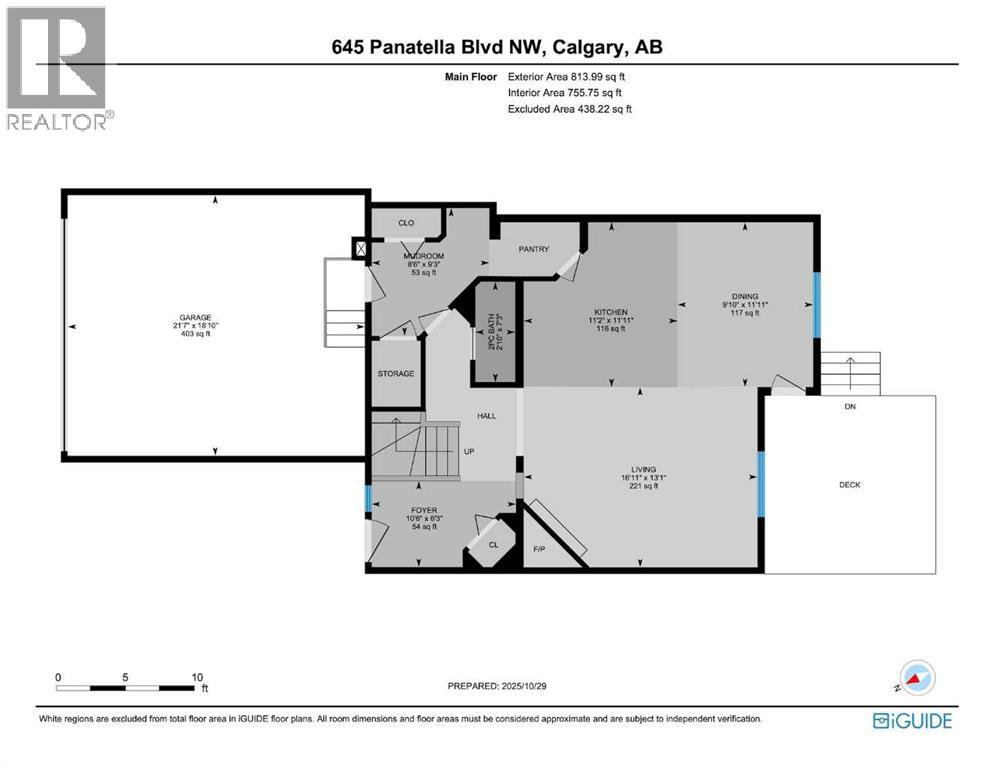
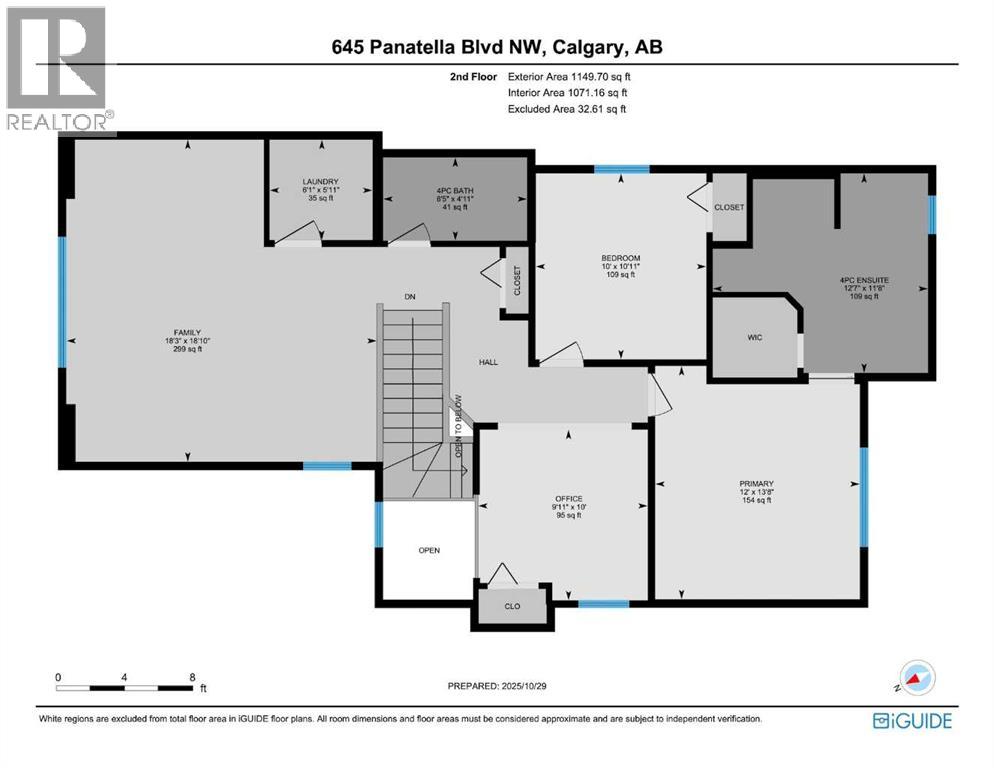
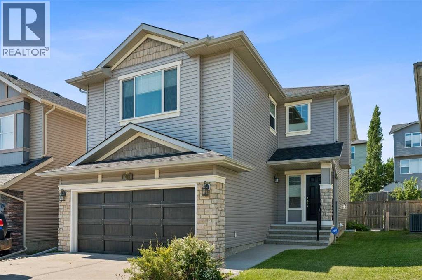
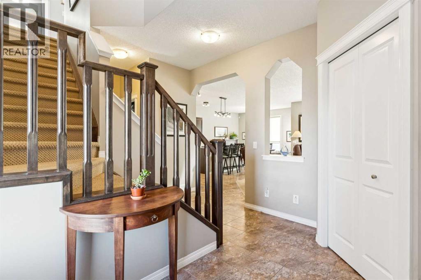
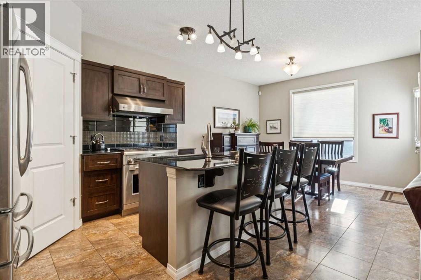
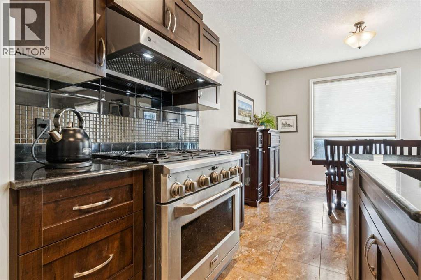
Set in the welcoming and family-friendly community of Panorama Hills, this beautifully cared-for two-storey detached home offersnearly 2,000 sq. ft. of comfortable, well-designed living space with thoughtful upgrades throughout. At the heart of the home is the open-conceptkitchen, where function and style come together beautifully. Granite countertops, upgraded stainless steel appliances, a walk-through pantry, and aprofessional-grade 6-burner gas range create a space that is both practical for everyday life and impressive for anyone who loves to cook. The mainliving area feels warm and inviting, with a cozy gas fireplace anchoring the room and creating a natural place to gather. From here, step outside intothe sunny south-facing backyard, where the outdoor space has been designed for easy enjoyment. A deck, BBQ gas line, and impressive customstone patio make this yard ideal for summer dinners, entertaining friends, or simply relaxing outside. Upstairs, the layout continues to deliver comfortand flexibility. A spacious bonus family room provides an excellent second living area, while two well-sized bedrooms are served by a 4-piecebathroom. The generous primary suite offers a peaceful retreat, complete with custom blackout blinds and an ensuite that truly stands out with itsbeautiful custom steam shower. The upper-level laundry room adds another layer of everyday convenience. The unfinished basement is ready forfuture development, offering the flexibility to create additional living space, a home gym, recreation area, or whatever best suits your needs.Complete with an attached double garage and a beautifully landscaped yard, this Panorama Hills home offers a fantastic combination of comfort,style, and functionality in one of Calgary’s most established family communities. (id:53430)
Building
- Property Type:
- House
- Building Type:
- House
- Year Built:
- 2009
- Stories:
- 2.0
- Bedrooms:
- 3
- Bathrooms (total):
- 3.5 (1 half)
- Basement:
- Unfinished, Full
Finished Areas
- Interior Size (Total):
- 1964 square feet
- Above Grade:
- 1964 square feet
Interior
- Flooring:
- Tile, Carpeted
- Appliances:
- Washer, Refrigerator, Range - Gas, Dishwasher, Dryer, Hood Fan, Garage door opener
Parking
- Spaces:
- 18
- Features:
- Attached Garage, Oversize
Lot / Land
- Lot Size:
- 434.0 square meters
- Frontage:
- 10.68 meters
- Lot Features:
- Other, PVC window
Exterior
- Exterior Features:
- Stone, Vinyl siding
- Construction:
- Wood frame
- Foundation:
- Poured Concrete
- Fencing:
- Fence
Utilities & Mechanical
- Heating:
- Forced air, Natural gas, Other
- Cooling:
- None
Comfort & Security
- Fireplace(s):
- 1
Fees & Dates
- Property Taxes:
- $4,774
- Tax Year:
- 2026
- Last Modified:
- 07/22/2026 07:20:12 PM
- Status Change:
- 07/22/2026 07:13:01 PM
Association / Ownership
- Common Interest:
- Freehold
Room Dimensions
| Room | Level | Size |
|---|---|---|
| 2pc Bathroom | Main level | 2.83 Ft x 7.25 Ft |
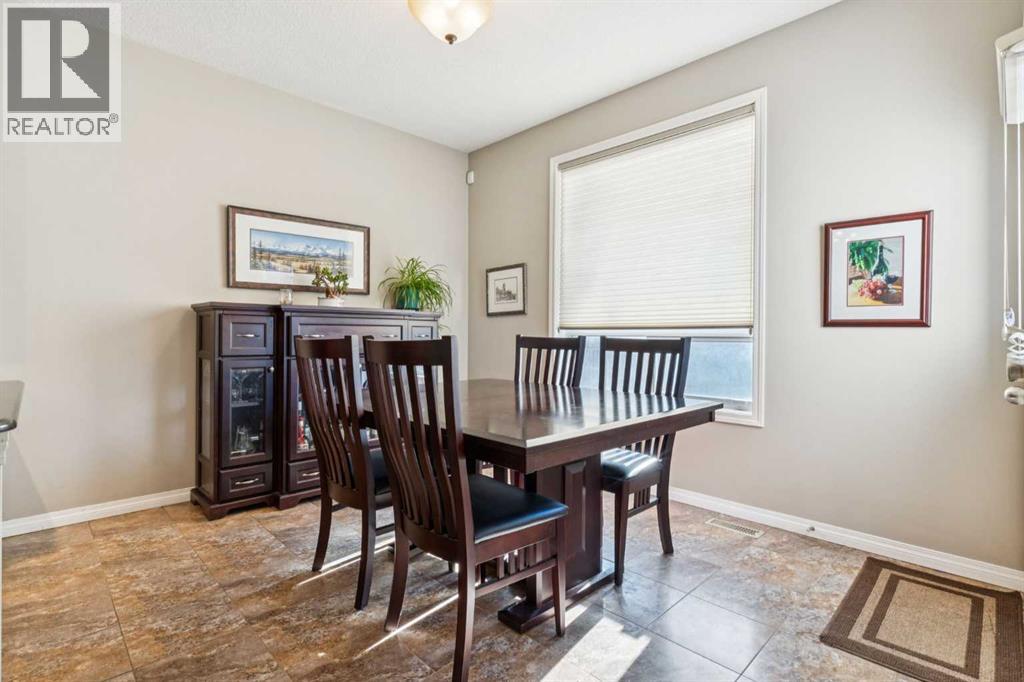
| Dining room | Main level | 9.83 Ft x 11.92 Ft |
| Foyer | Main level | 10.50 Ft x 6.25 Ft |
| Kitchen | Main level | 11.17 Ft x 11.92 Ft |
| Living room | Main level | 16.92 Ft x 13.08 Ft |
| Other | Main level | 8.50 Ft x 9.25 Ft |
| 4pc Bathroom | Second level | 8.42 Ft x 4.92 Ft |
| 4pc Bathroom | Second level | 12.58 Ft x 11.67 Ft |
| Family room | Second level | 18.25 Ft x 18.83 Ft |
| Laundry room | Second level | 6.08 Ft x 5.92 Ft |
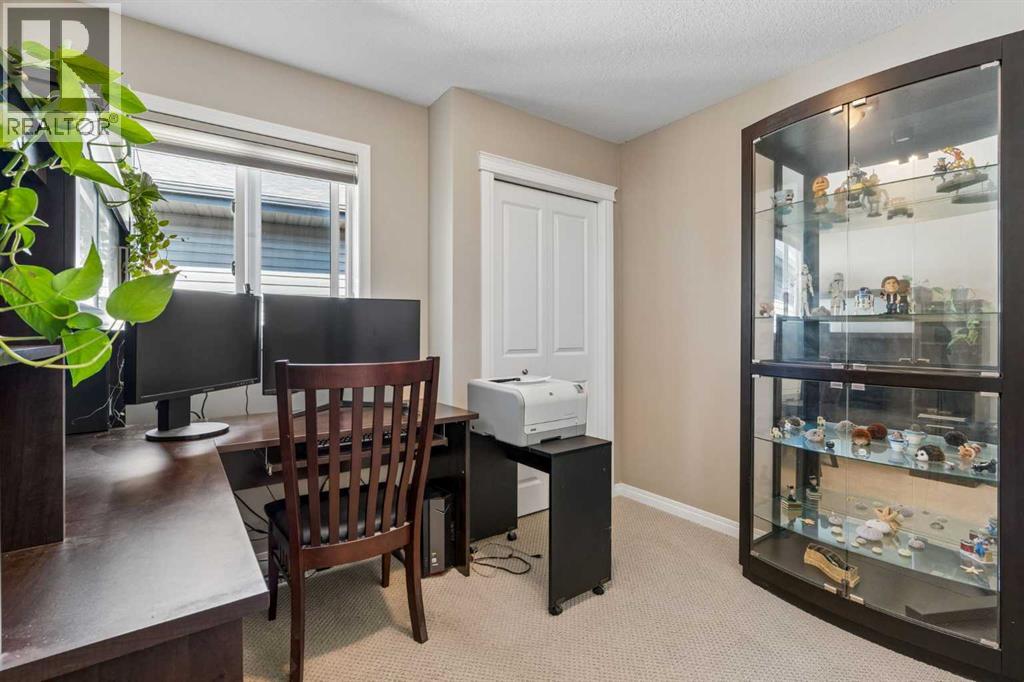
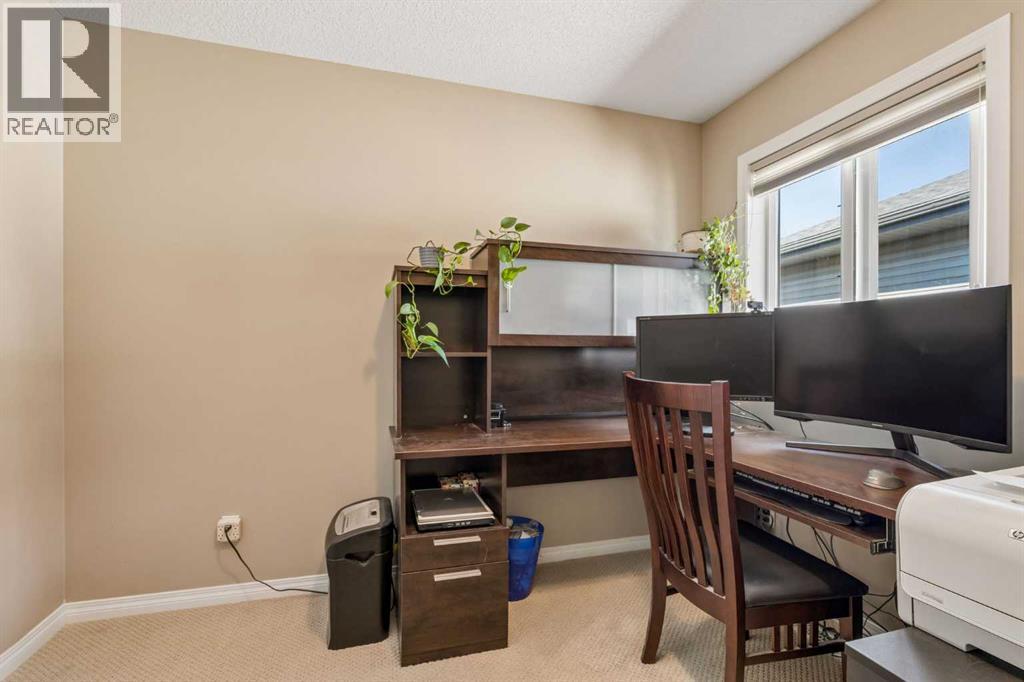
| Bedroom | Second level | 9.92 Ft x 10.00 Ft |
| Primary Bedroom | Second level | 12.00 Ft x 13.67 Ft |
| Bedroom | Second level | 10.00 Ft x 10.92 Ft |
Location
Data is supplied by Pillar 9 MLS® System. Pillar 9 is the owner of the copyright in its MLS® System. Data is deemed reliable but is not guaranteed accurate by Pillar 9.
The trademarks MLS®, Multiple Listing Service® and the associated logos are owned by The Canadian Real Estate Association (CREA) and identify the quality of services provided by real estate professionals who are members of CREA. Used under license.