Real estate on your terms®
$634,900
active
98 Panton Way Northwest
Calgary
,
AB
T3K0X2
Key Details
- MLS® Number:
- A2330168
- Community:
- Panorama Hills
- Building Type:
- House
- Interior Size:
- 1463 square feet
- Bedrooms:
- 3
- Parking:
- 2
- Parking Features:
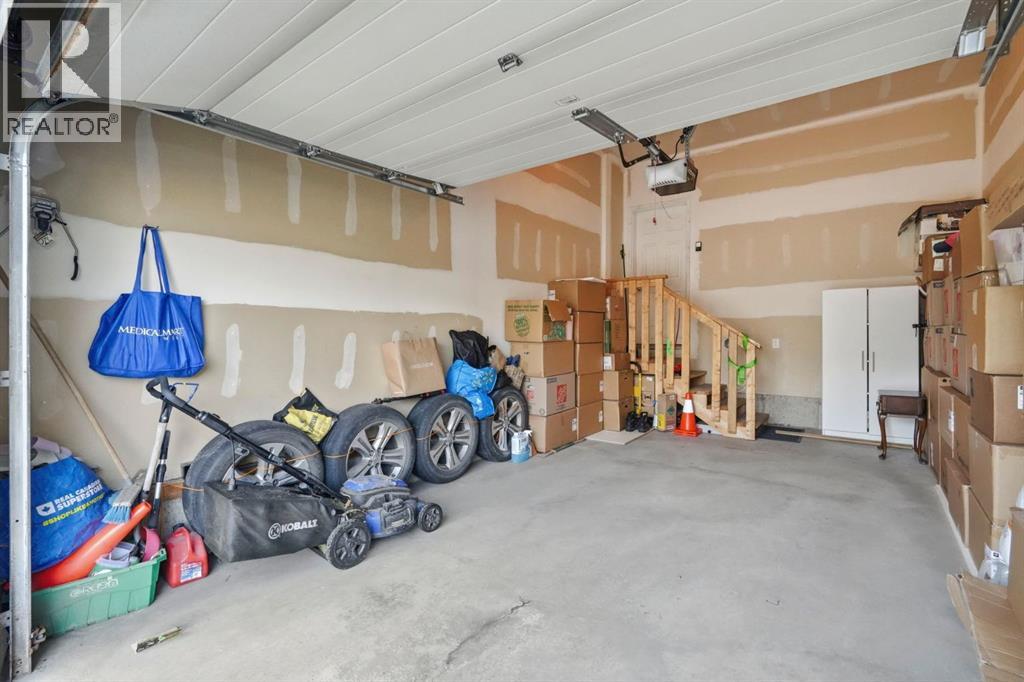
- Attached Garage
- Lot Size:
- 291.0 square meters

Property Description
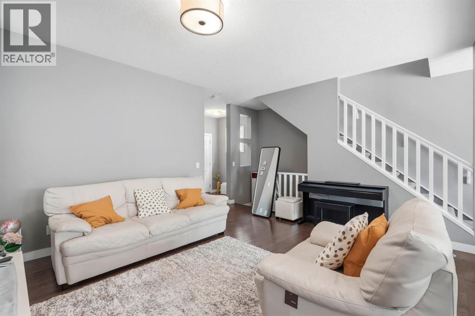
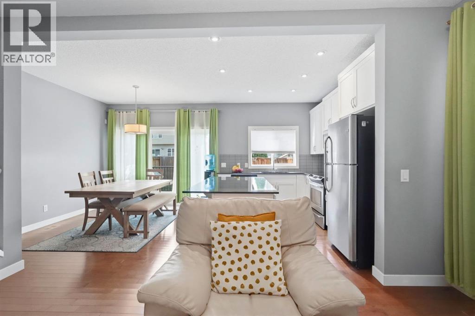
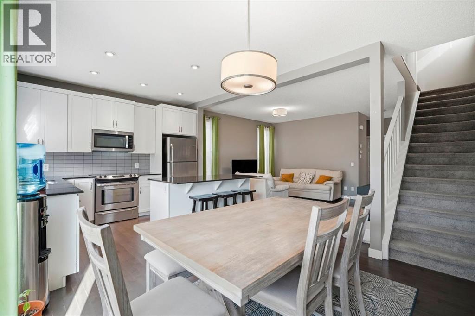
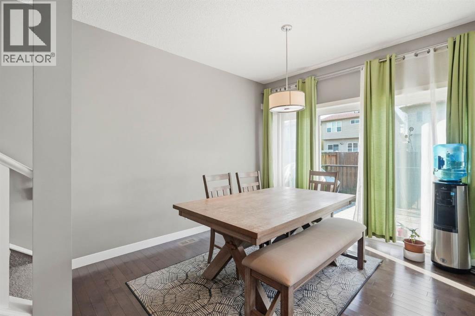
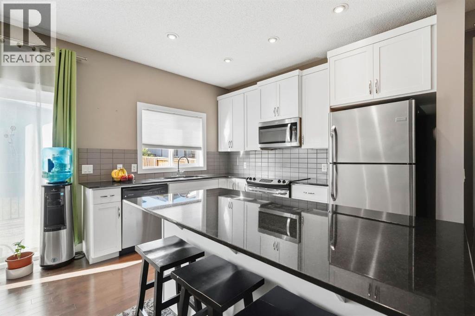
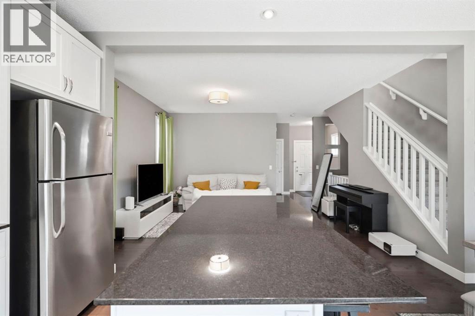
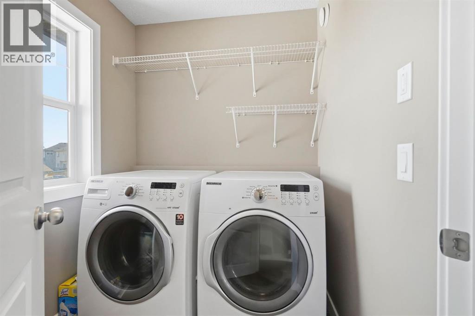
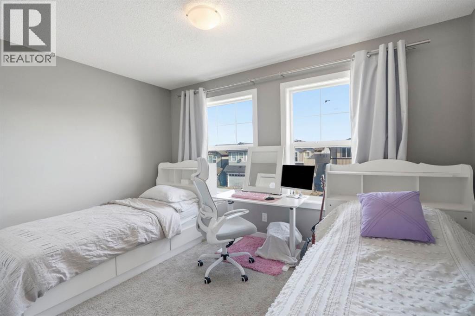

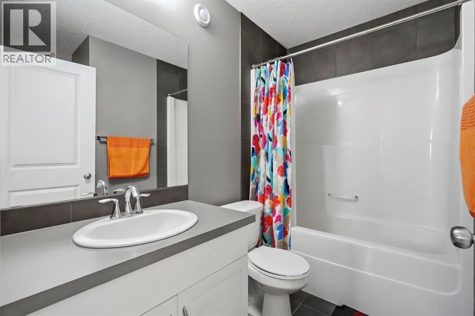
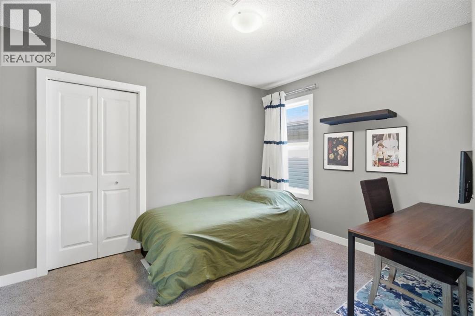
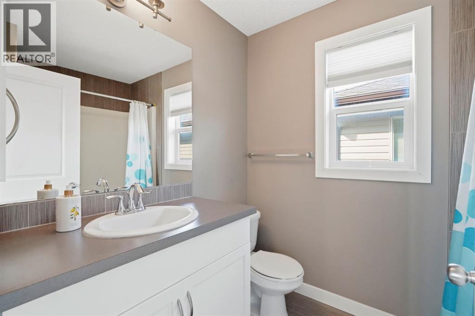
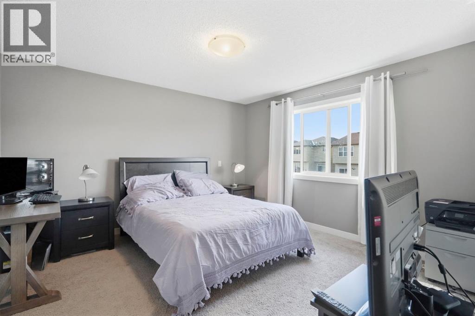
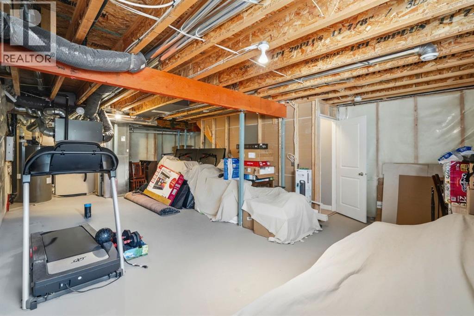
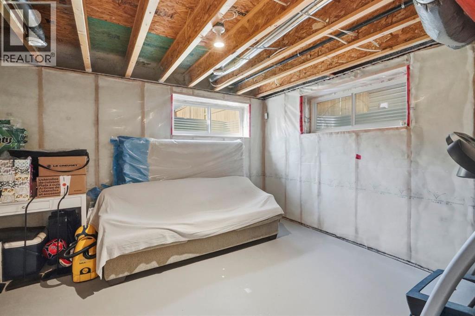
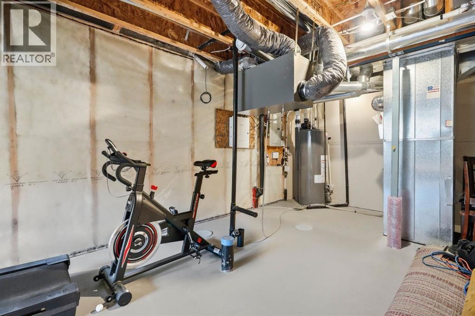
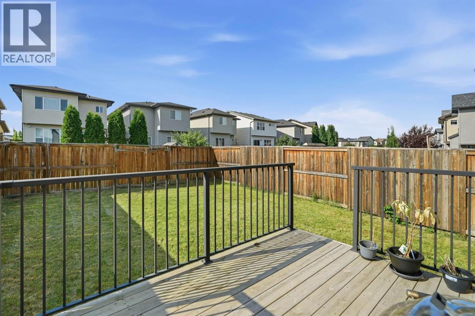
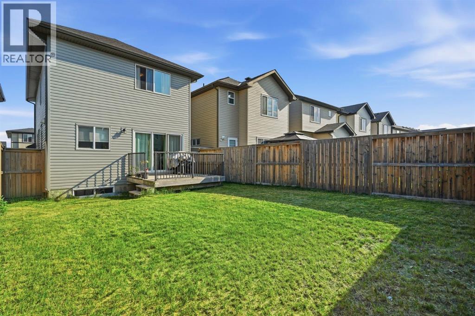
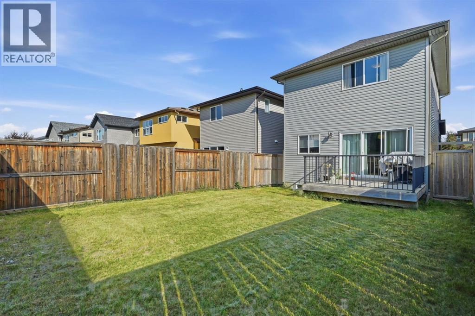
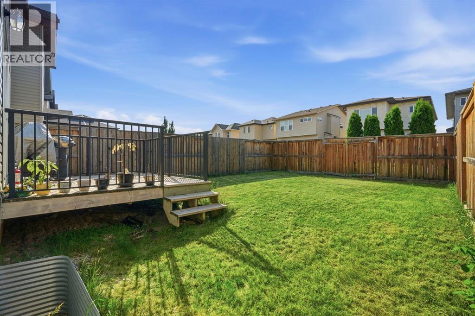
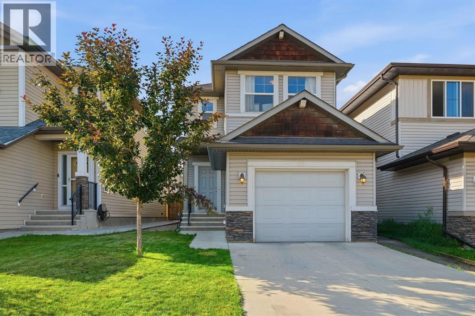
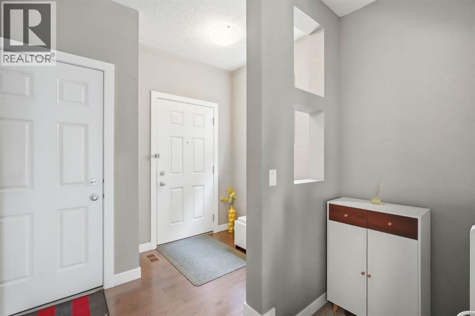
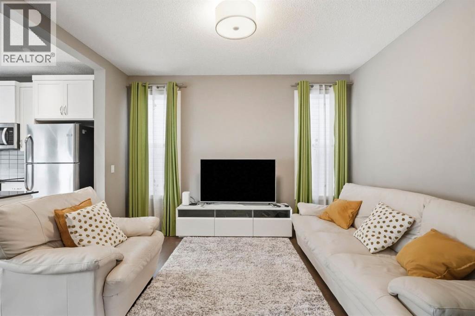
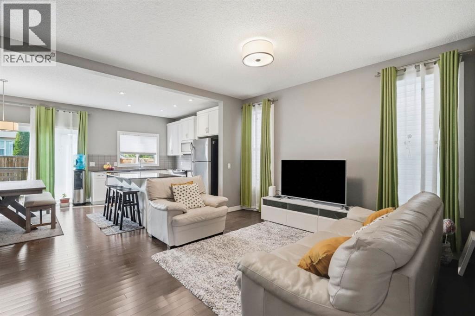
** OPEN HOUSE SATURDAY AUGUST 1, 1-4PM ** Welcome to this beautifully maintained two storey home in the community of Panorama Hills! Built in 2012, this move in ready home offers just under 1,500 sq. ft. of living space, featuring 3 bedrooms, 2.5 bathrooms, and a single attached garage, making it the perfect opportunity for first time home buyers, young families, or investors.Step inside to an inviting open concept main floor designed for both everyday living and entertaining. The modern kitchen is complete with quartz countertops, stainless steel appliances, a central island, and plenty of cabinet and counter space, flowing seamlessly into the bright dining and living areas. Upstairs, you'll find two generously sized bedrooms, and a spacious primary bedroom with its own private ensuite and walk in closet along with the convenience of upper floor laundry.The unfinished basement offers endless possibilities to create additional living space and already includes a bathroom rough in, making future development even easier. Outside, enjoy a fully fenced backyard with rear lane access, providing both privacy and added convenience.Ideally situated within walking distance to schools, parks, playgrounds, and grocery stores, this home also offers quick and easy access to Stoney Trail, making commuting throughout the city a breeze. Meticulously maintained and showcasing true pride of ownership, this is a fantastic opportunity to own a beautiful home in one of Northwest Calgary's most desirable family communities. Don't miss your chance to make this exceptional property your own! (id:53430)
Building
- Property Type:
- House
- Building Type:
- House
- Year Built:
- 2012
- Stories:
- 2.0
- Bedrooms:
- 3
- Bathrooms (total):
- 3.5 (1 half)
- Basement:
- Unfinished, Full
Finished Areas
- Interior Size (Total):
- 1463 square feet
- Above Grade:
- 1463 square feet
Interior
- Flooring:
- Hardwood, Carpeted
- Appliances:
- Refrigerator, Dishwasher, Stove, Microwave Range Hood Combo, Garage door opener, Washer & Dryer
Parking
- Spaces:
- 2
- Features:
- Attached Garage
Lot / Land
- Lot Size:
- 291.0 square meters
- Frontage:
- 9.22 meters
- Lot Features:
- Back lane, No Animal Home, No Smoking Home
Exterior
- Exterior Features:
- Concrete, Stone, Vinyl siding
- Construction:
- Poured concrete, Wood frame
- Foundation:
- Poured Concrete
- Fencing:
- Fence
Utilities & Mechanical
- Heating:
- Forced air
- Cooling:
- None
Fees & Dates
- Property Taxes:
- $4,335
- Tax Year:
- 2026
- Last Modified:
- 08/15/2026 02:35:11 AM
- Status Change:
- 08/15/2026 02:28:35 AM
Association / Ownership
- Common Interest:
- Freehold
Room Dimensions
| Room | Level | Size |
|---|---|---|
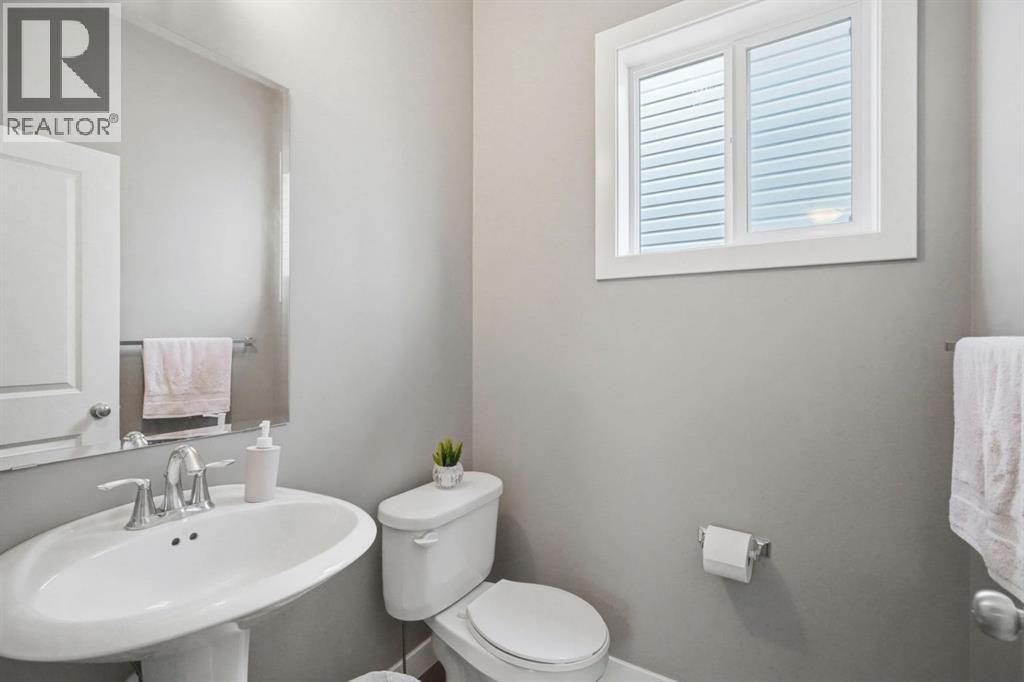
| 2pc Bathroom | Main level | 4.92 Ft x 4.92 Ft |
| Dining room | Main level | 11.67 Ft x 9.67 Ft |
| Kitchen | Main level | 11.17 Ft x 9.33 Ft |
| Living room | Main level | 15.08 Ft x 15.17 Ft |
| 4pc Bathroom | Upper Level | 4.83 Ft x 8.08 Ft |
| 4pc Bathroom | Upper Level | 7.83 Ft x 5.92 Ft |
| Bedroom | Upper Level | 11.58 Ft x 13.00 Ft |
| Bedroom | Upper Level | 10.50 Ft x 11.42 Ft |
| Primary Bedroom | Upper Level | 14.42 Ft x 12.67 Ft |
| Laundry room | Upper Level | 5.83 Ft x 6.83 Ft |
Location
Data is supplied by Pillar 9 MLS® System. Pillar 9 is the owner of the copyright in its MLS® System. Data is deemed reliable but is not guaranteed accurate by Pillar 9.
The trademarks MLS®, Multiple Listing Service® and the associated logos are owned by The Canadian Real Estate Association (CREA) and identify the quality of services provided by real estate professionals who are members of CREA. Used under license.