Real estate on your terms®
$295,000
active
60 Panatella Street Northwest
Calgary
,
AB
T3K0M1
Key Details
- MLS® Number:
- A2326277
- Community:
- Panorama Hills
- Building Type:
- Apartment
- Interior Size:
- 983 square feet
- Bedrooms:
- 2
- Parking:
- 1
- Parking Features:
- Underground
- Attached:
- Yes

Property Description
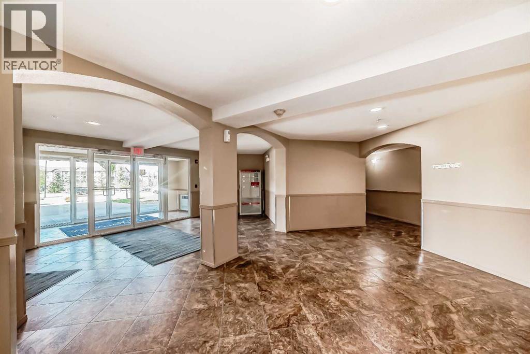
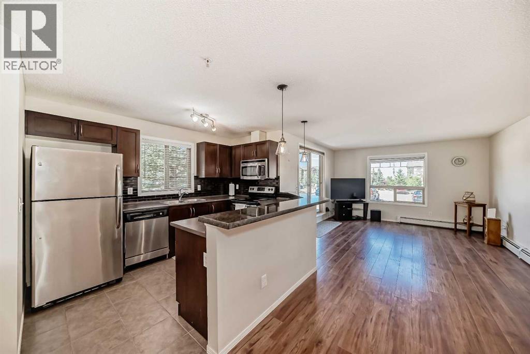
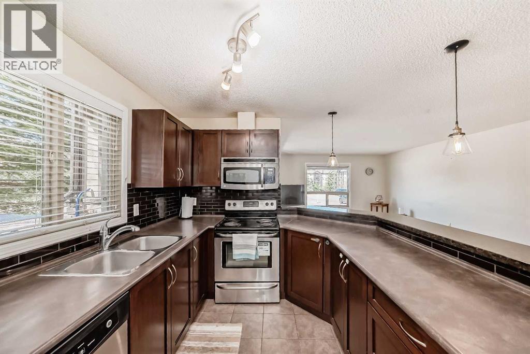
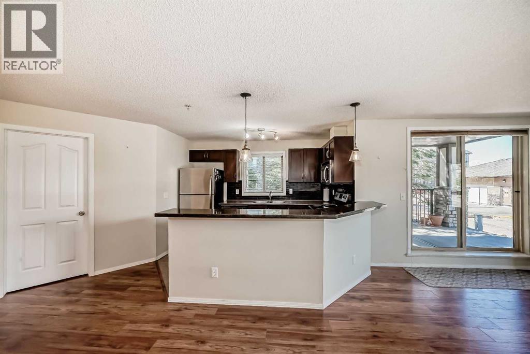
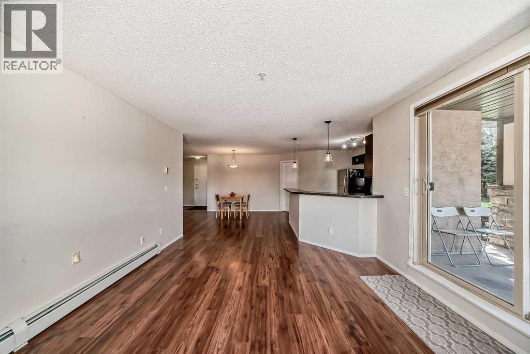
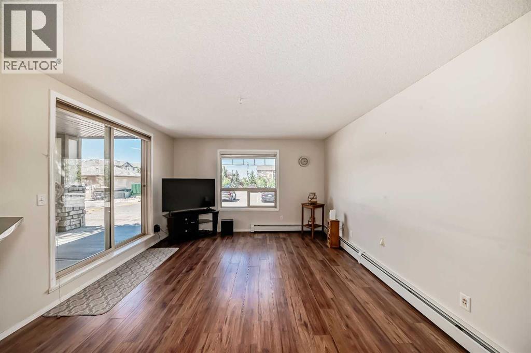
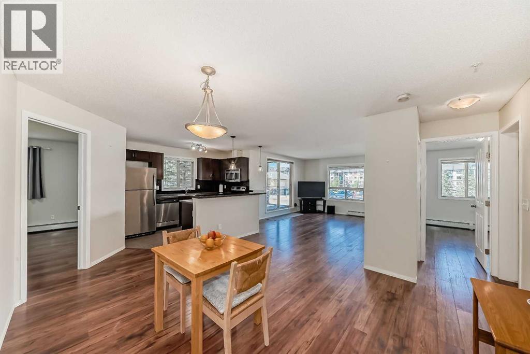
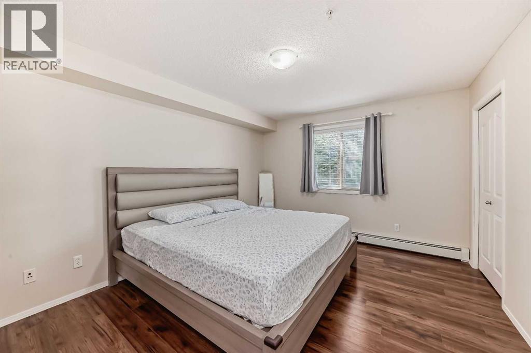
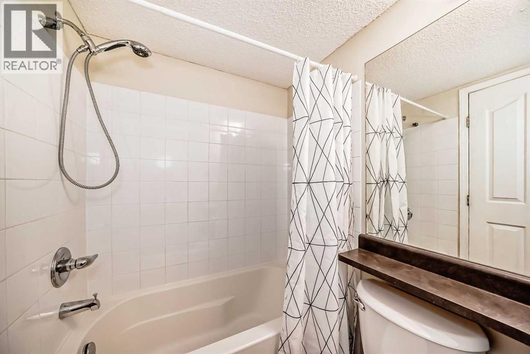
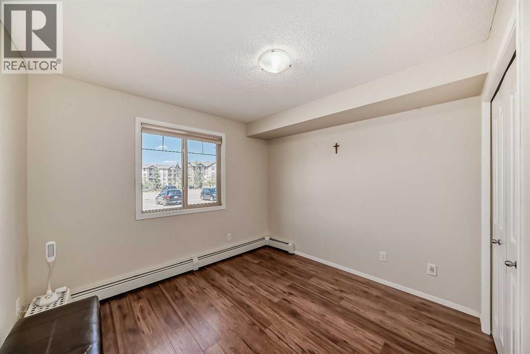
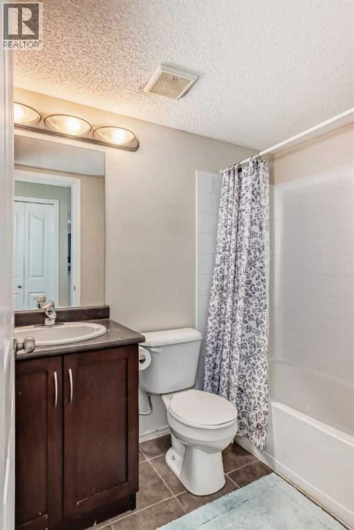
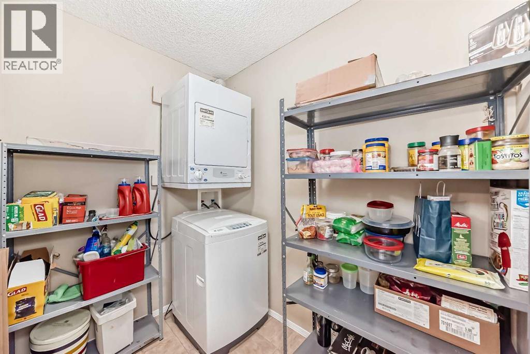
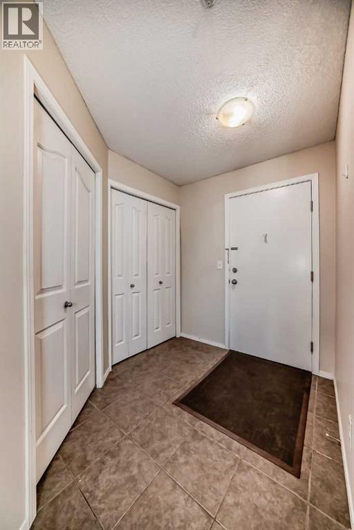
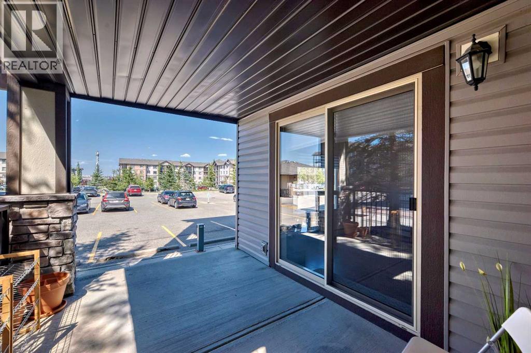
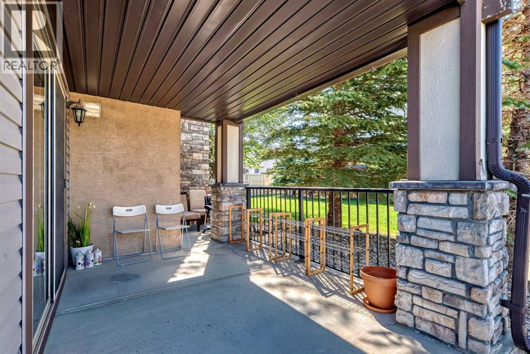
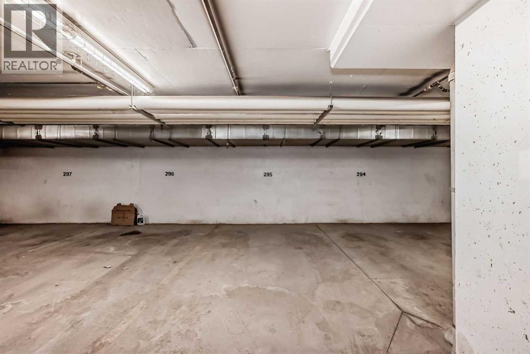
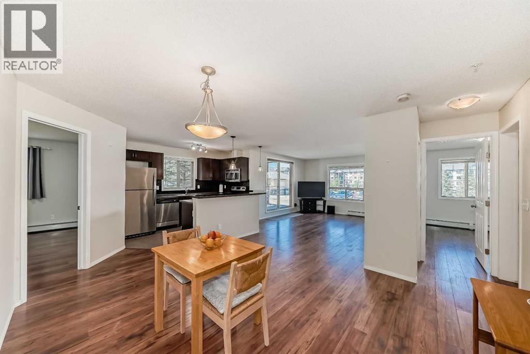
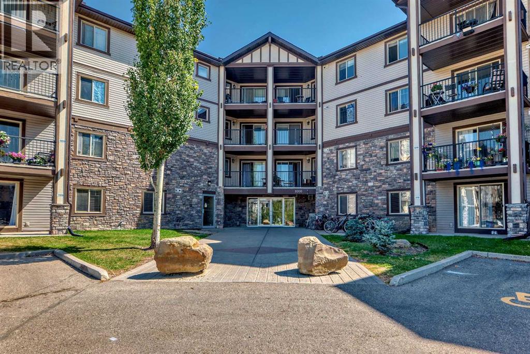
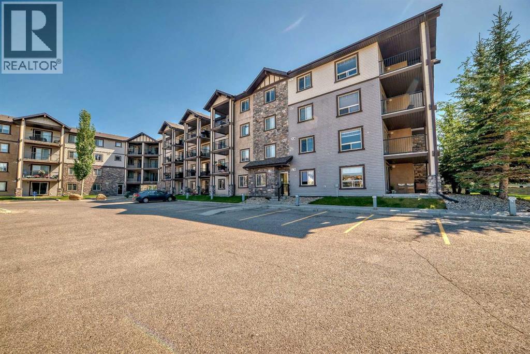
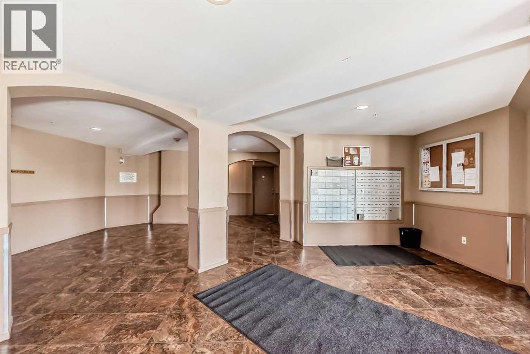
Welcome to this spacious and well-located condo in Panorama Pointe!Offering 987.7 sq. ft. of living space, this bright and inviting unit features 2 generously sized bedrooms and 2 full bathrooms in a functional open-concept layout. The bedrooms are thoughtfully positioned on opposite sides of the unit, providing enhanced privacy.One of the standout features of this home is its unique location within the complex. With no shared walls with neighboring units and a landscaped open area beside it, you'll enjoy added peace, privacy, and pleasant views.The unit also includes a large storage/laundry room and one heated underground parking stall for year-round convenience.Condo fees cover all utilities, including electricity, water, sewer, landscaping, and maintenance of common and parking areas, making homeownership simple and predictable.Ideally situated within walking distance to shopping, restaurants, schools, parks, playgrounds, and lakes, this home offers exceptional convenience. You'll also appreciate the close proximity to Vivo Recreation Centre, the public library, movie theatre, and North Pointe Transit Terminal, with direct access to the MAX Orange (formerly Route 301) providing an easy commute to downtown Calgary.With quick access to Stoney Trail, Deerfoot Trail, and Calgary International Airport, this is an excellent opportunity for first-time buyers, downsizers, or investors.Don't miss out—schedule your private showing today and make this wonderful condo your new home! (id:53430)
Building
- Property Type:
- Apartment
- Building Type:
- Apartment
- Year Built:
- 2008
- Stories:
- 4.0
- Bedrooms:
- 2
- Bathrooms (total):
- 2.0
Finished Areas
- Interior Size (Total):
- 983 square feet
- Above Grade:
- 983 square feet
Interior
- Flooring:
- Tile, Laminate
- Appliances:
- Refrigerator, Dishwasher, Stove, Microwave Range Hood Combo, Window Coverings, Washer & Dryer
Parking
- Spaces:
- 1
- Features:
- Underground
Lot / Land
- Lot Features:
- No Animal Home, No Smoking Home, Parking
Exterior
- Exterior Features:
- Stone, Wood siding, Vinyl siding
- Construction:
- Wood frame
Utilities & Mechanical
- Heating:
- Baseboard heaters
- Cooling:
- None
Fees & Dates
- Property Taxes:
- $1,965
- Tax Year:
- 2026
- HOA/Condo Fee:
- $628
- Last Modified:
- 07/06/2026 06:50:06 PM
- Status Change:
- 07/06/2026 06:48:07 PM
Association / Ownership
- Fee:
- $628 / Monthly
- Common Interest:
- Condo/Strata
Room Dimensions
| Room | Level | Size |
|---|---|---|
| Primary Bedroom | Main level | 11.25 Ft x 14.08 Ft |
| Bedroom | Main level | 9.75 Ft x 10.33 Ft |
| Dining room | Main level | 11.67 Ft x 13.83 Ft |
| Living room | Main level | 15.83 Ft x 12.58 Ft |
| Kitchen | Main level | 11.25 Ft x 9.42 Ft |
| 4pc Bathroom | Main level | 13.83 Ft x 4.92 Ft |
| 4pc Bathroom | Main level | 7.33 Ft x 4.92 Ft |
| Laundry room | Main level | 7.08 Ft x 5.08 Ft |
| Other | Main level | 5.08 Ft x 6.42 Ft |
| Other | Main level | 7.17 Ft x 3.92 Ft |
| Other | Main level | 12.50 Ft x 9.00 Ft |
Location
Data is supplied by Pillar 9 MLS® System. Pillar 9 is the owner of the copyright in its MLS® System. Data is deemed reliable but is not guaranteed accurate by Pillar 9.
The trademarks MLS®, Multiple Listing Service® and the associated logos are owned by The Canadian Real Estate Association (CREA) and identify the quality of services provided by real estate professionals who are members of CREA. Used under license.