Real estate on your terms®
$219,900
active
70 Panamount Drive Northwest
Calgary
,
AB
T3K5Z1
Key Details
- MLS® Number:
- A2326058
- Community:
- Panorama Hills
- Building Type:
- Apartment
- Interior Size:
- 568 square feet
- Bedrooms:
- 1
- Parking:
- 1
- Parking Features:
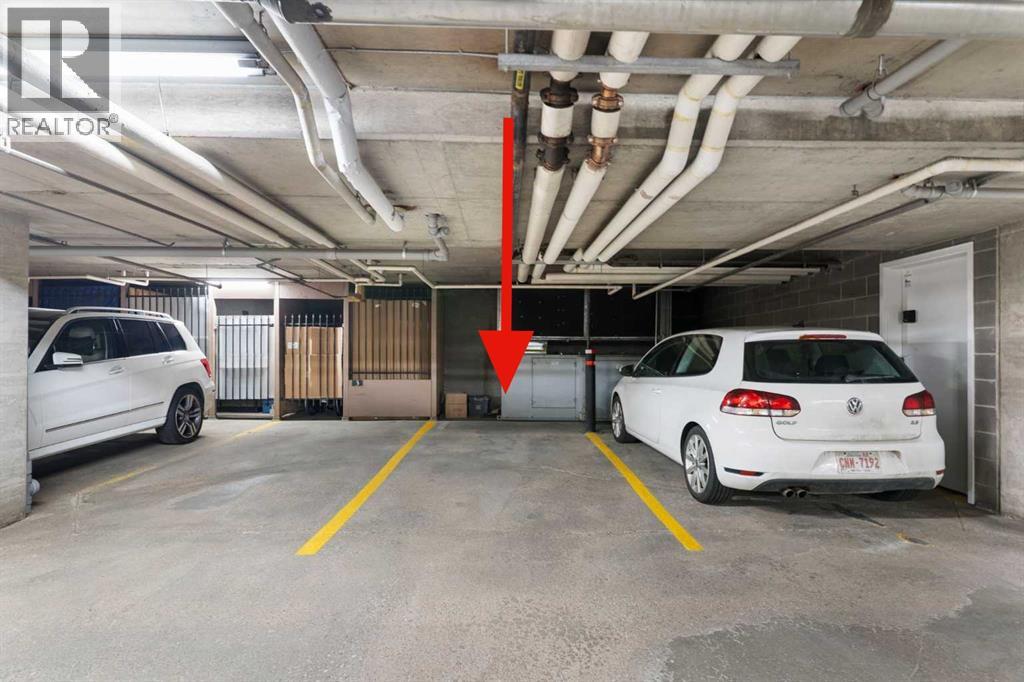
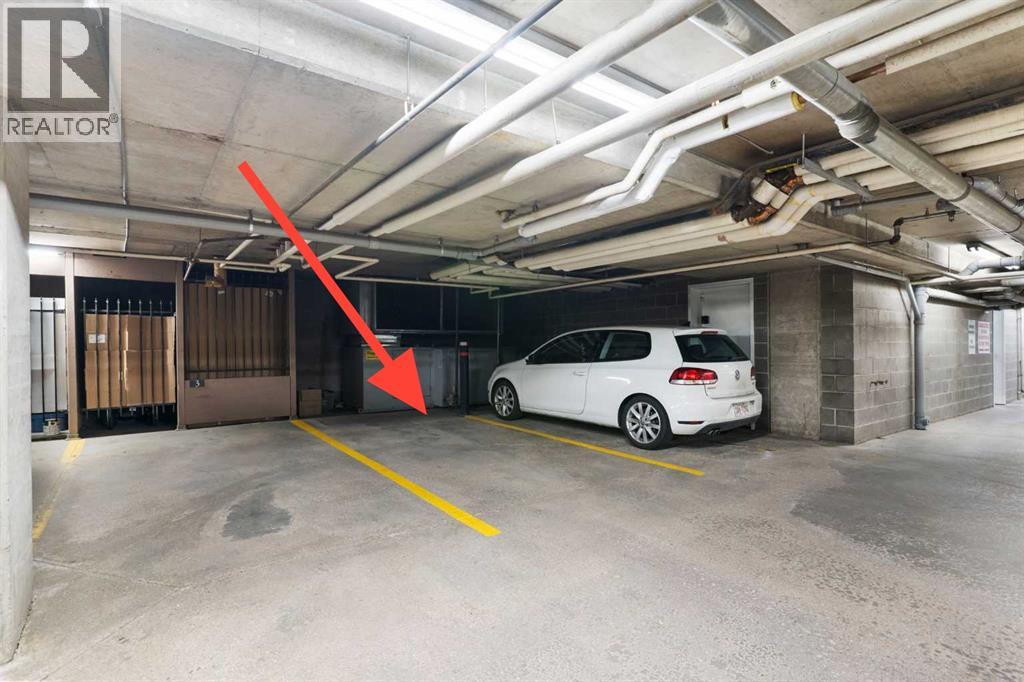
- Garage, Underground, Heated Garage
- Attached:
- Yes

Property Description
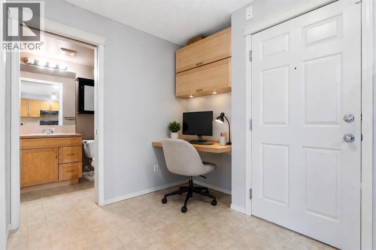
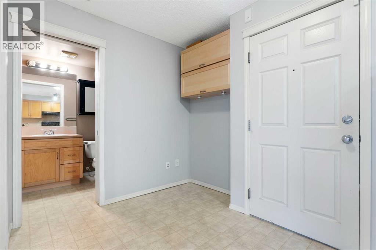
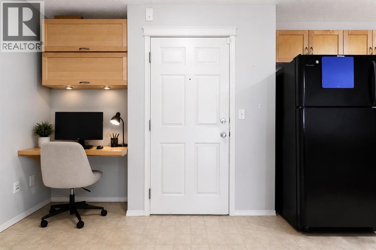
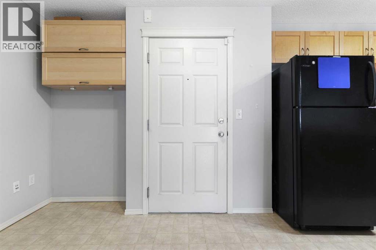
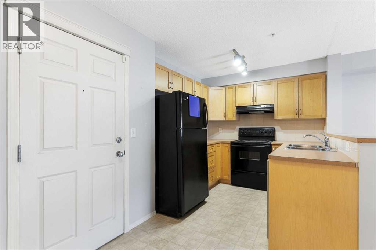
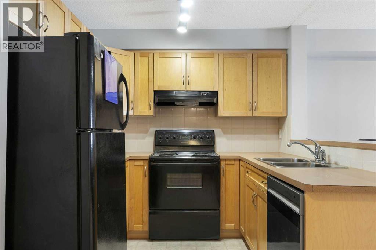
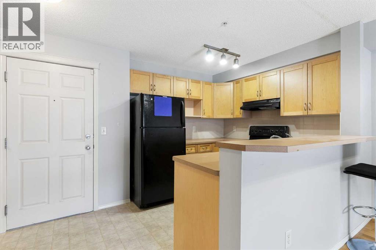
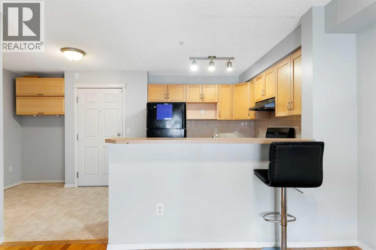
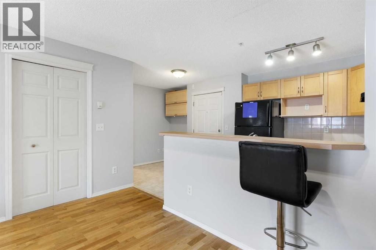
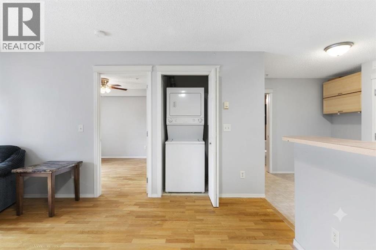
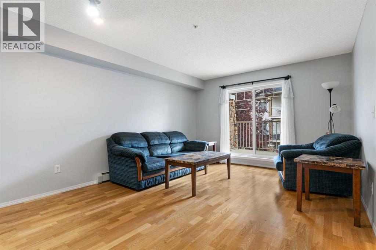
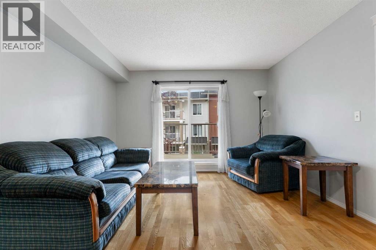
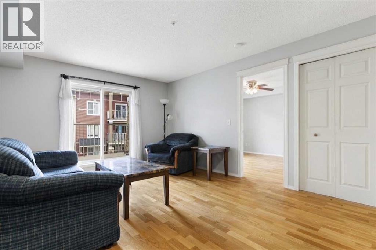
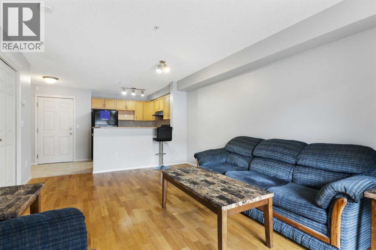
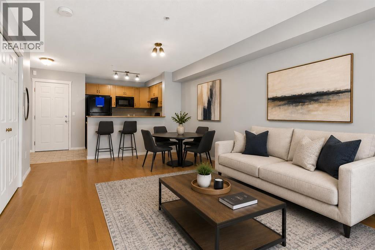
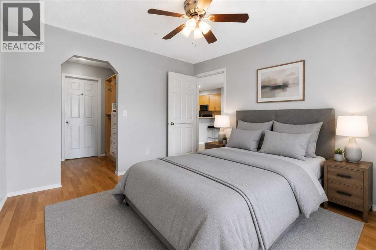
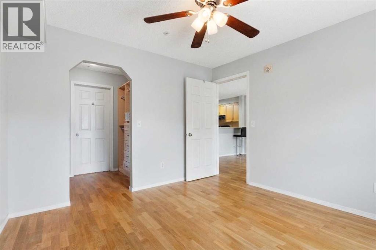
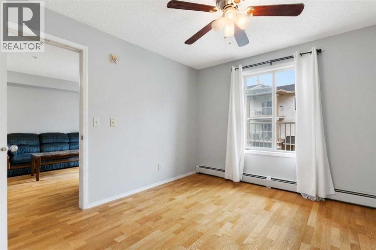
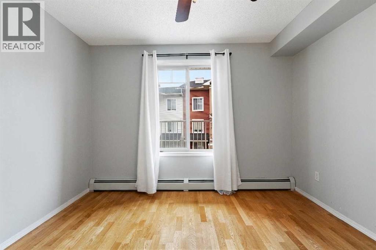
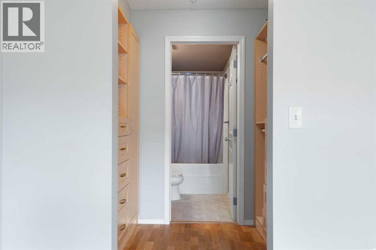
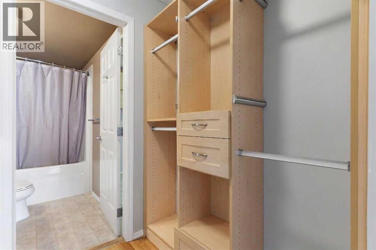
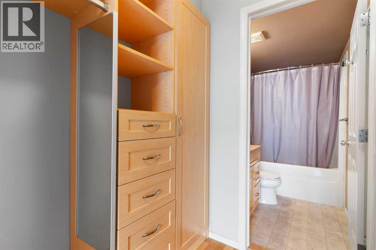
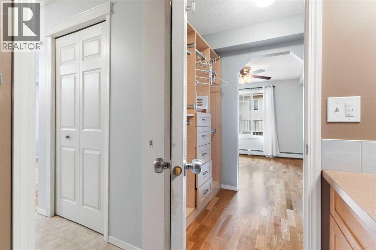
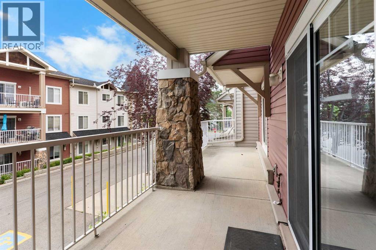
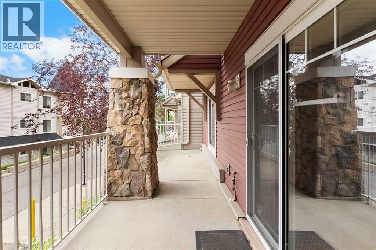
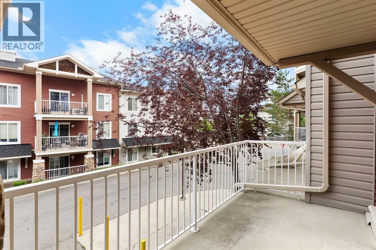
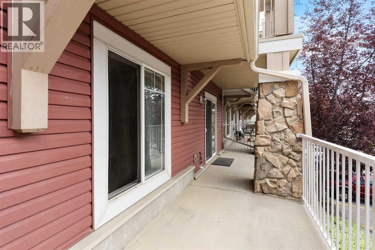
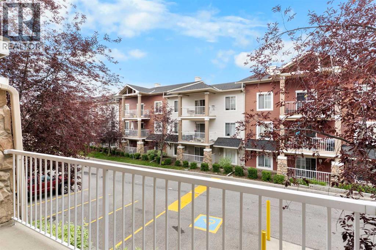
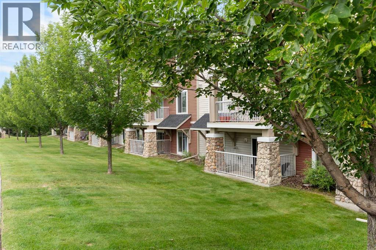
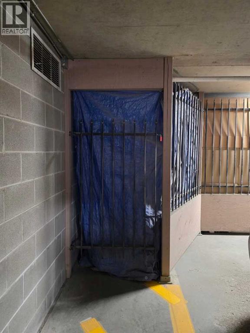
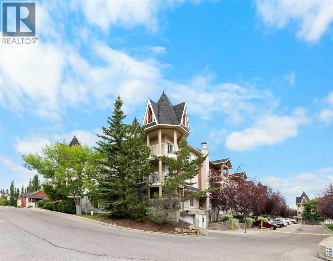
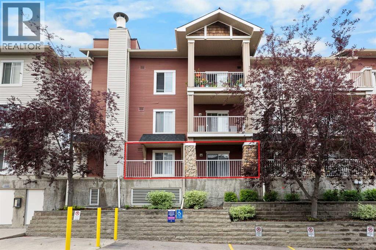
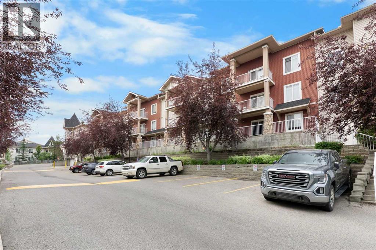
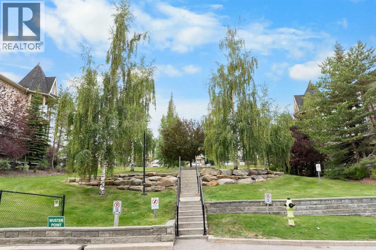
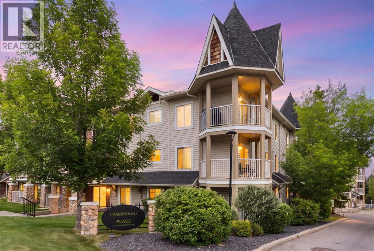
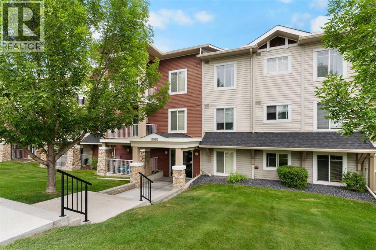
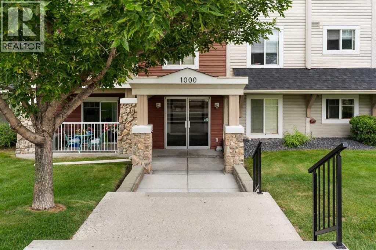
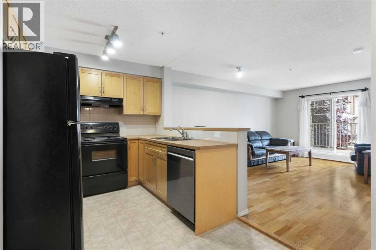
Affordable Living in the Heart of Panorama Hills! This spacious one-bedroom, one-bathroom condo offers an open-concept layout, thoughtful design, and exceptional value. Enjoy the coveted first-floor location near the front entrance, making it incredibly convenient for bringing groceries and everyday items in and out, while the oversized private covered balcony sits a full story above ground, providing added privacy and the perfect place to relax or BBQ with the built-in gas line.Inside, you'll appreciate the functional floor plan featuring a dedicated computer/workstation nook off the entry, a bright and inviting living area with neutral finishes and durable flooring, and a well-appointed kitchen complete with a breakfast bar overlooking the living space. The generous primary bedroom easily accommodates a king-size bed and boasts a large walk-in closet with custom California Closet organizers.Additional features include titled underground heated parking, an oversized private storage locker, in-suite laundry, elevator access, and plenty of street parking for guests.Located just steps from shopping, restaurants, theatres, parks, transit, and everyday amenities, this home offers a fantastic walk score of 70, allowing you to leave the car at home more often. Even better, the low condo fees include heat, water, electricity, professional management, reserve fund contributions, and more, making homeownership both simple and affordable. Immediate possession is available, and pets are welcome with board approval.Whether you're a first-time buyer, downsizer, or investor, this move-in-ready home is an opportunity you won't want to miss! **There is a Pet Policy: All pets must be registered and approved prior to residing on site. Each unit is allowed 1 dog OR 1 dog and 1 cat OR 2 cats. (id:53430)
Building
- Property Type:
- Apartment
- Building Type:
- Apartment
- Year Built:
- 2003
- Stories:
- 3.0
- Bedrooms:
- 1
- Bathrooms (total):
- 1.0
Finished Areas
- Interior Size (Total):
- 568 square feet
- Above Grade:
- 568 square feet
Interior
- Flooring:
- Laminate, Linoleum
- Appliances:
- Refrigerator, Dishwasher, Stove, Hood Fan, Garage door opener, Washer/Dryer Stack-Up
Parking
- Spaces:
- 1
- Features:
- Garage, Underground, Heated Garage
Lot / Land
- Lot Features:
- Elevator, Closet Organizers
Exterior
- Exterior Features:
- Stone, Vinyl siding
- Construction:
- Wood frame
- Foundation:
- Poured Concrete
Utilities & Mechanical
- Heating:
- Natural gas, Hot Water
- Cooling:
- None
Comfort & Security
- Security:
- Smoke Detectors
Fees & Dates
- Property Taxes:
- $1,413
- Tax Year:
- 2026
- HOA/Condo Fee:
- $462
- Last Modified:
- 08/05/2026 02:00:03 AM
- Status Change:
- 08/05/2026 01:55:55 AM
Association / Ownership
- Association:
- Key Condo Management
- Fee:
- $462 / Monthly
- Common Interest:
- Condo/Strata
Room Dimensions
| Room | Level | Size |
|---|---|---|
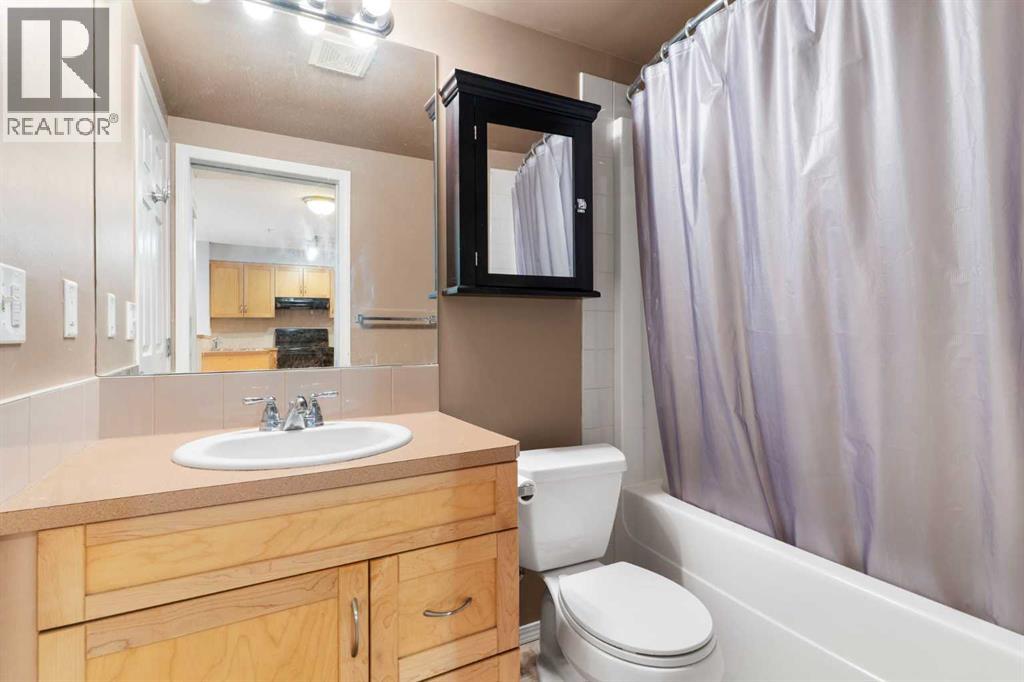
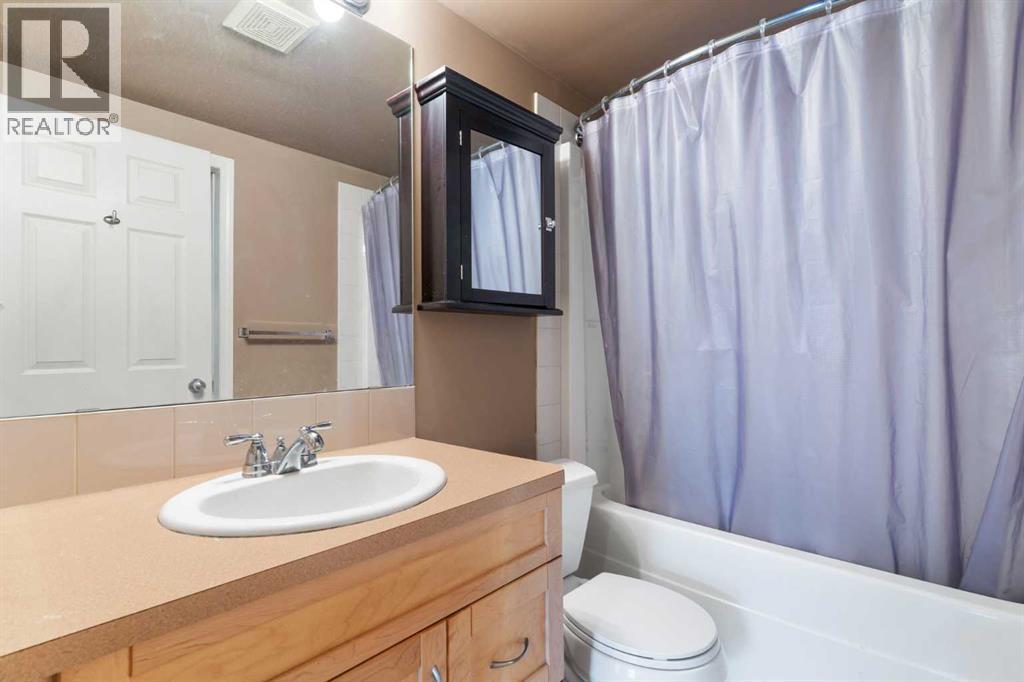
| 4pc Bathroom | Main level | 7.83 Ft x 4.83 Ft |
| Bedroom | Main level | 11.08 Ft x 10.92 Ft |
| Kitchen | Main level | 8.17 Ft x 71.92 Ft |
| Living room | Main level | 17.17 Ft x 11.83 Ft |
Location
Data is supplied by Pillar 9 MLS® System. Pillar 9 is the owner of the copyright in its MLS® System. Data is deemed reliable but is not guaranteed accurate by Pillar 9.
The trademarks MLS®, Multiple Listing Service® and the associated logos are owned by The Canadian Real Estate Association (CREA) and identify the quality of services provided by real estate professionals who are members of CREA. Used under license.