Real estate on your terms®
$364,900
active
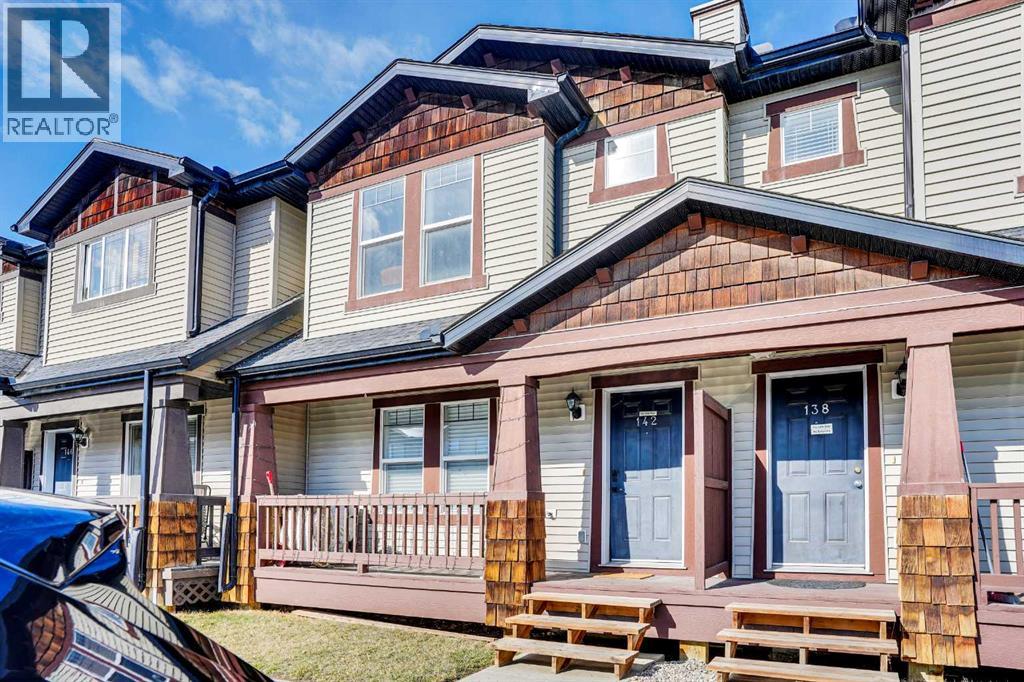
142 Panatella Park Northwest
Calgary
,
AB
T3K6K4
Key Details
- MLS® Number:
- A2325398
- Community:
- Panorama Hills
- Building Type:
- Row / Townhouse
- Interior Size:
- 1271 square feet
- Bedrooms:
- 2
- Parking:
- 1
- Lot Size:
- 115.0 square meters
- Attached:
- Yes

Property Description
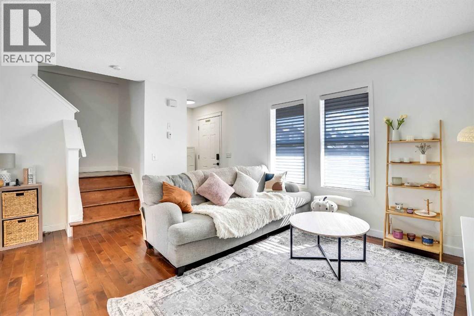
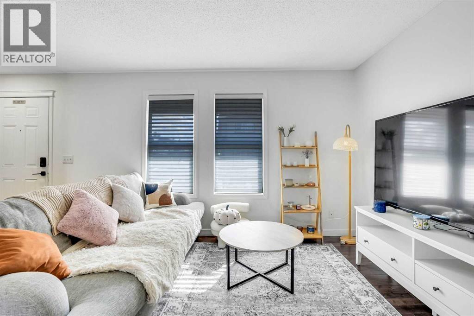
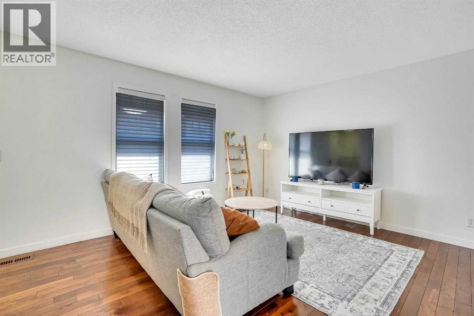
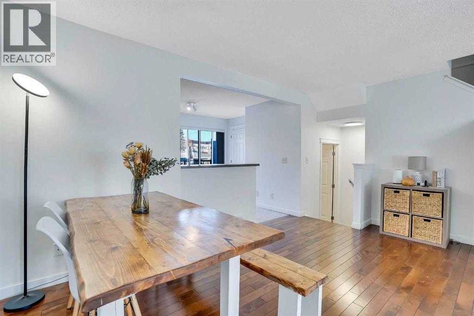
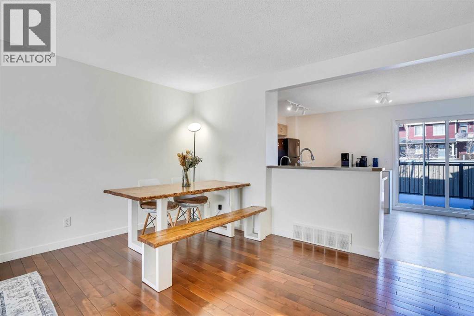
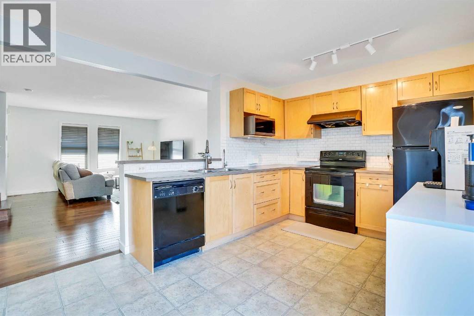
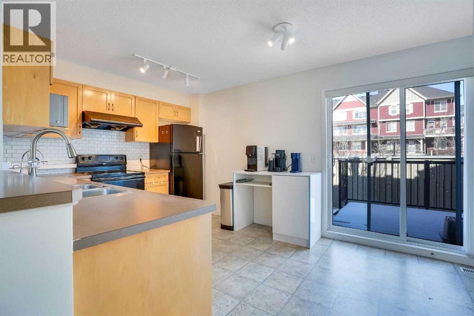
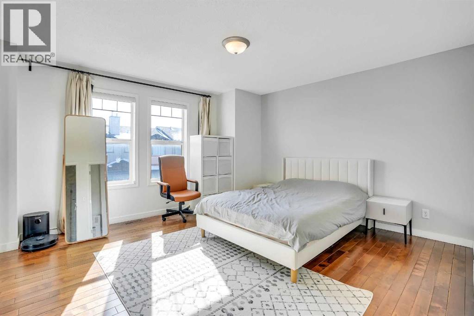
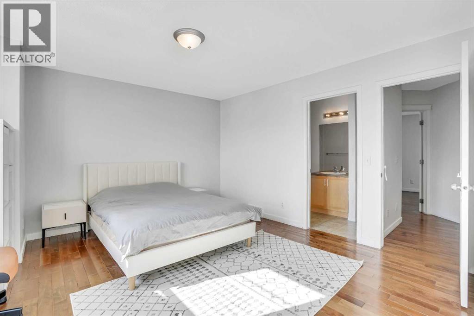
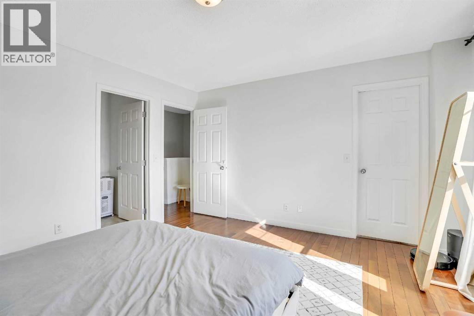
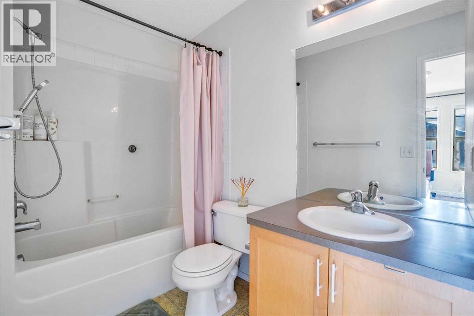
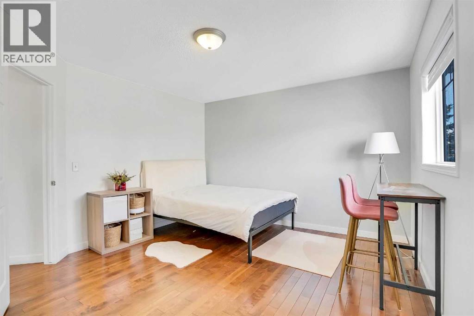
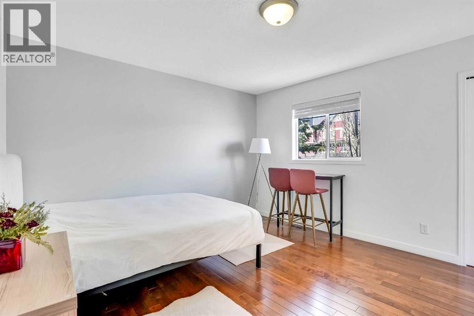
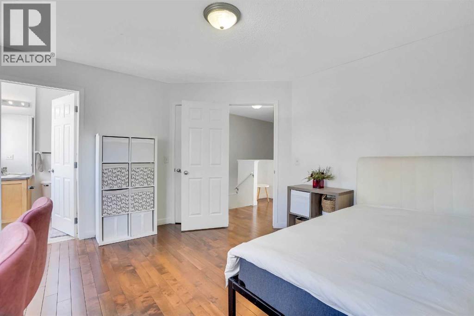
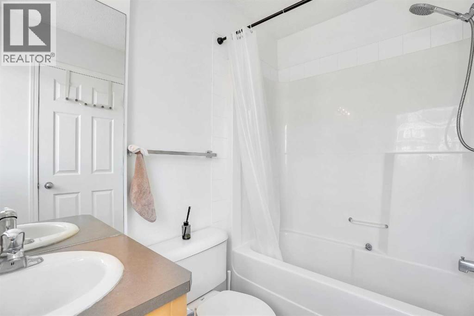
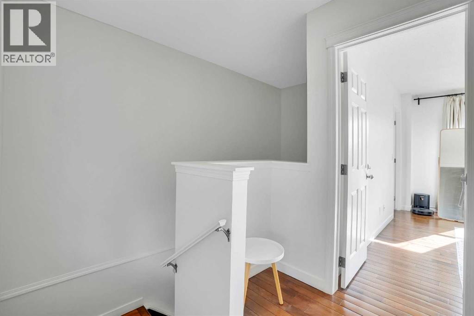
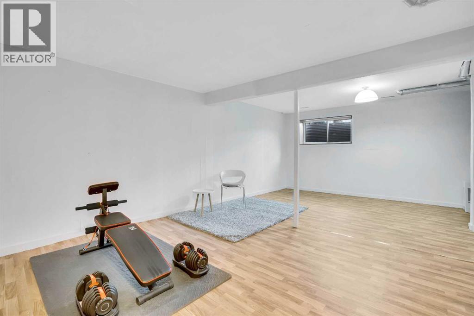
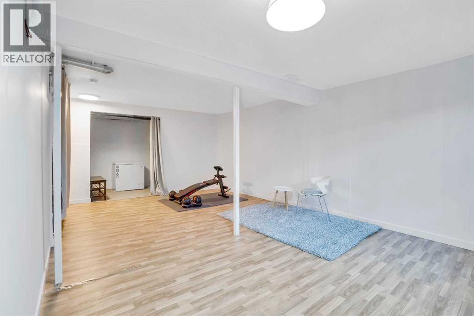
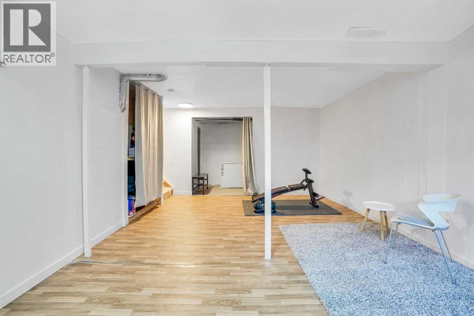
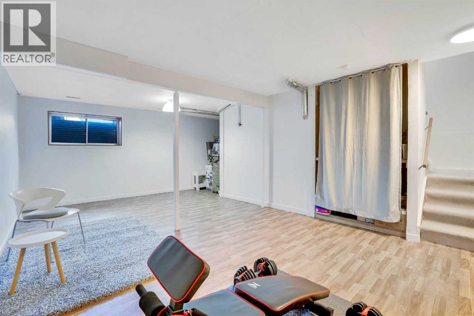
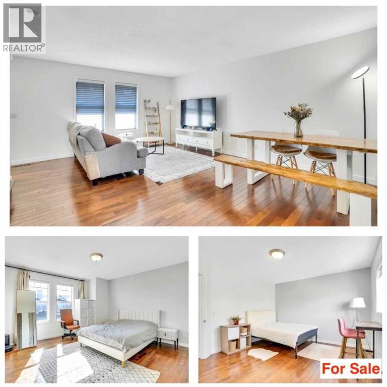
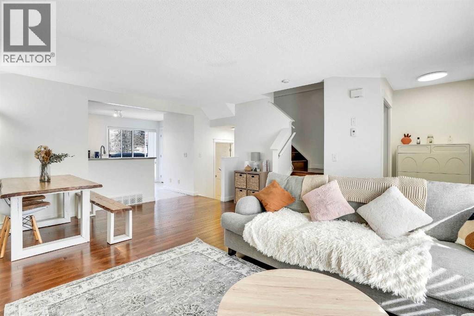
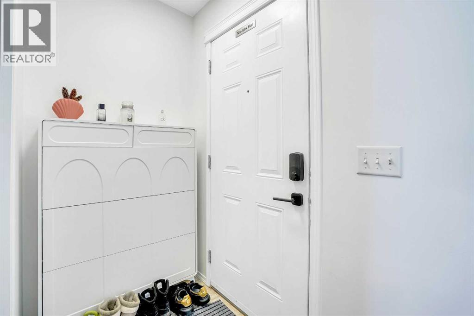
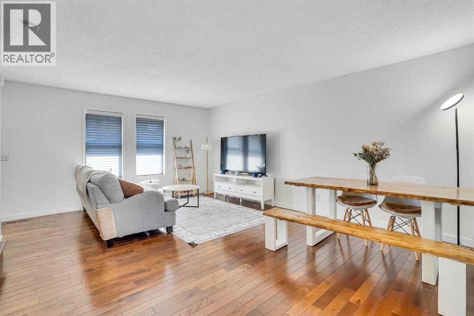
Vacant and available for immediate possession! Step inside to an open flooring concept main floor that flows seamlessly from the front entrance to the kitchen, creating a spacious and welcoming atmosphere. The large living room is ideal for relaxing, entertaining, or enjoying time throughout the day. Upstairs, you’ll find TWO PRIMARY bedrooms, each with its own private 4-piece ensuite bathroom—perfect for families, roommates, or guests who value both comfort and privacy. The 90% finished basement offers flexible space that can be tailored to your needs, whether it’s a home office, gym, or recreation area. A major recent upgrade includes a brand NEW hot water tank, replaced in 2023, providing added efficiency and peace of mind. An assigned parking stall is conveniently located directly in front of the home, providing easy everyday access. This home is conveniently located near a variety of amenities including restaurants, supermarkets, banks, the VIVO recreation centre, and the Panorama Hills Community Centre. What truly makes this community one of Calgary’s most desirable is its access to several schools—from elementary to high school—all just minutes away. With excellent transit options and quick access to Stoney Trail and Country Hills Boulevard, this townhouse delivers both comfort and convenience. In addition, this unit permits short-term rentals, including Airbnb, subject to condominium rules and policies — making it a fantastic opportunity for investors or homeowners looking to offset their mortgage. Don’t miss your chance—schedule a viewing today before it’s gone! (id:53430)
Building
- Property Type:
- Row / Townhouse
- Building Type:
- Row / Townhouse
- Year Built:
- 2005
- Stories:
- 2.0
- Bedrooms:
- 2
- Bathrooms (total):
- 3.5 (1 half)
- Basement:
- Partially finished, Full
Finished Areas
- Interior Size (Total):
- 1271 square feet
- Above Grade:
- 1271 square feet
Interior
- Flooring:
- Hardwood, Carpeted, Cork
- Appliances:
- Washer, Refrigerator, Dishwasher, Stove, Dryer, Hood Fan
Parking
- Spaces:
- 1
Lot / Land
- Lot Size:
- 115.0 square meters
- Frontage:
- 6.1 meters
- Lot Features:
- No Animal Home, No Smoking Home, Parking
Exterior
- Exterior Features:
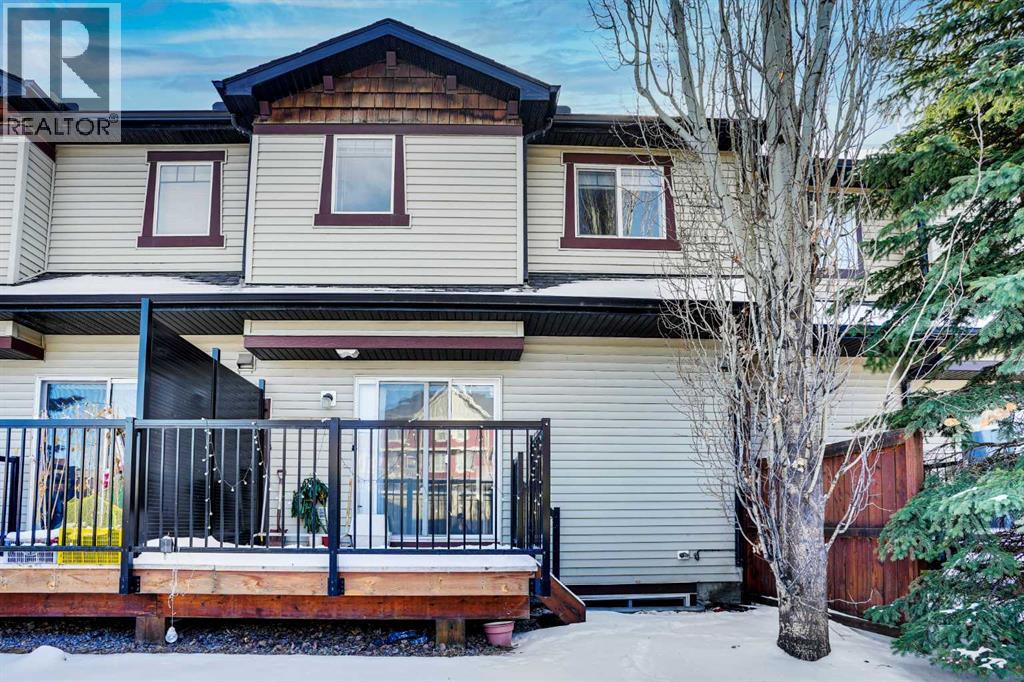
- Vinyl siding
- Construction:
- Wood frame
- Foundation:
- Poured Concrete
- Fencing:
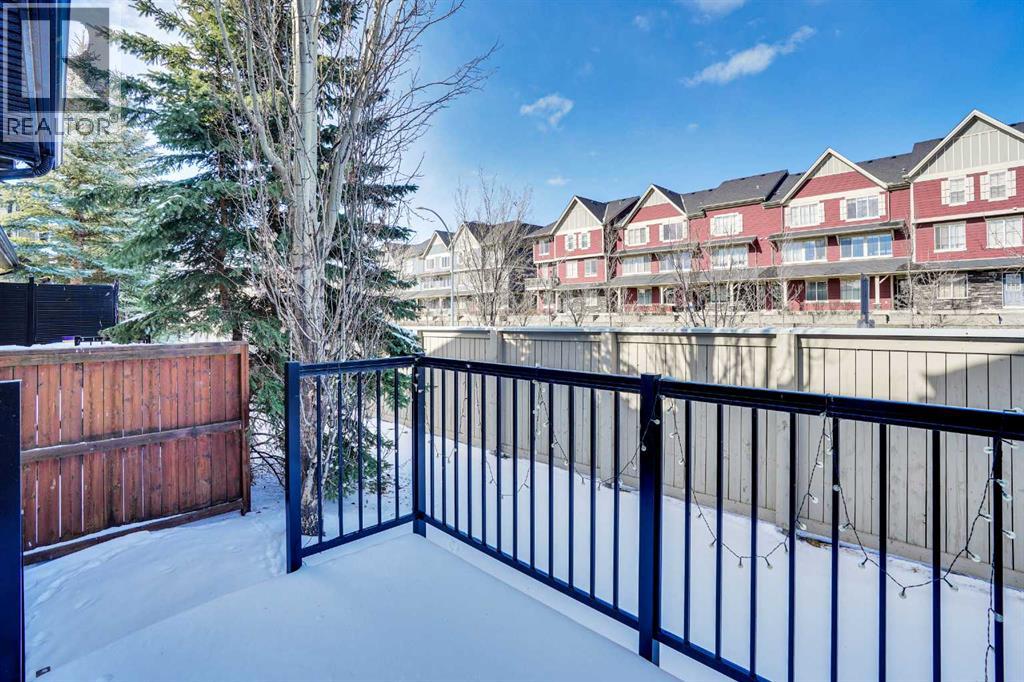
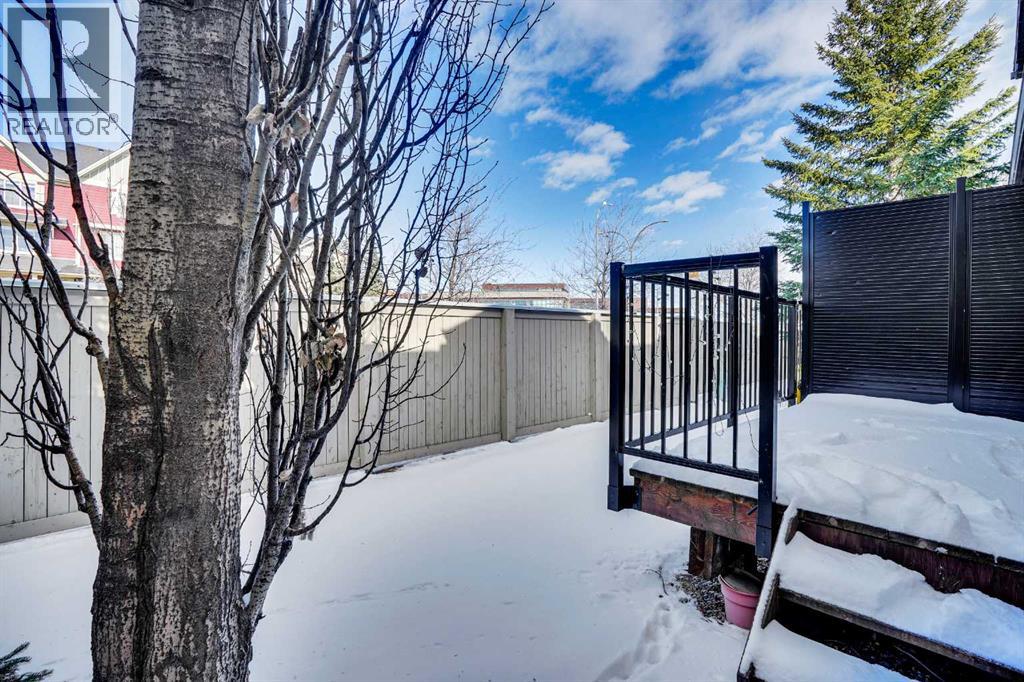
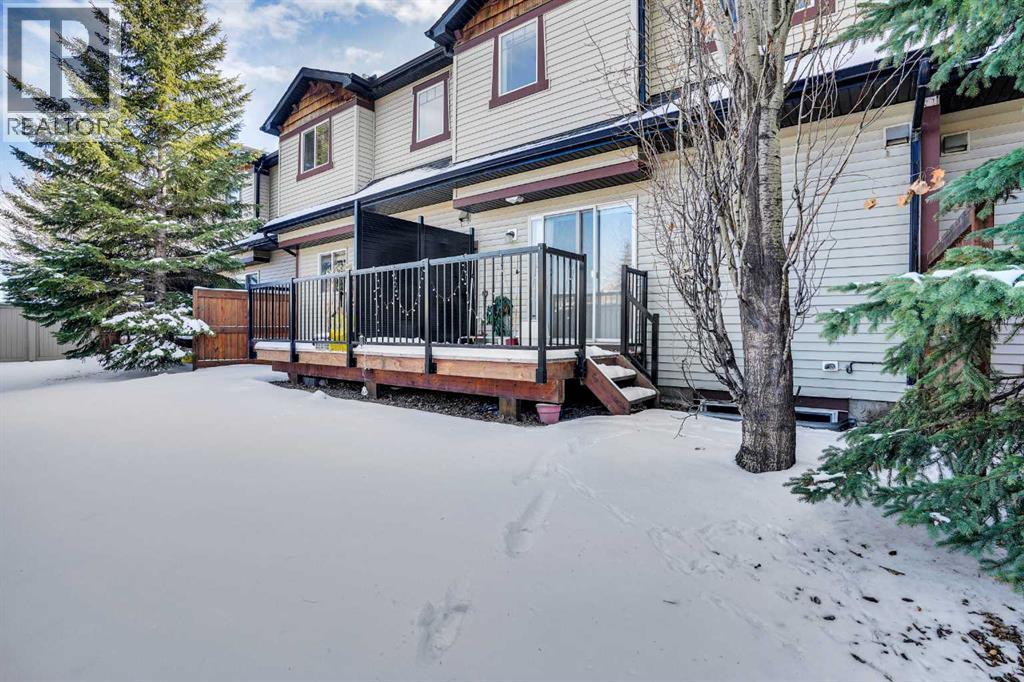
- Not fenced
Utilities & Mechanical
- Heating:
- Central heating
- Cooling:
- None
Fees & Dates
- Property Taxes:
- $2,534
- Tax Year:
- 2026
- HOA/Condo Fee:
- $402
- Last Modified:
- 08/16/2026 05:05:06 AM
- Status Change:
- 08/16/2026 04:56:13 AM
Association / Ownership
- Fee:
- $402 / Monthly
- Common Interest:
- Freehold
Room Dimensions
| Room | Level | Size |
|---|---|---|
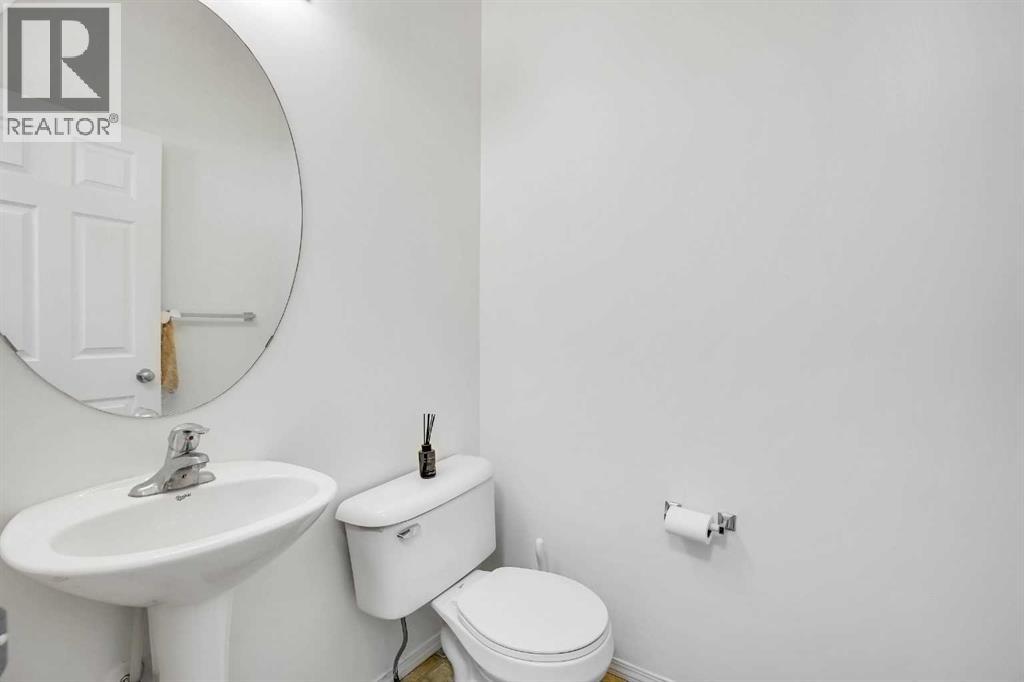
| 2pc Bathroom | Main level | 4.67 Ft x 5.17 Ft |
| Dining room | Main level | 8.75 Ft x 15.42 Ft |
| Foyer | Main level | 3.83 Ft x 5.33 Ft |
| Kitchen | Main level | 10.25 Ft x 16.17 Ft |
| Living room | Main level | 10.00 Ft x 13.83 Ft |
| Pantry | Main level | 5.75 Ft x 2.75 Ft |
| 4pc Bathroom | Second level | 7.58 Ft x 5.33 Ft |
| 4pc Bathroom | Second level | 4.92 Ft x 10.25 Ft |
| Bedroom | Second level | 12.17 Ft x 13.58 Ft |
| Primary Bedroom | Second level | 13.17 Ft x 13.67 Ft |
| Other | Second level | 4.25 Ft x 6.25 Ft |
| Other | Second level | 6.17 Ft x 5.17 Ft |
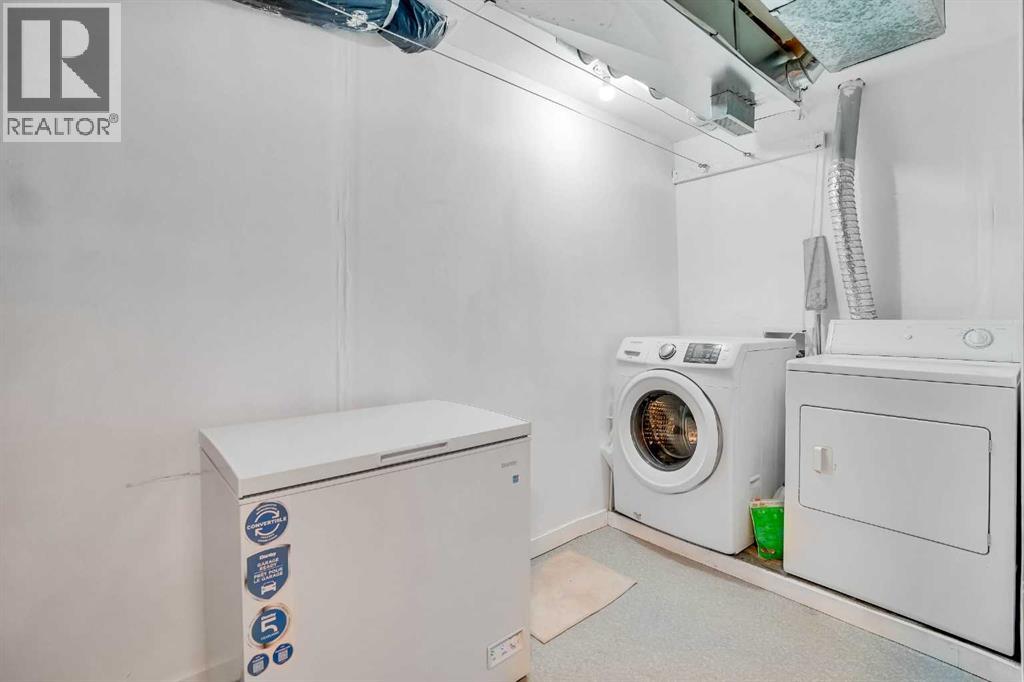
| Laundry room | Basement | 5.50 Ft x 11.42 Ft |
| Recreational, Games room | Basement | 5.50 Ft x 11.42 Ft |
| Storage | Basement | 11.33 Ft x 5.17 Ft |
| Furnace | Basement | 5.50 Ft x 6.83 Ft |
Location
Data is supplied by Pillar 9 MLS® System. Pillar 9 is the owner of the copyright in its MLS® System. Data is deemed reliable but is not guaranteed accurate by Pillar 9.
The trademarks MLS®, Multiple Listing Service® and the associated logos are owned by The Canadian Real Estate Association (CREA) and identify the quality of services provided by real estate professionals who are members of CREA. Used under license.