Real estate on your terms®
$215,000
active
175 Panatella Hill
Calgary
,
AB
T3K0V9
Key Details
- MLS® Number:
- A2321702
- Community:
- Panorama Hills
- Building Type:
- Apartment
- Interior Size:
- 573 square feet
- Bedrooms:
- 1
- Parking:
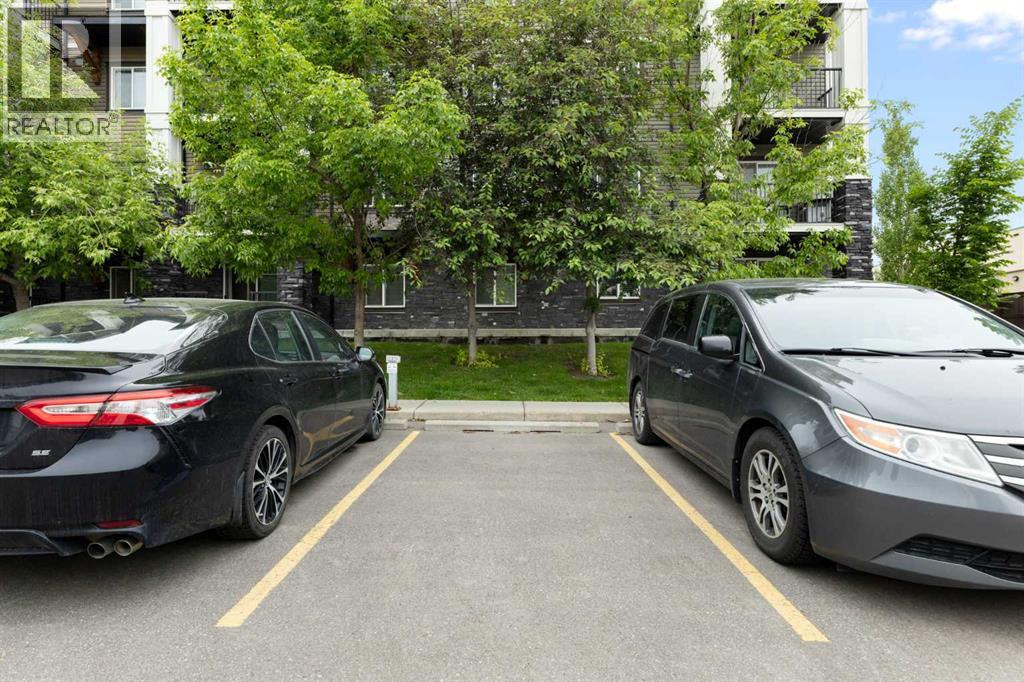
- 1
- Attached:
- Yes

Property Description
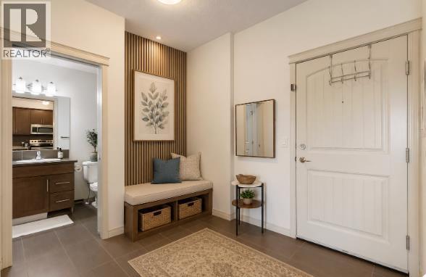
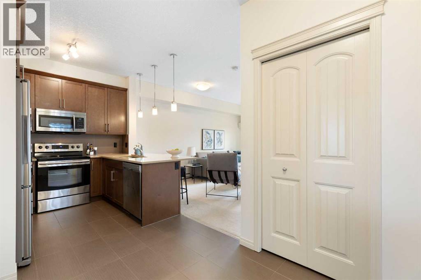
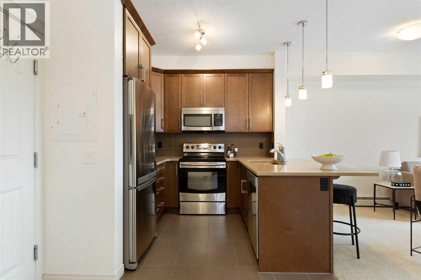
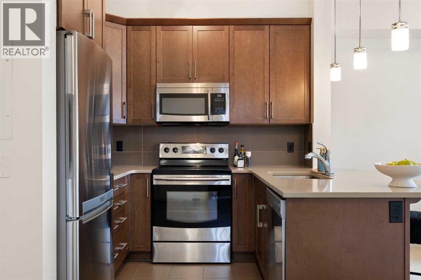
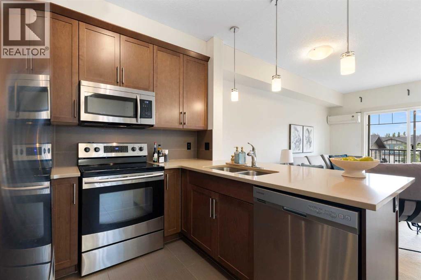
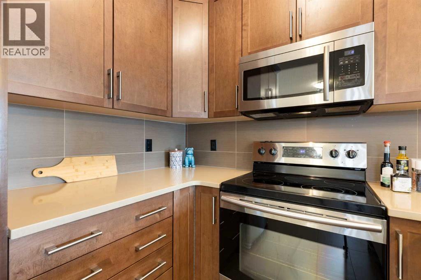
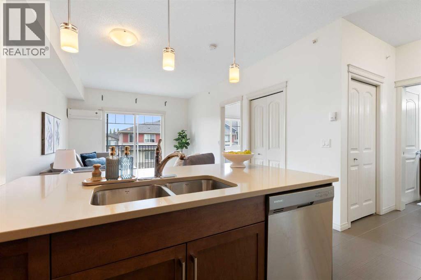
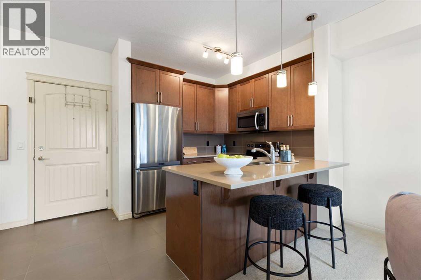
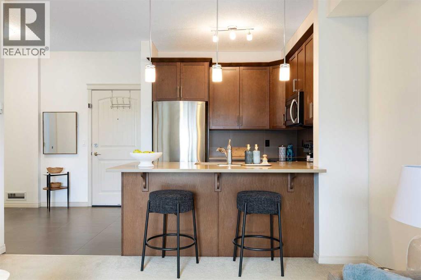
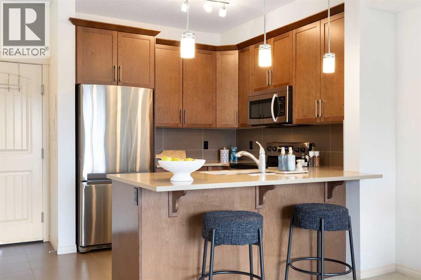
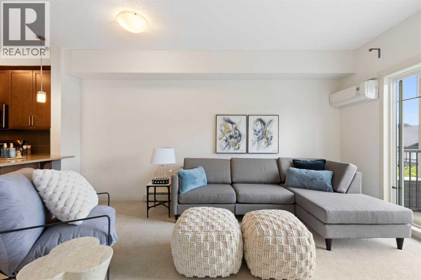
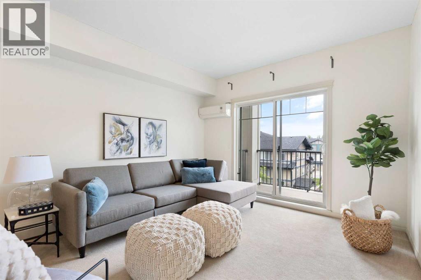
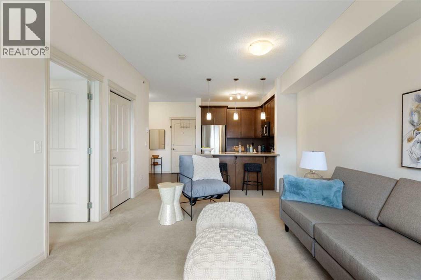
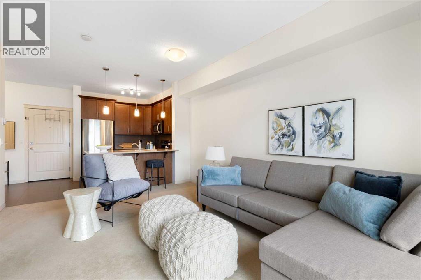
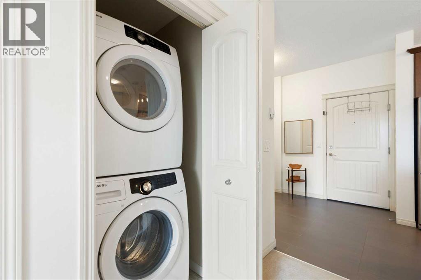
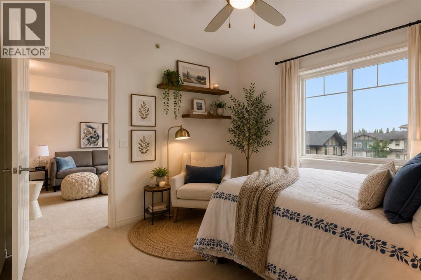
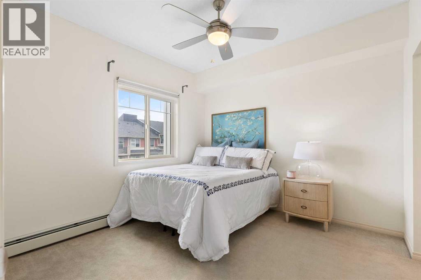
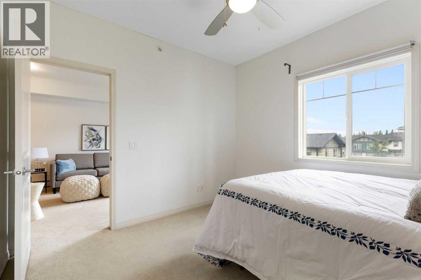
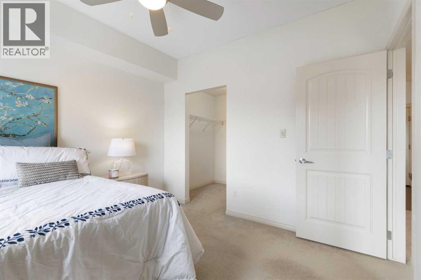
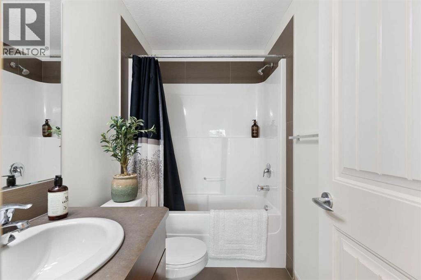
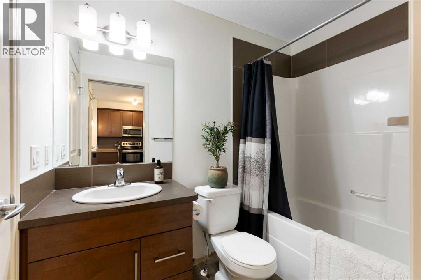
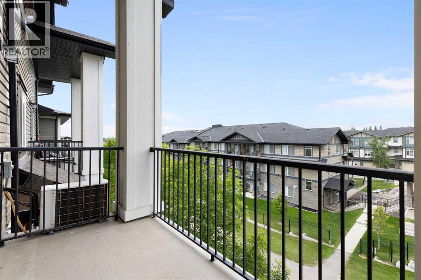
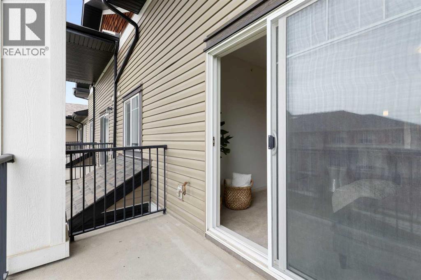
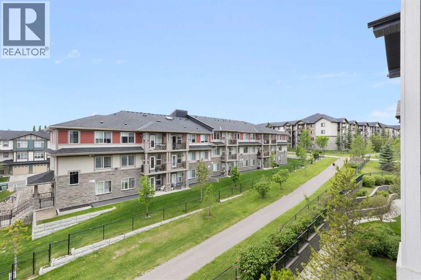
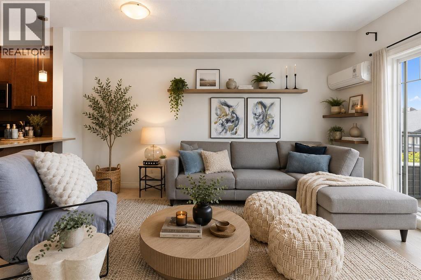
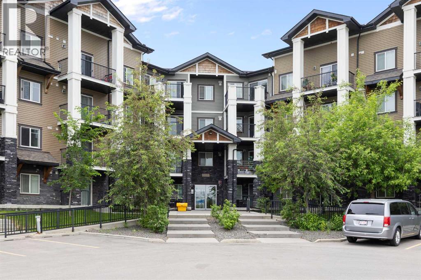
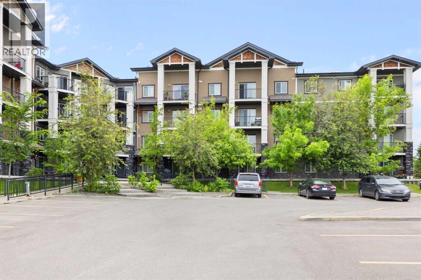
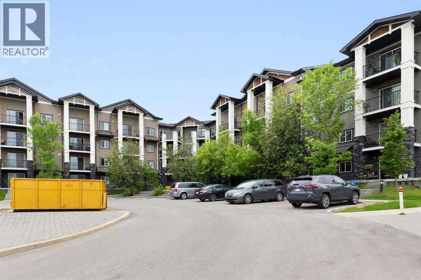
Welcome to this beautifully maintained top-floor condo in the highly desirable community of Panorama Hills! Featuring 9-foot ceilings, air conditioning, and an open-concept layout, this bright and inviting home offers the perfect combination of comfort, style, and convenience. All other units in the area don't have a 9-foot floor ceiling, unless they are on a top floor. The upgraded kitchen is designed to impress with rich cabinetry, granite countertops, ample cabinet space, and a functional layout, making meal preparation and entertaining effortless. The spacious living area is flooded with natural light and flows seamlessly to the private balcony, creating the perfect space to relax and enjoy the views.The generously sized bedroom provides a peaceful retreat, while the full bathroom and convenient in-suite laundry add everyday practicality. Being located on the top floor offers enhanced privacy, reduced noise, and an airy feel throughout the home.Additional highlights include an A/C for year-round comfort and one titled parking stall, providing both convenience and peace of mind.Perfectly situated near schools, parks, shopping, restaurants, public transit, walking paths, and major roadways, this property is ideal for first-time buyers, downsizers, and investors alike.Property Highlights:Top-floor unit, 9-foot ceilings, air conditioning, upgraded cabinetry, Granite countertops, Open-concept design, Bright and spacious living area, Private balcony, In-suite laundry, one titled parking stall, Excellent storage, Steps away to schools, shopping, restaurants, parks, and transit, Quick access to major roadways, Fantastic investment opportunityDon’t miss this opportunity to own an affordable and stylish home in one of NW Calgary’s most sought-after communities. (id:53430)
Building
- Property Type:
- Apartment
- Building Type:
- Apartment
- Year Built:
- 2012
- Stories:
- 4.0
- Bedrooms:
- 1
- Bathrooms (total):
- 1.0
Finished Areas
- Interior Size (Total):
- 573 square feet
- Above Grade:
- 573 square feet
Interior
- Flooring:
- Tile, Carpeted
- Appliances:
- Refrigerator, Dishwasher, Stove, Microwave, Washer & Dryer
Parking
- Spaces:
- 1
Lot / Land
- Lot Features:
- Other
Exterior
- Exterior Features:
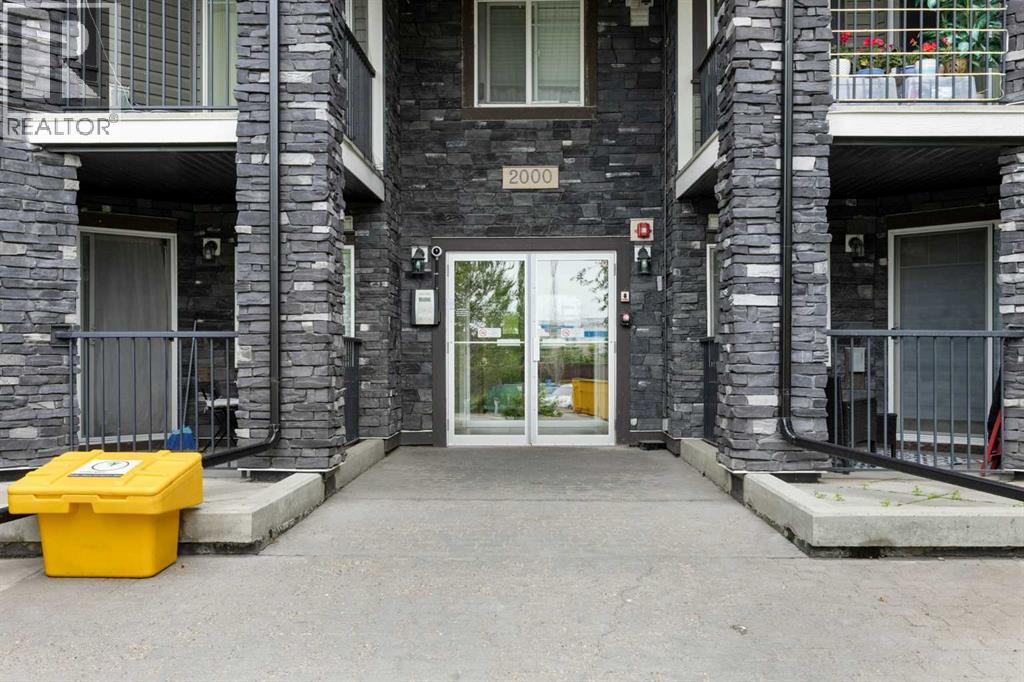
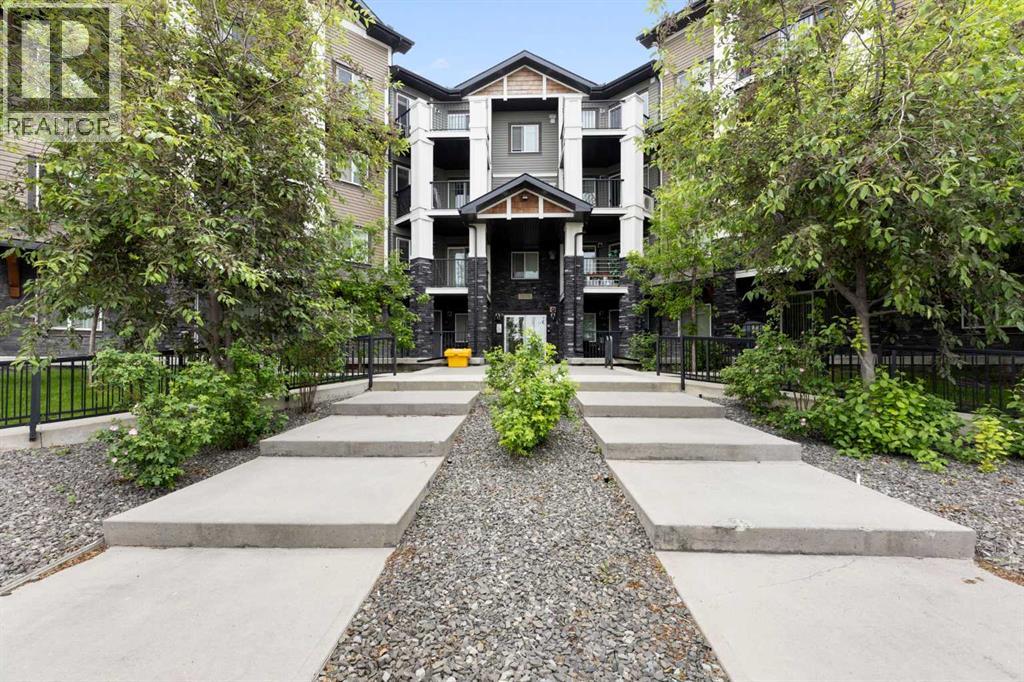
- Stone, Vinyl siding
- Construction:
- Wood frame
Utilities & Mechanical
- Heating:
- Baseboard heaters
- Cooling:
- None
Fees & Dates
- Property Taxes:
- $1,490
- Tax Year:
- 2026
- HOA/Condo Fee:
- $379
- Last Modified:
- 08/15/2026 04:35:05 PM
- Status Change:
- 08/15/2026 04:27:56 PM
Association / Ownership
- Fee:
- $379 / Monthly
- Common Interest:
- Condo/Strata
Room Dimensions
| Room | Level | Size |
|---|---|---|
| 4pc Bathroom | Main level | 7.83 Ft x 4.92 Ft |
| Bedroom | Main level | 10.67 Ft x 10.92 Ft |
| Dining room | Main level | 8.25 Ft x 9.00 Ft |
| Kitchen | Main level | 8.25 Ft x 8.25 Ft |
| Living room | Main level | 16.58 Ft x 11.83 Ft |
Location
Data is supplied by Pillar 9 MLS® System. Pillar 9 is the owner of the copyright in its MLS® System. Data is deemed reliable but is not guaranteed accurate by Pillar 9.
The trademarks MLS®, Multiple Listing Service® and the associated logos are owned by The Canadian Real Estate Association (CREA) and identify the quality of services provided by real estate professionals who are members of CREA. Used under license.