Real estate on your terms®
$634,900
active
116 Panora Close Northwest
Calgary
,
AB
T3K0G4
Key Details
- MLS® Number:
- A2321370
- Community:
- Panorama Hills
- Building Type:
- House
- Interior Size:
- 1544 square feet
- Bedrooms:
- 4
- Parking:
- 2
- Parking Features:
- Detached Garage, Oversize
- Lot Size:
- 286.0 square meters

Property Description
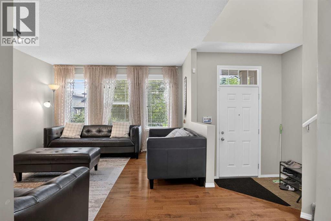
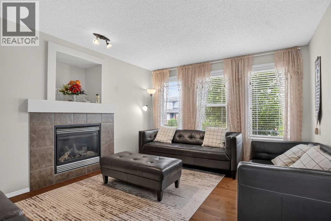
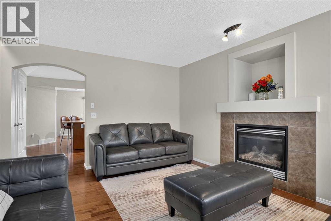
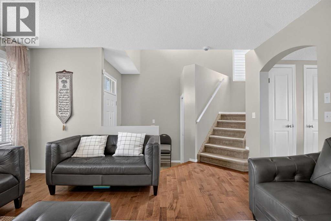
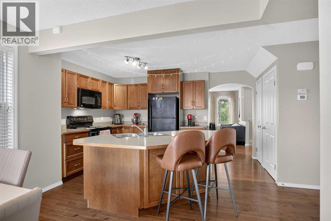
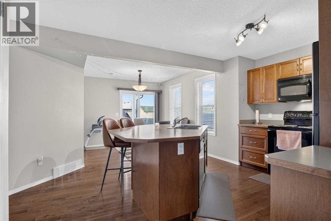
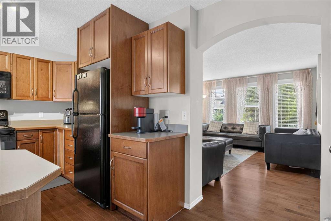
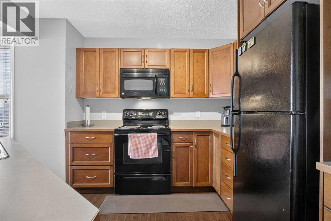
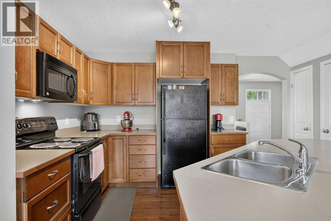
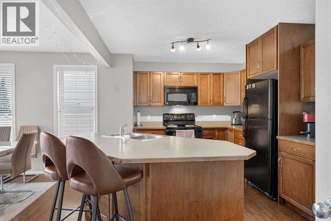
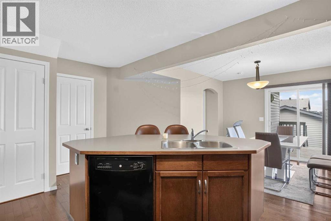
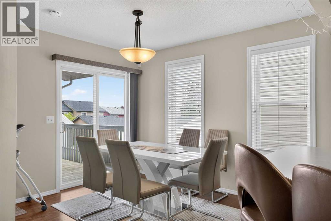
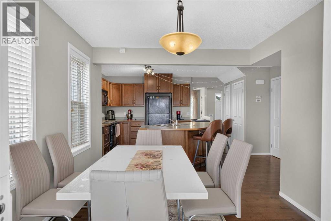
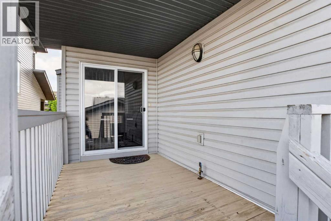
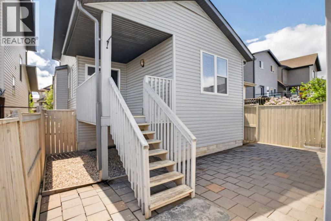
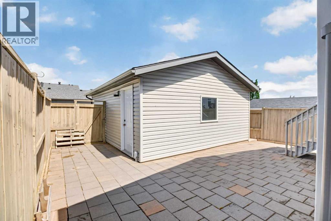
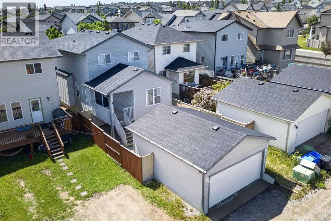
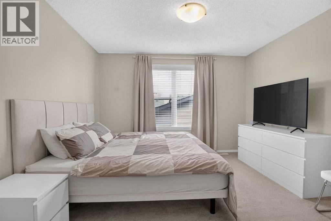
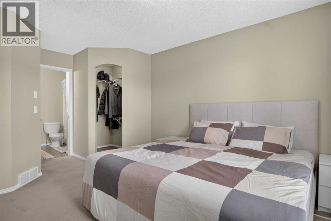
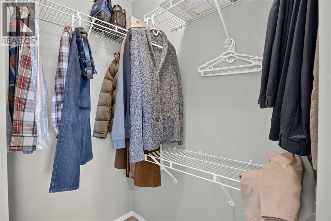
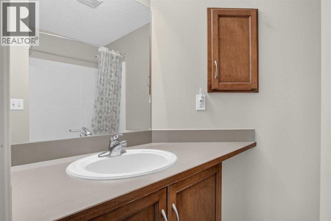
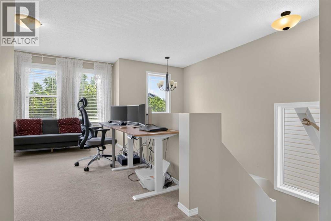
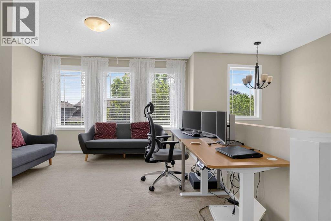
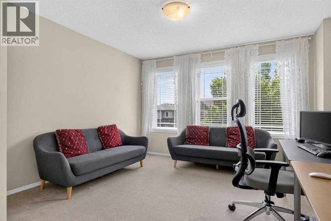
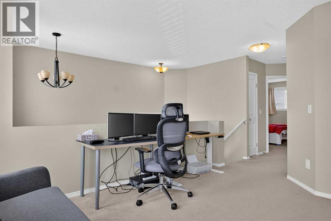
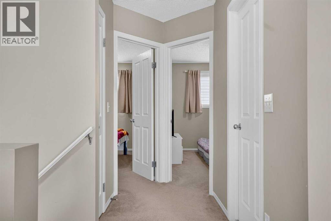
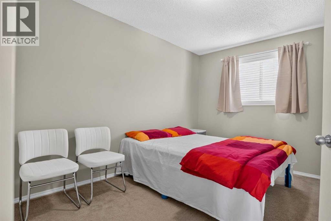
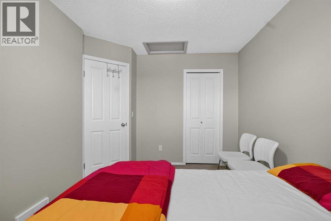
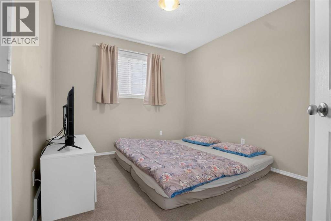
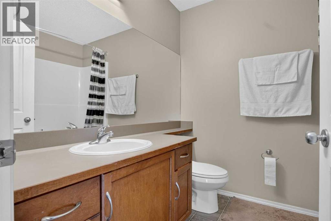
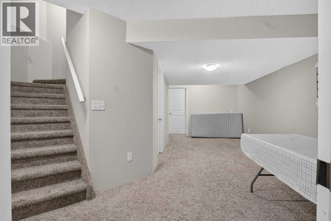
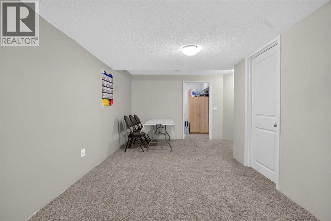
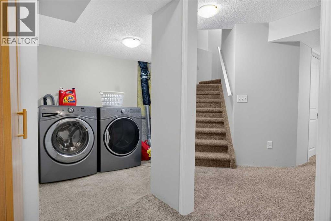
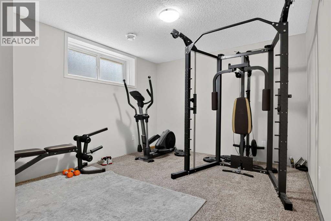
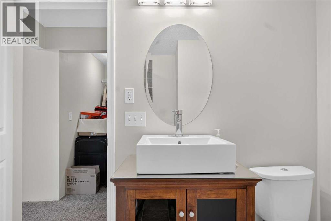
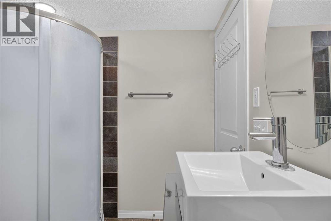
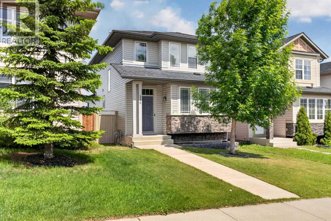
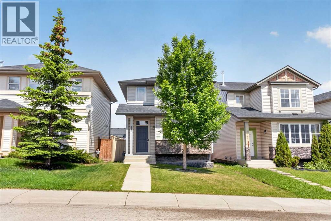
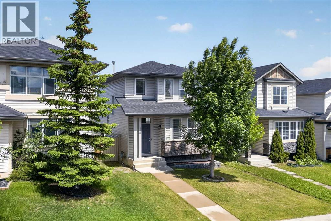
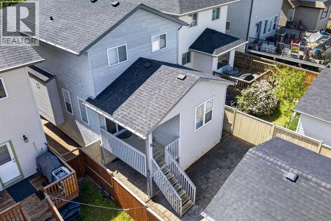
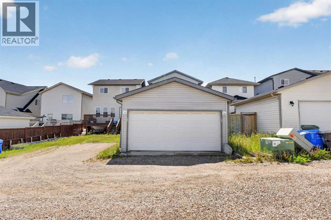
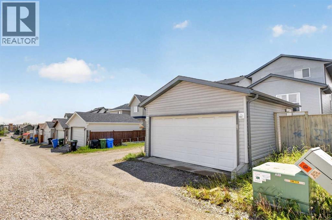
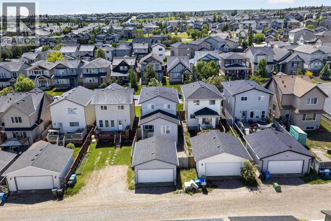
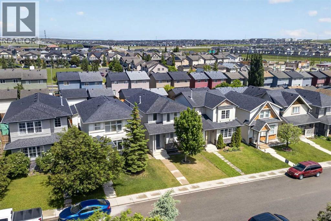
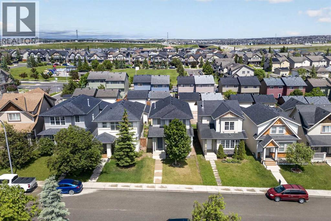
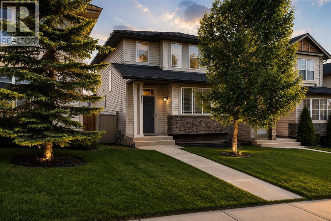
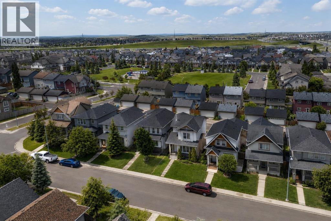
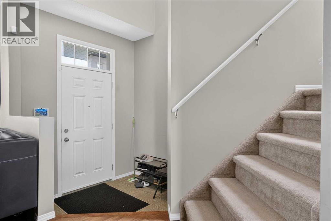
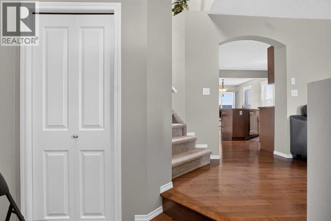
MAIN FLOOR PRIMARY BEDROOM WITH ENSUITE!! RARELY DO HOMES LIKE THIS HIT THE MARKET!! Welcome to this beautifully maintained family home located on a QUIET street in the highly desirable community of Panorama Hills. Offering over 2,312 SQ.FT. OF DEVELOPED LIVING SPACE, 4 BEDROOMS, 3.5 BATHROOMS, A FULLY FINISHED BASEMENT, DOUBLE DETACHED GARAGE AND A RARE MAIN FLOOR PRIMARY SUITE, this is a property that truly stands out from the competition.From the moment you arrive, you will appreciate the pride of ownership throughout. Step inside to a bright and welcoming main floor featuring large windows, a spacious living room and a cozy gas fireplace that creates the perfect place to relax with family and friends.The kitchen is both functional and inviting, offering plenty of cabinetry, ample counter space, a large centre island with seating and an adjoining dining area surrounded by windows that flood the space with natural light.What truly sets this home apart is the RARE MAIN FLOOR PRIMARY BEDROOM complete with its own private ensuite bathroom and walk-in closet. Whether you are looking for convenient one-level living, have multi-generational family needs, or simply appreciate a unique and functional floor plan, this is a feature you will absolutely love.Head upstairs where you will find two additional spacious bedrooms, a full bathroom and a bright BONUS ROOM that offers incredible flexibility. This space is perfect for family movie nights, a kids' playroom, home office, gaming area or an additional family room.The fully finished basement provides even more living space and features a massive recreation room, 4th bedroom with WALK IN closet, full bathroom, laundry area and additional storage. Whether you need space for teenagers, guests, a home gym or a media room, this basement delivers.Outside, the low-maintenance backyard offers plenty of space to enjoy summer evenings, entertain guests or simply relax while the kids play. The double detached garage provid es secure parking and additional storage while the wide back lane offers easy access.Located just minutes from schools, parks, pathways, the Gates of Panorama Hills shopping, restaurants, VIVO Recreation Centre, public transit and major roadways including Stoney Trail, this home offers exceptional convenience in one of Northwest Calgary's most sought-after communities.Homes with a MAIN FLOOR PRIMARY SUITE, BONUS ROOM & FULLY FINISHED BASEMENT are HARD TO FIND. Don't miss your opportunity to own this incredible home in Panorama Hills! (id:53430)
Building
- Property Type:
- House
- Building Type:
- House
- Year Built:
- 2007
- Stories:
- 2.0
- Bedrooms:
- 4
- Bathrooms (total):
- 4.5 (1 half)
- Basement:
- Finished, Full
Finished Areas
- Interior Size (Total):
- 1544 square feet
- Above Grade:
- 1544 square feet
Interior
- Flooring:
- Tile, Hardwood, Carpeted
- Appliances:
- Washer, Refrigerator, Range - Electric, Dishwasher, Dryer, Microwave Range Hood Combo, Window Coverings, Garage door opener
Parking
- Spaces:
- 2
- Features:
- Detached Garage, Oversize
Lot / Land
- Lot Size:
- 286.0 square meters
- Frontage:
- 8.54 meters
- Lot Features:
- Back lane, No Animal Home, No Smoking Home
Exterior
- Exterior Features:
- Brick, Vinyl siding
- Construction:
- Wood frame
- Foundation:
- Poured Concrete
- Fencing:
- Fence
Utilities & Mechanical
- Heating:
- Forced air, Natural gas
- Cooling:
- None
Comfort & Security
- Fireplace(s):
- 1
Fees & Dates
- Property Taxes:
- $4,142
- Tax Year:
- 2026
- Last Modified:
- 08/16/2026 06:05:04 AM
- Status Change:
- 08/16/2026 05:55:51 AM
Association / Ownership
- Common Interest:
- Freehold
Room Dimensions
| Room | Level | Size |
|---|---|---|
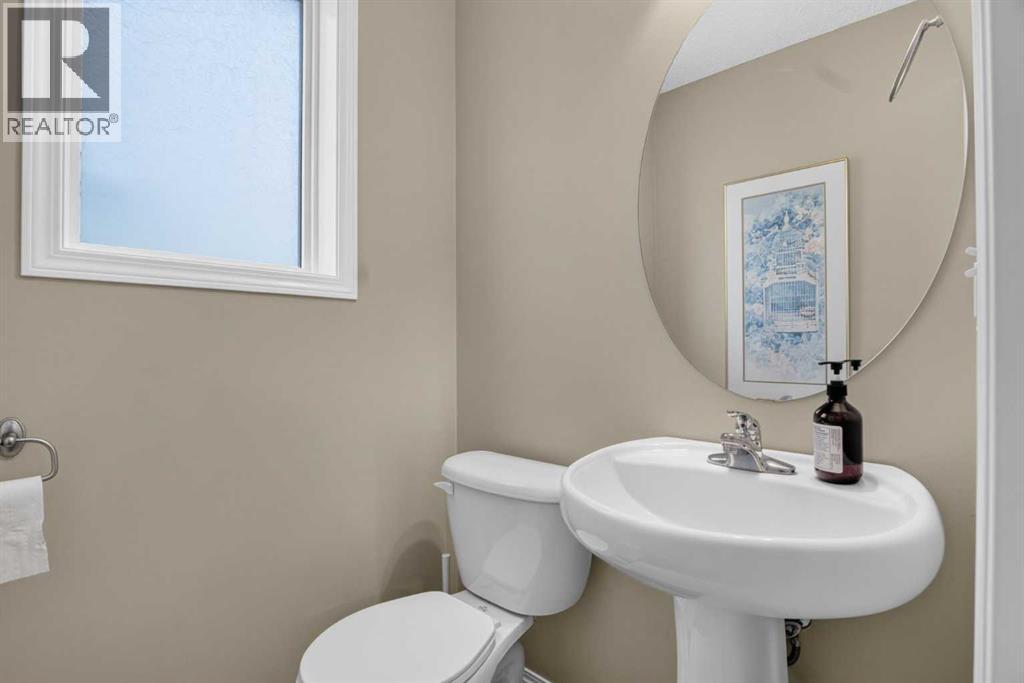
| 2pc Bathroom | Main level | 4.67 Ft x 4.33 Ft |
| 4pc Bathroom | Main level | 6.00 Ft x 8.67 Ft |
| Dining room | Main level | 10.92 Ft x 9.92 Ft |
| Kitchen | Main level | 14.17 Ft x 16.25 Ft |
| Living room | Main level | 14.42 Ft x 17.00 Ft |
| Primary Bedroom | Main level | 16.33 Ft x 11.92 Ft |
| 4pc Bathroom | Second level | 7.75 Ft x 6.75 Ft |
| Bedroom | Second level | 13.75 Ft x 9.42 Ft |
| Bedroom | Second level | 12.33 Ft x 9.50 Ft |
| Family room | Second level | 12.00 Ft x 12.00 Ft |
| 3pc Bathroom | Basement | 8.25 Ft x 7.17 Ft |
| Bedroom | Basement | 16.58 Ft x 10.75 Ft |
| Laundry room | Basement | 9.92 Ft x 7.25 Ft |
| Recreational, Games room | Basement | 23.00 Ft x 13.17 Ft |
| Storage | Basement | 5.33 Ft x 10.75 Ft |
| Furnace | Basement | 10.08 Ft x 8.25 Ft |
Location
Data is supplied by Pillar 9 MLS® System. Pillar 9 is the owner of the copyright in its MLS® System. Data is deemed reliable but is not guaranteed accurate by Pillar 9.
The trademarks MLS®, Multiple Listing Service® and the associated logos are owned by The Canadian Real Estate Association (CREA) and identify the quality of services provided by real estate professionals who are members of CREA. Used under license.