Real estate on your terms®
$263,000
active
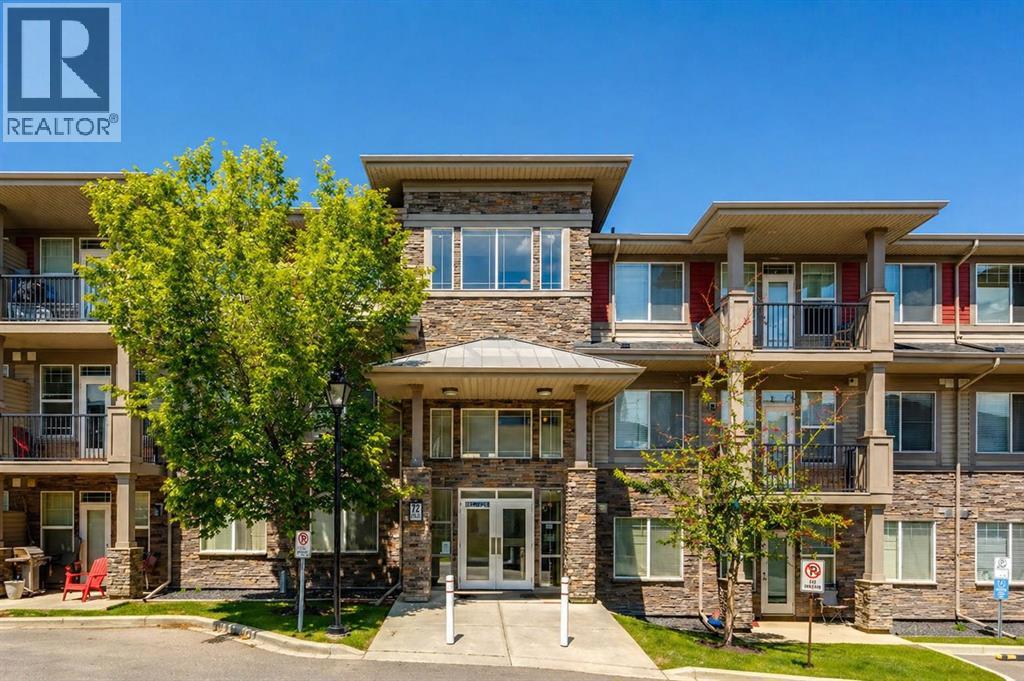
22 Panatella Road Northwest
Calgary
,
AB
T3K0V4
Key Details
- MLS® Number:
- A2320971
- Community:
- Panorama Hills
- Building Type:
- Apartment
- Interior Size:
- 802 square feet
- Bedrooms:
- 2
- Parking:
- 1
- Parking Features:
- Underground
- Attached:
- Yes

Property Description
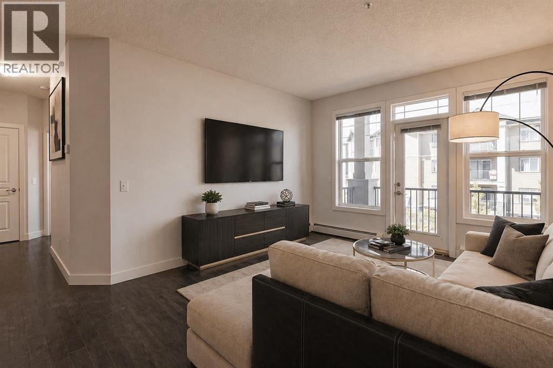
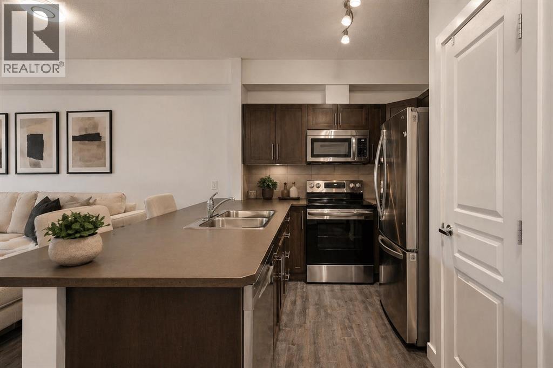
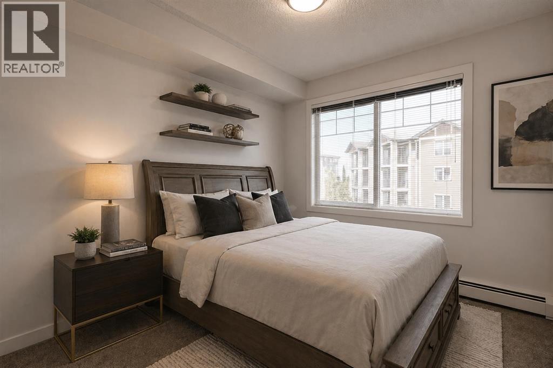
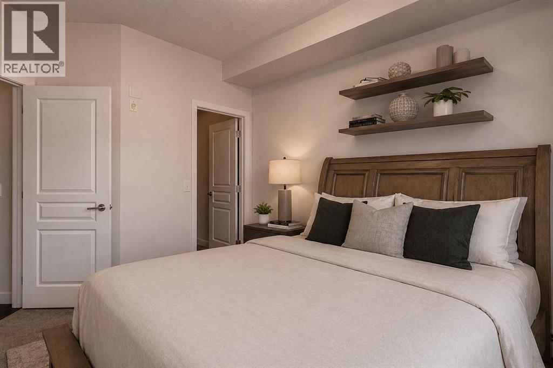
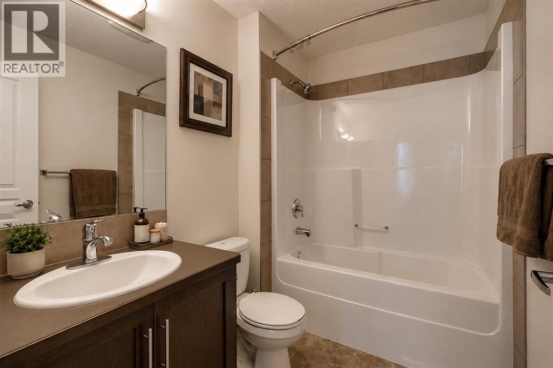
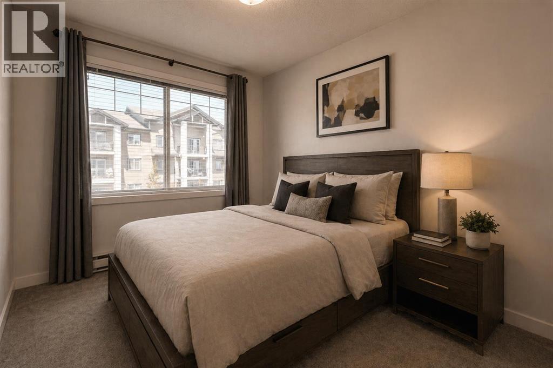
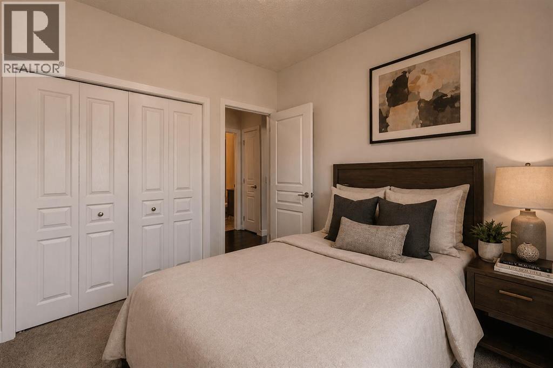
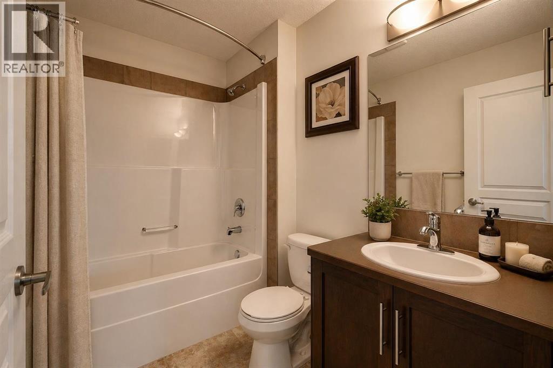
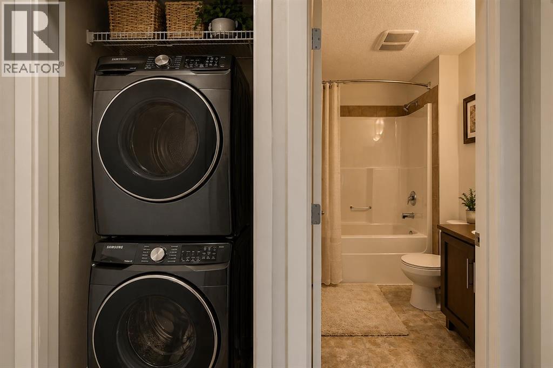
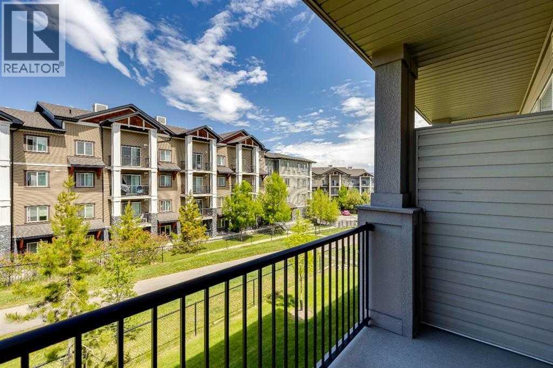
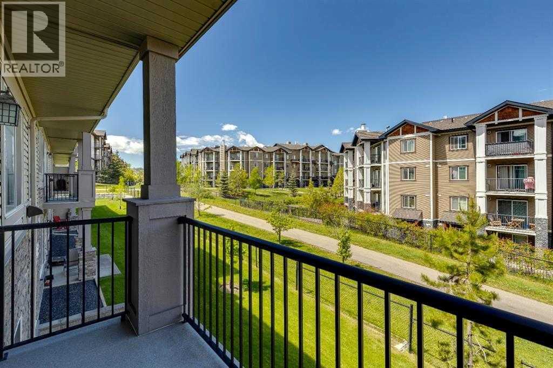
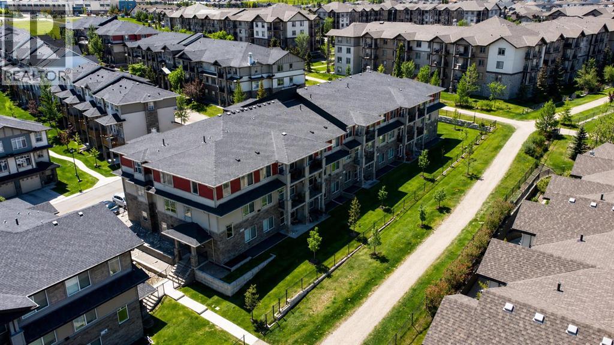
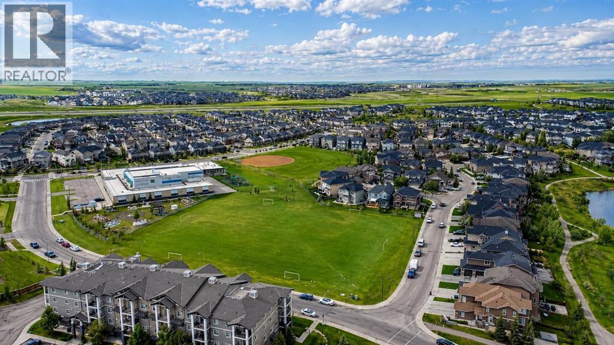
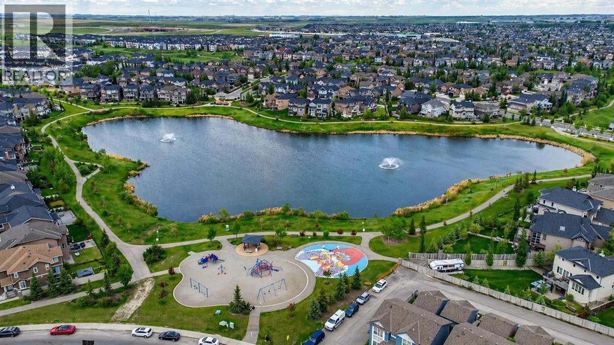
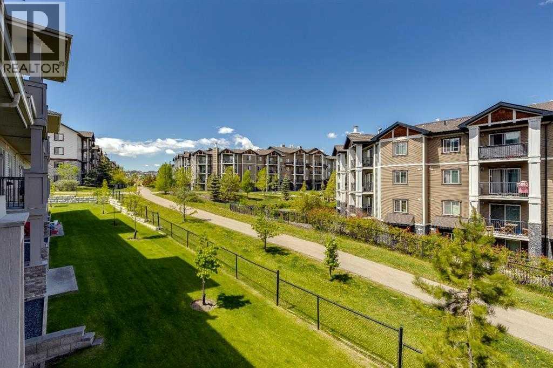
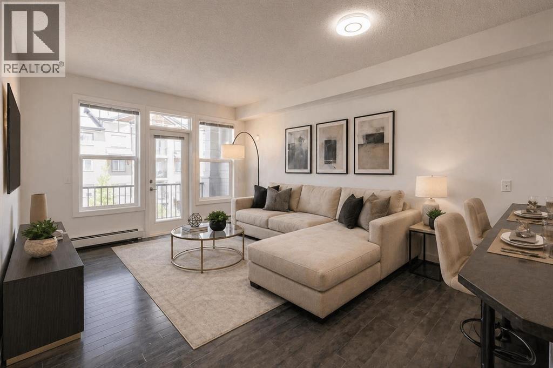
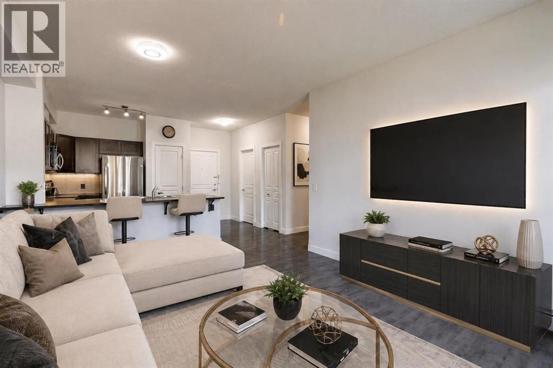
Welcome to Unit 207 at 22 Panatella Road NW — a beautifully upgraded, move-in-ready 2-bedroom, 2-bathroom condo in the heart of Panorama Hills. Thoughtfully refreshed with brand new paint and appliances, this home offers a clean, modern feel that rivals new construction — without the wait.Designed with both comfort and practicality in mind, the open-concept layout is enhanced by 9-foot ceilings, upgraded flooring, and an abundance of natural light. The kitchen anchors the space with rich brown cabinetry, a spacious corner pantry, a large island ideal for everyday living or entertaining, and a full set of brand new stainless steel appliances.The living area flows seamlessly from the kitchen, offering plenty of room for a full-size sectional and flexible setup depending on your lifestyle — whether it’s quiet evenings at home or hosting guests.Both bedrooms are well-sized, including a private primary retreat featuring a walk-in closet and a 4-piece ensuite. A second full bathroom and in-suite laundry with a brand new stacked washer and dryer add to the home’s everyday convenience, while a dedicated storage room keeps everything organized.Step out onto your private balcony overlooking green space — a quiet spot to start your morning or unwind at the end of the day.This unit also comes with titled underground heated parking and a secure storage locker, offering comfort and peace of mind year-round.Located just steps from schools, parks, pathways, shopping, and the VIVO Recreation Centre, with quick access to Stoney Trail, this is a well-balanced home in a highly convenient setting.A clean, upgraded unit in a location that continues to perform — this is one worth seeing in person. (id:53430)
Building
- Property Type:
- Apartment
- Building Type:
- Apartment
- Year Built:
- 2011
- Stories:
- 3.0
- Bedrooms:
- 2
- Bathrooms (total):
- 2.0
Finished Areas
- Interior Size (Total):
- 802 square feet
- Above Grade:
- 802 square feet
Interior
- Flooring:
- Laminate, Carpeted
- Appliances:
- Refrigerator, Dishwasher, Stove, Microwave, Window Coverings, Washer & Dryer
Parking
- Spaces:
- 1
- Features:
- Underground
Lot / Land
- Lot Features:
- Other, Gas BBQ Hookup, Parking
Exterior
- Exterior Features:
- See Remarks
Utilities & Mechanical
- Heating:
- Baseboard heaters
- Cooling:
- None
Fees & Dates
- Property Taxes:
- $1,845
- Tax Year:
- 2026
- HOA/Condo Fee:
- $783
- Last Modified:
- 08/03/2026 04:05:26 PM
- Status Change:
- 08/03/2026 03:57:29 PM
Association / Ownership
- Fee:
- $783 / Monthly
- Common Interest:
- Condo/Strata
Room Dimensions
| Room | Level | Size |
|---|---|---|
| Primary Bedroom | Main level | 9.83 Ft x 10.83 Ft |
| 4pc Bathroom | Main level | 5.58 Ft x 8.00 Ft |
| Bedroom | Main level | 9.00 Ft x 10.42 Ft |
| 4pc Bathroom | Main level | 5.58 Ft x 8.00 Ft |
Location
Data is supplied by Pillar 9 MLS® System. Pillar 9 is the owner of the copyright in its MLS® System. Data is deemed reliable but is not guaranteed accurate by Pillar 9.
The trademarks MLS®, Multiple Listing Service® and the associated logos are owned by The Canadian Real Estate Association (CREA) and identify the quality of services provided by real estate professionals who are members of CREA. Used under license.