Real estate on your terms®
$425,000
active
101 Panatella Square Northwest
Calgary
,
AB
T3K2R9
Key Details
- MLS® Number:
- A2319099
- Community:
- Panorama Hills
- Building Type:
- Row / Townhouse
- Interior Size:
- 1216 square feet
- Bedrooms:
- 2
- Parking:
- 1
- Parking Features:
- Attached Garage
- Attached:
- Yes

Property Description
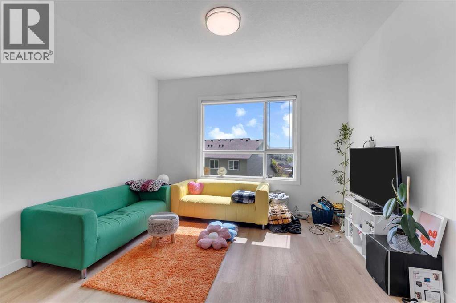
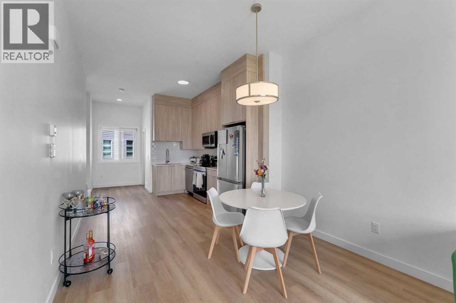
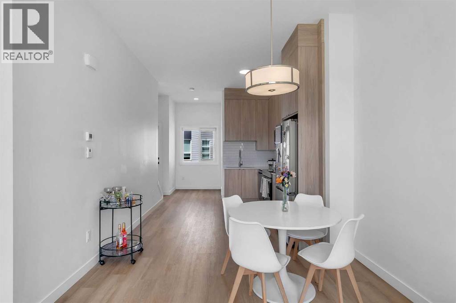
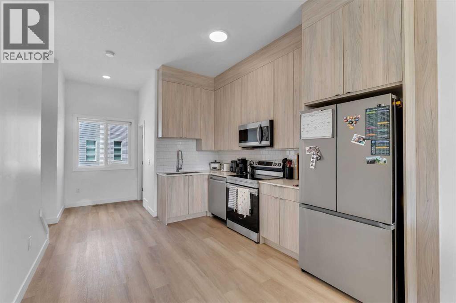
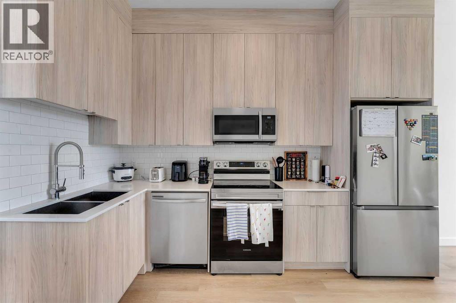
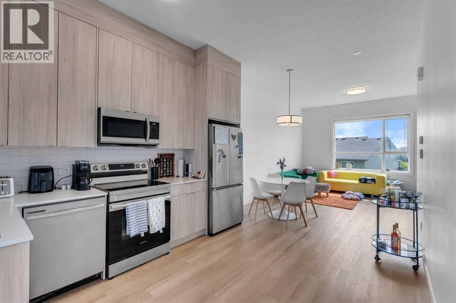
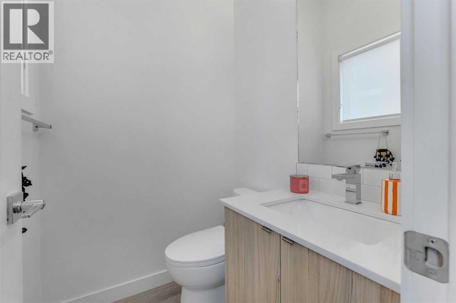
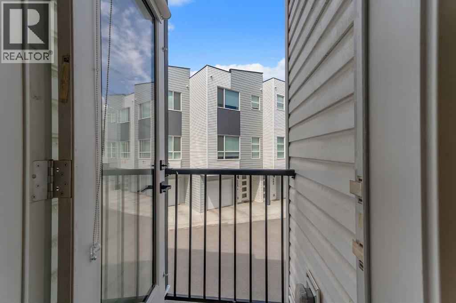
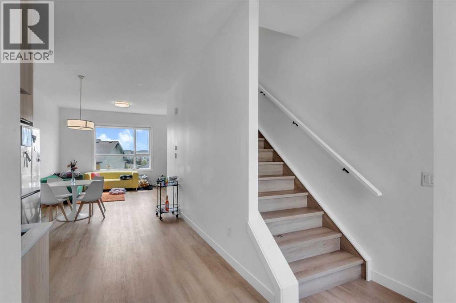
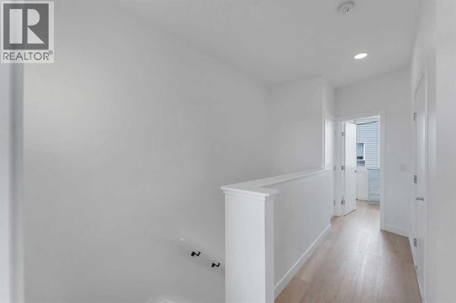
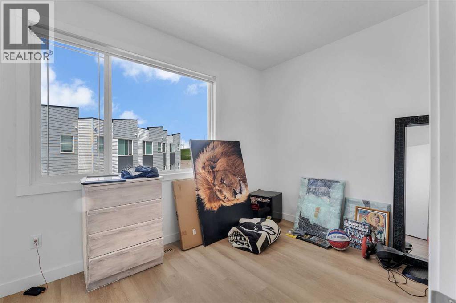
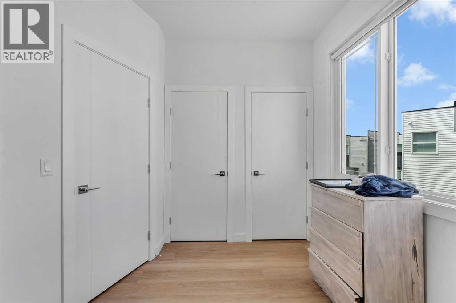
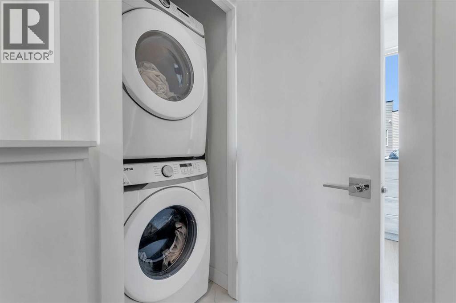
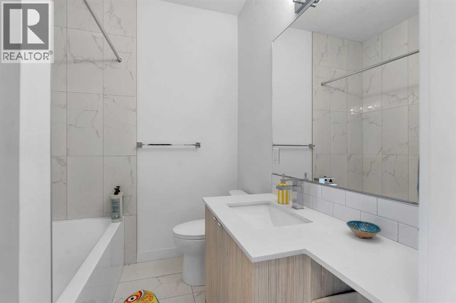
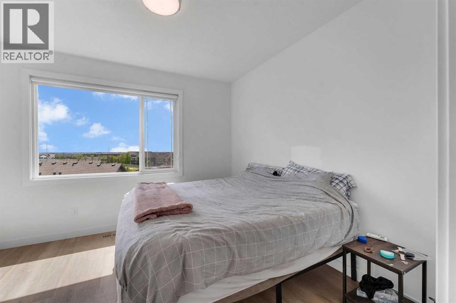
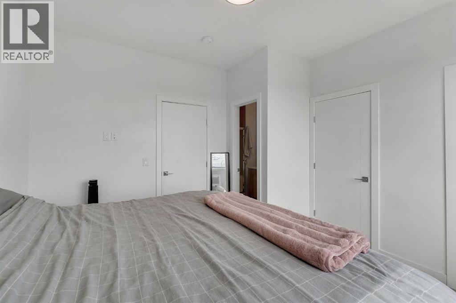
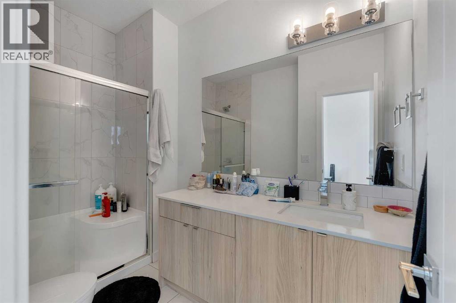
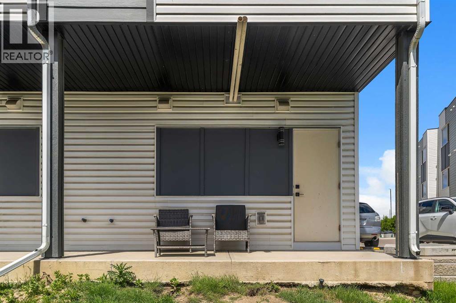
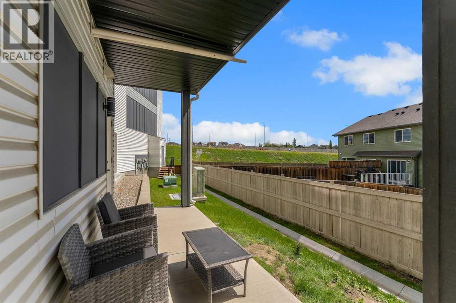
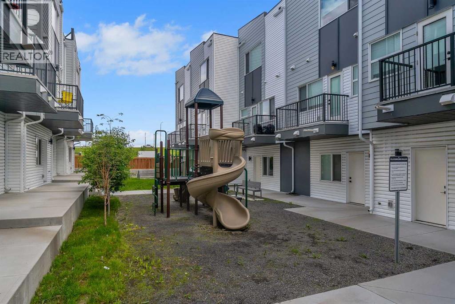
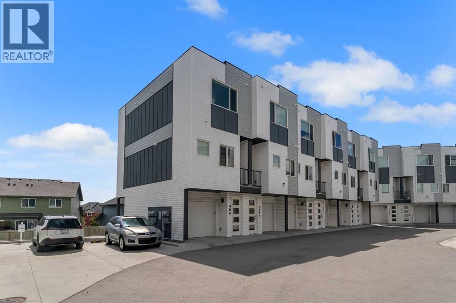
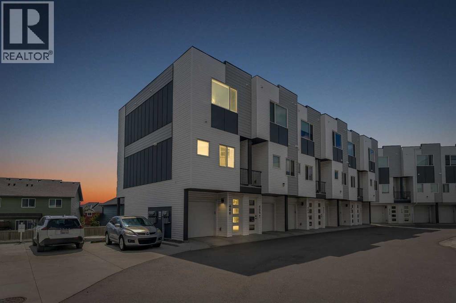
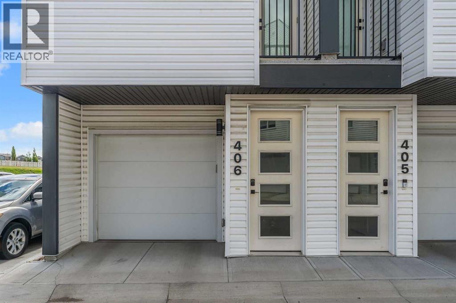
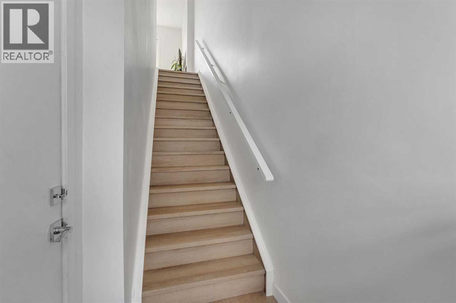
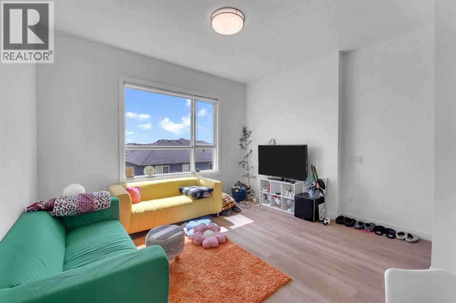
END UNIT CORNER TOWNHOUSE | ATTACHED GARAGE | MODERN FINISHES | LIGHT AND BRIGHT | LOCATED IN DESIRABLE PANORAMA HILLS | Welcome to this beautiful corner townhouse in the highly desirable and established NW community of Panorama Hills. Featuring an attached garage, modern finishes, and a bright open-concept layout, this home offers both comfort and convenience. Step inside and immediately appreciate the abundance of natural sunlight that fills the main living area. The spacious kitchen is equipped with stainless steel appliances, ample cabinet space, and a functional layout that makes meal preparation effortless. The adjacent dining area creates the perfect setting for entertaining family and friends while staying connected to the heart of the home. The bright and inviting living room provides plenty of space to relax and unwind after a long day. Enjoy your morning coffee or evening relaxation on the private balcony, offering a great spot to take in the fresh air. The main level is completed by a convenient 2-piece bathroom. Upstairs, you'll find a spacious primary bedroom featuring a good-sized closet and a private 4-piece ensuite. The second bedroom is generously sized and ideal for family, guests, or a home office. This level also includes a full 4-piece bathroom and the convenience of in-suite laundry. Located close to shopping plazas, schools, parks, and numerous amenities, this home offers an unbeatable location. With quick access to Stoney Trail and Harvest Hills Boulevard, commuting throughout the city is a breeze. Don't miss this fantastic opportunity to own a stylish and well-maintained townhouse in one of Calgary's most sought-after communities. (id:53430)
Building
- Property Type:
- Row / Townhouse
- Building Type:
- Row / Townhouse
- Year Built:
- 2019
- Stories:
- 3.0
- Bedrooms:
- 2
- Bathrooms (total):
- 3.5 (1 half)
- Basement:
- None
Finished Areas
- Interior Size (Total):
- 1216 square feet
- Above Grade:
- 1216 square feet
Interior
- Flooring:
- Vinyl Plank
- Appliances:
- Refrigerator, Dishwasher, Stove, Microwave Range Hood Combo, Washer & Dryer
Parking
- Spaces:
- 1
- Features:
- Attached Garage
Lot / Land
- Lot Features:
- Closet Organizers
Exterior
- Construction:
- Wood frame
- Foundation:
- Poured Concrete
- Fencing:
- Fence
Utilities & Mechanical
- Heating:
- Forced air
- Cooling:
- None
Fees & Dates
- Property Taxes:
- $2,783
- Tax Year:
- 2026
- HOA/Condo Fee:
- $264
- Last Modified:
- 06/12/2026 11:25:19 PM
- Status Change:
- 06/12/2026 11:18:00 PM
Association / Ownership
- Fee:
- $264 / Monthly
- Common Interest:
- Condo/Strata
Room Dimensions
| Room | Level | Size |
|---|---|---|
| Dining room | Second level | 7.92 Ft x 10.42 Ft |
| Kitchen | Second level | 12.17 Ft x 14.25 Ft |
| Living room | Second level | 12.17 Ft x 14.33 Ft |
| Furnace | Main level | 14.33 Ft x 4.00 Ft |
| 2pc Bathroom | Second level | 4.58 Ft x 4.83 Ft |
| Bedroom | Third level | 9.17 Ft x 12.00 Ft |
| Primary Bedroom | Third level | 12.67 Ft x 9.67 Ft |
| 4pc Bathroom | Third level | 9.50 Ft x 6.08 Ft |
| 4pc Bathroom | Third level | 6.67 Ft x 6.67 Ft |
Location
Data is supplied by Pillar 9 MLS® System. Pillar 9 is the owner of the copyright in its MLS® System. Data is deemed reliable but is not guaranteed accurate by Pillar 9.
The trademarks MLS®, Multiple Listing Service® and the associated logos are owned by The Canadian Real Estate Association (CREA) and identify the quality of services provided by real estate professionals who are members of CREA. Used under license.