Real estate on your terms®
$899,999
active
130 PANORAMA HILLS View Northwest
Calgary
,
AB
T3K5B8
Key Details
- MLS® Number:
- A2311920
- Community:
- Panorama Hills
- Building Type:
- House
- Interior Size:
- 2424 square feet
- Bedrooms:
- 4
- Parking:
- 4
- Parking Features:
- Attached Garage
- Lot Size:
- 643.0 square meters

Property Description
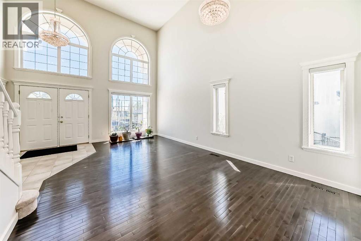
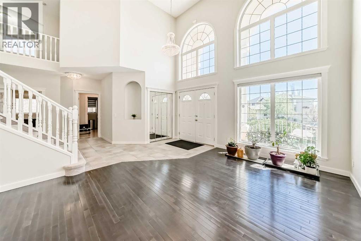
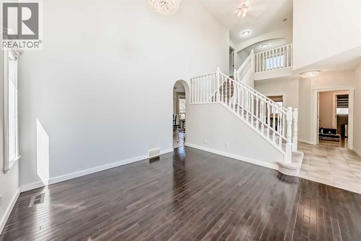
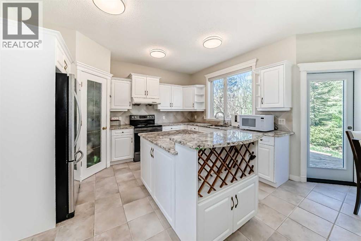
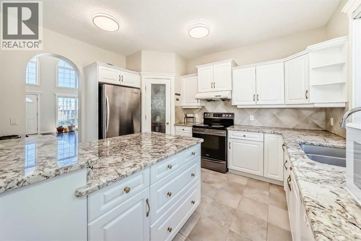
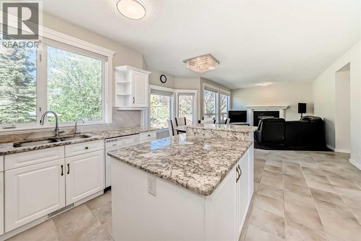
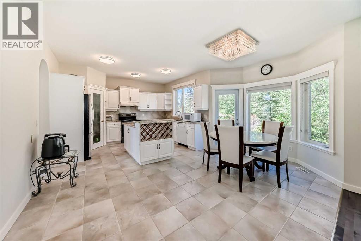
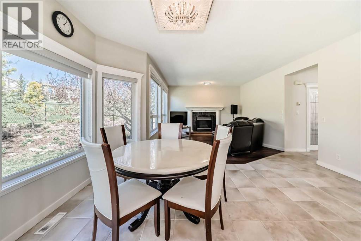
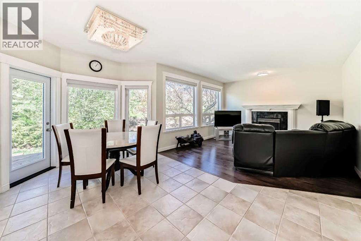
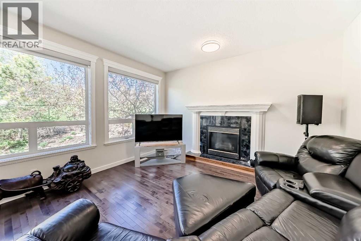
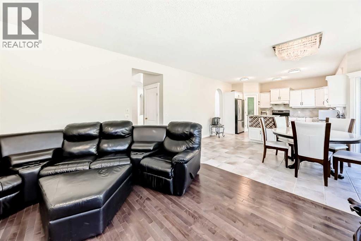
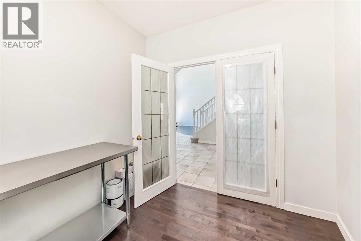
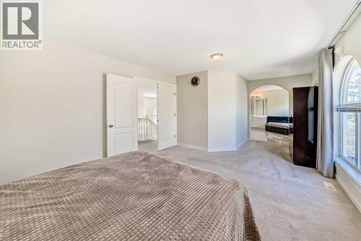
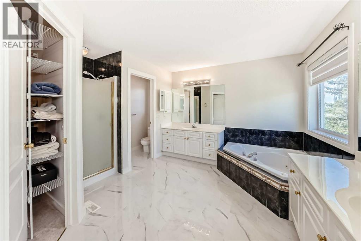
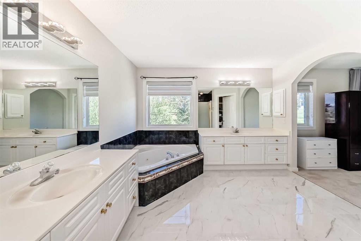
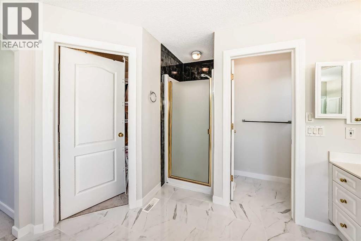
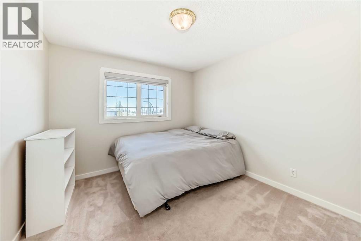
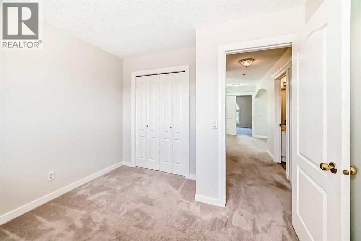
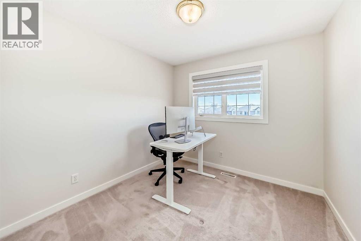
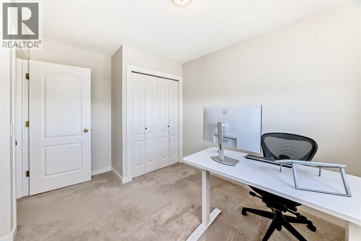
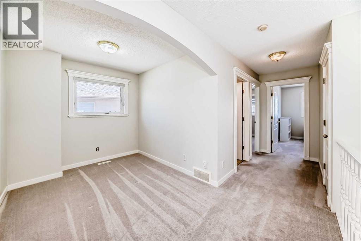
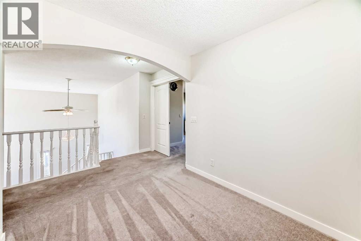
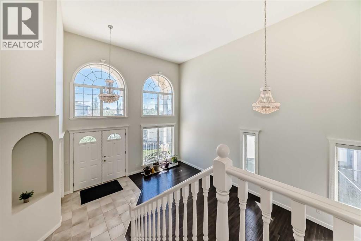
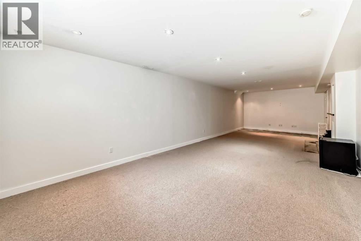
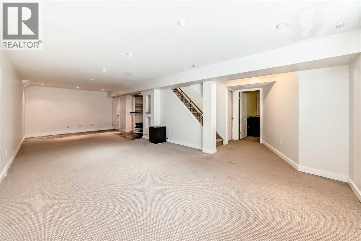
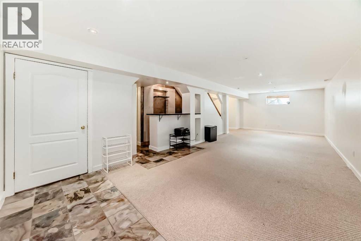
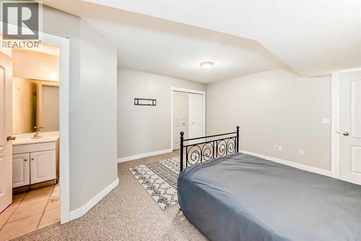
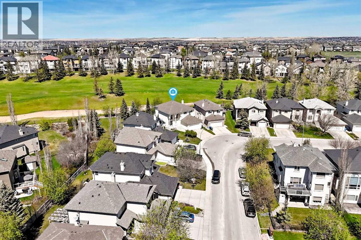
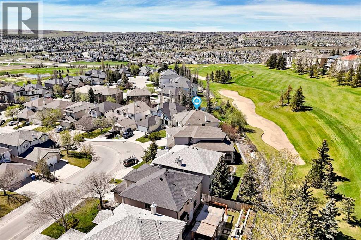
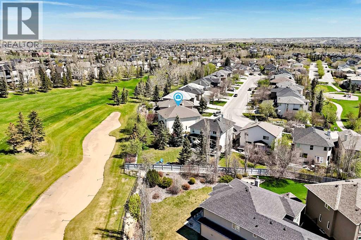
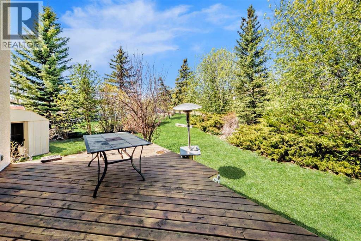
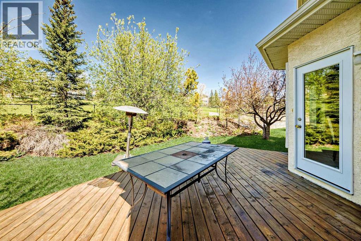
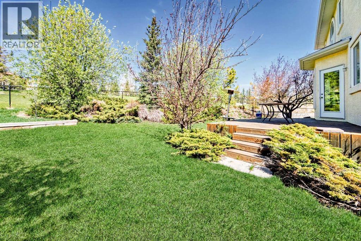
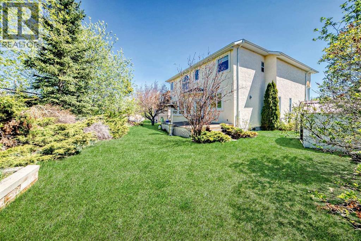
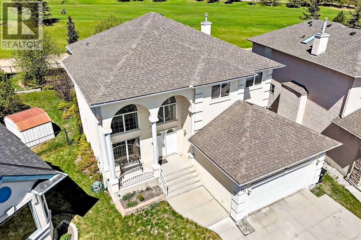
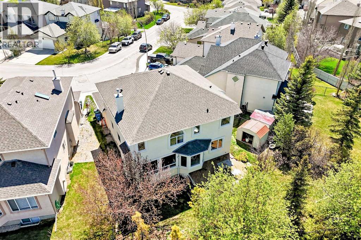
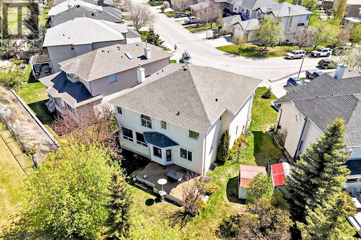
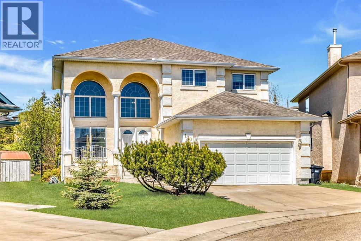
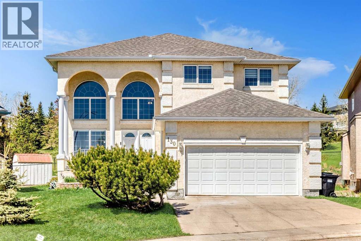
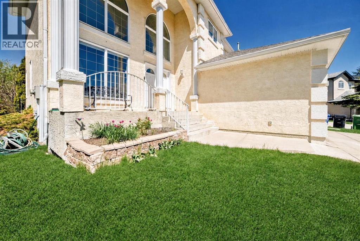
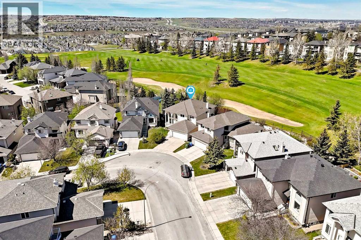
Nestled along the prestigious 7th hole of The Ridge Course at Country Hills Golf Course, this stunning estate home offers an exceptional blend of luxury, space, and timeless architecture in one of Panorama Hills’ most sought-after locations. Boasting 3,582.3 sq.ft. of developed living space, this impressive two-storey is defined by its dramatic open-to-above design, soaring ceilings, and expansive windows that flood the home with natural light.Designed for both comfortable family living and elegant entertaining, the main floor showcases grand formal living and dining spaces, a spacious family room with fireplace, a bright chef-inspired white island kitchen, and a dedicated main floor den. The upper level offers 3 generously sized bedrooms plus a large bonus room, including an oversized primary retreat complete with a luxurious 5-piece ensuite featuring a jetted tub.The fully developed basement expands the home’s functionality with an additional bedroom, den, expansive recreation room, and an impressive bar area perfect for hosting family and friends. With two 2-piece bathrooms, two 4-piece bathrooms, and a spa-inspired 5-piece ensuite, the thoughtful layout offers exceptional comfort and convenience for growing families and guests alike.Set on a quiet estate pie lot backing directly onto the golf course, this home combines stunning architectural presence with an unbeatable location — offering a rare opportunity to enjoy estate-style living with beautiful golf course views in the heart of Panorama Hills. (id:53430)
Building
- Property Type:
- House
- Building Type:
- House
- Year Built:
- 2000
- Stories:
- 2.0
- Bedrooms:
- 4
- Bathrooms (total):
- 6.0 (2 half)
- Basement:
- Finished, Full
Finished Areas
- Interior Size (Total):
- 2424 square feet
- Above Grade:
- 2424 square feet
Interior
- Flooring:
- Hardwood, Carpeted, Ceramic Tile
- Appliances:
- Washer, Refrigerator, Range - Electric, Dishwasher, Dryer, Hood Fan, See remarks, Window Coverings
Parking
- Spaces:
- 4
- Features:
- Attached Garage
Lot / Land
- Lot Size:
- 643.0 square meters
- Frontage:
- 9.12 meters
- Lot Features:
- See remarks, No neighbours behind, Closet Organizers, No Animal Home, No Smoking Home, Parking
Exterior
- Exterior Features:
- Stucco
- Foundation:
- Poured Concrete
- Fencing:
- Fence
Utilities & Mechanical
- Heating:
- Forced air, Natural gas, Other
- Cooling:
- None
Comfort & Security
- Fireplace(s):
- 1
Fees & Dates
- Property Taxes:
- $5,238
- Tax Year:
- 2025
- Last Modified:
- 06/13/2026 01:30:01 AM
- Status Change:
- 06/13/2026 01:20:47 AM
Association / Ownership
- Common Interest:
- Freehold
Room Dimensions
| Room | Level | Size |
|---|---|---|
| Other | Main level | 12.00 Ft x 7.08 Ft |
| Foyer | Main level | 9.58 Ft x 9.50 Ft |
| Other | Main level | 9.50 Ft x 5.50 Ft |
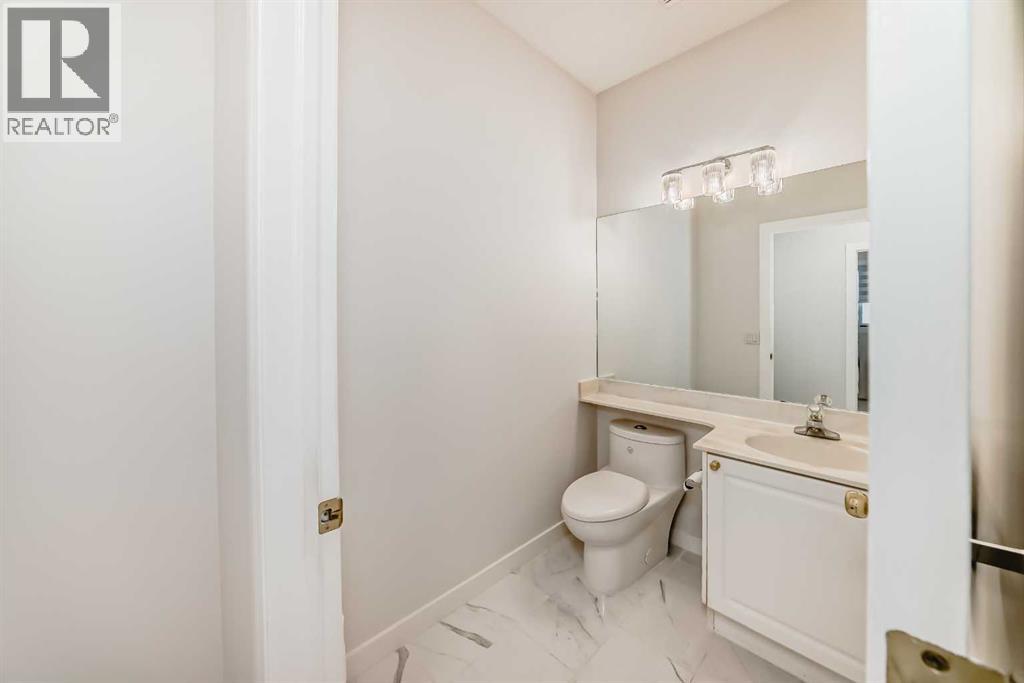
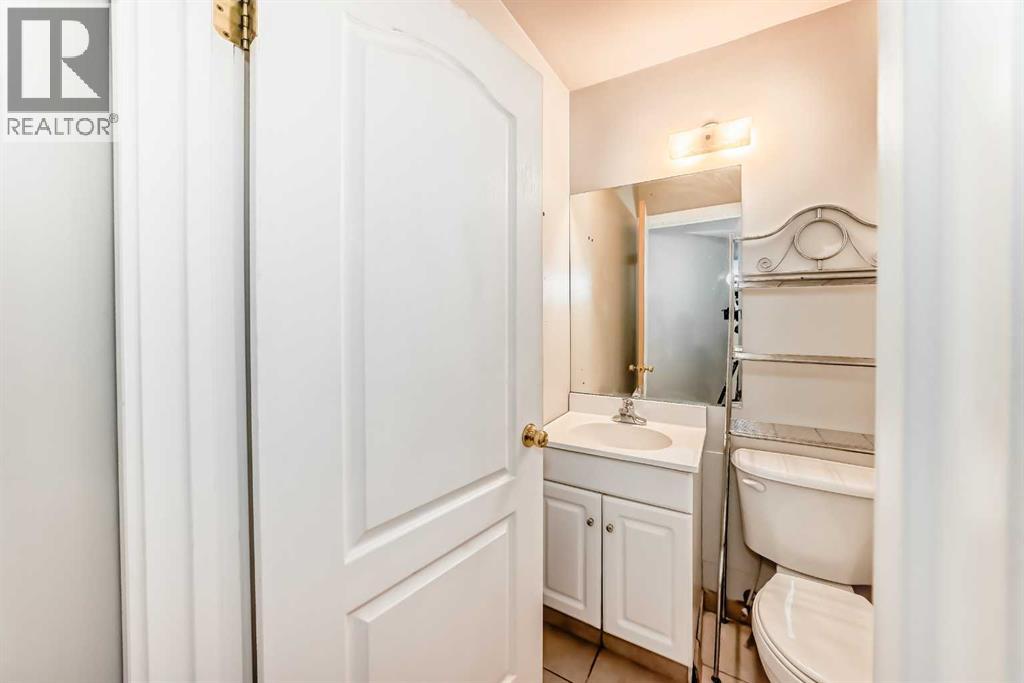
| 2pc Bathroom | Main level | 6.08 Ft x 4.92 Ft |
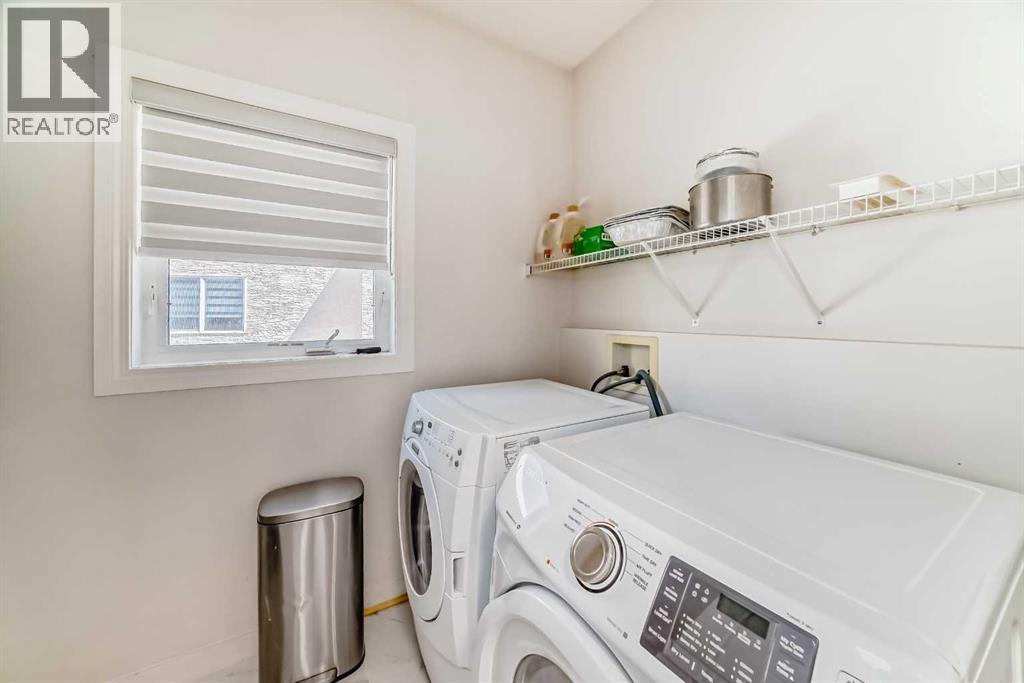
| Laundry room | Main level | 6.08 Ft x 9.50 Ft |
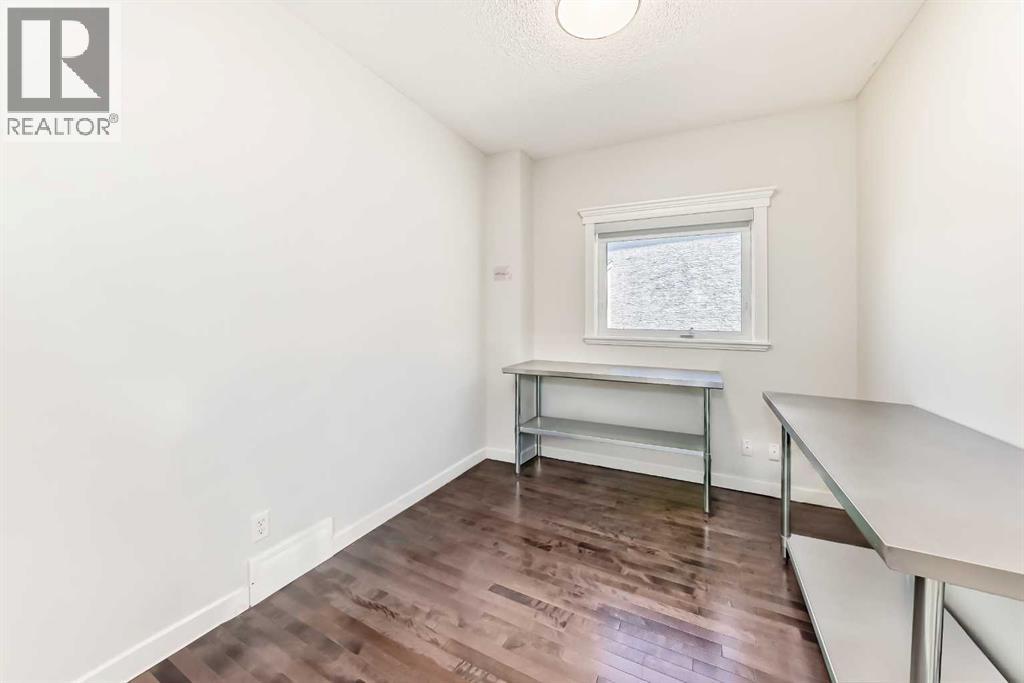
| Office | Main level | 8.83 Ft x 10.42 Ft |
| Living room | Main level | 12.83 Ft x 12.00 Ft |
| Dining room | Main level | 10.17 Ft x 12.83 Ft |
| Other | Main level | 11.42 Ft x 13.50 Ft |
| Breakfast | Main level | 9.50 Ft x 16.00 Ft |
| Family room | Main level | 13.58 Ft x 14.00 Ft |
| Bedroom | Second level | 10.25 Ft x 12.42 Ft |
| Bedroom | Second level | 9.25 Ft x 9.67 Ft |
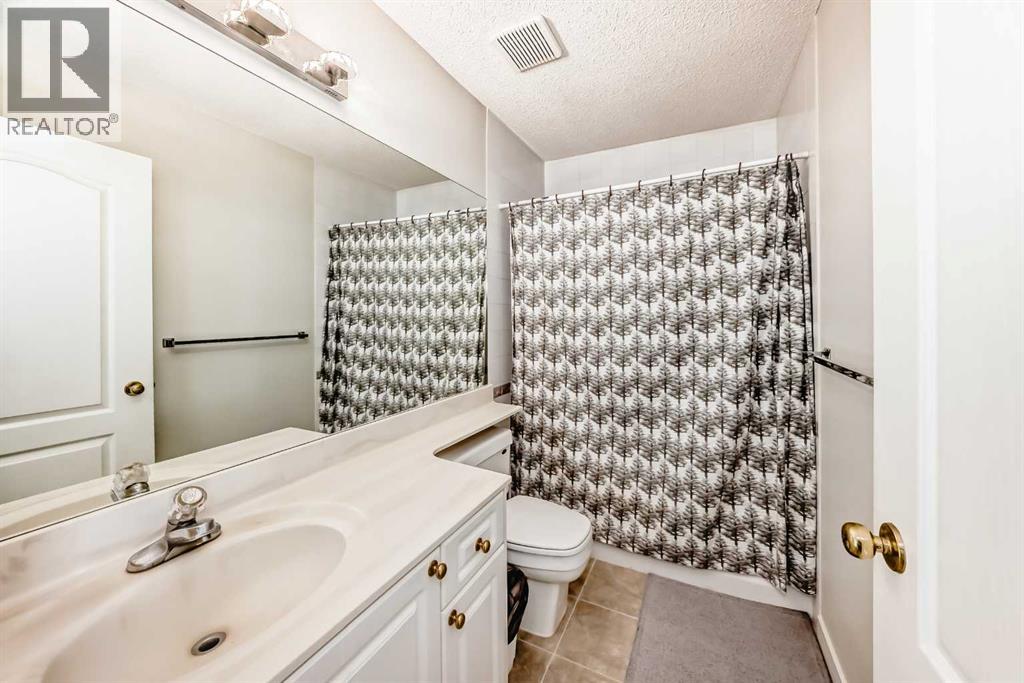
| 4pc Bathroom | Second level | 8.58 Ft x 4.92 Ft |
| Bonus Room | Second level | 8.08 Ft x 13.42 Ft |

| Primary Bedroom | Second level | 14.58 Ft x 12.42 Ft |
| 5pc Bathroom | Second level | 11.50 Ft x 13.75 Ft |
| Other | Second level | 10.25 Ft x 7.00 Ft |
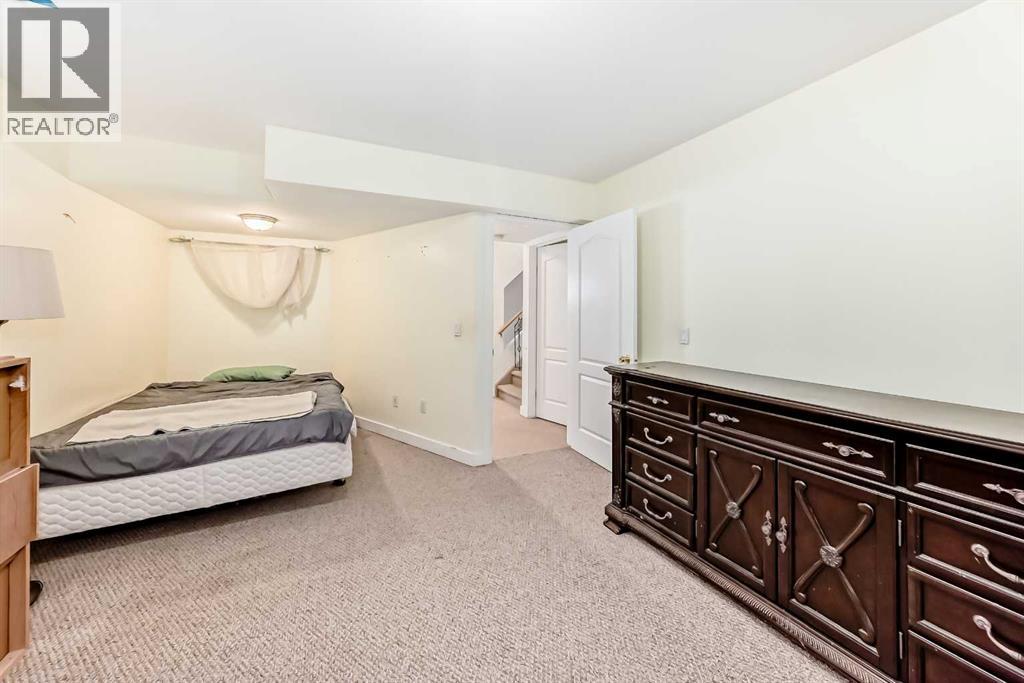
| Bedroom | Basement | 11.92 Ft x 18.25 Ft |
| Den | Basement | 14.08 Ft x 14.50 Ft |
| 2pc Bathroom | Basement | 4.58 Ft x 4.92 Ft |
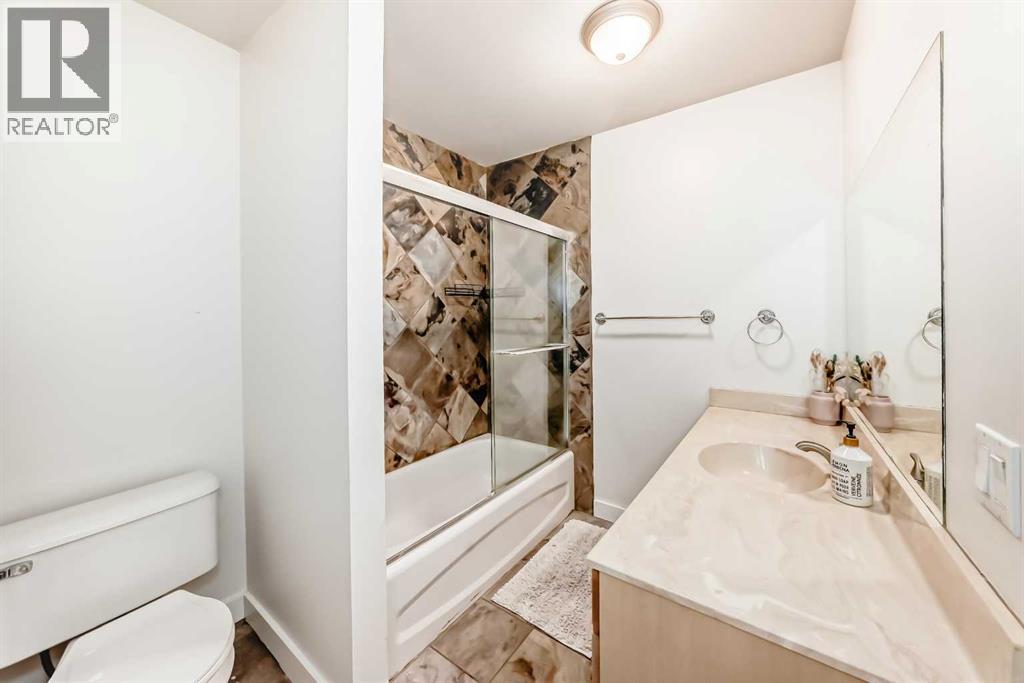
| 4pc Bathroom | Basement | 7.00 Ft x 8.08 Ft |
| Other | Basement | 8.58 Ft x 4.67 Ft |
| Other | Basement | 33.08 Ft x 13.17 Ft |
Location
Data is supplied by Pillar 9 MLS® System. Pillar 9 is the owner of the copyright in its MLS® System. Data is deemed reliable but is not guaranteed accurate by Pillar 9.
The trademarks MLS®, Multiple Listing Service® and the associated logos are owned by The Canadian Real Estate Association (CREA) and identify the quality of services provided by real estate professionals who are members of CREA. Used under license.