Real estate on your terms®
$214,000
active
60 Panatella Street Northwest
Calgary
,
AB
T3K0M1
Key Details
- MLS® Number:
- A2310641
- Community:
- Panorama Hills
- Building Type:
- Apartment
- Interior Size:
- 682 square feet
- Bedrooms:
- 1
- Parking:
- 1
- Attached:
- Yes

Property Description
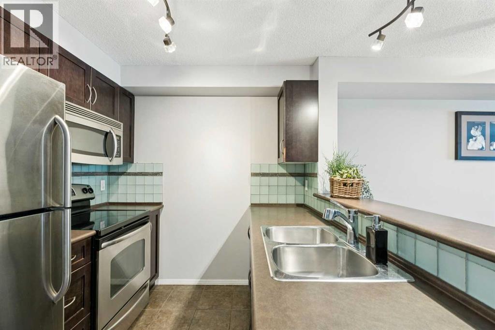
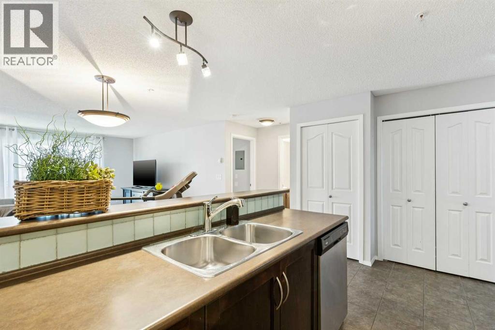
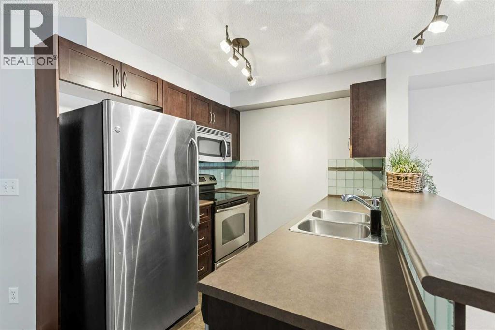
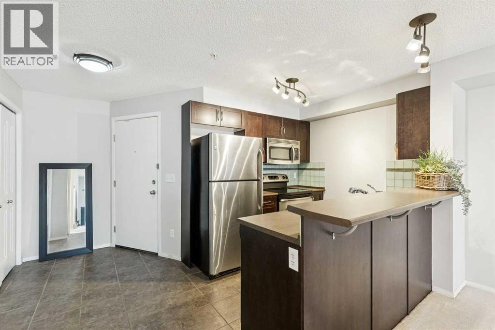
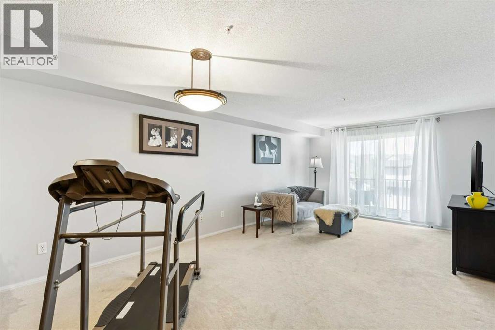
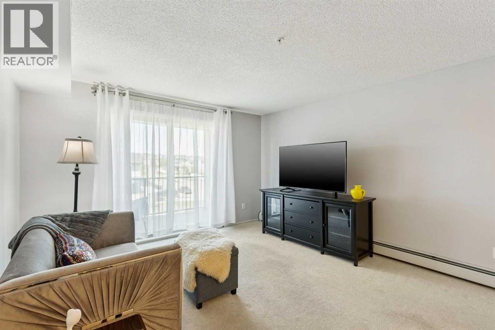
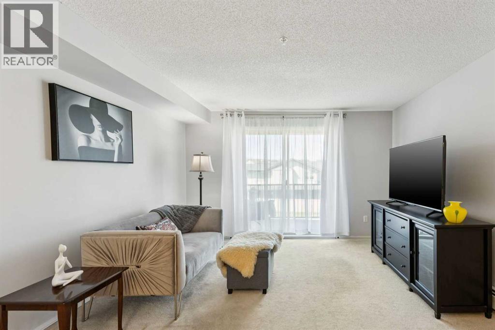
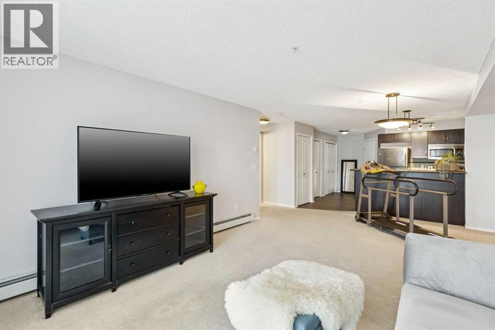
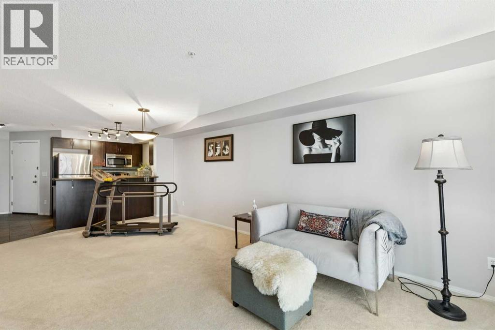
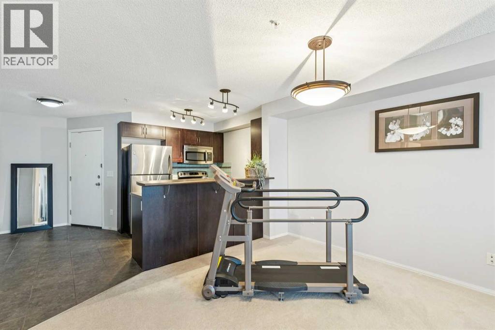
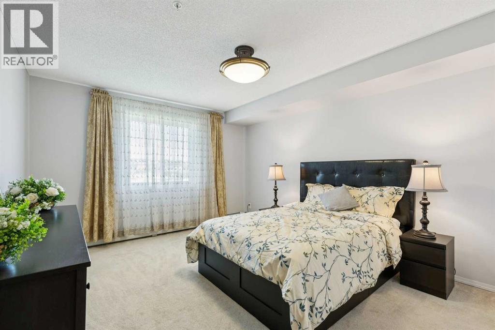
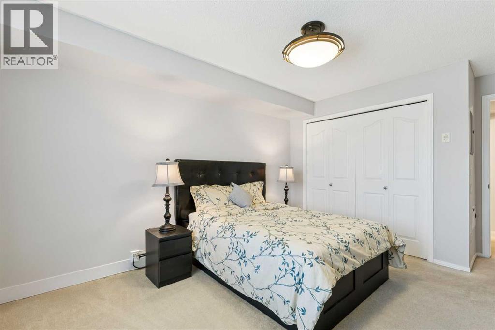
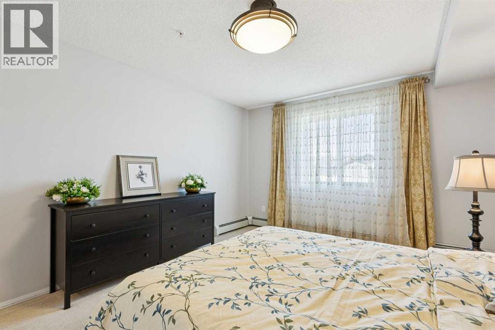
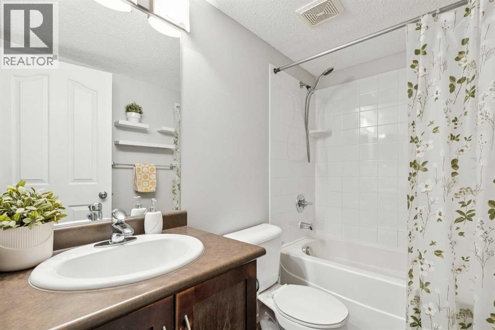
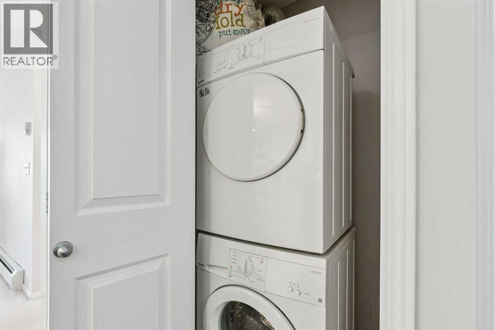
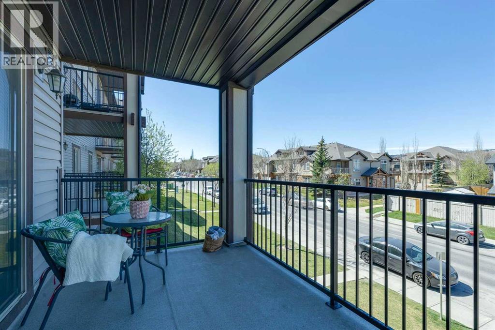
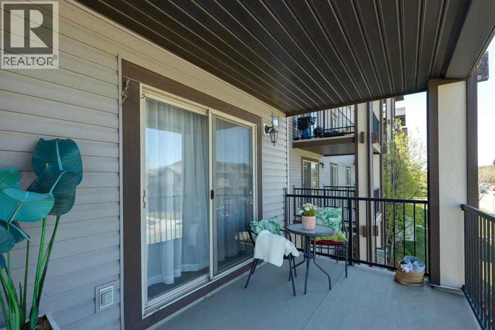
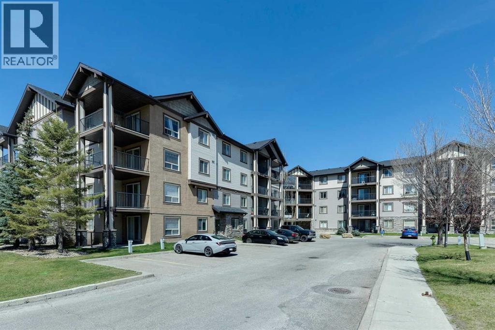
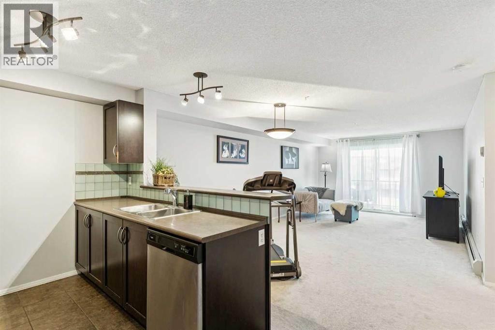
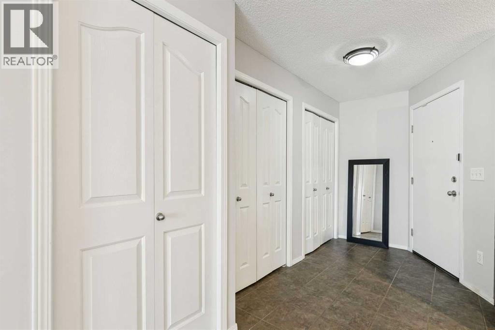
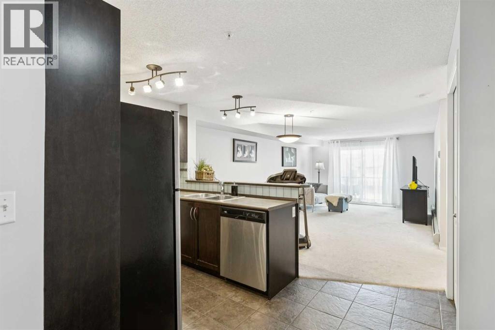
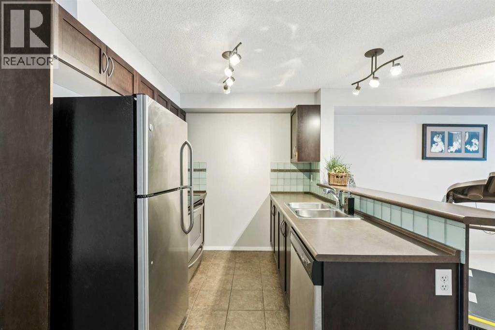
Welcome to one of the best-value condos in Panorama Hills! This beautifully maintained 1-bedroom, 1-bathroom unit offers exceptional comfort, thoughtful upgrades, and an unbeatable location. Inside, you’ll find a bright open-concept layout featuring stainless steel kitchen appliances, front-loading washer and dryer, upgraded flooring, custom lighting, stylish backsplash tile, a convenient breakfast bar, and added cabinet/pantry storage for extra functionality. The spacious bathroom includes upgraded finishes and a relaxing soaker tub, while the generous living area opens onto a large west-facing balcony—perfect for enjoying evening sunsets.This well-managed complex offers outstanding value with condo fees of just $394.95/month, covering all major utilities including electricity, heat, water, and sewer (excluding phone and cable/internet). The building has a strong reserve fund nearing $2 million, providing added peace of mind. Recent improvements include a new bedroom window, upgraded secure fob entry system, new roofs on all four buildings, and updated bylaws implemented in 2025. Ideally located just minutes from Stoney Trail, shopping, schools, parks, and scenic walking paths, this home is perfect for first-time buyers, downsizers, or investors looking for affordable ownership in a sought-after northwest community. Extra parking stalls may be rented from the Condo Association. All parking stalls in building 4000 are surface stalls. No dogs allowed, all other pets must get approval. (id:53430)
Building
- Property Type:
- Apartment
- Building Type:
- Apartment
- Year Built:
- 2008
- Stories:
- 4.0
- Bedrooms:
- 1
- Bathrooms (total):
- 1.0
Finished Areas
- Interior Size (Total):
- 682 square feet
- Above Grade:
- 682 square feet
Interior
- Flooring:
- Carpeted, Ceramic Tile
- Appliances:
- Refrigerator, Range - Electric, Dishwasher, Microwave Range Hood Combo, Washer & Dryer
Parking
- Spaces:
- 1
Lot / Land
- Lot Features:
- See remarks, Parking
Exterior
- Exterior Features:
- Stone, Vinyl siding
- Construction:
- Wood frame
- Foundation:
- Poured Concrete
Utilities & Mechanical
- Heating:
- Baseboard heaters, Natural gas
- Cooling:
- None
Fees & Dates
- Property Taxes:
- $1,591
- Tax Year:
- 2025
- HOA/Condo Fee:
- $395
- Last Modified:
- 07/21/2026 03:05:05 AM
- Status Change:
- 07/21/2026 02:57:07 AM
Association / Ownership
- Association:
- Envision Property Management
- Fee:
- $395 / Monthly
- Common Interest:
- Condo/Strata
Room Dimensions
| Room | Level | Size |
|---|---|---|
| Kitchen | Main level | 7.75 Ft x 7.83 Ft |
| Dining room | Main level | 7.00 Ft x 12.67 Ft |
| 4pc Bathroom | Main level | 4.75 Ft x 7.83 Ft |
| Bedroom | Main level | 15.75 Ft x 11.50 Ft |
| Living room | Main level | 14.33 Ft x 12.67 Ft |
Location
Data is supplied by Pillar 9 MLS® System. Pillar 9 is the owner of the copyright in its MLS® System. Data is deemed reliable but is not guaranteed accurate by Pillar 9.
The trademarks MLS®, Multiple Listing Service® and the associated logos are owned by The Canadian Real Estate Association (CREA) and identify the quality of services provided by real estate professionals who are members of CREA. Used under license.