Real estate on your terms®
$849,786
active
247 Pantego Way Northwest
Calgary
,
AB
T3K0C2
Key Details
- MLS® Number:
- A2310214
- Community:
- Panorama Hills
- Building Type:
- House
- Interior Size:
- 2615 square feet
- Bedrooms:
- 6
- Parking:
- 2
- Parking Features:
- Attached Garage
- Lot Size:
- 406.0 square meters

Property Description
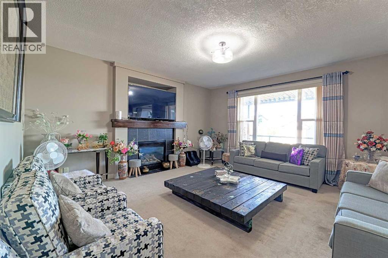
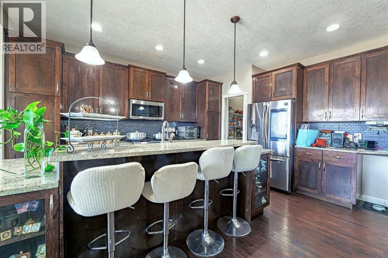
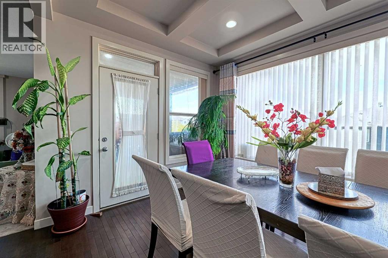
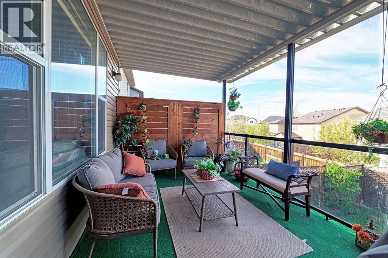
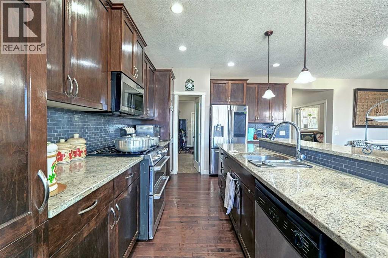
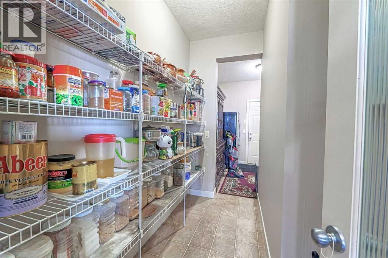
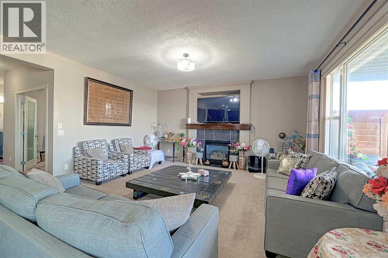
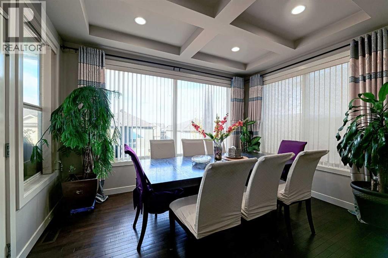
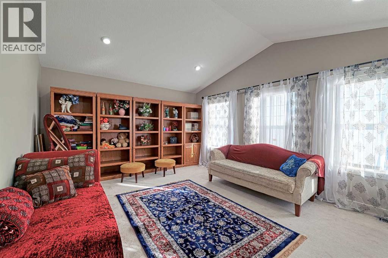
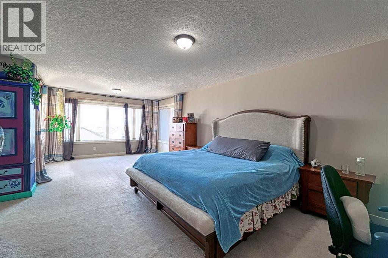
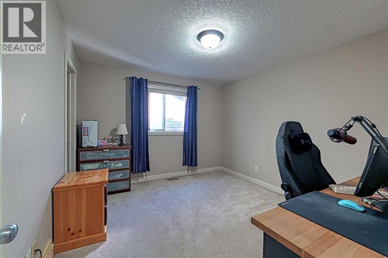
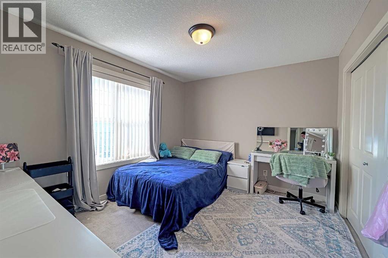
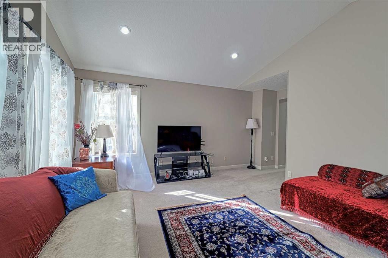
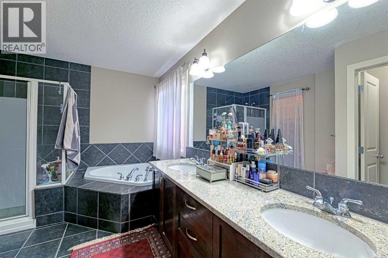
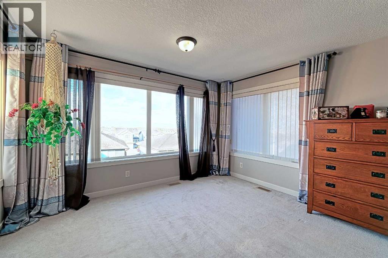
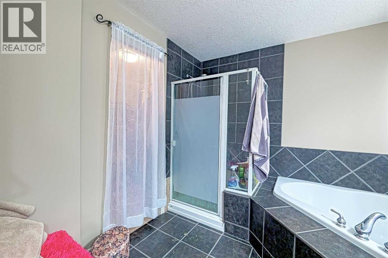
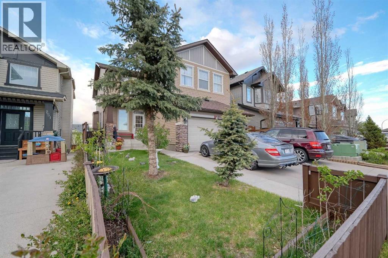
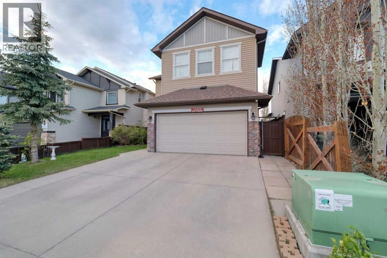
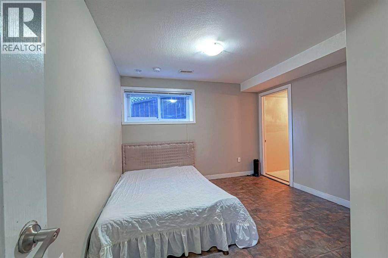
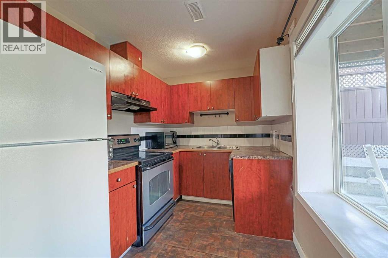
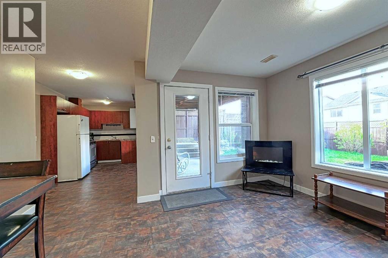
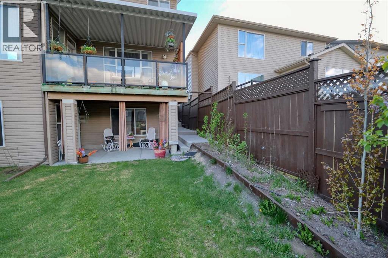
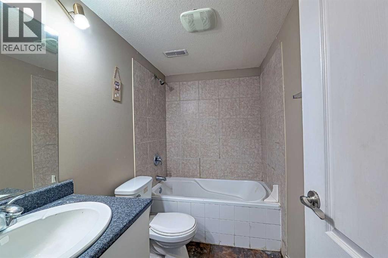
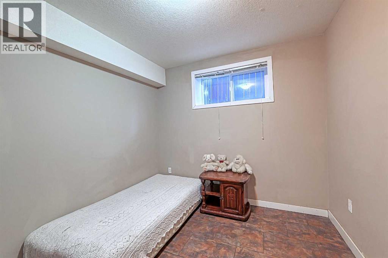
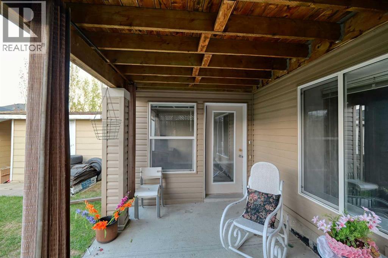
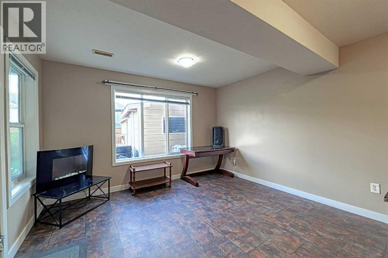
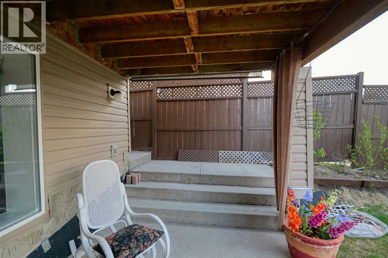
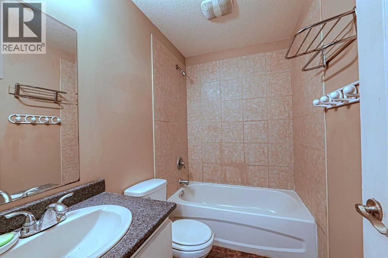
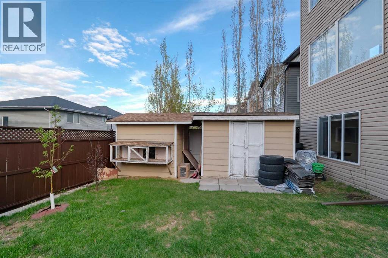
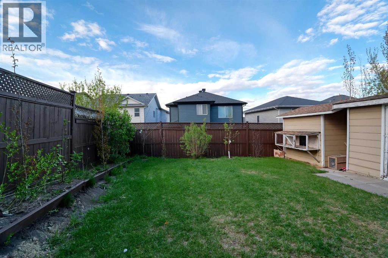
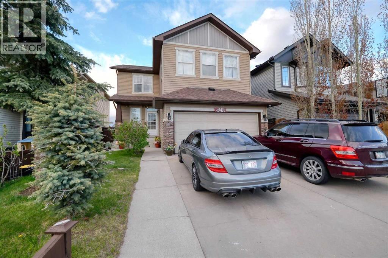
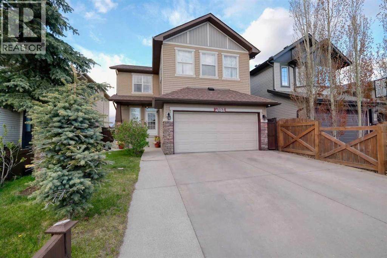
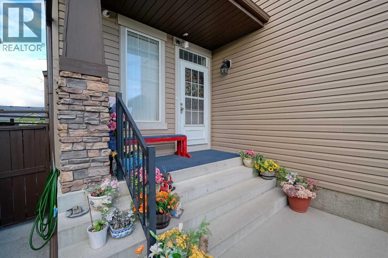
OPEN HOUSE ON SATURDAY 01 AUGUST BETWEEN 2:00PM TO 4:30PM. HUGE PRICE DROP FOR QUICK SALE .Welcome to this beautifully upgraded and City-Approved home featuring a legal basement suite and over 2,600 sq. ft. of developed living space in the desirable community of Panorama Hills. Ideally located near parks, schools, shopping, transit, and major roadways, this spacious 2-storey home offers exceptional value for large or multi-generational families, as well as investors. The main floor showcases 9-ft ceilings, hardwood and tile flooring, a bright open concept layout, and a stunning kitchen complete with granite countertops, a large island with a raised breakfast bar, a pantry, and ample cabinetry. The elegant dining area with feature ceiling detail opens to a covered deck, perfect for year-round entertaining and complete with a gas BBQ hookup. The inviting living room features a cozy gas fireplace and built-in shelving.Upstairs, you’ll find 3 generously sized bedrooms, including a spacious primary retreat with a walk-in closet and luxurious 5-piece ensuite. The fully developed walk-out basement features a legal 3-bedroom suite with 2 full bathrooms, a separate kitchen, living area, and private laundry ideal for rental income or extended family living. Additional highlights include central air conditioning for year-round comfort and an oversized backyard with plenty of space for children, pets, and outdoor gatherings. Two additional storage sheds for your storage. A rare opportunity to own a versatile and income-generating property in a prime NW Calgary location. (id:53430)
Building
- Property Type:
- House
- Building Type:
- House
- Year Built:
- 2007
- Stories:
- 2.0
- Bedrooms:
- 6
- Bathrooms (total):
- 5.5 (1 half)
- Basement:
- Finished, Full, Separate entrance, Walk out, Suite
Finished Areas
- Interior Size (Total):
- 2615 square feet
- Above Grade:
- 2615 square feet
Interior
- Flooring:
- Hardwood, Carpeted, Ceramic Tile
- Appliances:
- Washer, Refrigerator, Dishwasher, Stove, Dryer, Hood Fan, Garage door opener
Parking
- Spaces:
- 2
- Features:
- Attached Garage
Lot / Land
- Lot Size:
- 406.0 square meters
- Frontage:
- 11.58 meters
- Lot Features:
- No Smoking Home, Parking
Exterior
- Exterior Features:
- Vinyl siding
- Construction:
- Wood frame
- Foundation:
- Poured Concrete
- Fencing:
- Fence
Utilities & Mechanical
- Heating:
- Forced air
- Cooling:
- Central air conditioning
Comfort & Security
- Fireplace(s):
- 1
Fees & Dates
- Property Taxes:
- $5,553
- Tax Year:
- 2025
- Last Modified:
- 08/13/2026 07:25:00 AM
- Status Change:
- 08/13/2026 07:11:41 AM
Association / Ownership
- Common Interest:
- Freehold
Room Dimensions
| Room | Level | Size |
|---|---|---|
| Living room | Main level | 16.58 Ft x 15.75 Ft |
| Dining room | Main level | 9.83 Ft x 13.00 Ft |
| Kitchen | Main level | 15.58 Ft x 13.25 Ft |
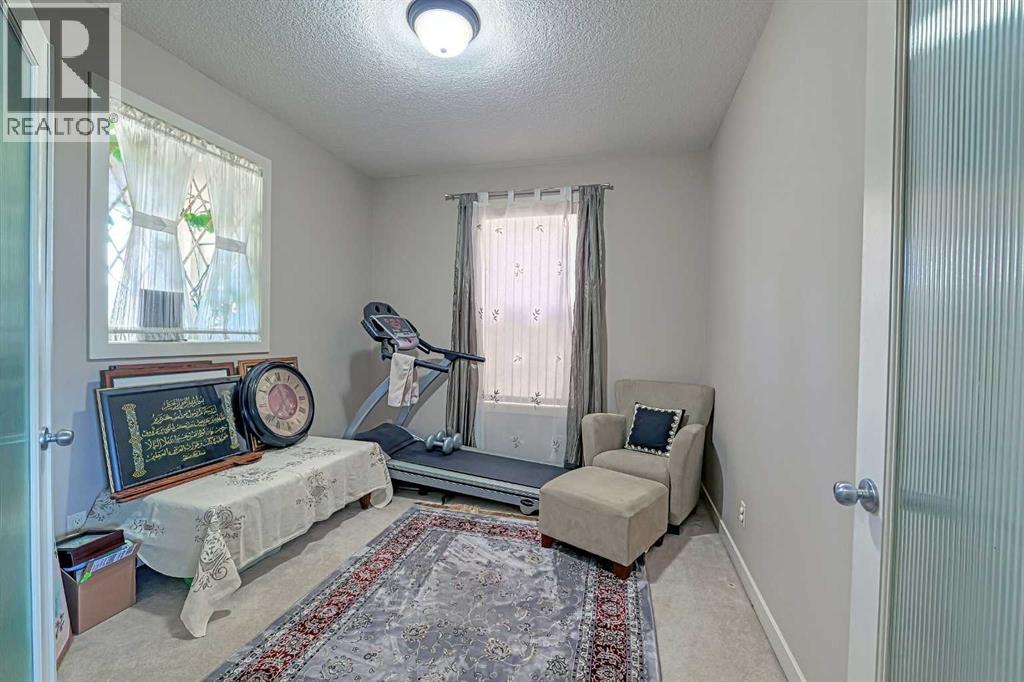
| Office | Main level | 9.92 Ft x 10.92 Ft |
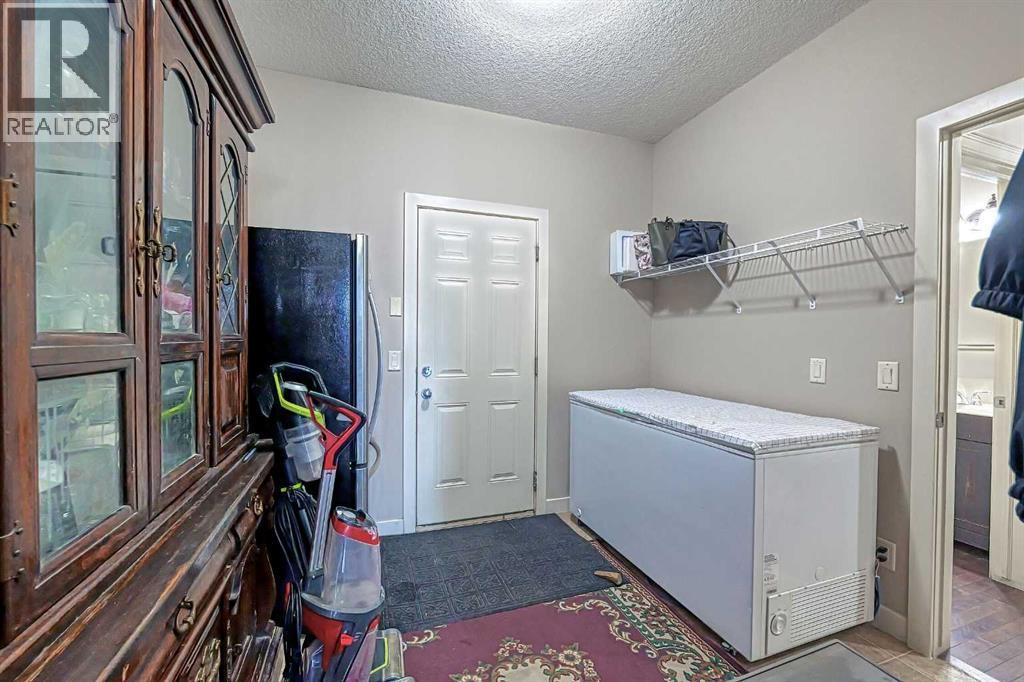
| Other | Main level | 8.42 Ft x 9.50 Ft |
| Bonus Room | Upper Level | 17.58 Ft x 18.00 Ft |
| Primary Bedroom | Upper Level | 25.92 Ft x 16.50 Ft |
| Bedroom | Upper Level | 10.92 Ft x 12.08 Ft |
| Bedroom | Upper Level | 10.33 Ft x 11.92 Ft |
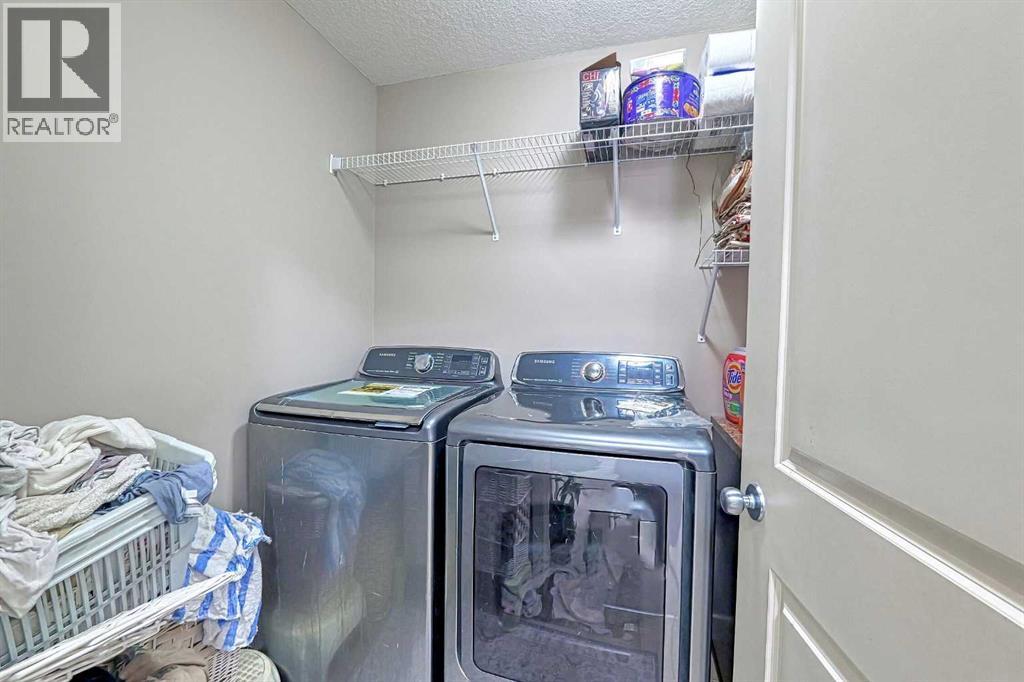
| Laundry room | Upper Level | 5.67 Ft x 7.50 Ft |
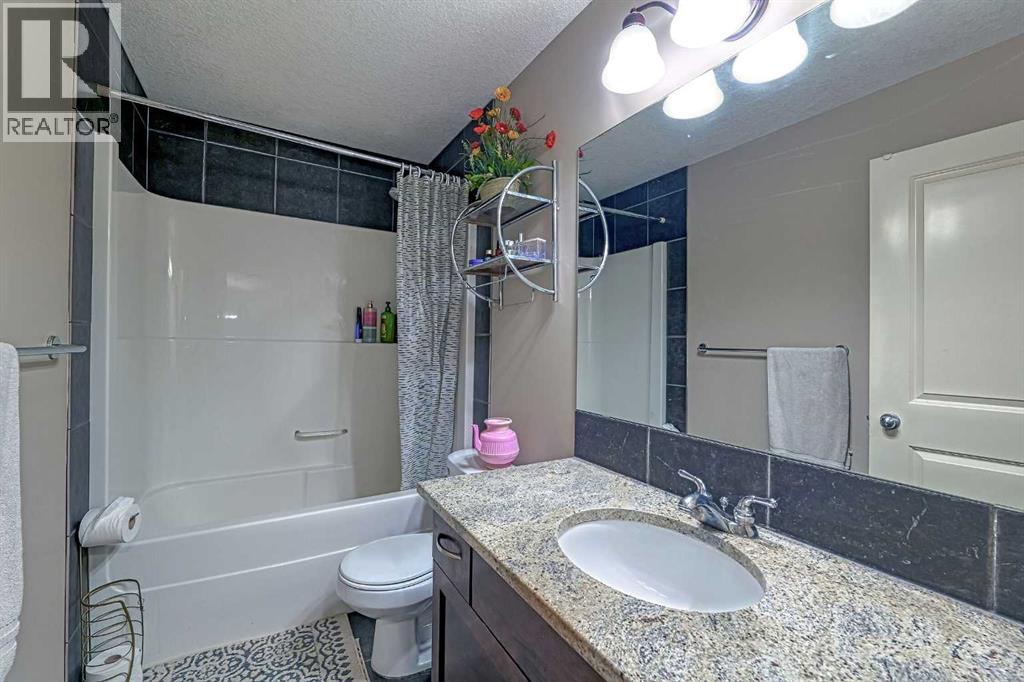
| 5pc Bathroom | Upper Level | 8.83 Ft x 14.50 Ft |
| 4pc Bathroom | Upper Level | 4.92 Ft x 9.00 Ft |
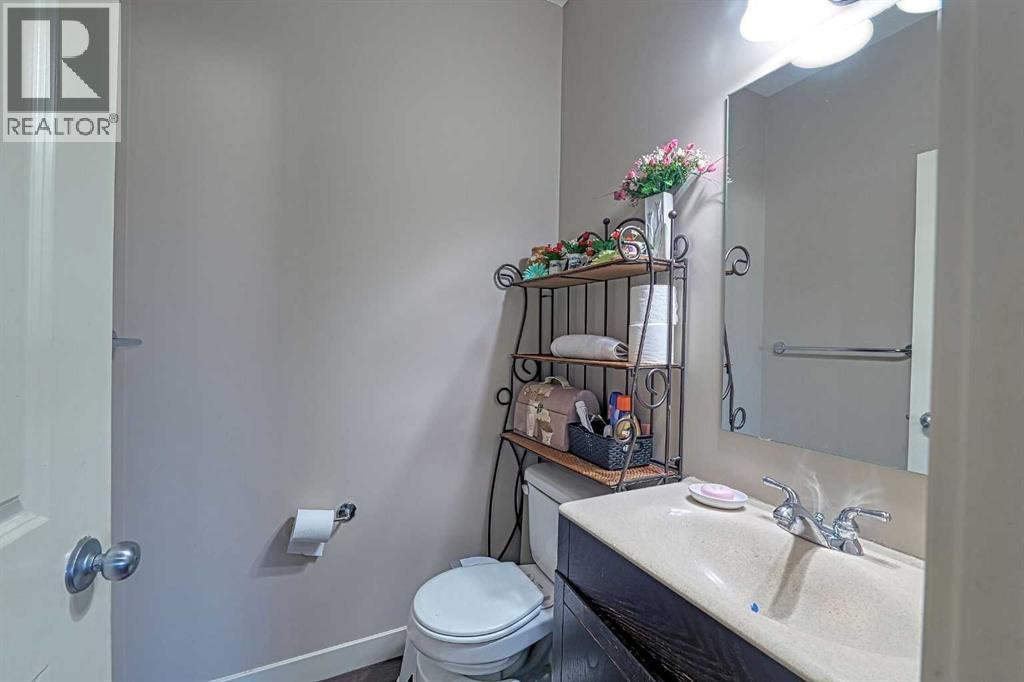
| 2pc Bathroom | Main level | 4.92 Ft x 4.92 Ft |
| Family room | Lower level | 14.50 Ft x 12.83 Ft |
| Kitchen | Lower level | 7.17 Ft x 15.08 Ft |
| Primary Bedroom | Lower level | 11.17 Ft x 12.50 Ft |
| Bedroom | Lower level | 8.83 Ft x 11.17 Ft |
| Bedroom | Lower level | 11.58 Ft x 11.25 Ft |
| 4pc Bathroom | Lower level | 5.08 Ft x 4.92 Ft |
| 4pc Bathroom | Lower level | 4.92 Ft x 7.75 Ft |
| Furnace | Basement | 15.00 Ft x 10.92 Ft |
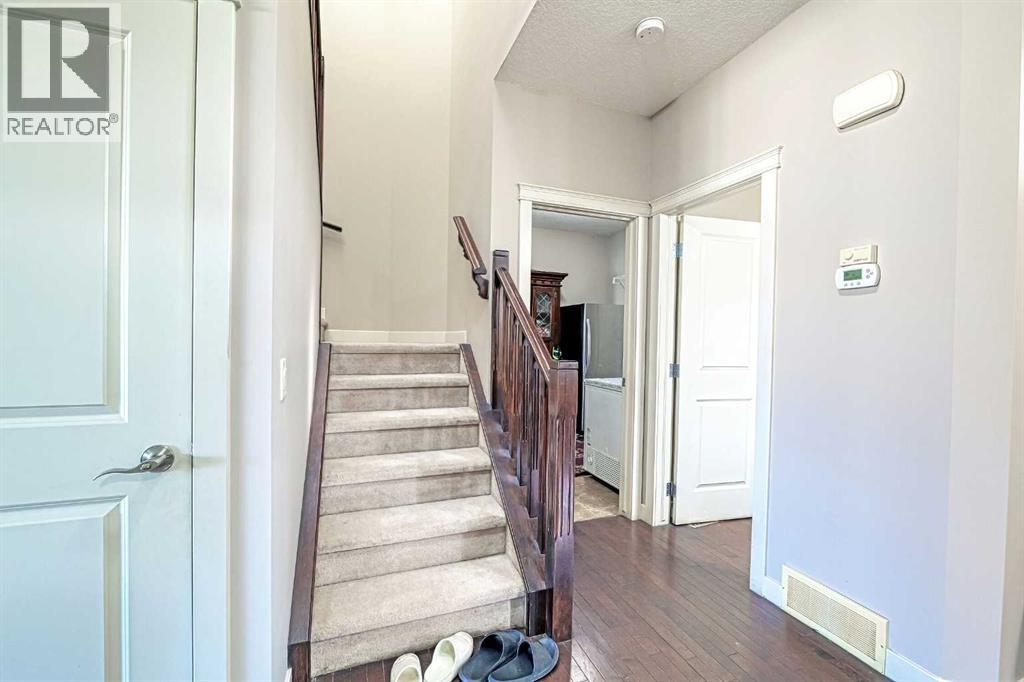
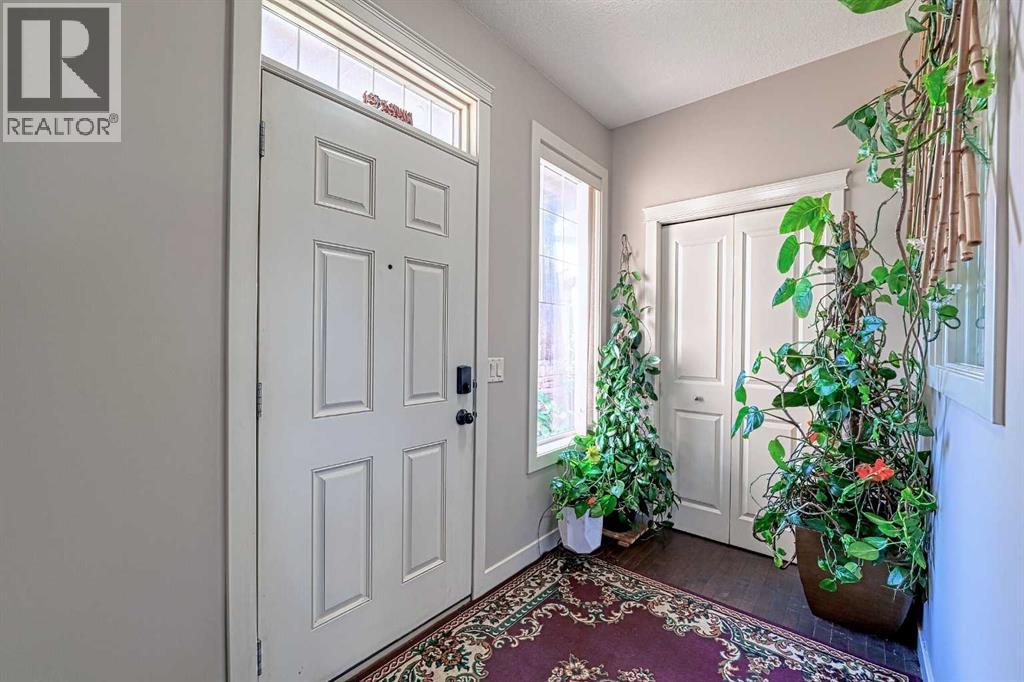
| Foyer | Main level | 5.25 Ft x 11.17 Ft |
Location
Data is supplied by Pillar 9 MLS® System. Pillar 9 is the owner of the copyright in its MLS® System. Data is deemed reliable but is not guaranteed accurate by Pillar 9.
The trademarks MLS®, Multiple Listing Service® and the associated logos are owned by The Canadian Real Estate Association (CREA) and identify the quality of services provided by real estate professionals who are members of CREA. Used under license.