Real estate on your terms®
$549,899
active
39 Panora Square Northwest
Calgary
,
AB
T3K0R8
Key Details
- MLS® Number:
- A2308754
- Community:
- Panorama Hills
- Building Type:
- Duplex
- Interior Size:
- 1537 square feet
- Bedrooms:
- 4
- Parking:
- 1
- Parking Features:
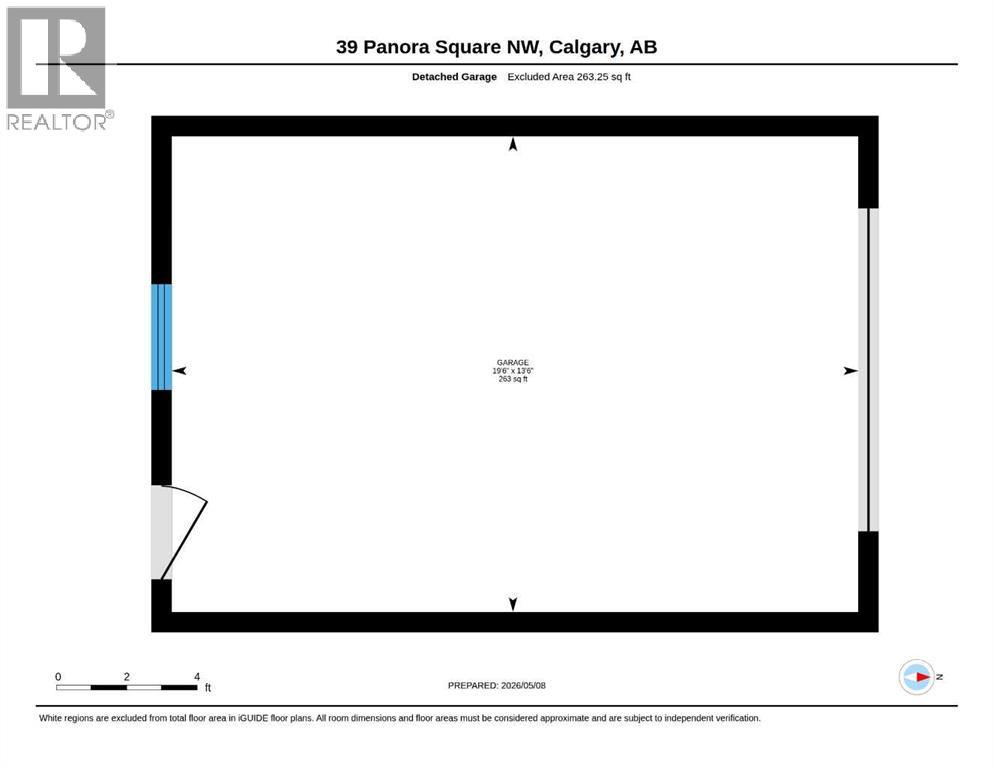
- Detached Garage
- Lot Size:
- 267.0 square meters
- Attached:
- Yes

Property Description
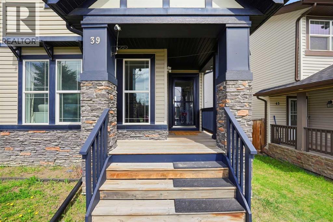
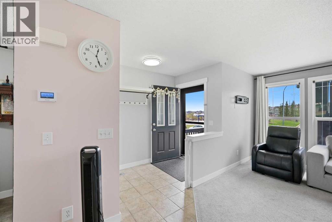
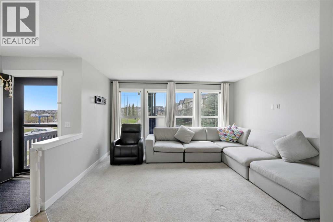
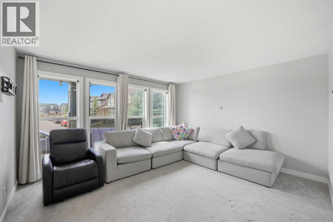
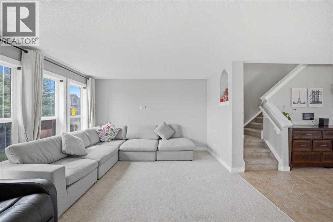
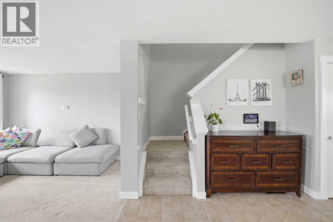
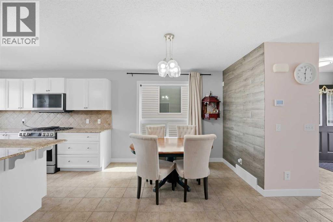
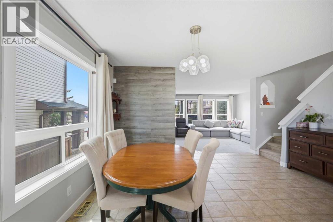
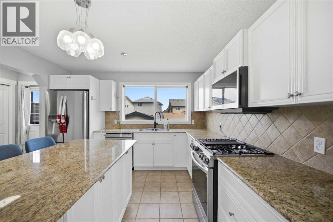
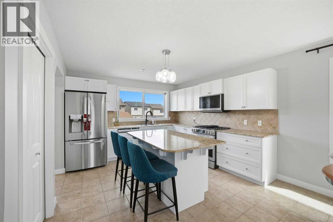
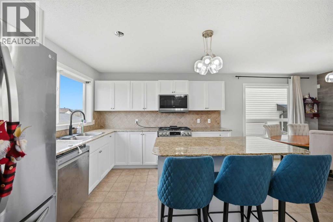
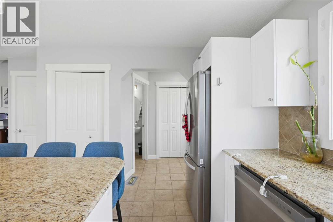
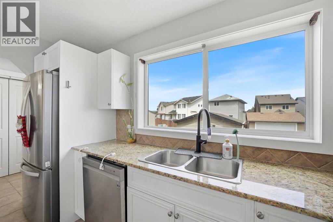
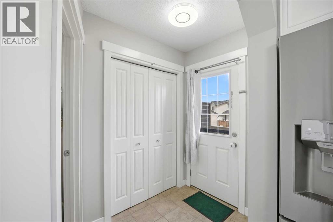
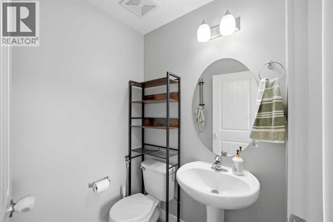
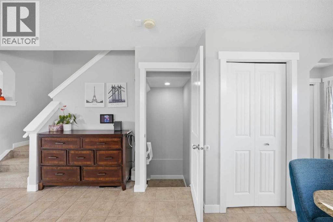
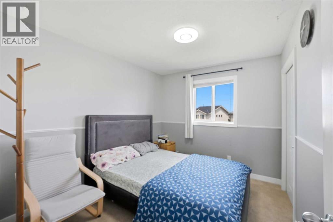
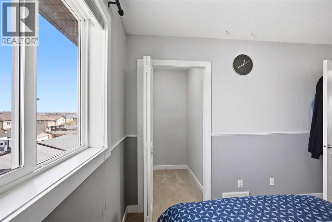
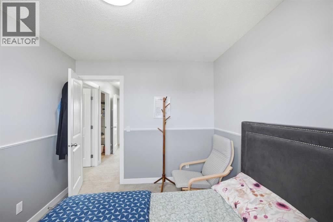
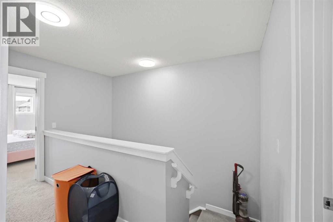
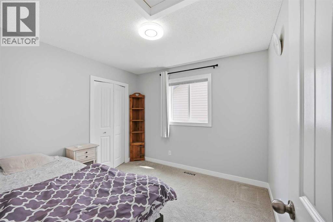
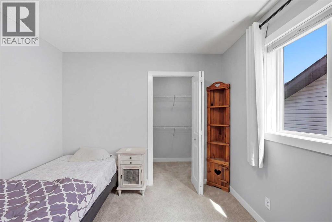
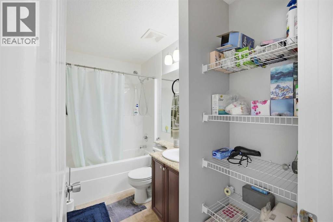
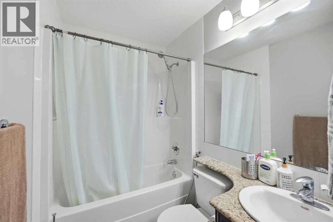
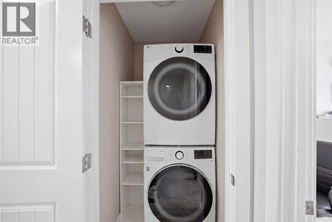
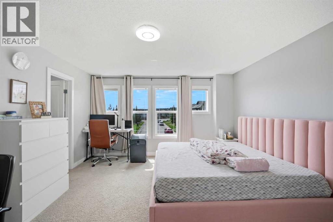
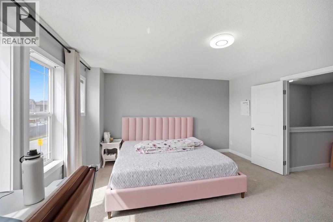
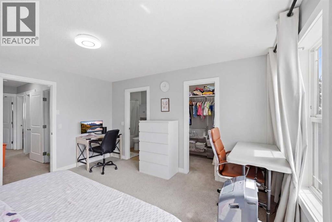
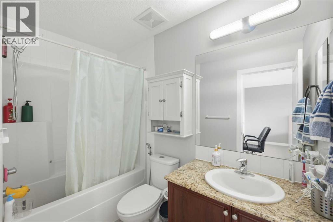
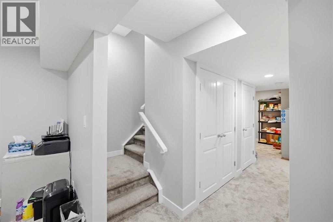
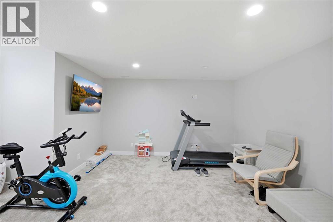
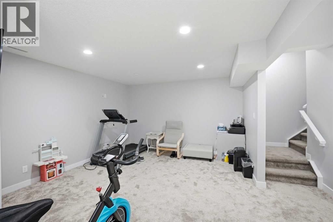
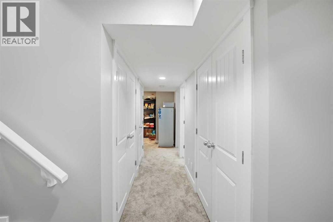
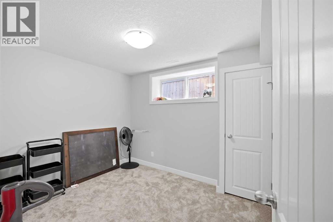
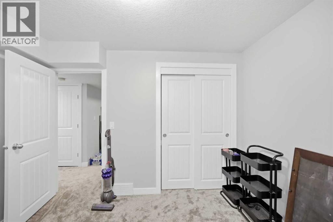
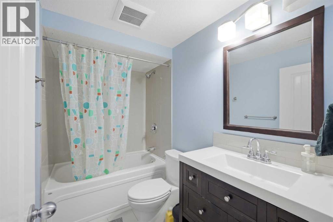
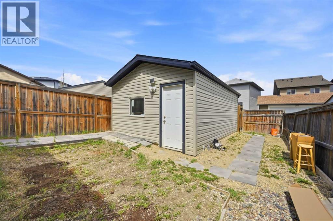
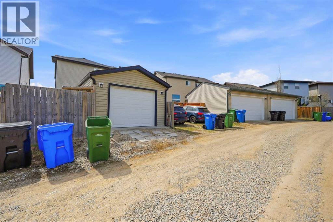
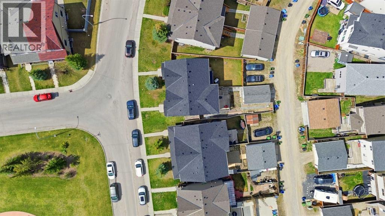
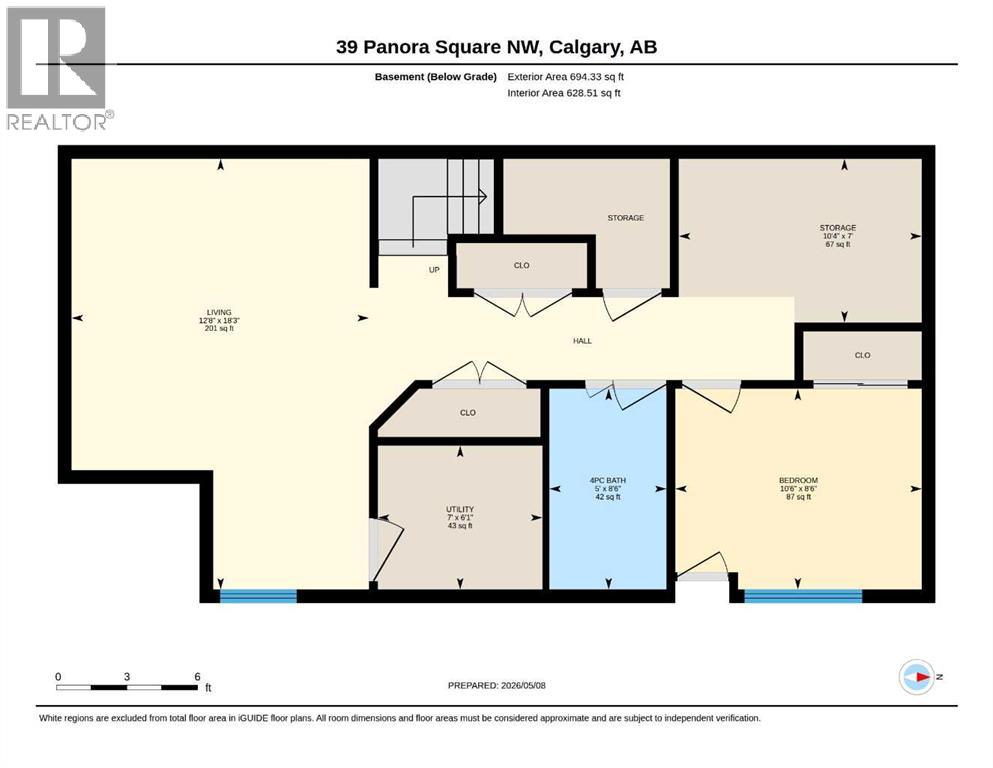
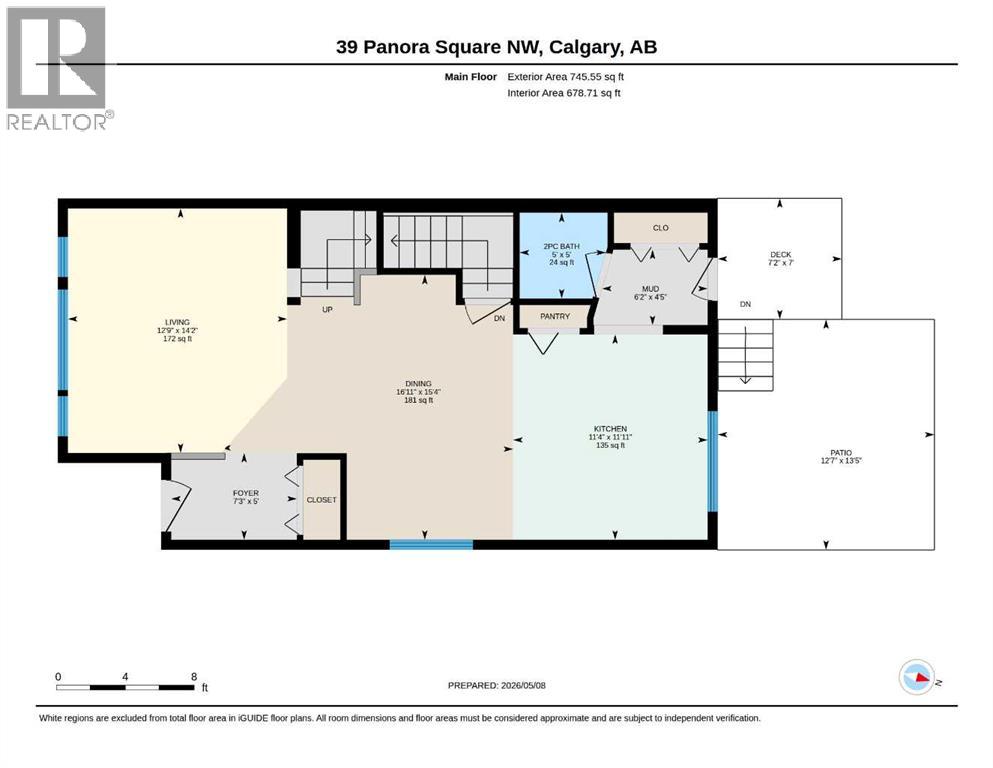
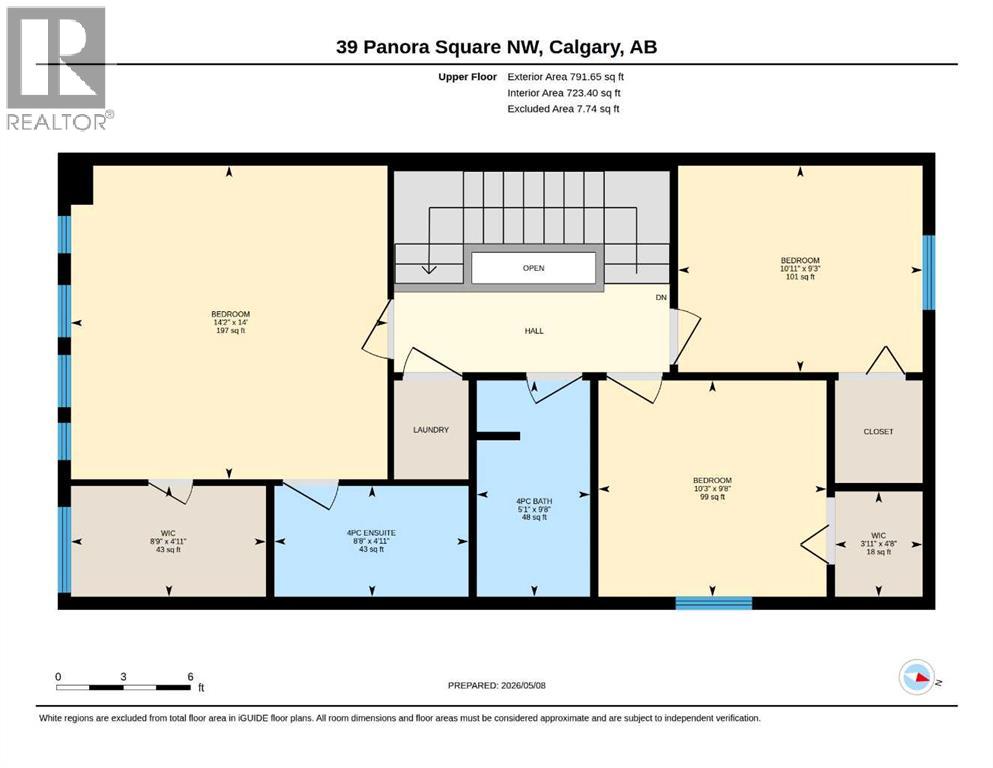
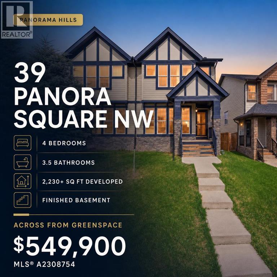
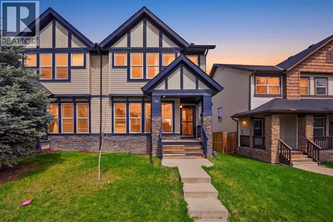
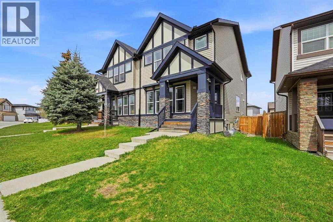
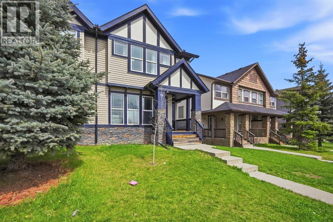
Welcome to this BEAUTIFULLY MAINTAINED and FULLY DEVELOPED family home offering over 2,230 SQ FT OF DEVELOPED LIVING SPACE with 4 BEDROOMS & 3.5 BATHROOMS in the highly sought-after community of Panorama Hills! Perfectly located ACROSS FROM A LARGE GREENSPACE/PARK on a quiet street, this bright and open 2-storey semi-detached home shows true pride of ownership throughout. The main floor features a spacious living room filled with natural light overlooking the park, a formal dining area, and a well-appointed kitchen with MAPLE CABINETS, GRANITE COUNTERTOPS, STAINLESS STEEL APPLIANCES, upgraded GAS STOVE, PANTRY, and a large centre island with breakfast bar. Major recent upgrades include NEW ROOF (2025), PARTIAL SIDING REPLACEMENT (2026), ALL LED LIGHT FIXTURES throughout, upgraded main bathroom toilet, newer kitchen appliances (approx. 2 years old), and UPGRADED WASHER & DRYER (2025). The rear garden door leads to a MULTI-LEVEL DECK and fully fenced backyard with SINGLE DETACHED GARAGE. Upstairs offers a HUGE PRIMARY BEDROOM with WALK-IN CLOSET and private 4-PIECE ENSUITE, plus 2 additional bedrooms, another full bathroom, and convenient UPPER FLOOR LAUNDRY. The professionally finished basement includes a large recreation room, 4th bedroom, full 4-piece bathroom, and flex/computer area—ideal for guests, home office, or growing families. Enjoy access to the exclusive Panorama Hills Residents Association (PHRA) featuring a private community centre, splash park, basketball courts, playgrounds, picnic areas, pathways, and year-round family activities. Conveniently located within walking distance to schools, parks, shopping, restaurants, and transit, with quick access to STONEY TRAIL, DEERFOOT TRAIL, YYC AIRPORT, Vivo Recreation Centre, Country Hills Town Centre, and CROSSIRON MILLS. 3D/VIRTUAL TOUR AVAILABLE! Connect today to book a private viewing. (id:53430)
Building
- Property Type:
- Duplex
- Building Type:
- Duplex
- Year Built:
- 2008
- Stories:
- 2.0
- Bedrooms:
- 4
- Bathrooms (total):
- 4.5 (1 half)
- Basement:
- Finished, Full
Finished Areas
- Interior Size (Total):
- 1537 square feet
- Above Grade:
- 1537 square feet
Interior
- Flooring:
- Carpeted, Ceramic Tile
- Appliances:
- Washer, Refrigerator, Water softener, Gas stove(s), Dishwasher, Dryer, Microwave Range Hood Combo, Window Coverings, Garage door opener
Parking
- Spaces:
- 1
- Features:
- Detached Garage
Lot / Land
- Lot Size:
- 267.0 square meters
- Frontage:
- 9.05 meters
- Lot Features:
- Back lane, No Animal Home, No Smoking Home, Parking
Exterior
- Exterior Features:
- Vinyl siding
- Construction:
- Wood frame
- Foundation:
- Poured Concrete
- Fencing:
- Fence
Utilities & Mechanical
- Heating:
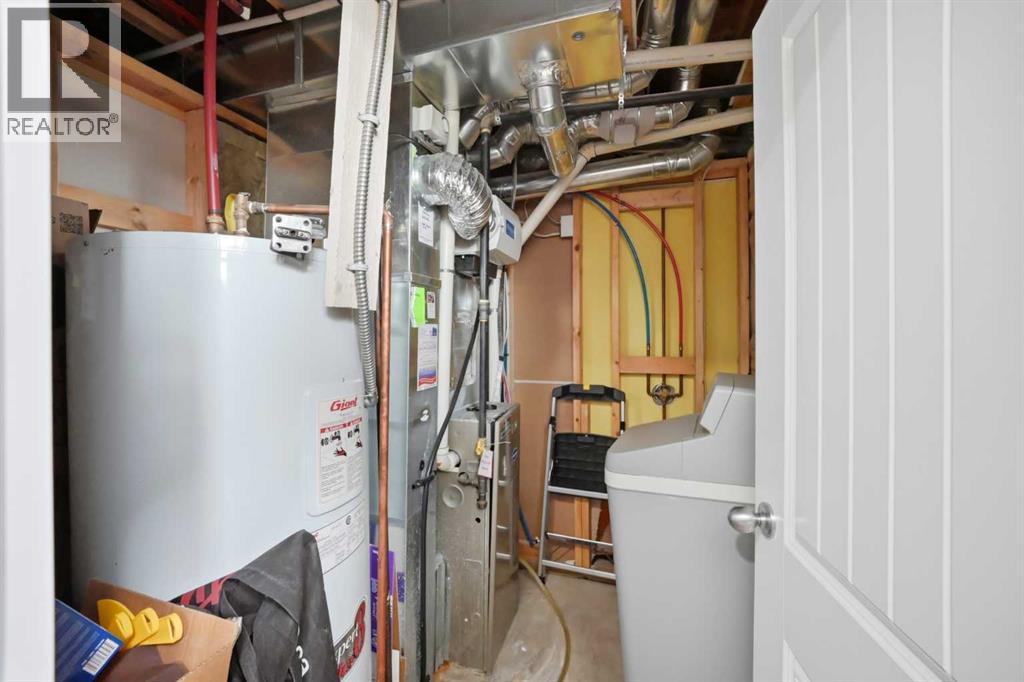
- Forced air
- Cooling:
- None
Fees & Dates
- Property Taxes:
- $3,433
- Tax Year:
- 2025
- Last Modified:
- 08/14/2026 03:00:01 PM
- Status Change:
- 08/14/2026 02:56:59 PM
Association / Ownership
- Common Interest:
- Freehold
Room Dimensions
| Room | Level | Size |
|---|---|---|
| Living room | Main level | 12.75 Ft x 14.17 Ft |
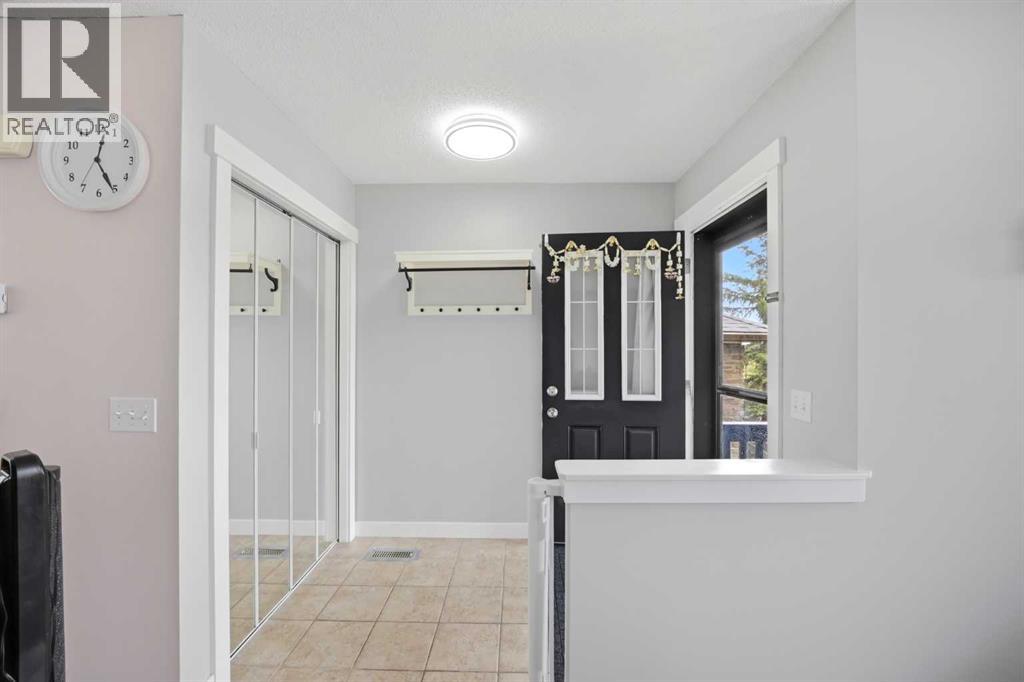
| Foyer | Main level | 5.00 Ft x 7.25 Ft |
| Dining room | Main level | 15.33 Ft x 16.92 Ft |
| Kitchen | Main level | 11.33 Ft x 11.92 Ft |
| 2pc Bathroom | Main level | 5.00 Ft x 5.00 Ft |
| Other | Main level | 4.42 Ft x 6.17 Ft |
| Primary Bedroom | Upper Level | 14.00 Ft x 14.17 Ft |
| Bedroom | Upper Level | 9.67 Ft x 10.25 Ft |
| Bedroom | Upper Level | 9.25 Ft x 10.92 Ft |
| 4pc Bathroom | Upper Level | 5.08 Ft x 9.67 Ft |
| 4pc Bathroom | Upper Level | 4.92 Ft x 8.67 Ft |
| Other | Upper Level | 4.92 Ft x 8.75 Ft |
| Other | Upper Level | 3.92 Ft x 4.67 Ft |
| Recreational, Games room | Basement | 12.67 Ft x 18.25 Ft |
| 4pc Bathroom | Basement | 5.00 Ft x 8.50 Ft |
| Bedroom | Basement | 8.50 Ft x 10.50 Ft |
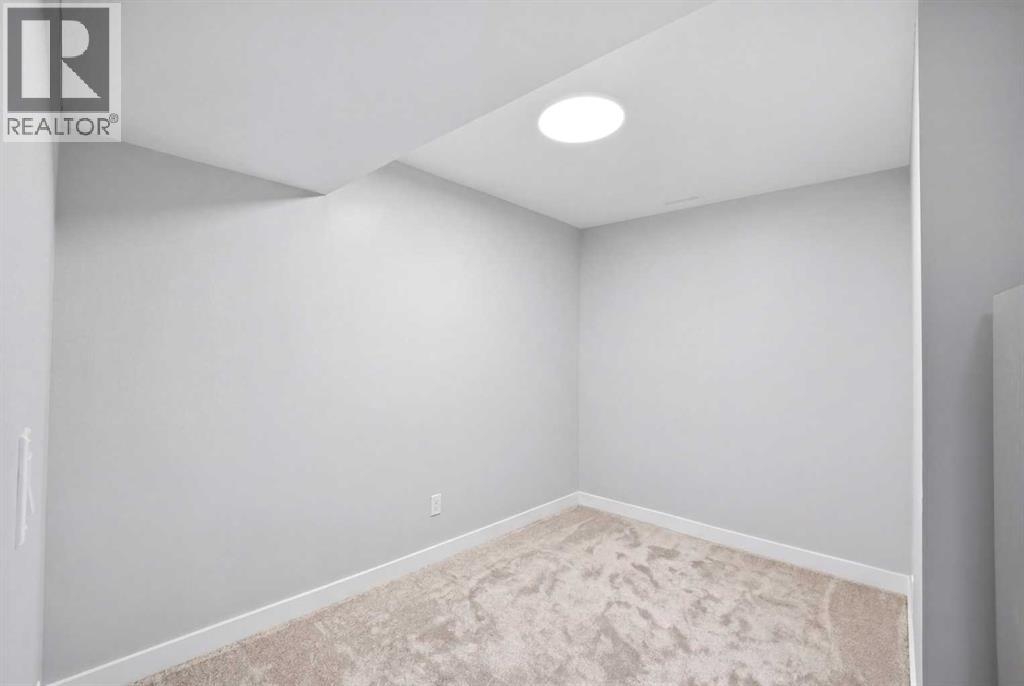
| Den | Basement | 7.00 Ft x 10.33 Ft |
| Furnace | Basement | 6.08 Ft x 7.00 Ft |
Location
Data is supplied by Pillar 9 MLS® System. Pillar 9 is the owner of the copyright in its MLS® System. Data is deemed reliable but is not guaranteed accurate by Pillar 9.
The trademarks MLS®, Multiple Listing Service® and the associated logos are owned by The Canadian Real Estate Association (CREA) and identify the quality of services provided by real estate professionals who are members of CREA. Used under license.