Real estate on your terms®
$699,900
active
72 Pantego Close Northwest
Calgary
,
AB
T3K0K1
Key Details
- MLS® Number:
- A2307103
- Community:
- Panorama Hills
- Building Type:
- House
- Interior Size:
- 2288 square feet
- Bedrooms:
- 3
- Parking:
- 4
- Parking Features:
- Attached Garage
- Lot Size:
- 445.0 square meters

Property Description
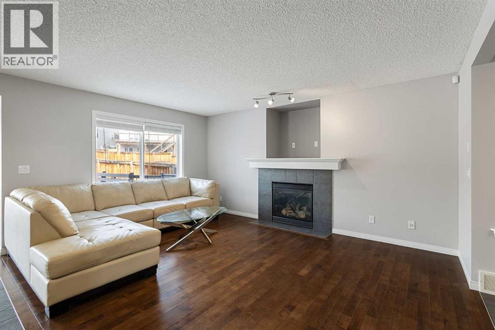
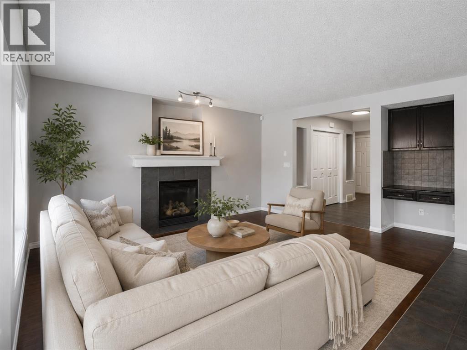
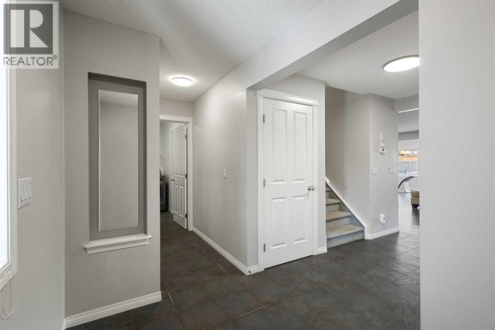
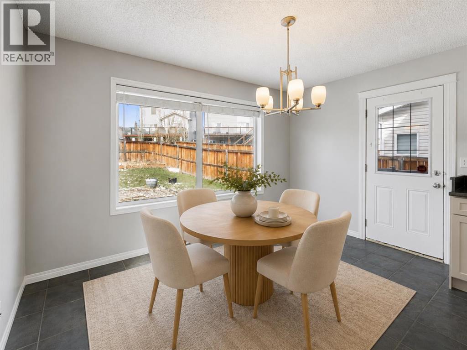
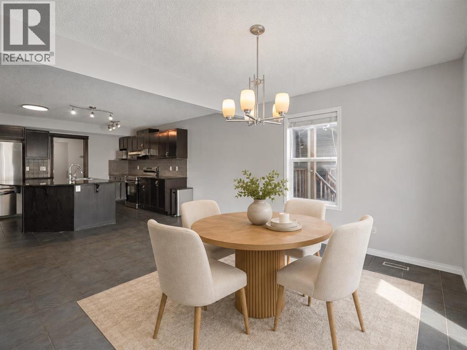
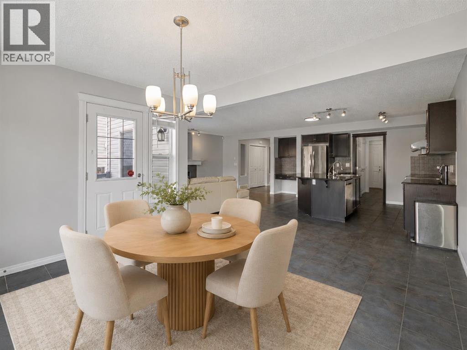
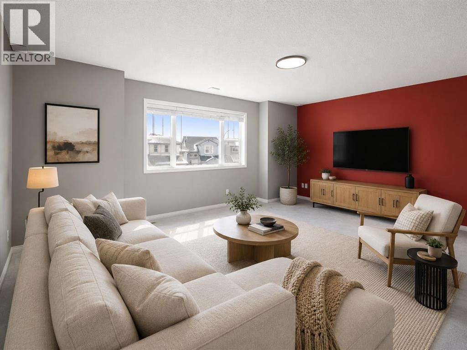
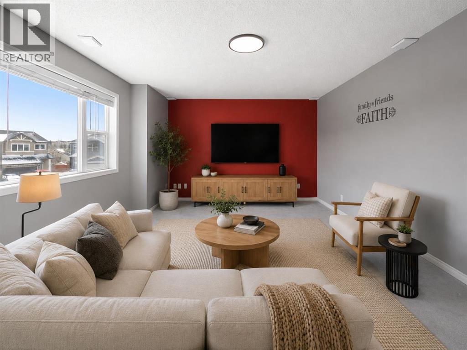
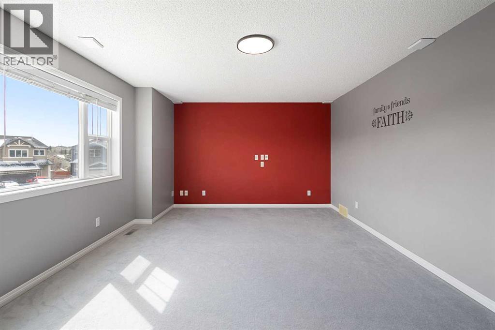
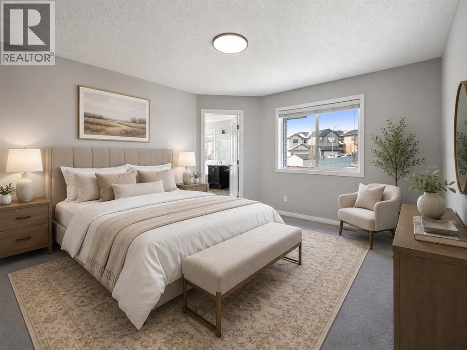
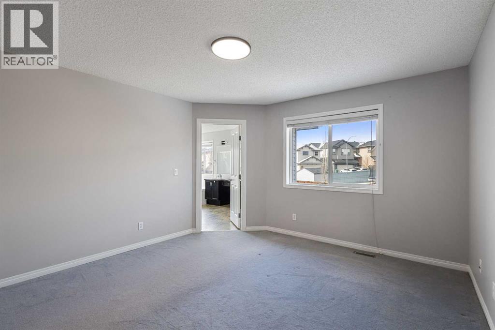
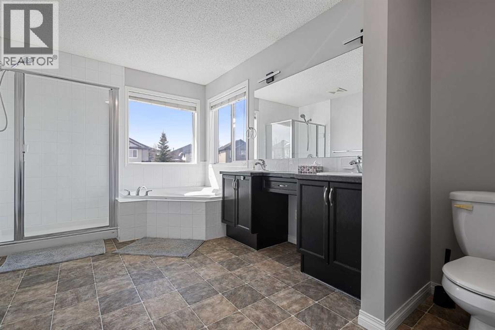
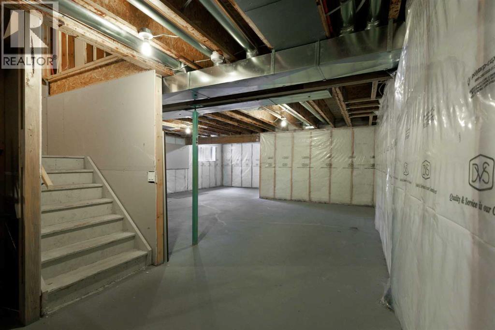
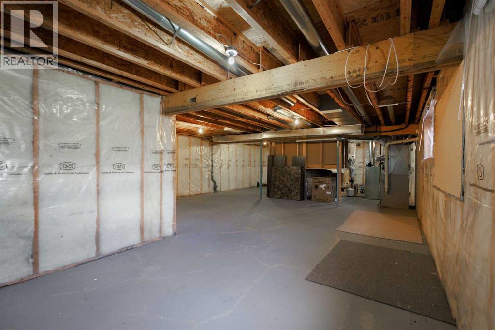
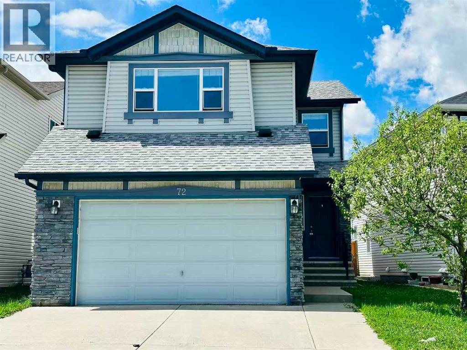
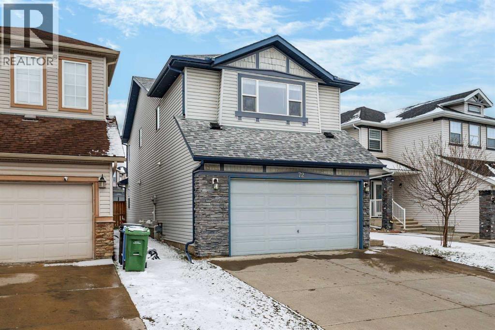
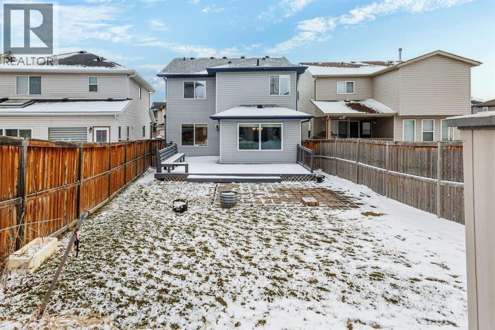
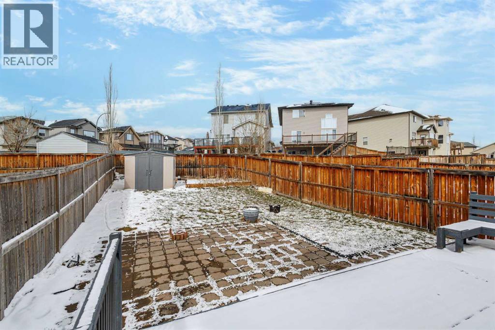
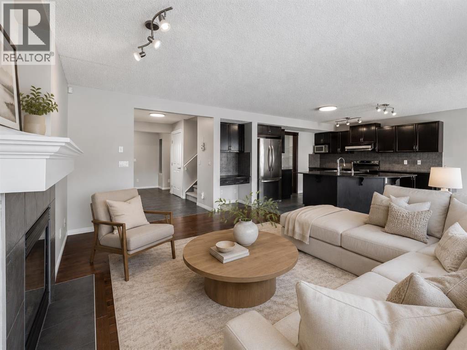
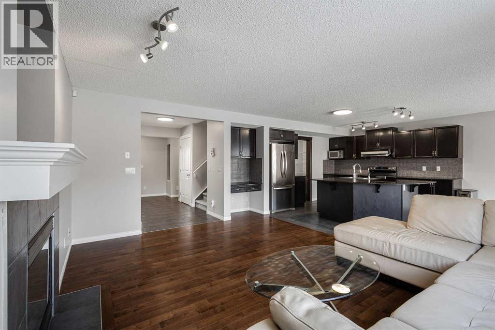
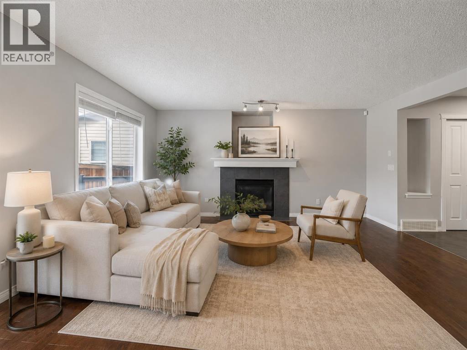
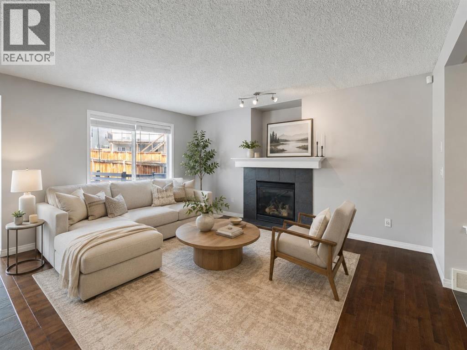
Step into this stunning open-concept residence where elegance meets everyday comfort. Rich hardwood and ceramic tile flooring set the tone for the thoughtfully designed main level.At the heart of the home, a sophisticated great room with a gas fireplace and custom mantle seamlessly connects to a chef-inspired kitchen, complete with dark cabinetry, an oversized curved granite island, and premium appliances. Expansive windows frame the west-facing backyard—featuring a sprawling two-tier deck and beautifully finished patio—perfect for sunset entertaining.Upstairs, a generous bonus room and charming loft provide flexible living space, while the serene primary retreat offers a walk-in closet and a spa-like ensuite with dual vanities, a soaker tub, and a glass-enclosed shower.The lower level presents a blank canvas with rough-in plumbing, ready to be transformed to suit your lifestyle. Roof & Siding new (2025) (id:53430)
Building
- Property Type:
- House
- Building Type:
- House
- Year Built:
- 2007
- Stories:
- 2.0
- Bedrooms:
- 3
- Bathrooms (total):
- 3.5 (1 half)
- Basement:
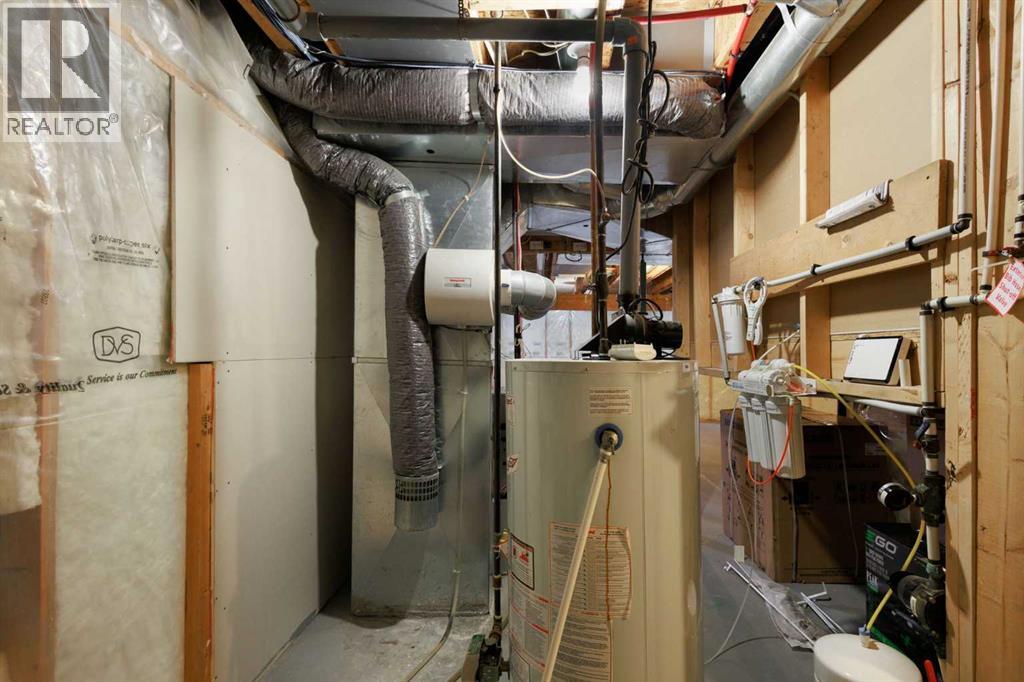
- Unfinished, Full
Finished Areas
- Interior Size (Total):
- 2288 square feet
- Above Grade:
- 2288 square feet
Interior
- Flooring:
- Tile, Laminate, Carpeted
- Appliances:
- Washer, Refrigerator, Dishwasher, Stove, Dryer, Garage door opener
Parking
- Spaces:
- 4
- Features:
- Attached Garage
Lot / Land
- Lot Size:
- 445.0 square meters
- Frontage:
- 13.4 meters
- Lot Features:
- See remarks, No Smoking Home
Exterior
- Exterior Features:
- Stone, Vinyl siding
- Construction:
- Wood frame
- Foundation:
- Poured Concrete
- Fencing:
- Fence
Utilities & Mechanical
- Heating:
- Forced air, Natural gas
- Cooling:
- None
Comfort & Security
- Fireplace(s):
- 1
Fees & Dates
- Property Taxes:
- $4,632
- Tax Year:
- 2025
- Last Modified:
- 06/28/2026 11:10:03 PM
- Status Change:
- 06/28/2026 11:02:57 PM
Association / Ownership
- Common Interest:
- Freehold
Room Dimensions
| Room | Level | Size |
|---|---|---|
| Living room | Main level | 12.00 Ft x 15.92 Ft |
| Kitchen | Main level | 11.50 Ft x 11.42 Ft |
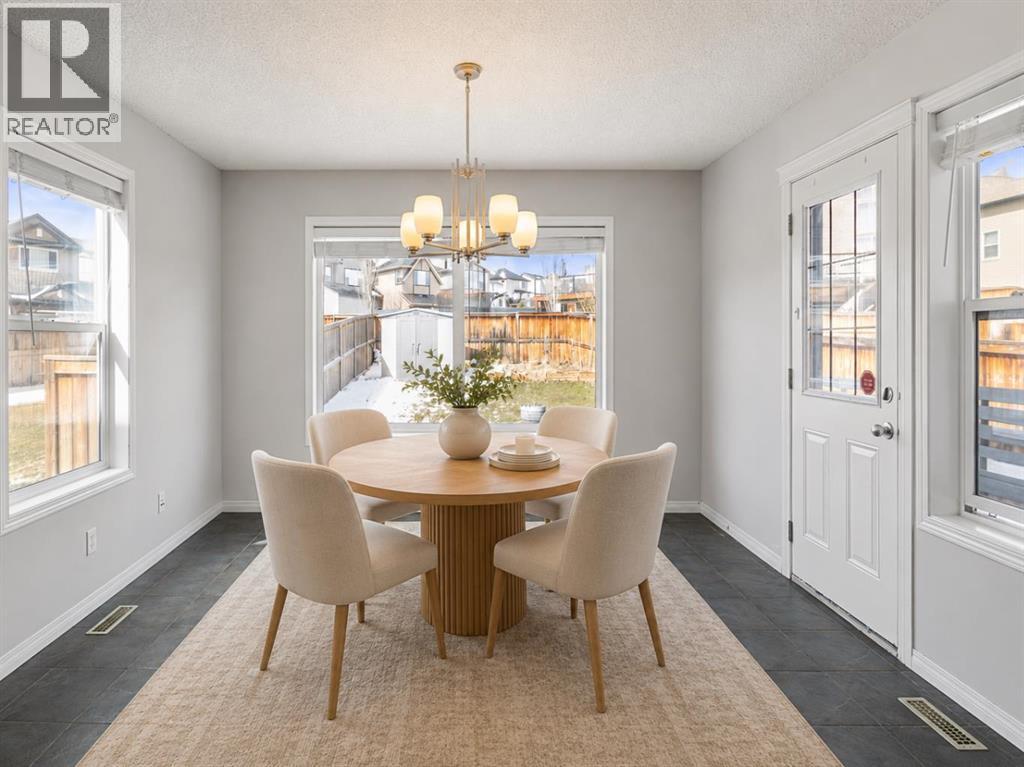
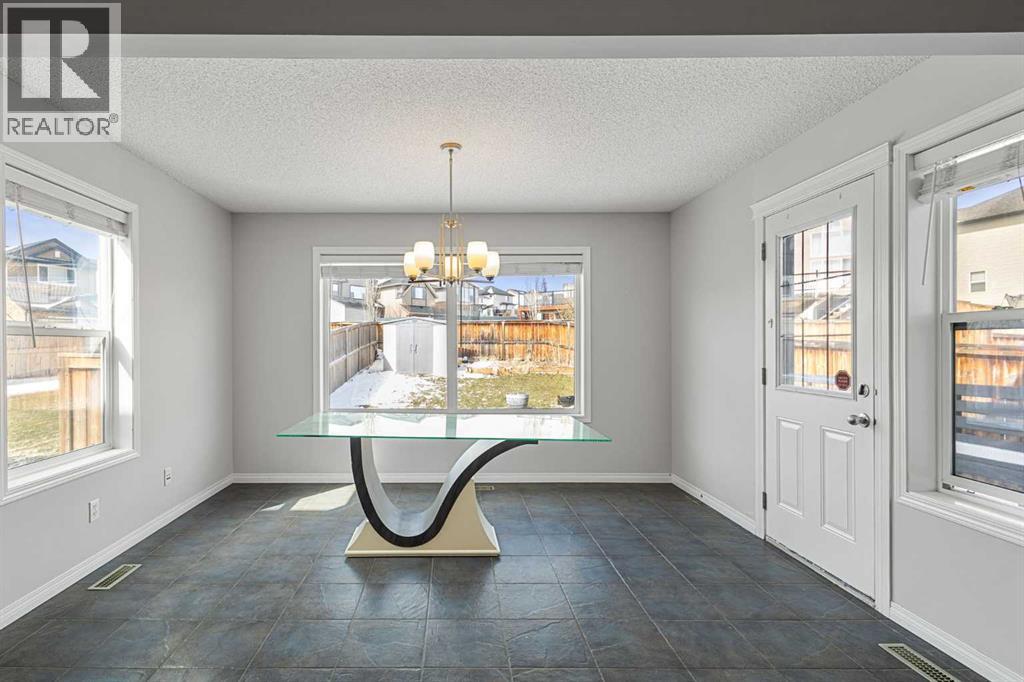
| Dining room | Main level | 12.92 Ft x 10.00 Ft |
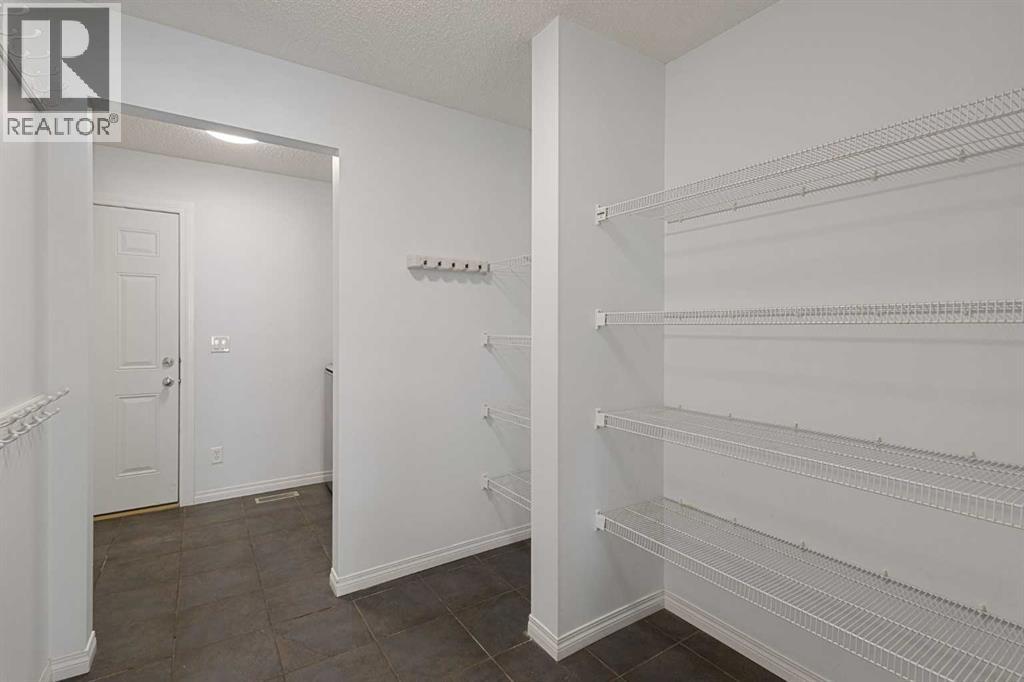
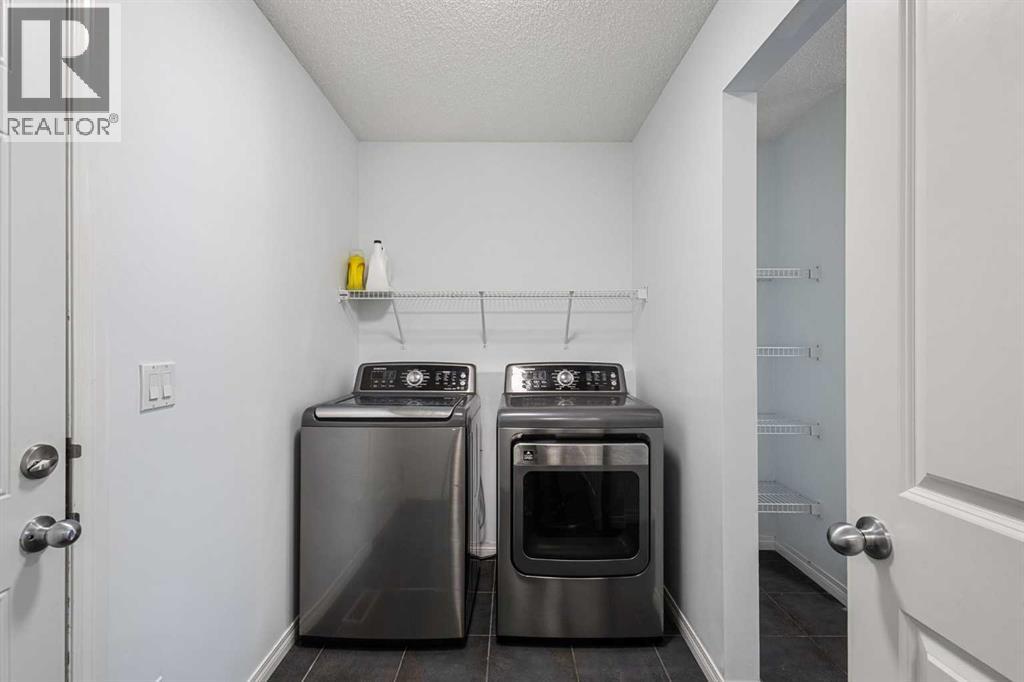
| Laundry room | Main level | 5.33 Ft x 5.75 Ft |
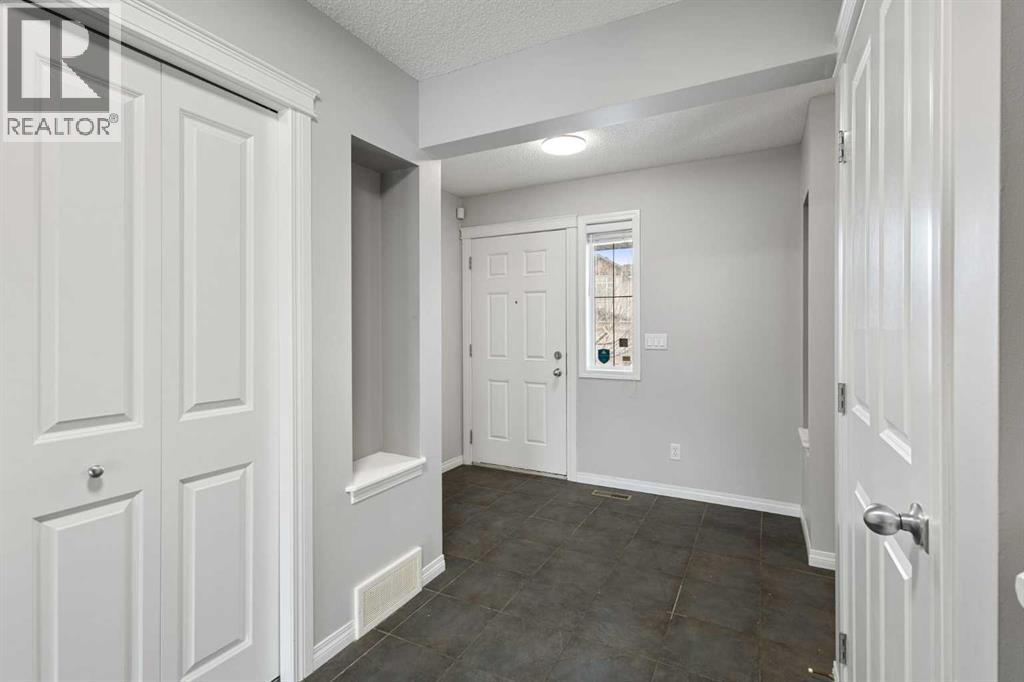
| Foyer | Main level | 3.17 Ft x 5.33 Ft |
| Office | Second level | 6.42 Ft x 9.17 Ft |
| Bonus Room | Second level | 18.92 Ft x 12.92 Ft |
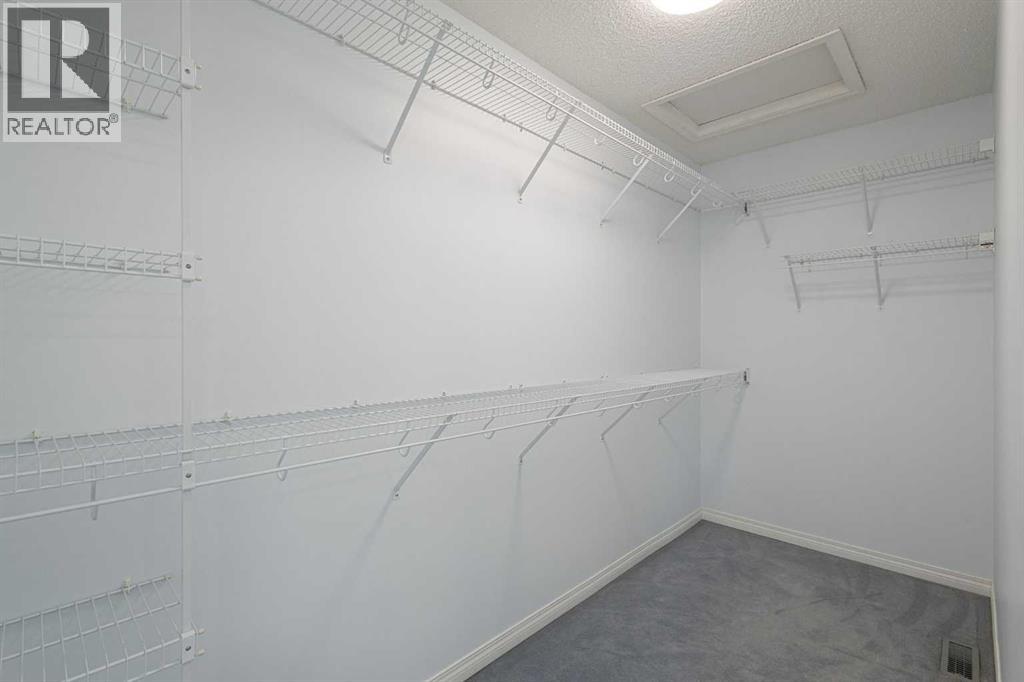
| Primary Bedroom | Second level | 13.42 Ft x 12.58 Ft |
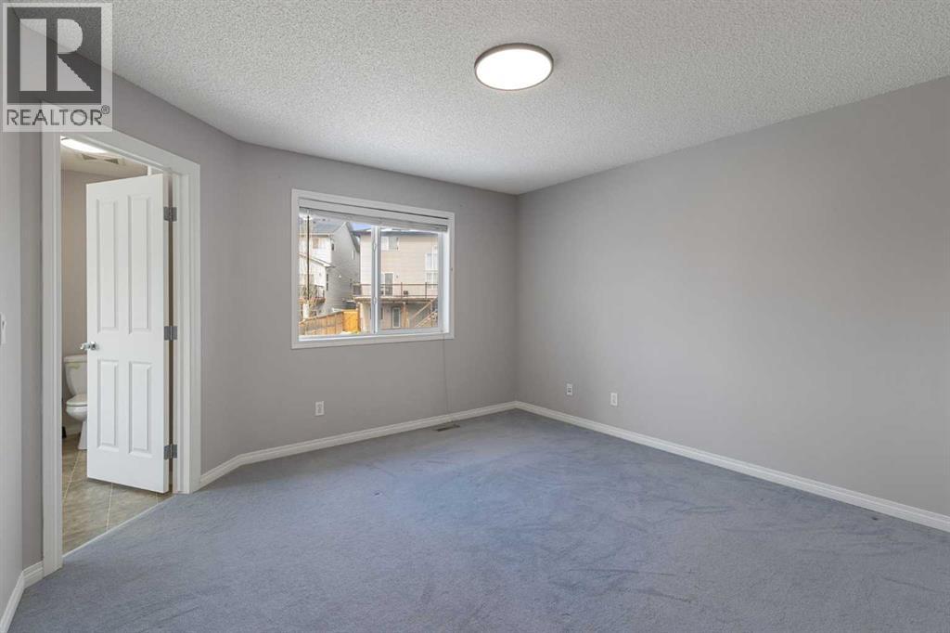
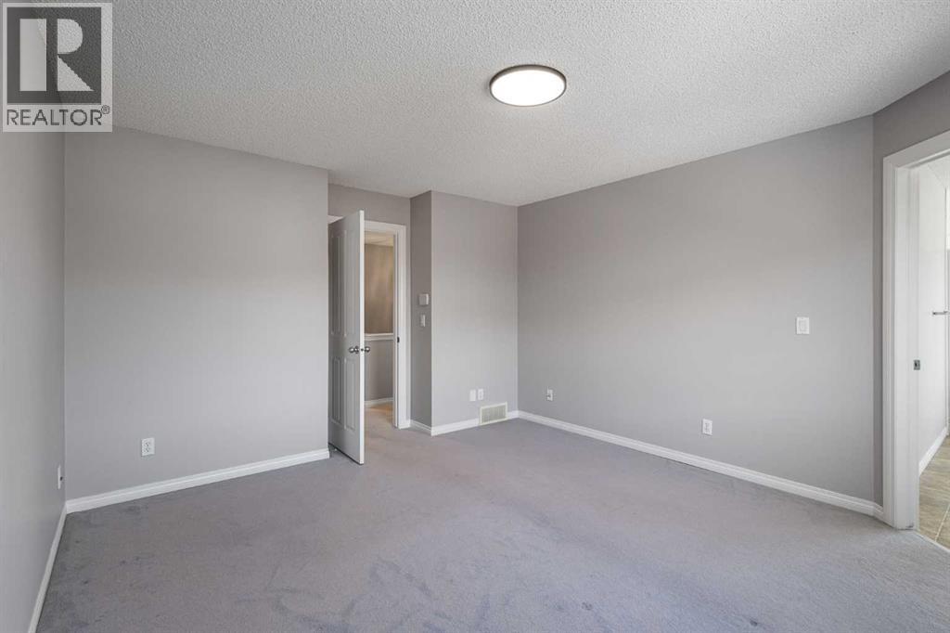
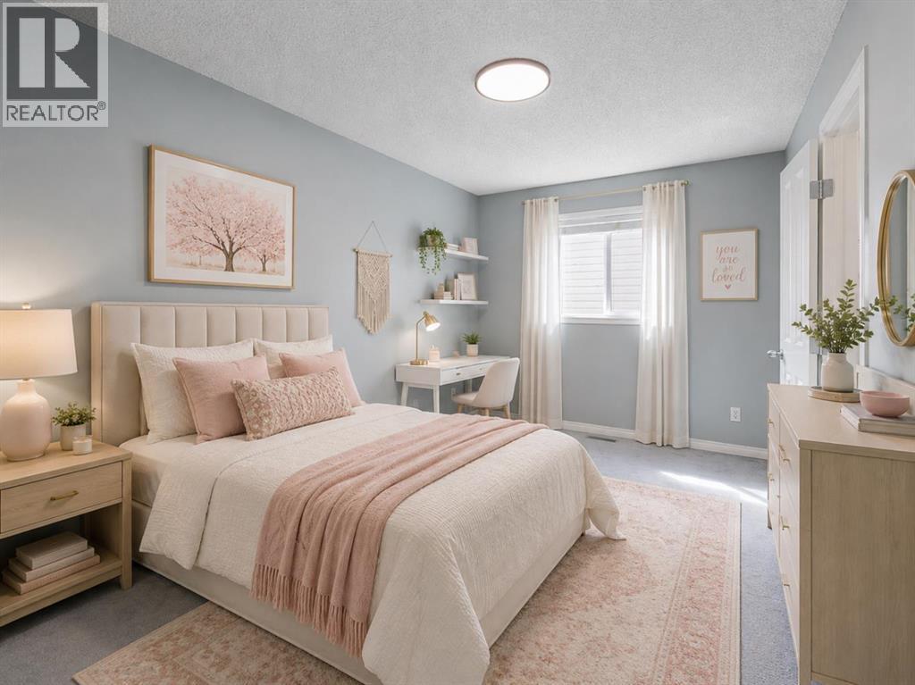
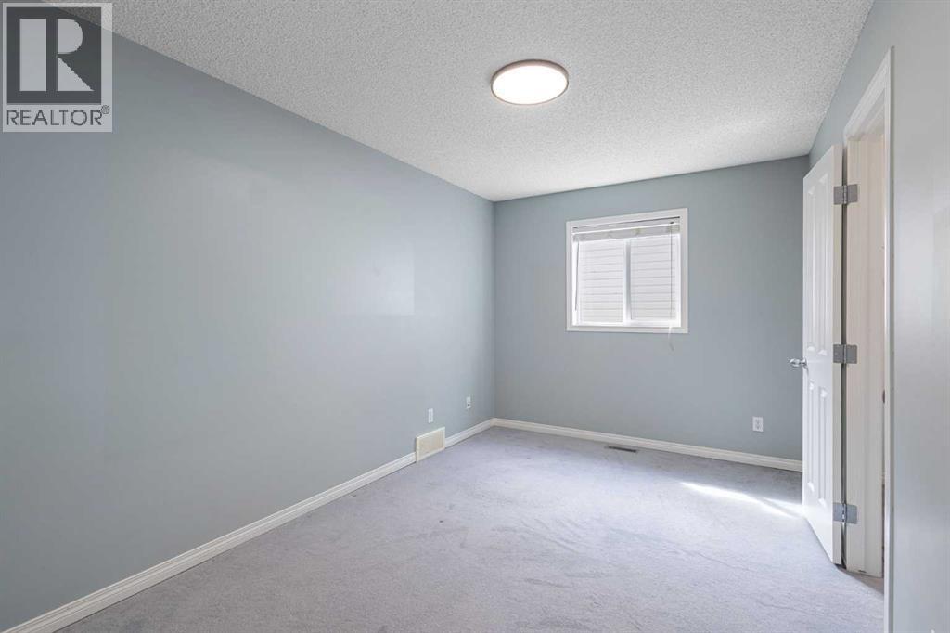
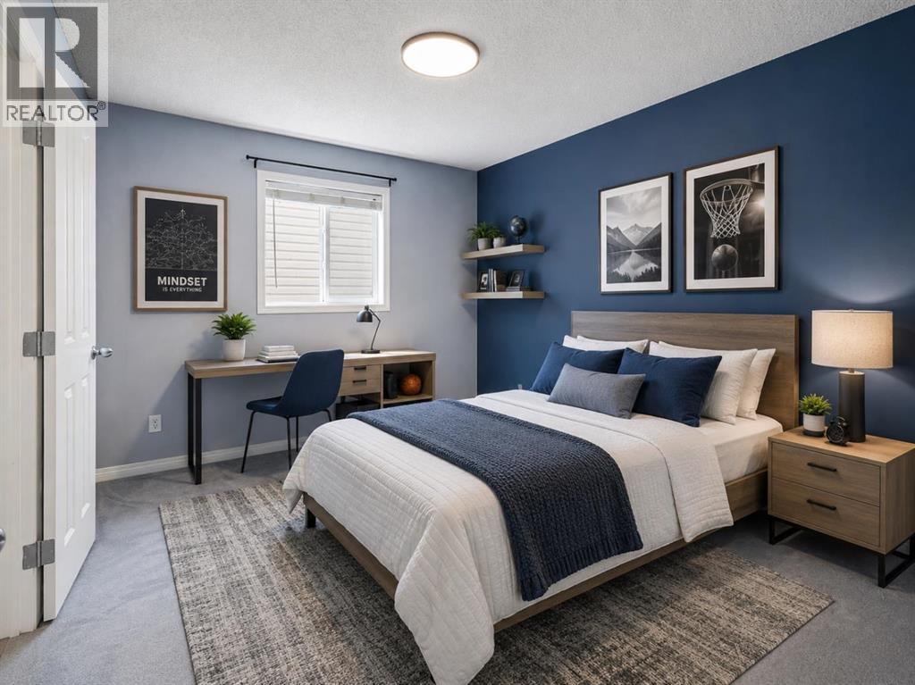
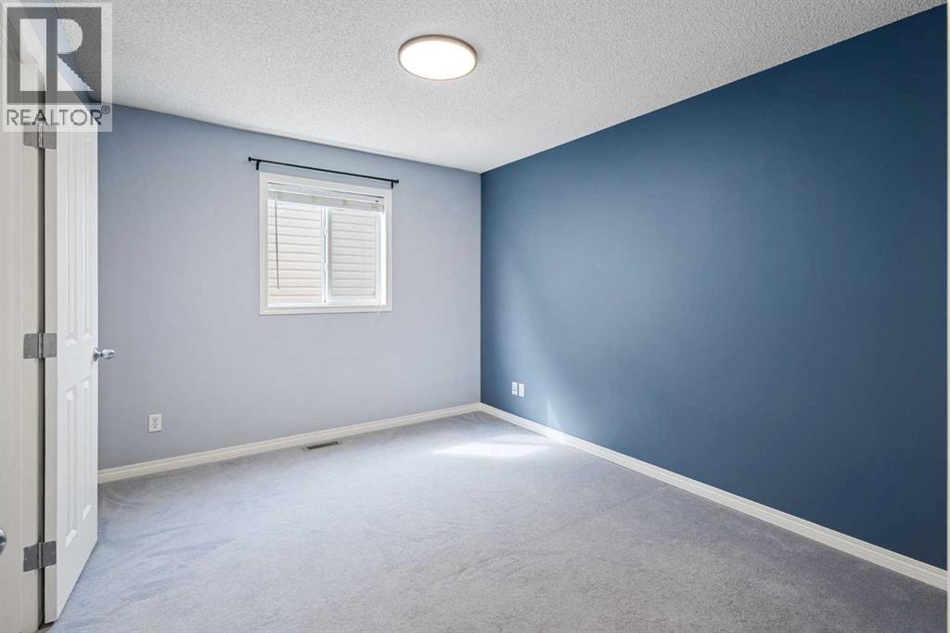
| Bedroom | Second level | 13.83 Ft x 8.92 Ft |
| Bedroom | Second level | 10.00 Ft x 11.92 Ft |
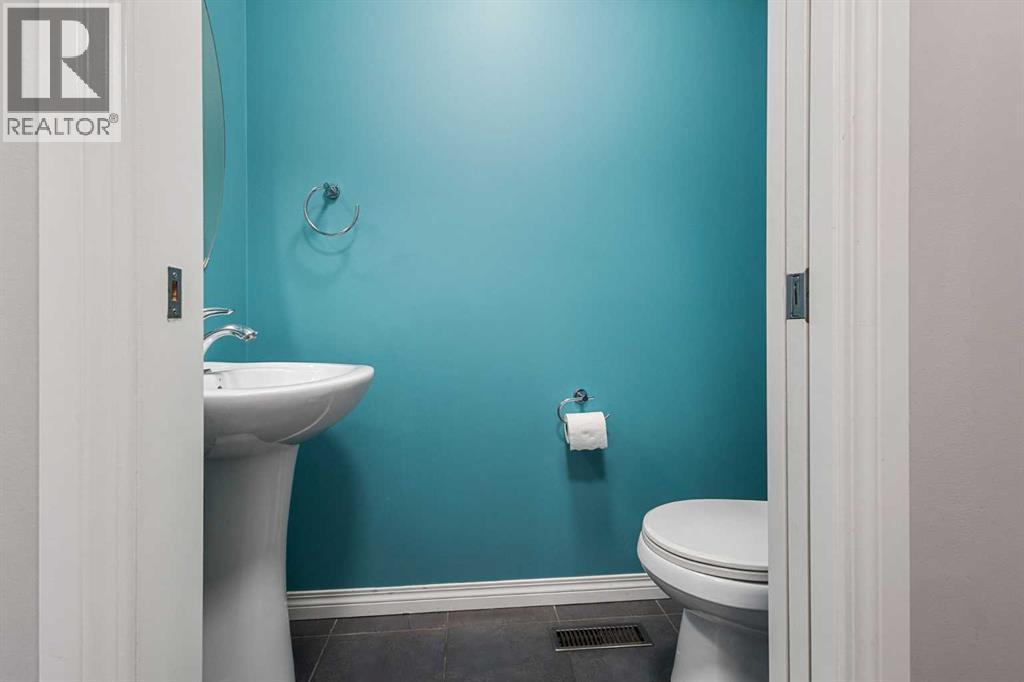
| 2pc Bathroom | Main level | 5.92 Ft x 2.83 Ft |
| 5pc Bathroom | Second level | 13.92 Ft x 9.08 Ft |
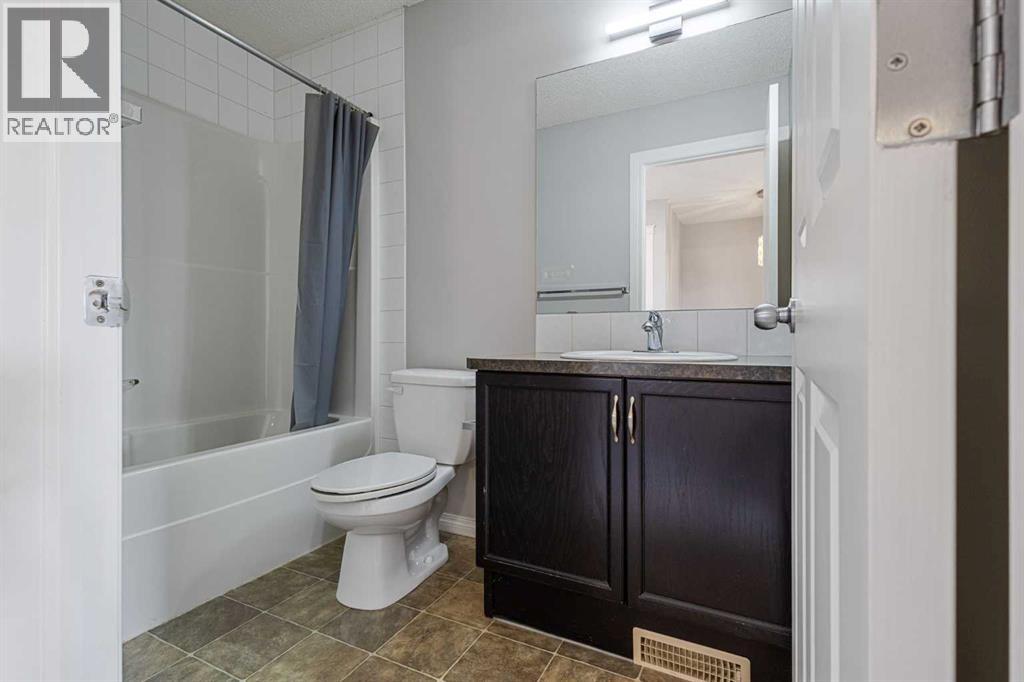
| 4pc Bathroom | Second level | 4.92 Ft x 8.42 Ft |
Location
Data is supplied by Pillar 9 MLS® System. Pillar 9 is the owner of the copyright in its MLS® System. Data is deemed reliable but is not guaranteed accurate by Pillar 9.
The trademarks MLS®, Multiple Listing Service® and the associated logos are owned by The Canadian Real Estate Association (CREA) and identify the quality of services provided by real estate professionals who are members of CREA. Used under license.