Real estate on your terms®
$212,999
active
130 Panatella Street Northwest
Calgary
,
AB
T3K0Y6
Key Details
- MLS® Number:
- A2306762
- Community:
- Panorama Hills
- Building Type:
- Apartment
- Interior Size:
- 579 square feet
- Bedrooms:
- 1
- Parking:
- 1
- Attached:
- Yes

Property Description
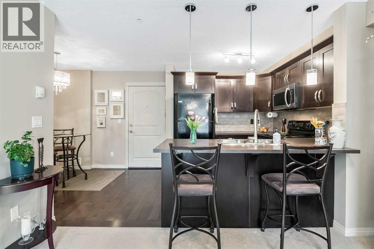
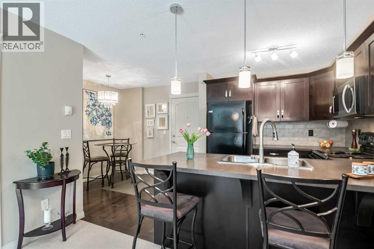
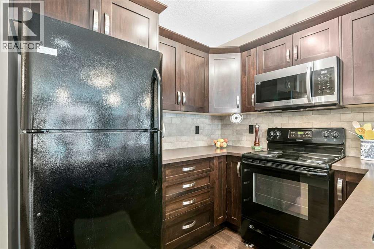
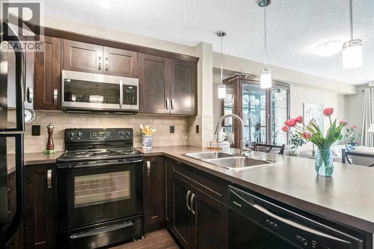
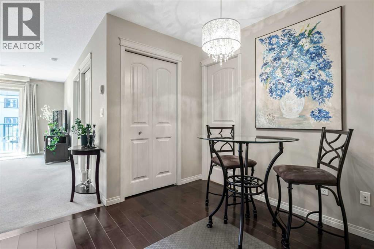
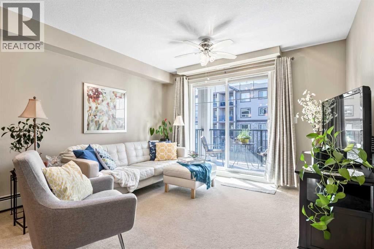
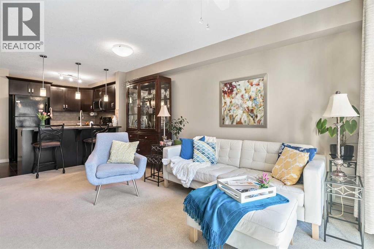
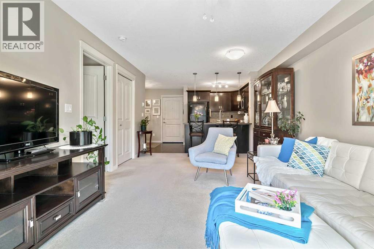
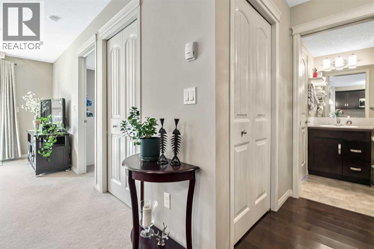
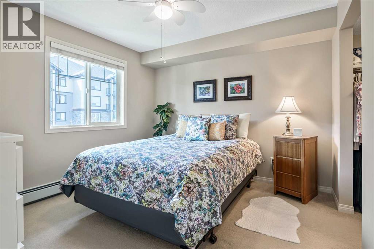
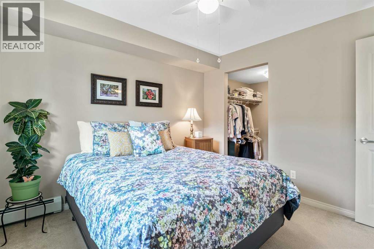
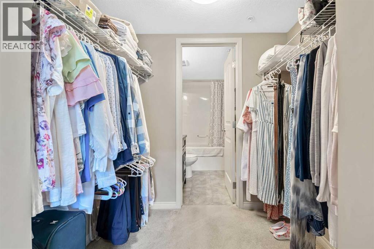
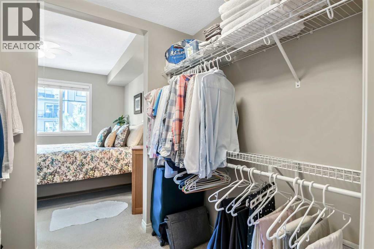
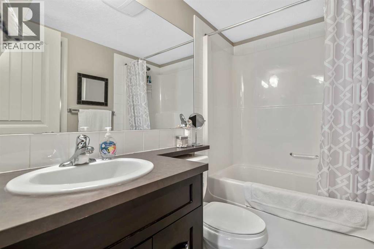
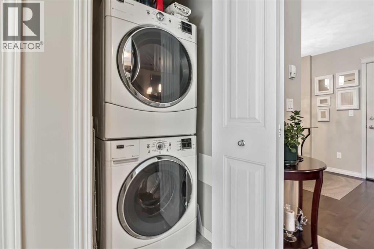
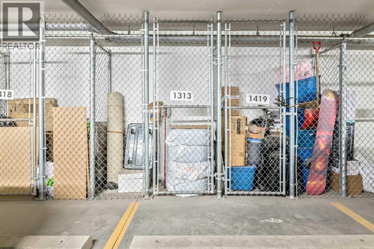
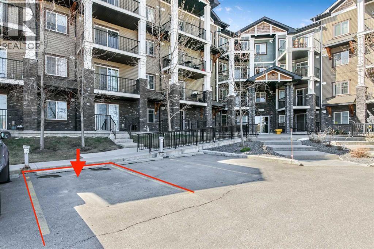
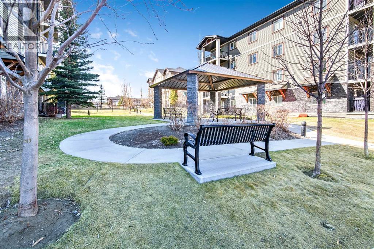
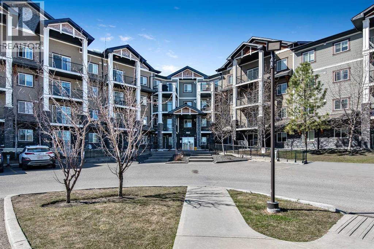
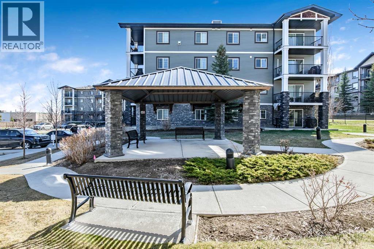
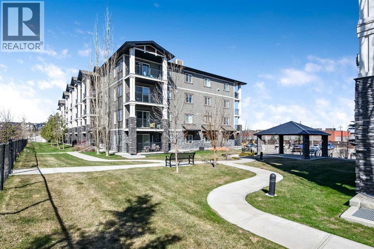
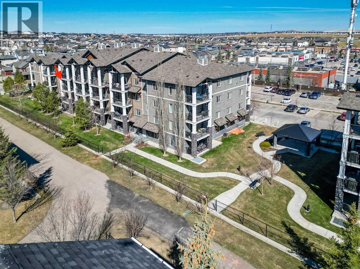
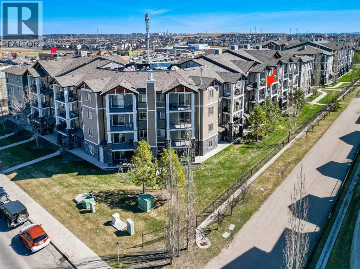
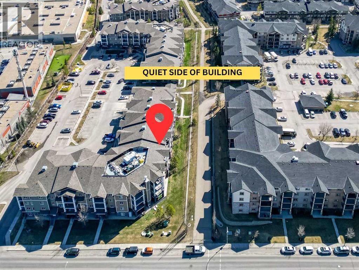
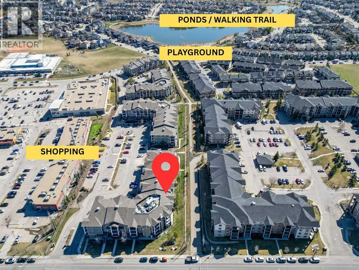
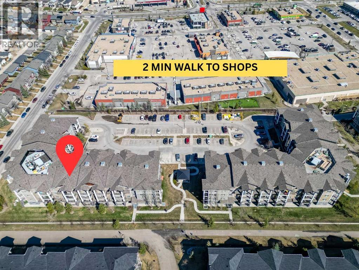
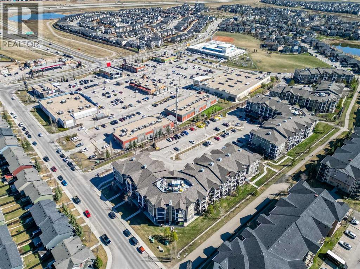
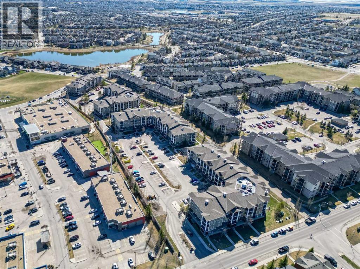
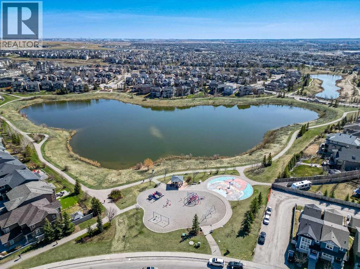
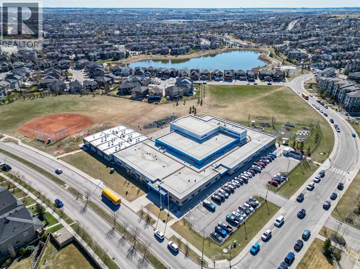
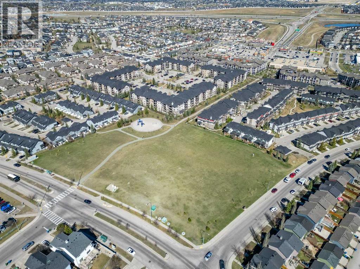
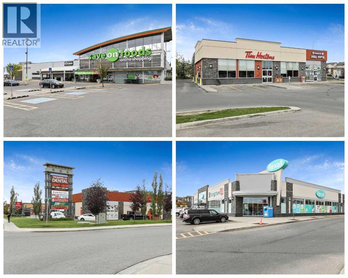
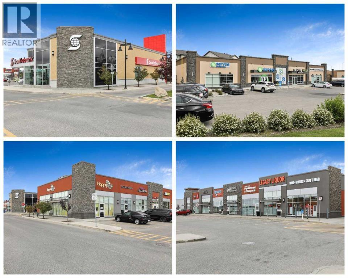
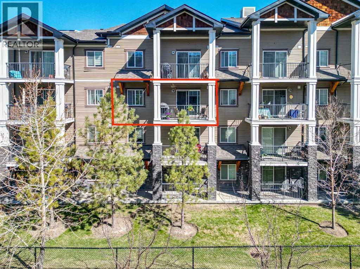
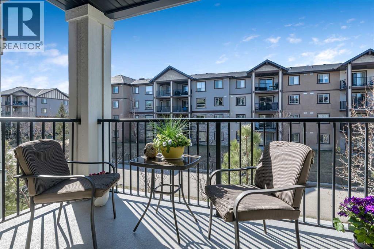
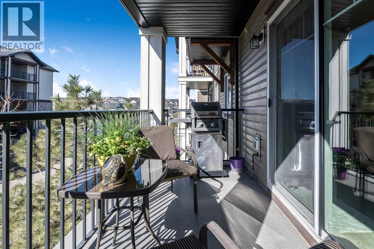
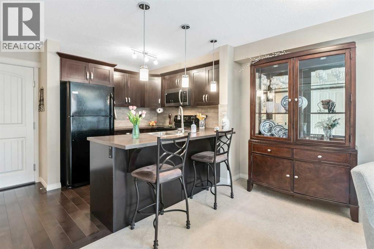
Welcome to this IMMACULATE 1-bedroom, 1-bathroom condo, perfectly situated on the 3rd floor of a quiet, well-maintained building in the highly sought-after community of Panorama Hills. With its smart functional layout, excellent condition, and unbeatable location, this home is ideal for first-time buyers, investors, or those looking to downsize without compromise.This original-owner home has been exceptionally cared for by a non-smoker with no pets and offers an impressive combination of comfort, upgrades, privacy, and convenience. Step inside to a bright, inviting open-concept floor plan featuring engineered hardwood through the kitchen and dining area, dark maple shaker-style cabinetry, a full-height tile backsplash, a new stainless steel over-the-range microwave, and a new gooseneck kitchen faucet.The kitchen breakfast bar comfortably seats three, making it the perfect spot for casual meals, morning coffee, or entertaining. The dining area is beautifully finished with an upgraded chandelier, while upgraded pendant lighting over the breakfast bar adds both style and function.The spacious bedroom features a generous walk-through closet with direct access to the well-appointed 4-piece ensuite, complete with a tub/shower combination. A second bathroom entry from the main living area adds convenience and improves the overall flow of the floor plan.You will love the PRIVATE SOUTH-FACING BALCONY, complete with a natural gas line for your BBQ. Overlooking evergreen and fruit trees with views toward the walking path and ponds, this sun-drenched outdoor space offers a quiet, peaceful setting with exceptional privacy.Additional conveniences include upgraded stackable Maytag in-suite laundry, an underground storage locker, and a titled above-ground parking stall ideally located as the third stall from the building’s front entrance.Condo fees include heat, water, and more, leaving you responsible only for electricity and internet. This pet-friendly building allows pets with board approval and is supported by a well-managed condo corporation and a healthy reserve fund.Perfectly located in Panorama Hills, you are just a short walk to nearby shops, grocery stores, restaurants, cafes, parks, pathways, ponds, schools, and everyday amenities. Commuters will appreciate quick access to Stoney Trail, Deerfoot Trail, Harvest Hills Blvd, public transit, CrossIron Mills, the airport, and downtown Calgary.This home shows 10/10 and is 100% move-in ready. Seller Says Buy This House, And We’ll Buy Yours*. Homes For Heroes Cashback Program* (*Terms and conditions apply.) (id:53430)
Building
- Property Type:
- Apartment
- Building Type:
- Apartment
- Year Built:
- 2014
- Stories:
- 4.0
- Bedrooms:
- 1
- Bathrooms (total):
- 1.0
Finished Areas
- Interior Size (Total):
- 579 square feet
- Above Grade:
- 579 square feet
Interior
- Flooring:
- Hardwood, Carpeted
- Appliances:
- Refrigerator, Dishwasher, Stove, Microwave Range Hood Combo, Window Coverings, Washer & Dryer
Parking
- Spaces:
- 1
Lot / Land
- Lot Features:
- See remarks, PVC window, Closet Organizers, No Animal Home, No Smoking Home, Gas BBQ Hookup, Parking
Exterior
- Exterior Features:
- Stone, Vinyl siding
- Construction:
- Wood frame
Utilities & Mechanical
- Heating:
- Baseboard heaters
- Cooling:
- None
Fees & Dates
- Property Taxes:
- $1,541
- Tax Year:
- 2025
- HOA/Condo Fee:
- $379
- Last Modified:
- 08/15/2026 01:30:04 PM
- Status Change:
- 08/15/2026 01:22:51 PM
Association / Ownership
- Association:
- First Service Residential
- Fee:
- $379 / Monthly
- Common Interest:
- Condo/Strata
Room Dimensions
| Room | Level | Size |
|---|---|---|
| Other | Main level | 8.00 Ft x 3.58 Ft |
| Living room | Main level | 16.08 Ft x 12.00 Ft |
| Kitchen | Main level | 9.08 Ft x 8.00 Ft |
| Dining room | Main level | 8.00 Ft x 5.33 Ft |
| Primary Bedroom | Main level | 10.83 Ft x 10.75 Ft |
| Laundry room | Main level | 3.58 Ft x 3.17 Ft |
| 4pc Bathroom | Main level | 7.83 Ft x 5.00 Ft |
| Other | Main level | 12.08 Ft x 5.58 Ft |
Location
Data is supplied by Pillar 9 MLS® System. Pillar 9 is the owner of the copyright in its MLS® System. Data is deemed reliable but is not guaranteed accurate by Pillar 9.
The trademarks MLS®, Multiple Listing Service® and the associated logos are owned by The Canadian Real Estate Association (CREA) and identify the quality of services provided by real estate professionals who are members of CREA. Used under license.