Real estate on your terms®
$678,000
active
133 Panamount Court Northwest
Calgary
,
AB
T3K5S1
Key Details
- MLS® Number:
- A2305975
- Community:
- Panorama Hills
- Building Type:
- House
- Interior Size:
- 1738 square feet
- Bedrooms:
- 3
- Parking:
- 4
- Parking Features:
- Attached Garage
- Lot Size:
- 761.0 square meters

Property Description
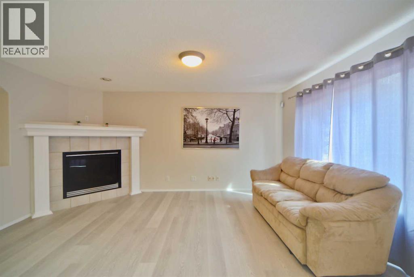
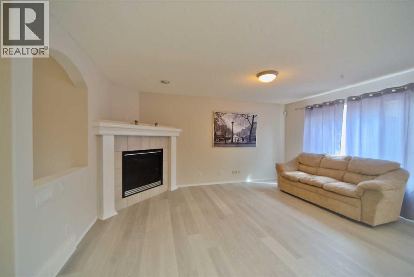
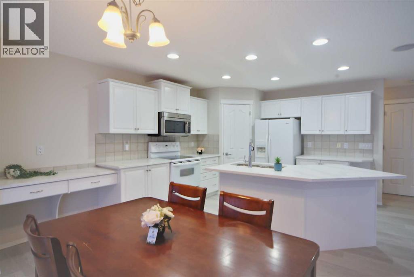
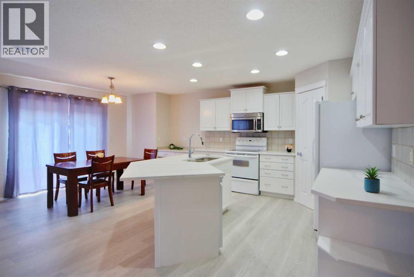
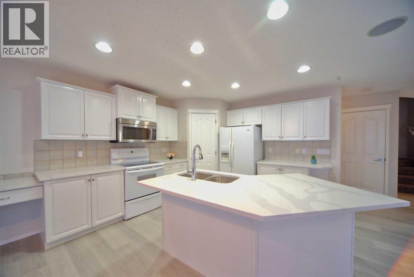
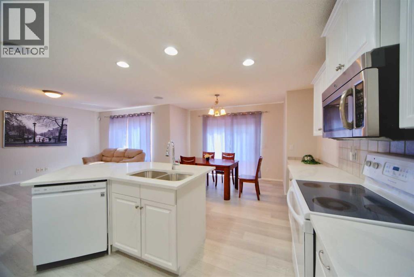
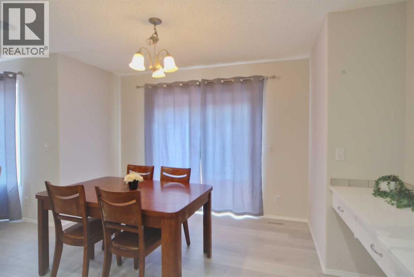
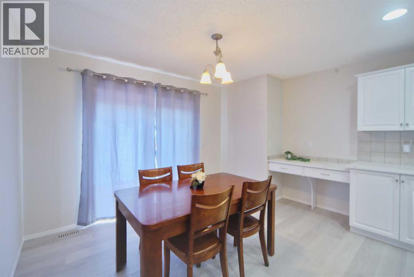
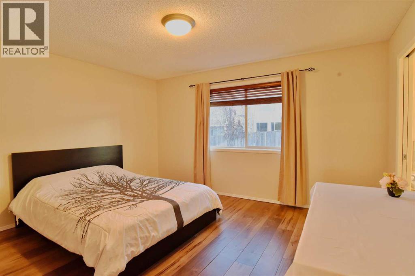
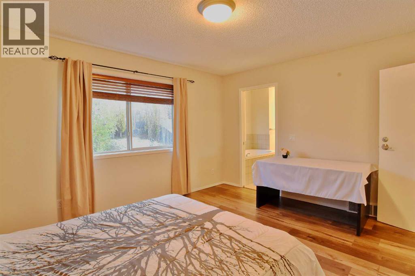
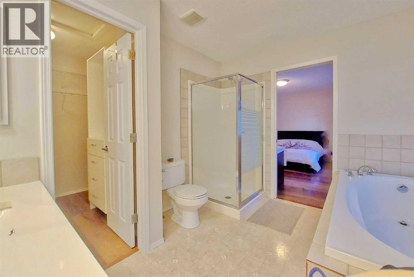
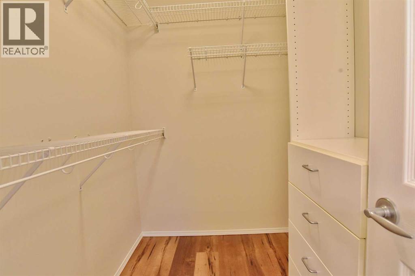
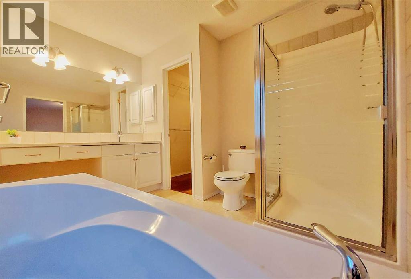
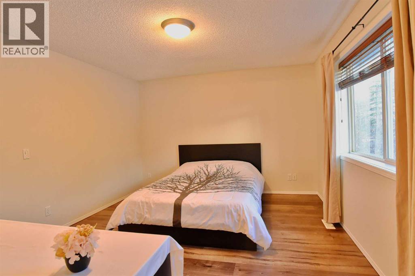
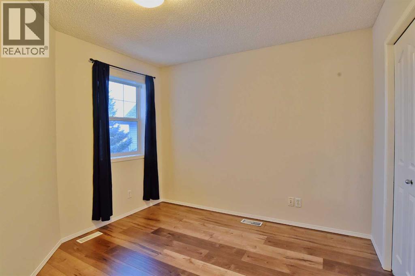
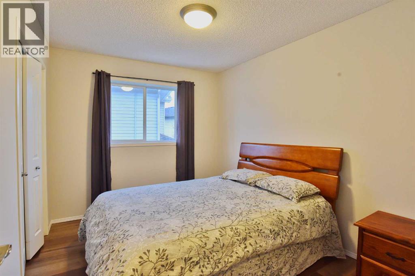
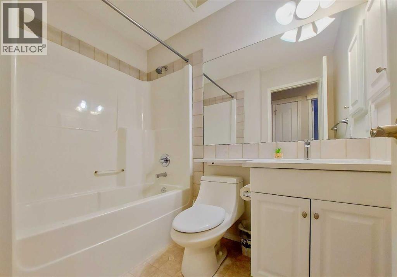
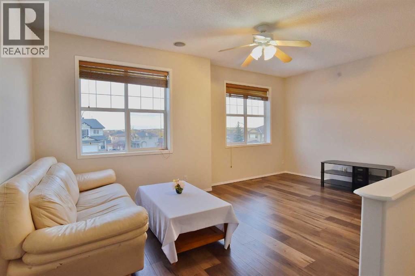
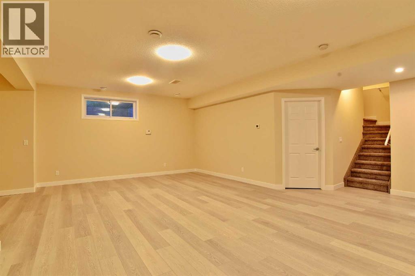
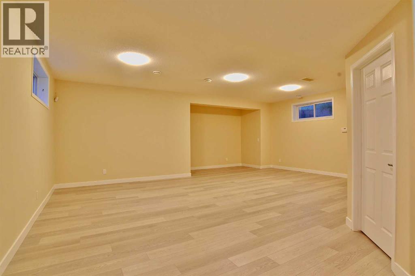
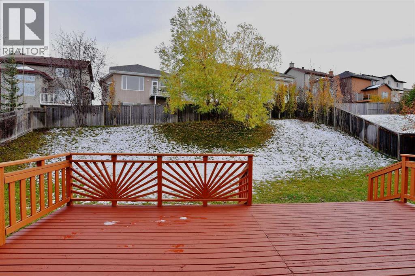
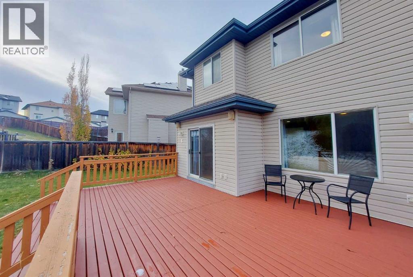
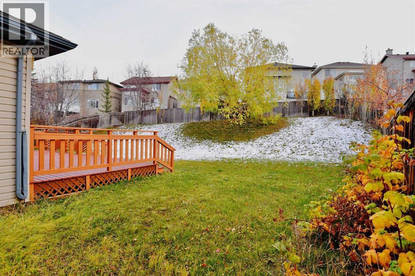
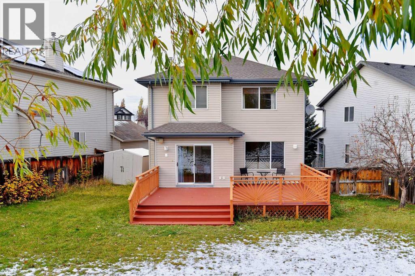
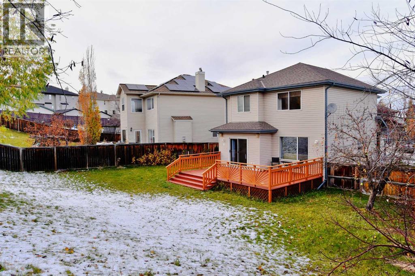
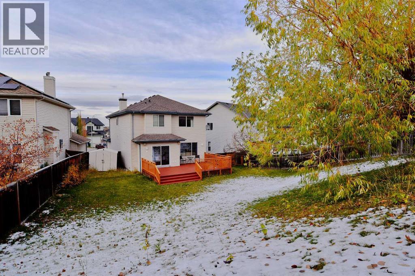
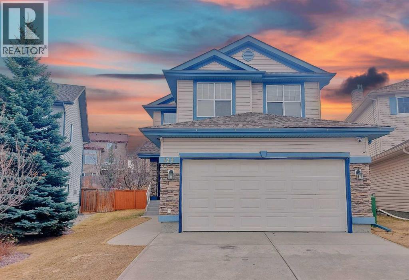
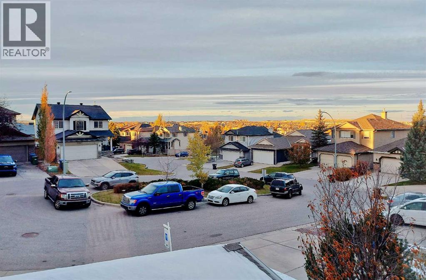
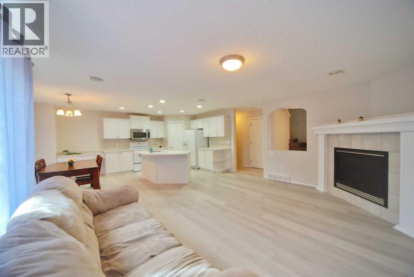
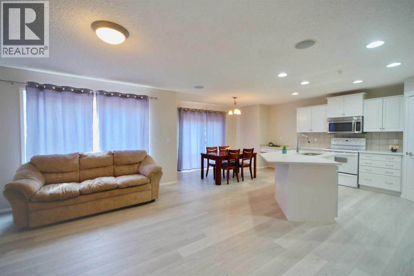
Welcome to this newly renovated home nestled in the heart of Panorama Hills, a popular NW community. This freshly painted home is situated at one the Largest Lots in this quiet CUL-DE-SAC and features a Huge rear deck with Southwest Backyard. The kitchen is thoughtfully designed with an open layout flowing into the dining and living areas, where a cozy gas fireplace with a tile surround creates a welcoming ambiance. New quarts countertops and corner pantry highlight the kitchen features. The adjacent dining room opens onto the back deck, overlooking a huge backyard, ideal for outdoor enjoyment with sunny south-facing exposure. Heading upstairs, you'll find a generously sized bonus room, offering a perfect retreat for relaxation or family activities, separated from the three bedrooms for added privacy. The primary bedroom has a spacious walk-in closet and an ensuite bathroom featuring a walk-in shower, and soaker tub. The two additional upper bedrooms provide plenty of closet space and flexibility for versatile needs. The newly developed basement features a knockdown ceiling, new painting & vinyl plank flooring. Make it yours today! (id:53430)
Building
- Property Type:
- House
- Building Type:
- House
- Year Built:
- 2002
- Stories:
- 2.0
- Bedrooms:
- 3
- Bathrooms (total):
- 3.5 (1 half)
- Basement:
- Finished, Full
Finished Areas
- Interior Size (Total):
- 1738 square feet
- Above Grade:
- 1738 square feet
Interior
- Flooring:
- Carpeted, Ceramic Tile, Vinyl Plank
- Appliances:
- Washer, Refrigerator, Range - Electric, Dishwasher, Dryer, Microwave Range Hood Combo, Window Coverings
Parking
- Spaces:
- 4
- Features:
- Attached Garage
Lot / Land
- Lot Size:
- 761.0 square meters
- Frontage:
- 6.83 meters
- Lot Features:
- Cul-de-sac, See remarks, No Animal Home, No Smoking Home
Exterior
- Exterior Features:
- Brick, Vinyl siding
- Construction:
- Wood frame
- Foundation:
- Poured Concrete
- Fencing:
- Fence
Utilities & Mechanical
- Heating:
- Forced air, Natural gas
- Cooling:
- None
Comfort & Security
- Fireplace(s):
- 1
Fees & Dates
- Property Taxes:
- $4,199
- Tax Year:
- 2025
- Last Modified:
- 06/22/2026 12:30:10 PM
- Status Change:
- 06/22/2026 12:22:11 PM
Association / Ownership
- Common Interest:
- Freehold
Room Dimensions
| Room | Level | Size |
|---|---|---|
| Other | Main level | 9.83 Ft x 6.08 Ft |
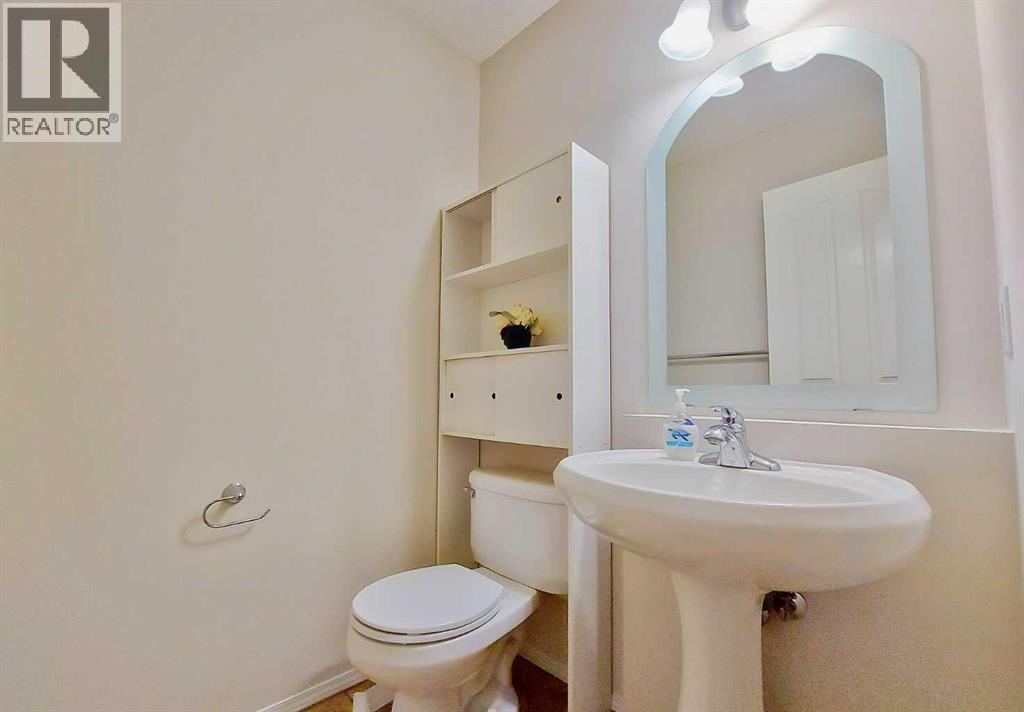
| 2pc Bathroom | Main level | 4.92 Ft x 4.83 Ft |
| Living room | Main level | 12.33 Ft x 16.83 Ft |
| Kitchen | Main level | 10.42 Ft x 12.83 Ft |
| Dining room | Main level | 13.00 Ft x 9.67 Ft |
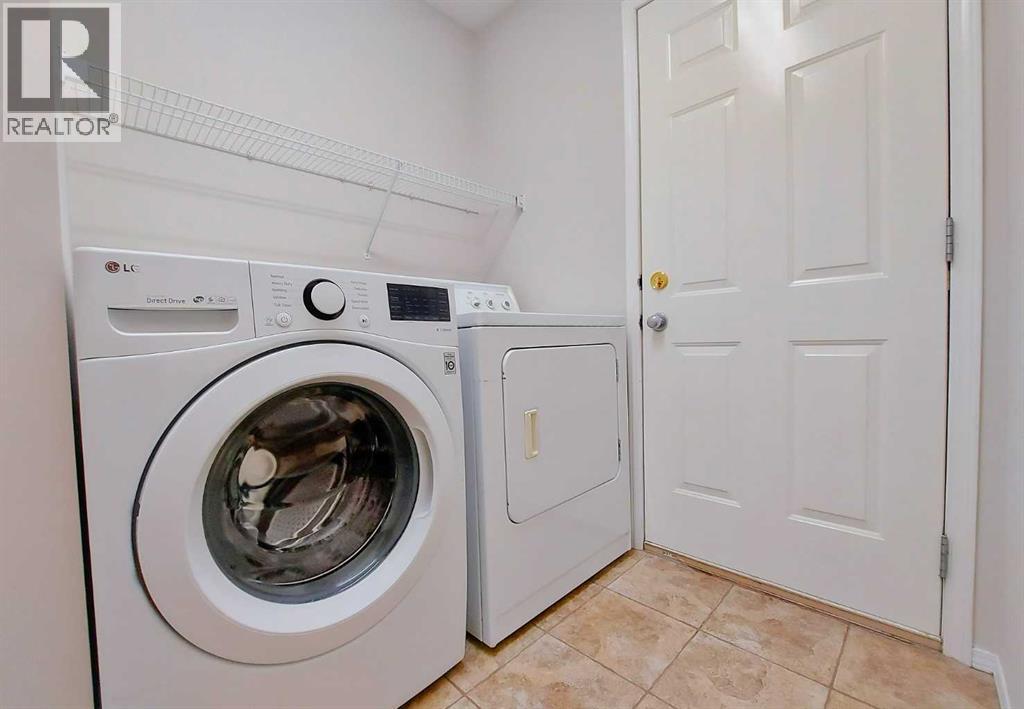
| Laundry room | Main level | 5.92 Ft x 8.42 Ft |
| Other | Main level | 25.50 Ft x 15.92 Ft |
| Bonus Room | Second level | 11.58 Ft x 18.75 Ft |
| Bedroom | Second level | 10.33 Ft x 9.83 Ft |
| Bedroom | Second level | 9.00 Ft x 11.33 Ft |
| 4pc Bathroom | Second level | 7.67 Ft x 5.67 Ft |
| Primary Bedroom | Second level | 11.92 Ft x 13.92 Ft |
| 4pc Bathroom | Second level | 9.67 Ft x 10.67 Ft |
| Other | Second level | 5.42 Ft x 7.25 Ft |
| Other | Main level | 19.42 Ft x 26.58 Ft |
| Family room | Basement | 23.92 Ft x 15.50 Ft |
| Storage | Basement | 8.58 Ft x 10.42 Ft |
Location
Data is supplied by Pillar 9 MLS® System. Pillar 9 is the owner of the copyright in its MLS® System. Data is deemed reliable but is not guaranteed accurate by Pillar 9.
The trademarks MLS®, Multiple Listing Service® and the associated logos are owned by The Canadian Real Estate Association (CREA) and identify the quality of services provided by real estate professionals who are members of CREA. Used under license.