Real estate on your terms®
$849,000
active
79 Pantego Way Northwest
Calgary
,
AB
T3K0K6
Key Details
- MLS® Number:
- A2292908
- Community:
- Panorama Hills
- Building Type:
- House
- Interior Size:
- 2241 square feet
- Bedrooms:
- 5
- Parking:
- 4
- Parking Features:
- Attached Garage
- Lot Size:
- 373.0 square meters

Property Description
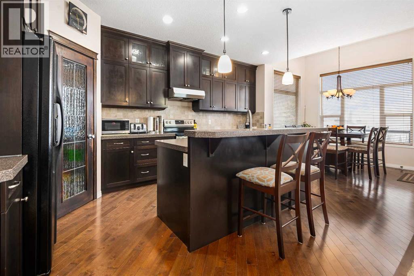
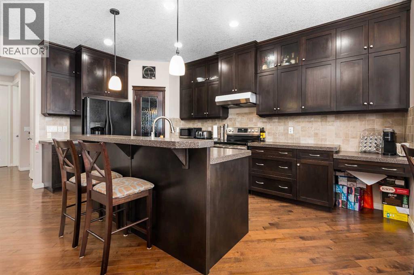
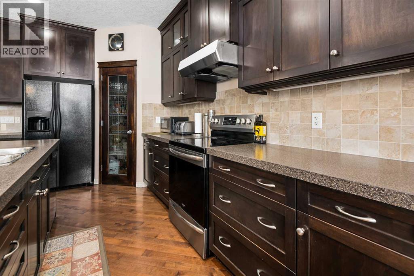
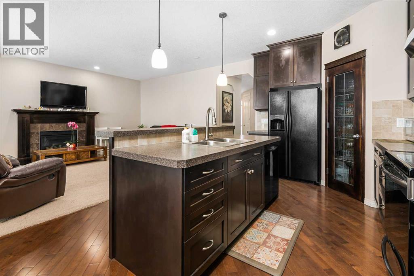
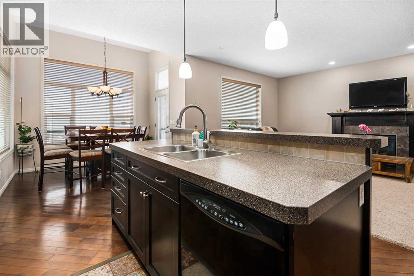
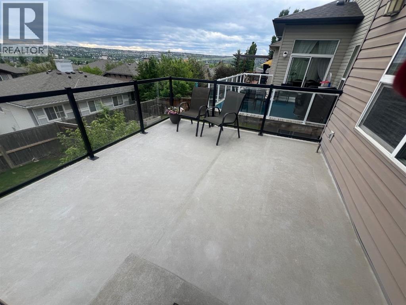
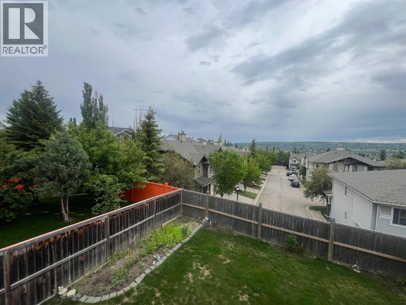
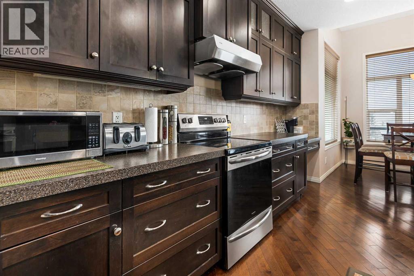
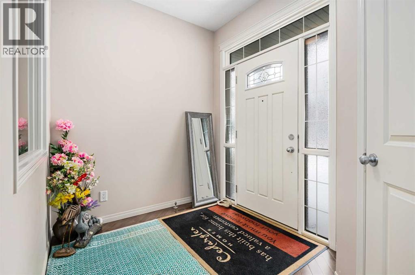
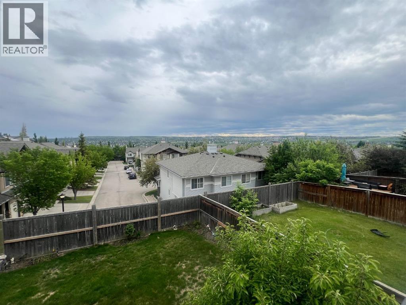
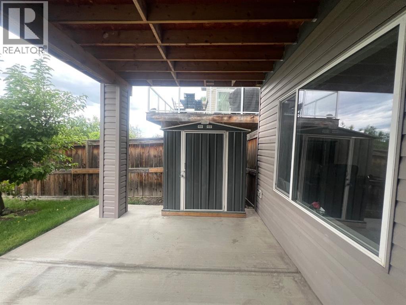
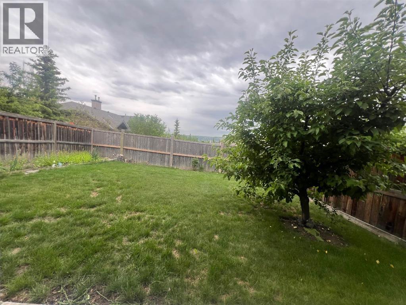
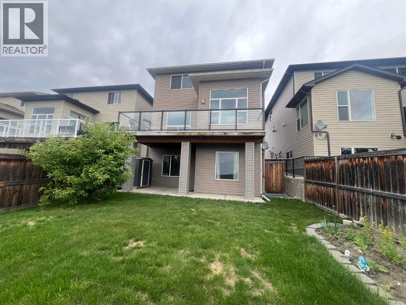
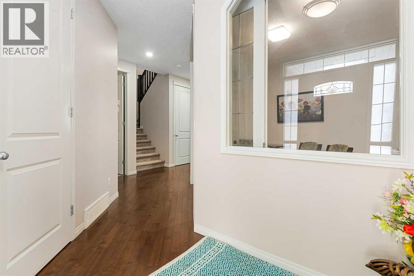
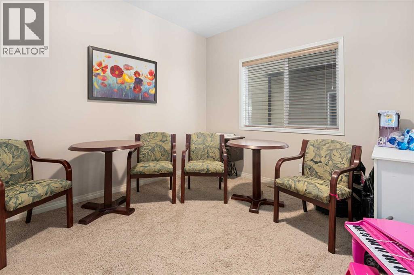
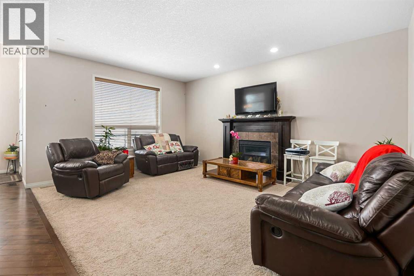
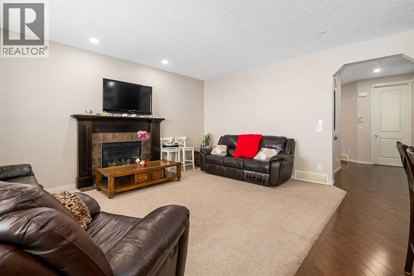
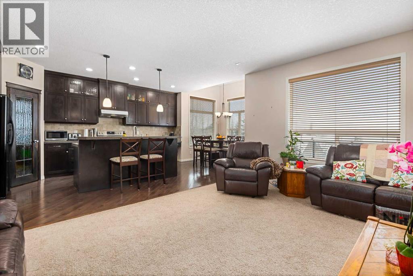
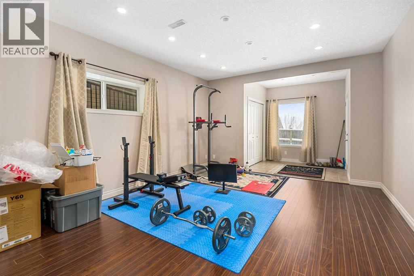
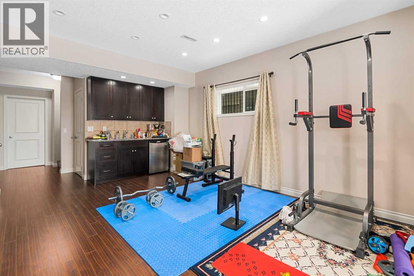
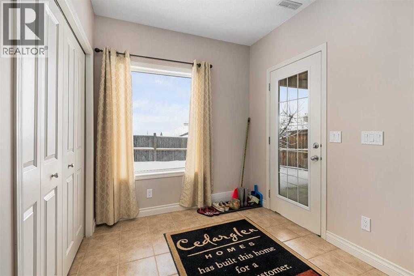
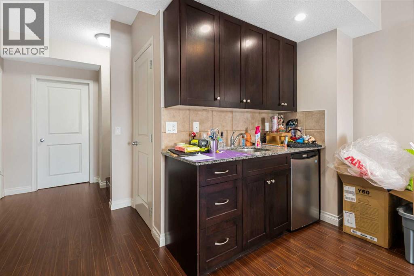
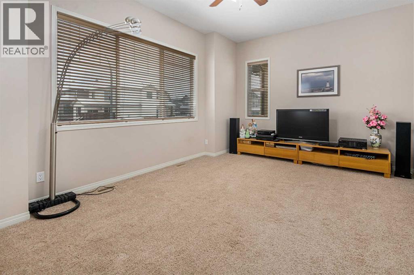
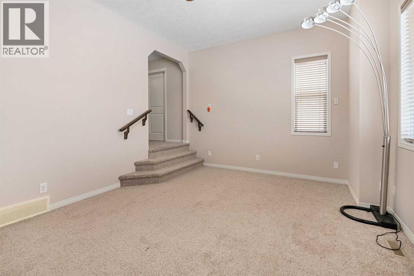
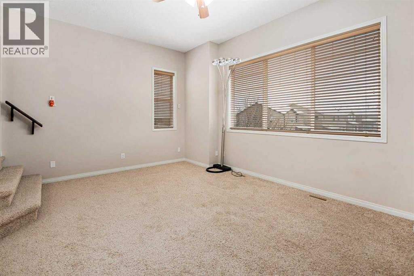
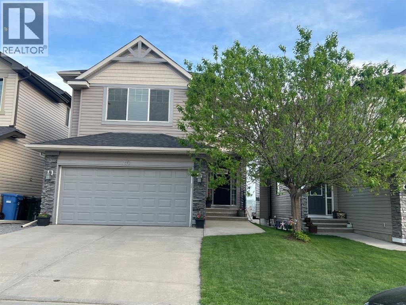
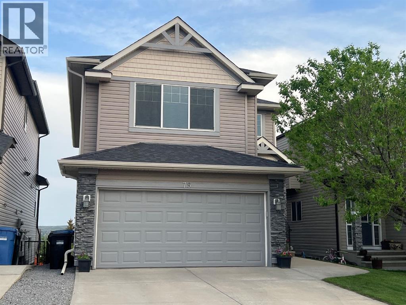
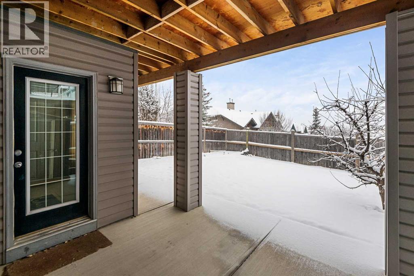
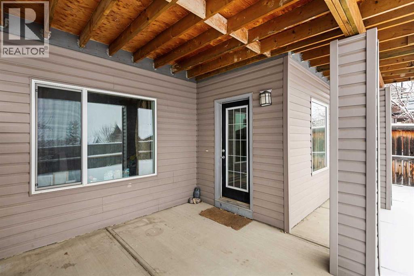
Discover this beautiful 2-storey home situated on quiet Pantego Way NW. It has a bright open-concept floor plan flooded with natural light. Just off the front entrance there is a versatile bonus room and living area. Moving through the home, the kitchen features a large island for entertaining. The kitchen and back of the home offers an unobstructed view of Nose Hill with a large deck to enjoy it. The home also has a convenient attached double garage and a fully finished walkout basement, which leads to a private backyard. The home is located steps away from Captain Nichola Goddard School and the extensive Nose Creek Pathway system. (id:53430)
Building
- Property Type:
- House
- Building Type:
- House
- Year Built:
- 2008
- Stories:
- 2.0
- Bedrooms:
- 5
- Bathrooms (total):
- 4.5 (1 half)
- Basement:
- Finished, Full, Walk out
Finished Areas
- Interior Size (Total):
- 2241 square feet
- Above Grade:
- 2241 square feet
Interior
- Flooring:
- Carpeted, Linoleum
- Appliances:
- Refrigerator, Dishwasher, Range
Parking
- Spaces:
- 4
- Features:
- Attached Garage
Lot / Land
- Lot Size:
- 373.0 square meters
- Frontage:
- 10.3 meters
- Lot Features:
- No Animal Home, Parking
Exterior
- Construction:
- Wood frame
- Foundation:
- Poured Concrete
- Fencing:
- Fence
Utilities & Mechanical
- Heating:
- Central heating
- Cooling:
- None
Comfort & Security
- Fireplace(s):
- 1
Fees & Dates
- Property Taxes:
- $5,067
- Tax Year:
- 2025
- Last Modified:
- 07/23/2026 01:50:00 AM
- Status Change:
- 07/23/2026 01:46:11 AM
Association / Ownership
- Common Interest:
- Freehold
Room Dimensions
| Room | Level | Size |
|---|---|---|
| Living room | Main level | 13.08 Ft x 17.50 Ft |
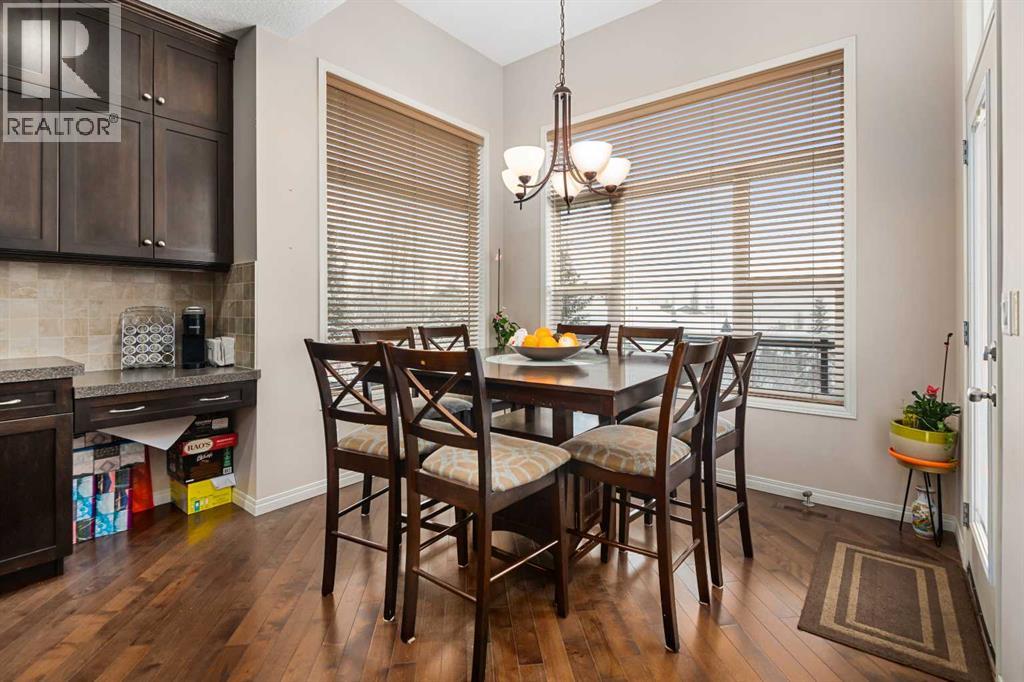
| Kitchen | Main level | 9.25 Ft x 17.08 Ft |
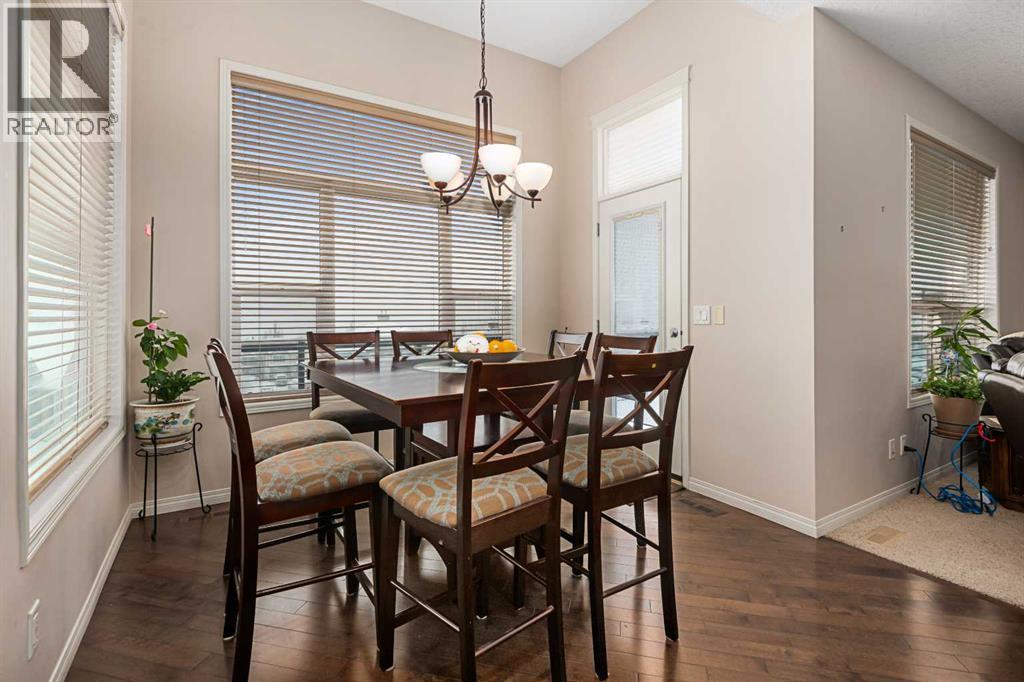
| Breakfast | Main level | - |
| Office | Main level | 10.58 Ft x 10.83 Ft |
| Bonus Room | Upper Level | 12.00 Ft x 18.00 Ft |
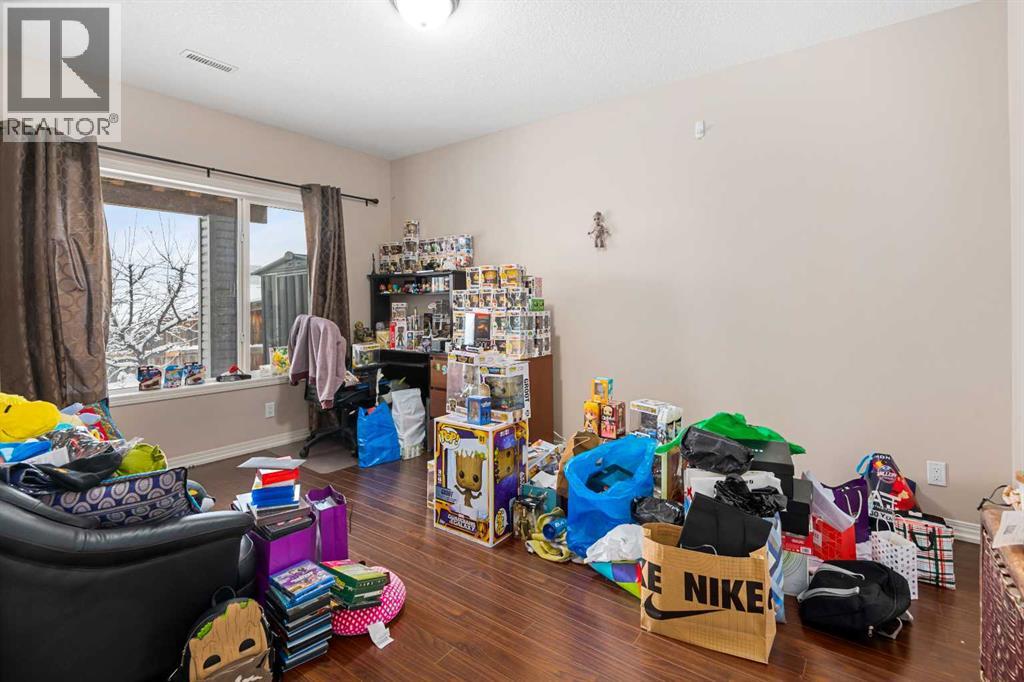
| Family room | Lower level | 13.08 Ft x 17.50 Ft |
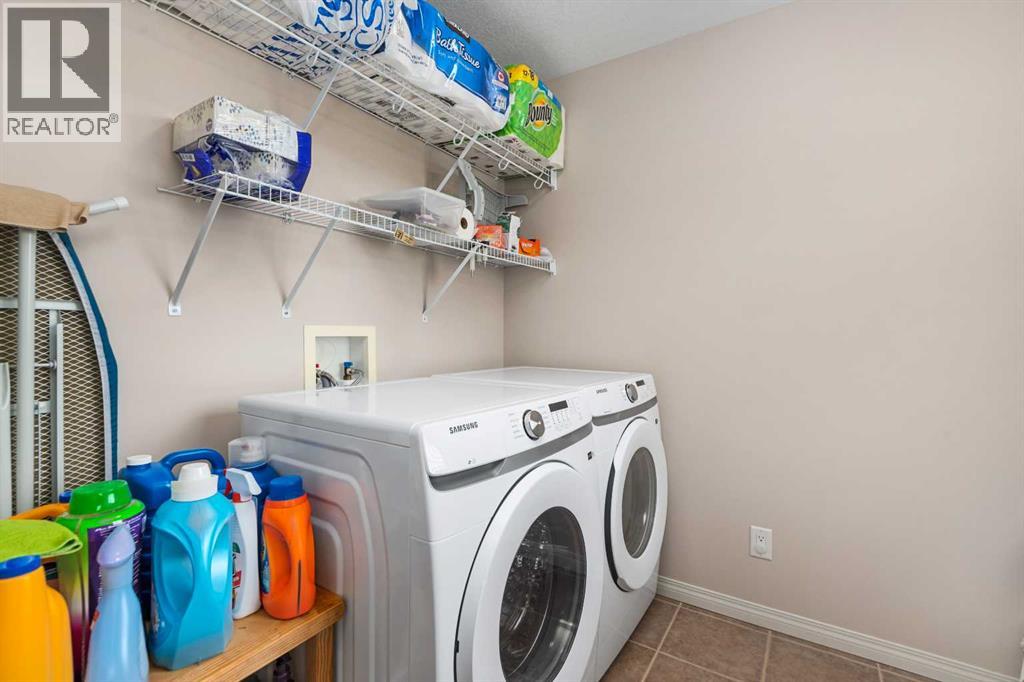
| Laundry room | Second level | 6.67 Ft x 7.50 Ft |
| Other | Main level | 11.00 Ft x 25.00 Ft |
| Storage | Lower level | 6.67 Ft x 11.67 Ft |
| Other | Main level | 7.08 Ft x 8.25 Ft |
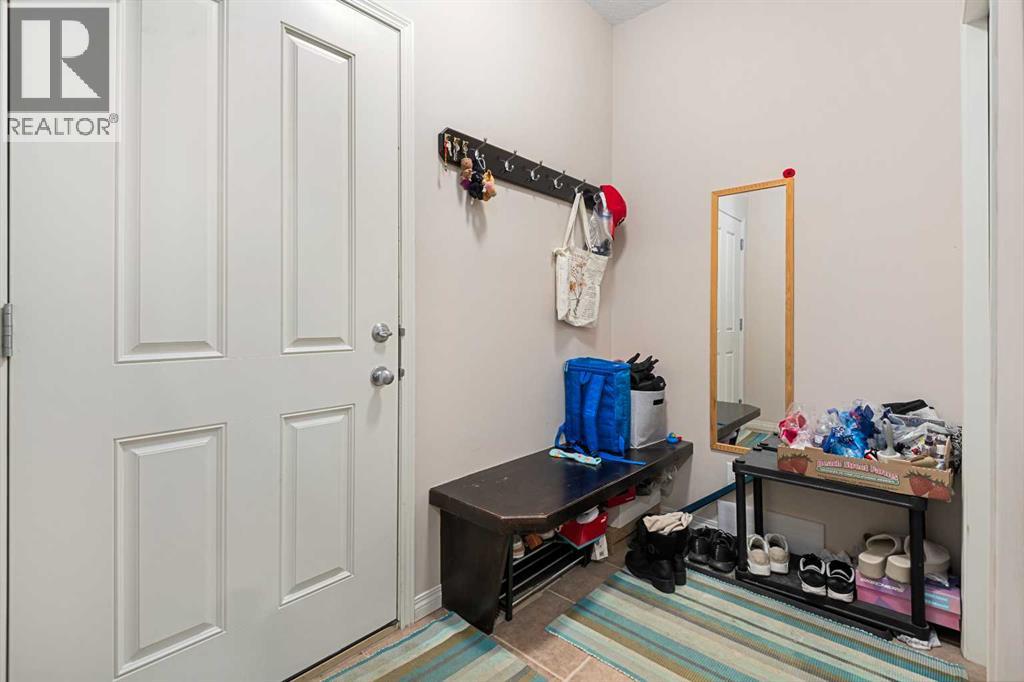
| Foyer | Main level | 6.92 Ft x 9.17 Ft |
| Other | Upper Level | 5.33 Ft x 6.67 Ft |
| Wine Cellar | Lower level | 4.42 Ft x 7.67 Ft |
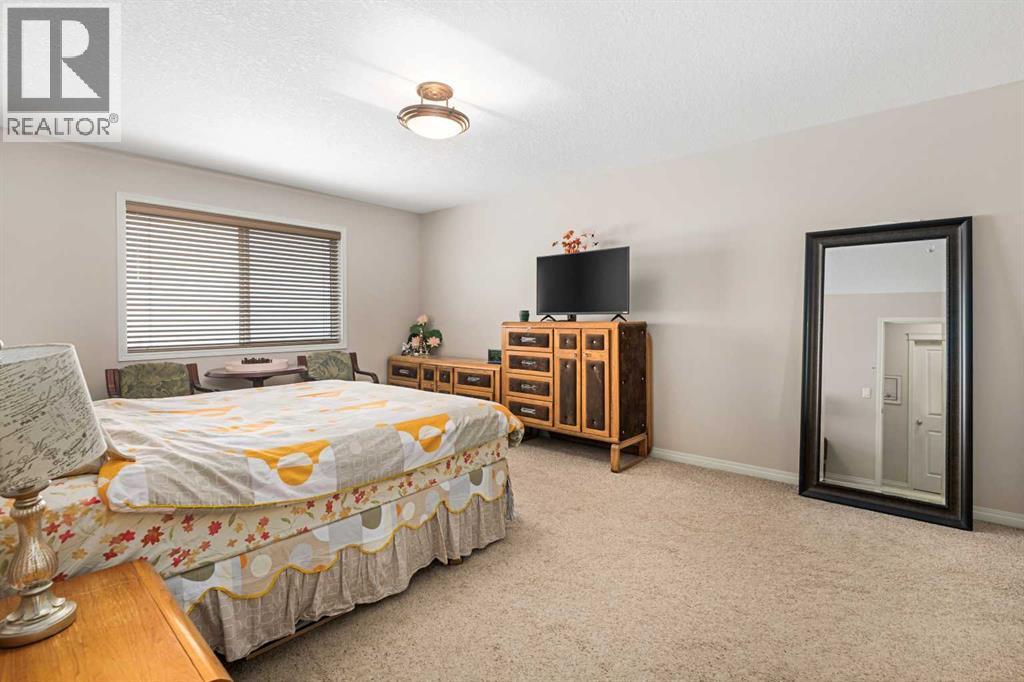
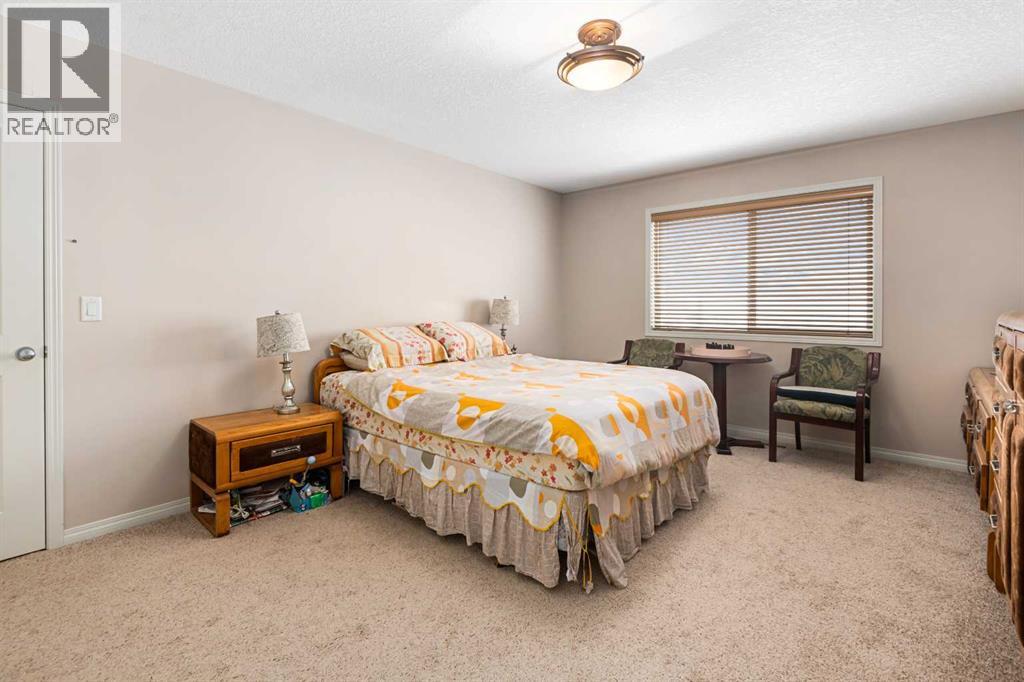
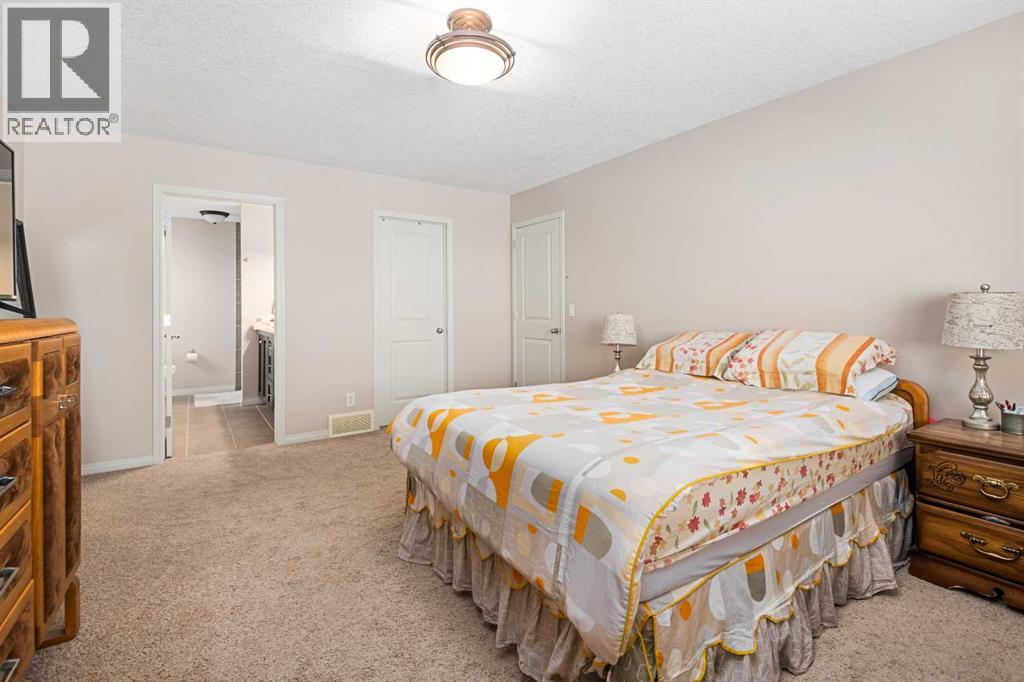
| Primary Bedroom | Second level | 12.83 Ft x 16.75 Ft |
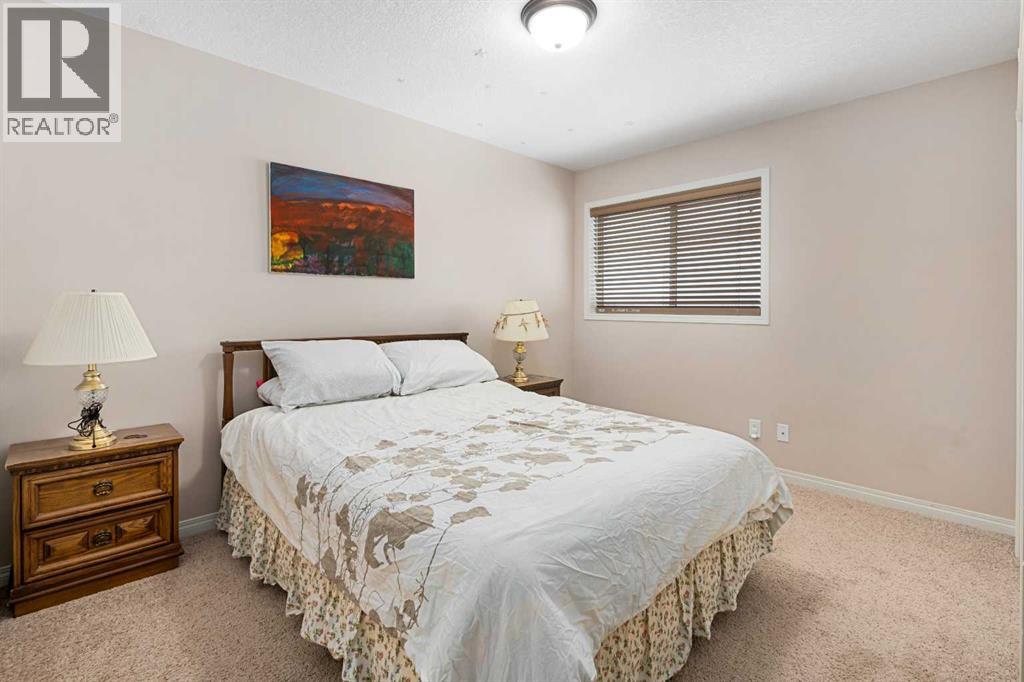
| Bedroom | Second level | 11.75 Ft x 12.17 Ft |
| Bedroom | Second level | 10.50 Ft x 11.33 Ft |
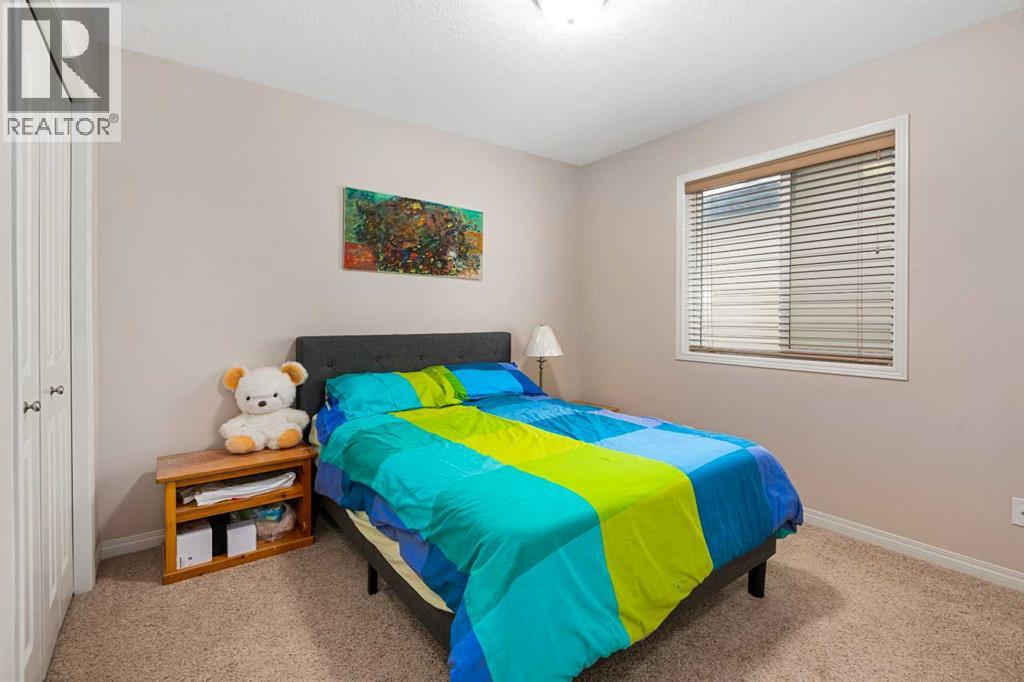
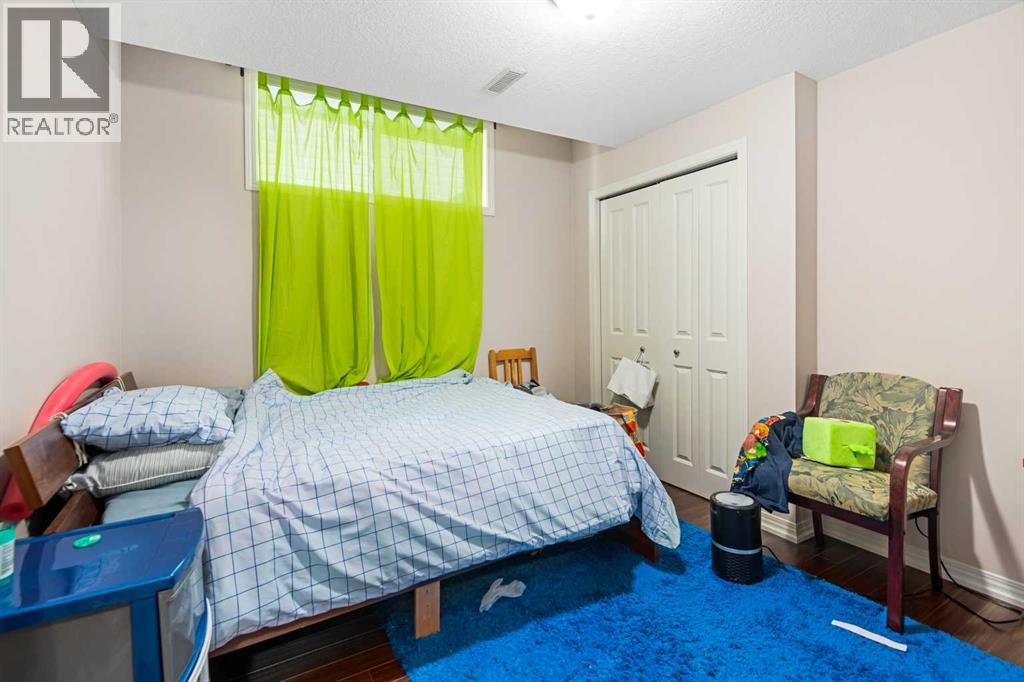
| Bedroom | Lower level | 10.42 Ft x 14.75 Ft |
| Bedroom | Lower level | 10.08 Ft x 11.75 Ft |
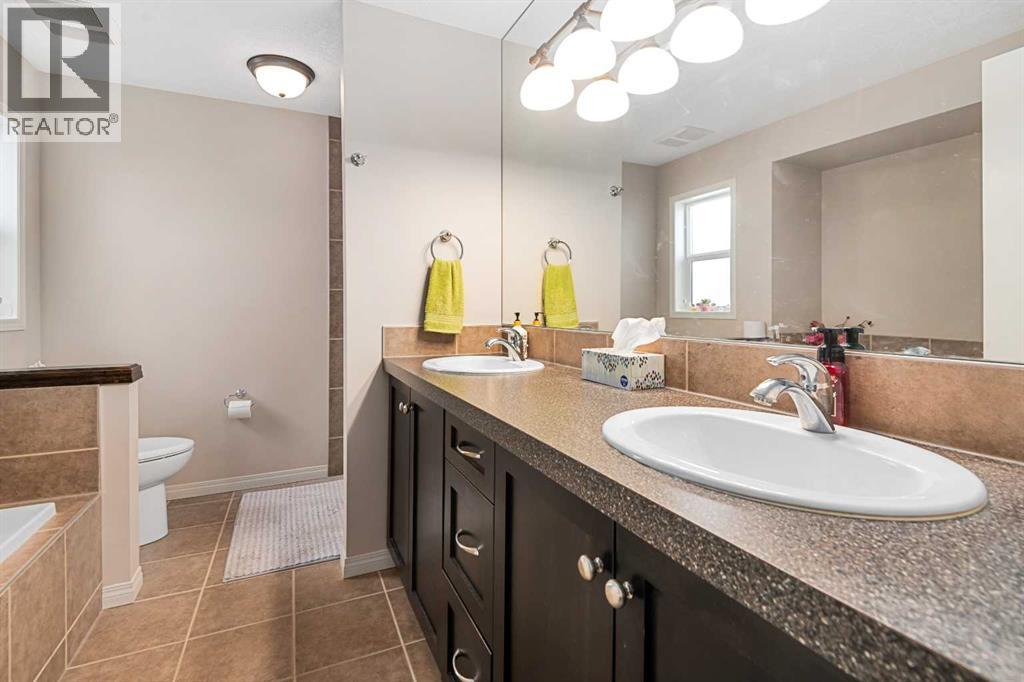
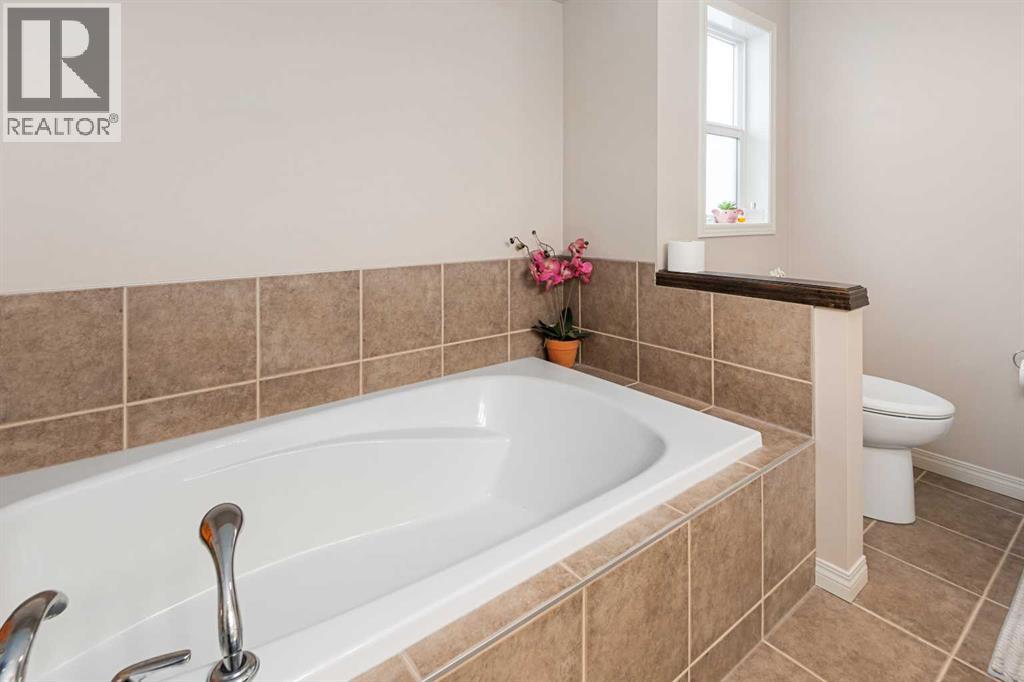
| 5pc Bathroom | Upper Level | 8.92 Ft x 11.08 Ft |
| 4pc Bathroom | Main level | 8.00 Ft |
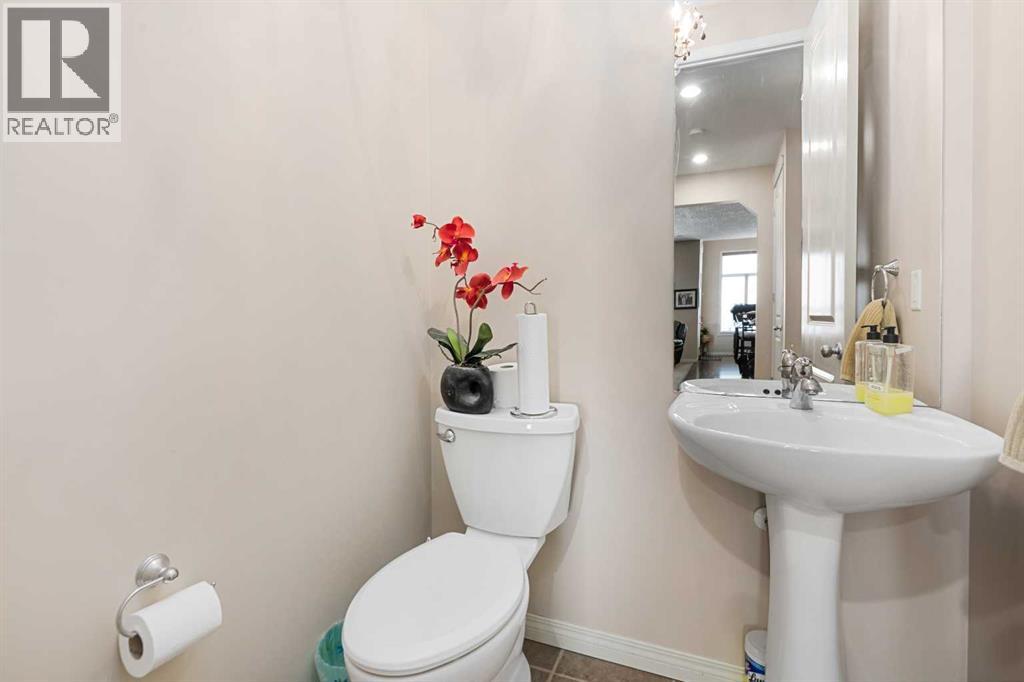
| 2pc Bathroom | Main level | 4.67 Ft x 4.92 Ft |
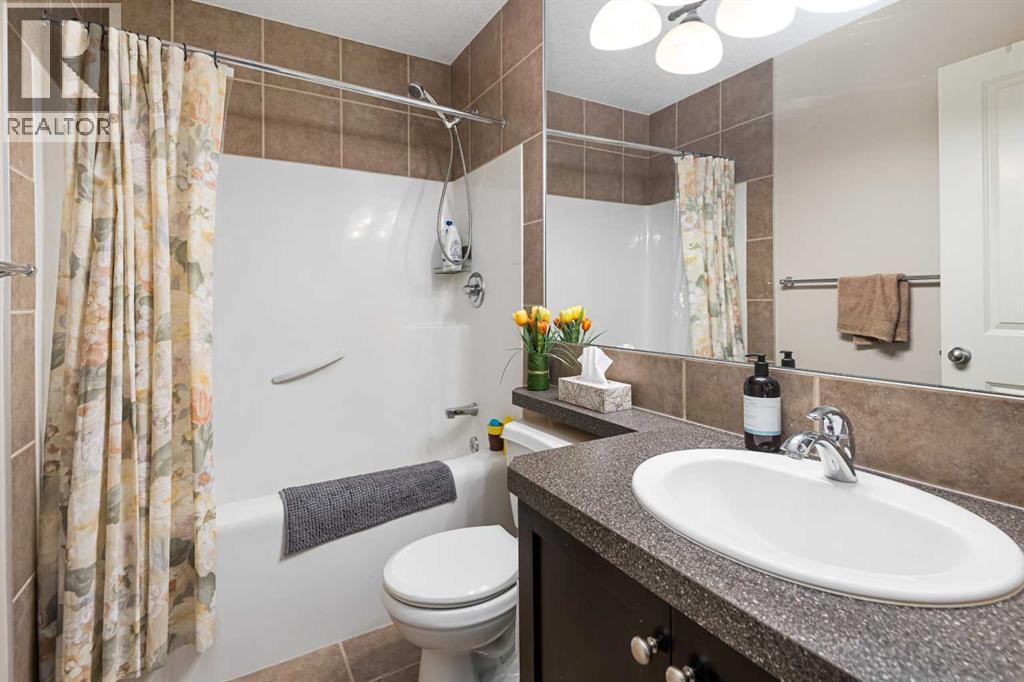
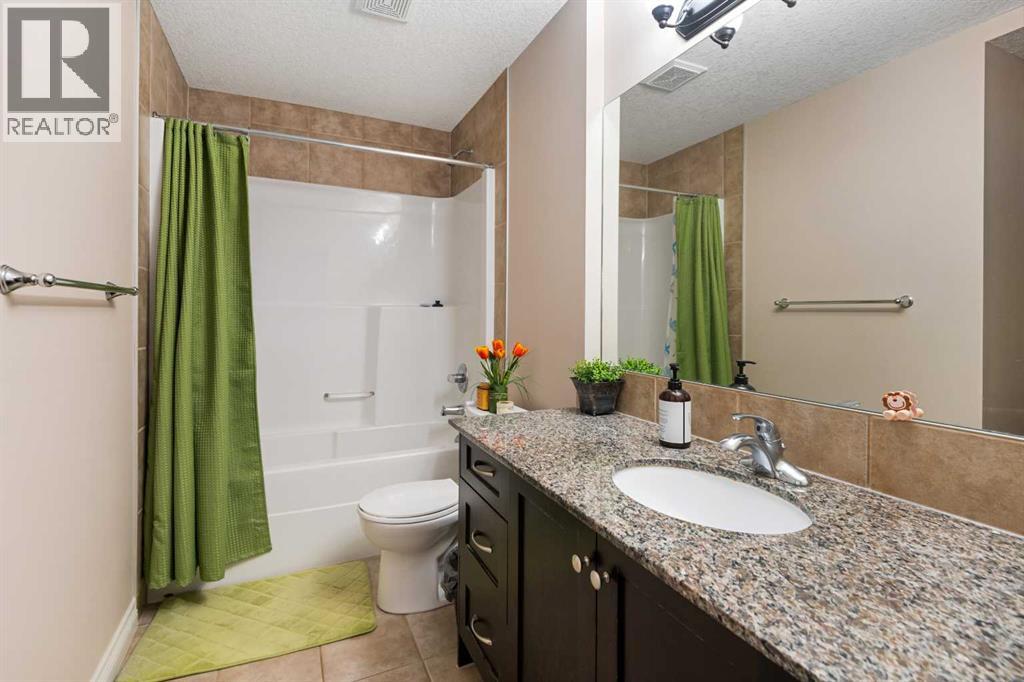
| 4pc Bathroom | Lower level | 4.92 Ft x 10.33 Ft |
| Breakfast | Main level | 3.00 Ft x 3.42 Ft |
Location
Data is supplied by Pillar 9 MLS® System. Pillar 9 is the owner of the copyright in its MLS® System. Data is deemed reliable but is not guaranteed accurate by Pillar 9.
The trademarks MLS®, Multiple Listing Service® and the associated logos are owned by The Canadian Real Estate Association (CREA) and identify the quality of services provided by real estate professionals who are members of CREA. Used under license.