Real estate on your terms®
$275,000
active
175 Panatella Hill Northwest
Calgary
,
AB
T3K0V9
Key Details
- MLS® Number:
- A2294655
- Community:
- Panorama Hills
- Building Type:
- Apartment
- Interior Size:
- 846 square feet
- Bedrooms:
- 2
- Parking:
- 1
- Parking Features:
- Underground
- Attached:
- Yes

Property Description
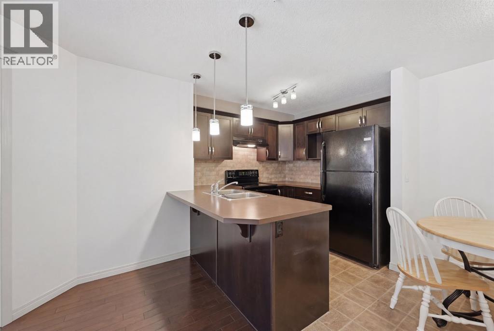
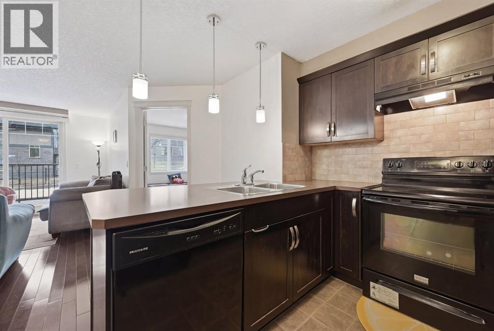
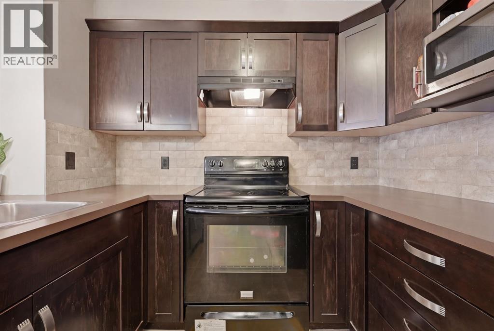
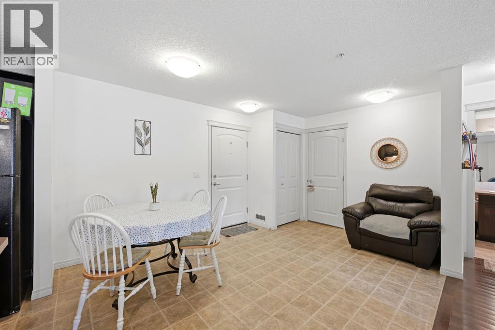
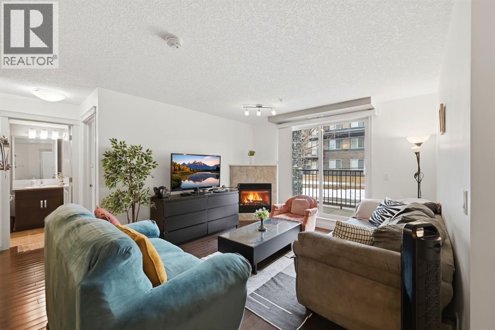
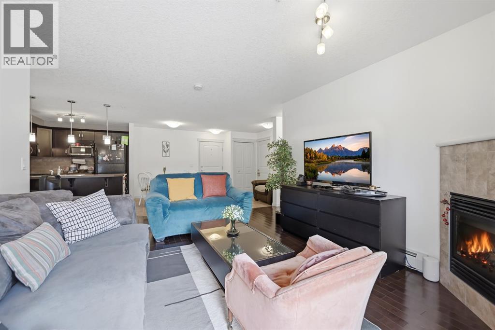
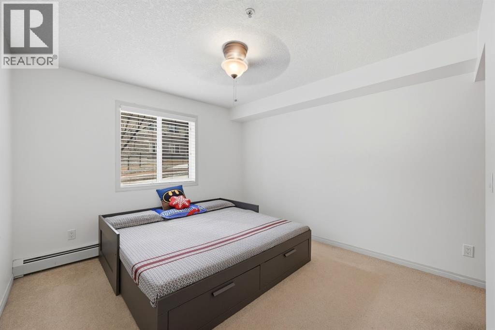
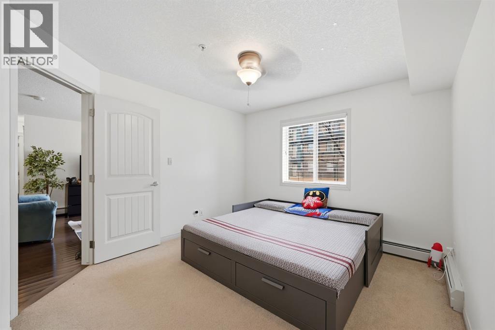

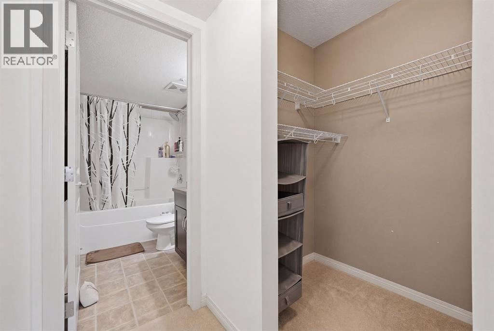
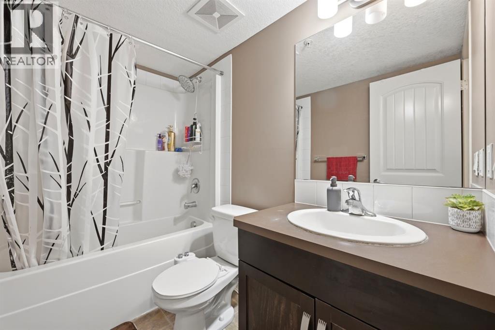
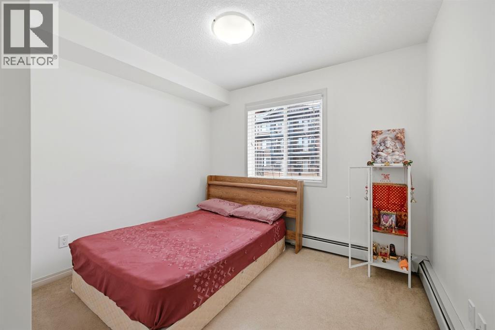
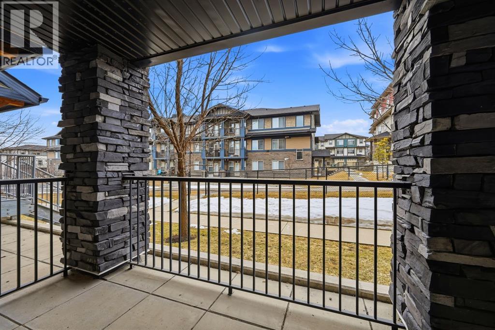
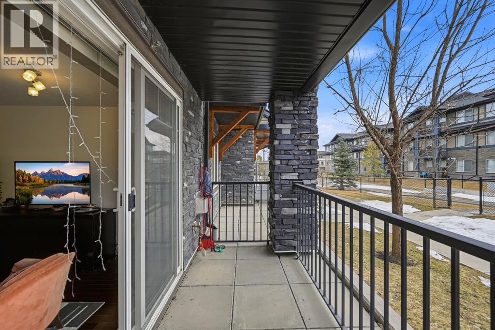
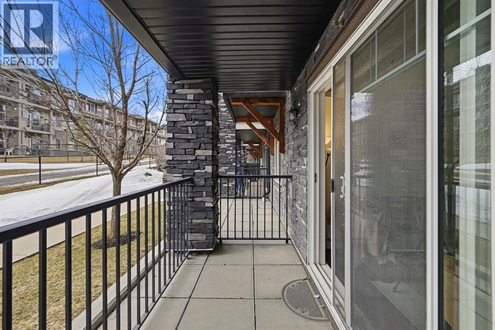
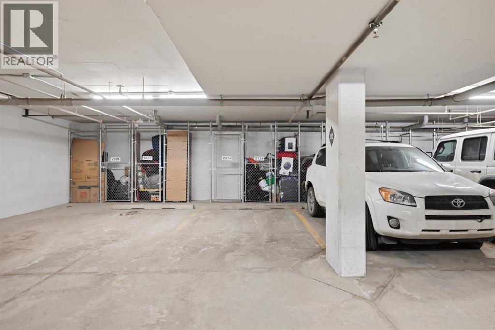
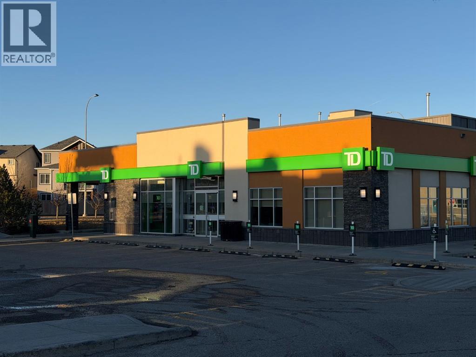
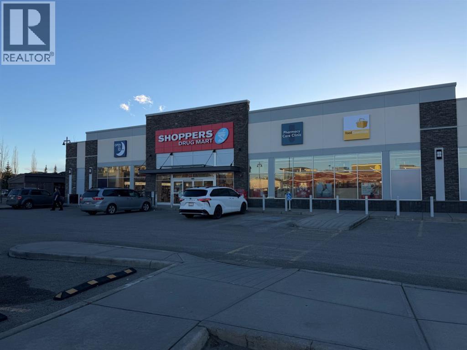
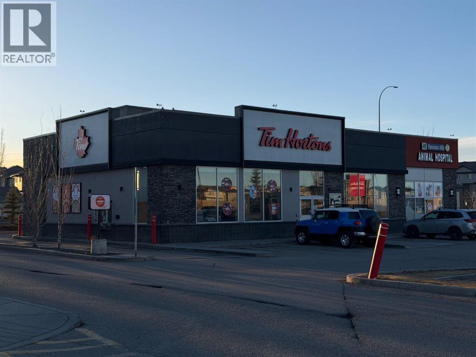
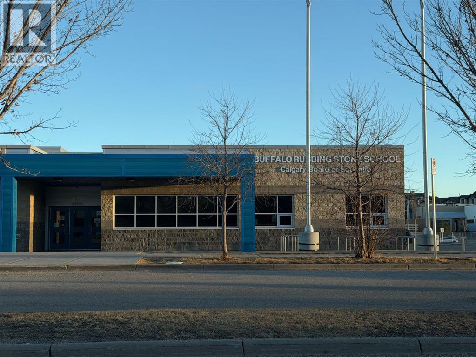
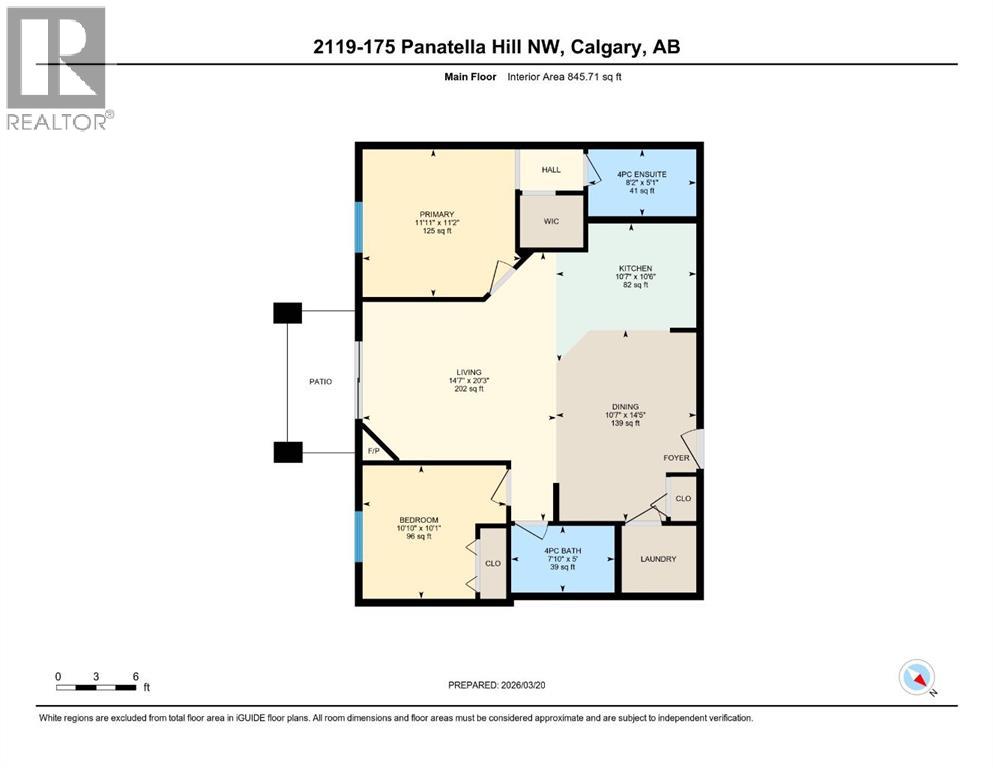
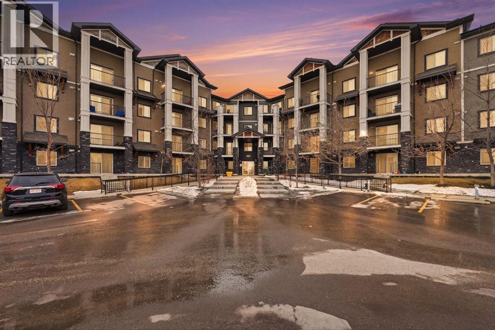
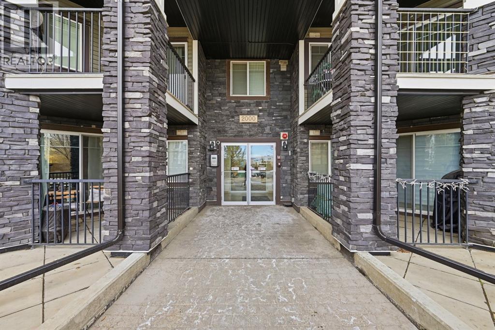
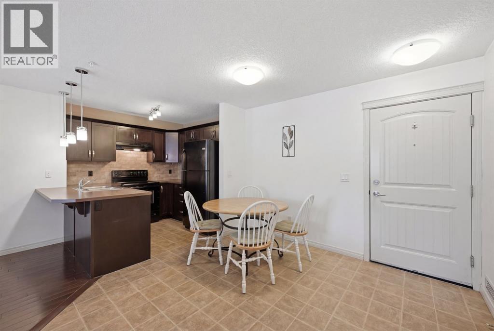
Welcome to this bright and beautifully maintained 2-bedroom, 2-bathroom ground-floor unit backing onto a peaceful walking trail in the highly sought-after community of Panorama Hills.Designed with both comfort and functionality in mind, this home features an open-concept layout with hardwood flooring, a cozy fireplace, and large windows that fill the space with natural light. Step outside to your private patio, perfect for relaxing or entertaining during the warmer months. The kitchen offers ample counter space and a practical layout, ideal for everyday living and hosting guests. The two spacious bedrooms are thoughtfully positioned on opposite sides, providing added privacy—perfect for families, guests, or roommates.Enjoy the convenience of underground titled parking and an unbeatable location within walking distance to shopping, dining, schools, VIVO recreation centre, and more. With quick access to Stoney Trail, Calgary International Airport, and CrossIron Mills, commuting and travel are effortless. Whether you’re a first-time buyer, downsizer, or investor, this is an incredible opportunity you don’t want to miss. Book your private showing today! (id:53430)
Building
- Property Type:
- Apartment
- Building Type:
- Apartment
- Year Built:
- 2012
- Stories:
- 4.0
- Bedrooms:
- 2
- Bathrooms (total):
- 2.0
Finished Areas
- Interior Size (Total):
- 846 square feet
- Above Grade:
- 846 square feet
Interior
- Flooring:
- Hardwood, Carpeted
- Appliances:
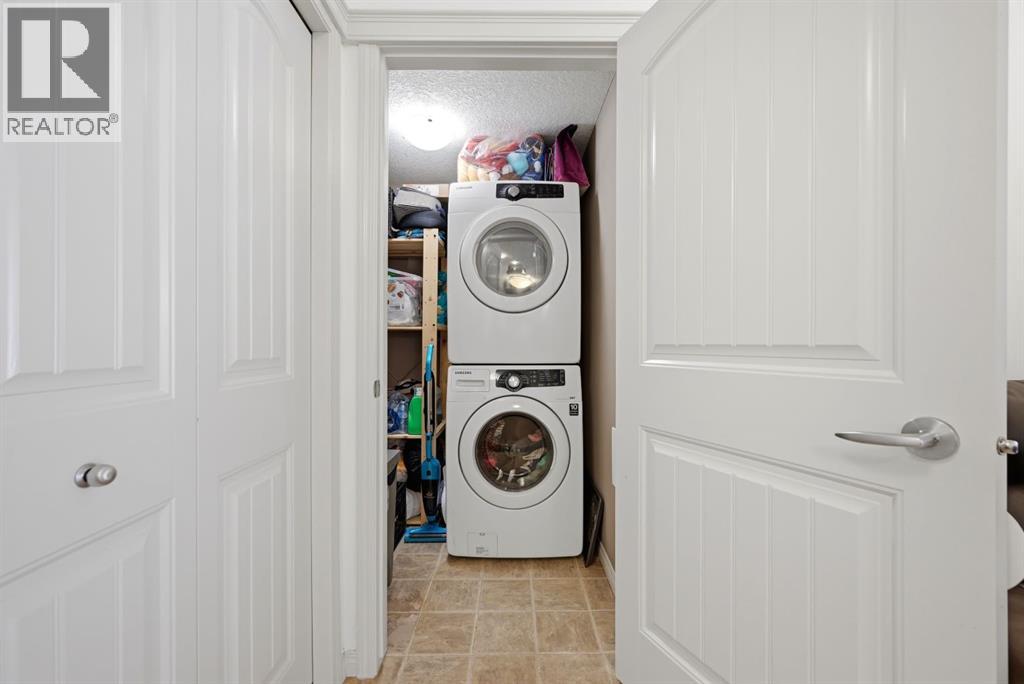
- Washer, Refrigerator, Range - Electric, Dishwasher, Dryer, Hood Fan
Parking
- Spaces:
- 1
- Features:
- Underground
Lot / Land
- Lot Features:
- Other, No Animal Home, No Smoking Home, Parking
Exterior
- Exterior Features:
- Concrete
- Construction:
- Poured concrete, Wood frame
Utilities & Mechanical
- Heating:
- Baseboard heaters
- Cooling:
- None
Comfort & Security
- Fireplace(s):
- 1
Fees & Dates
- Property Taxes:
- $1,922
- Tax Year:
- 2025
- HOA/Condo Fee:
- $533
- Last Modified:
- 06/24/2026 09:40:02 PM
- Status Change:
- 06/24/2026 09:33:41 PM
Association / Ownership
- Association:
- First Service Residential
- Fee:
- $533 / Monthly
- Common Interest:
- Condo/Strata
Room Dimensions
| Room | Level | Size |
|---|---|---|
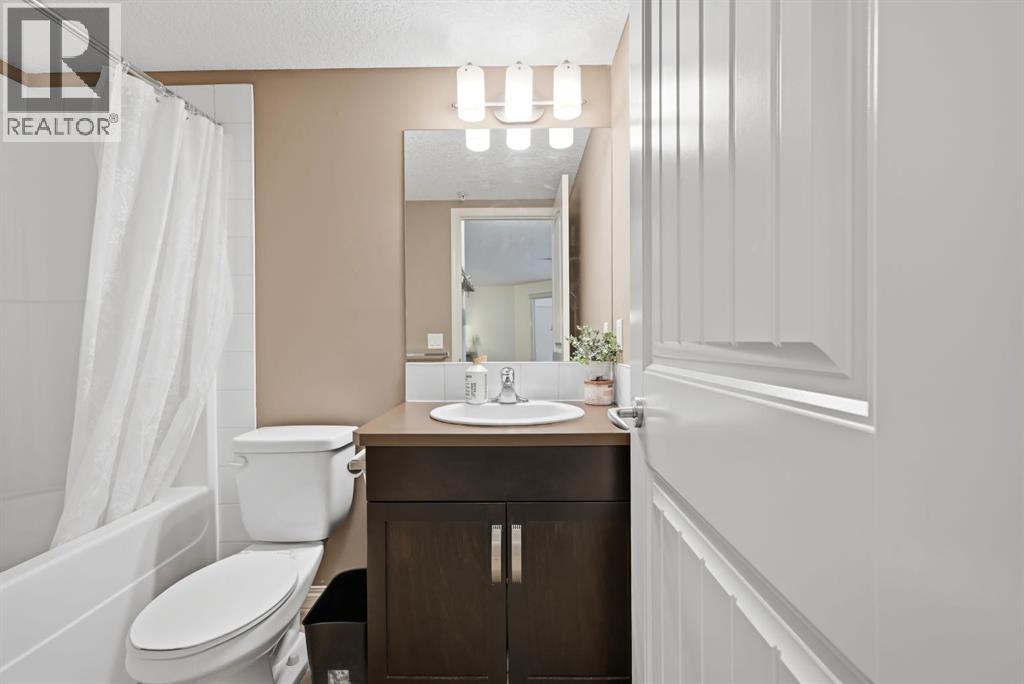
| 4pc Bathroom | Main level | 5.00 Ft x 7.83 Ft |
| 4pc Bathroom | Main level | 5.08 Ft x 8.17 Ft |
| Bedroom | Main level | 10.08 Ft x 10.83 Ft |
| Dining room | Main level | 14.42 Ft x 10.58 Ft |
| Kitchen | Main level | 10.50 Ft x 10.58 Ft |
| Living room | Main level | 20.25 Ft x 14.58 Ft |
| Primary Bedroom | Main level | 11.17 Ft x 11.92 Ft |
Location
Data is supplied by Pillar 9 MLS® System. Pillar 9 is the owner of the copyright in its MLS® System. Data is deemed reliable but is not guaranteed accurate by Pillar 9.
The trademarks MLS®, Multiple Listing Service® and the associated logos are owned by The Canadian Real Estate Association (CREA) and identify the quality of services provided by real estate professionals who are members of CREA. Used under license.