Real estate on your terms®
$305,000
active
130 Panatella Street Northwest
Calgary
,
AB
T3K0Y6
Key Details
- MLS® Number:
- A2301489
- Community:
- Panorama Hills
- Building Type:
- Apartment
- Interior Size:
- 940 square feet
- Bedrooms:
- 2
- Parking:
- 2
- Attached:
- Yes

Property Description
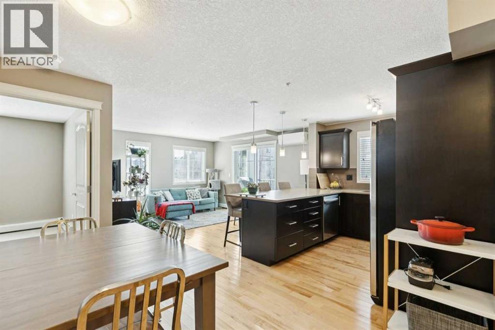
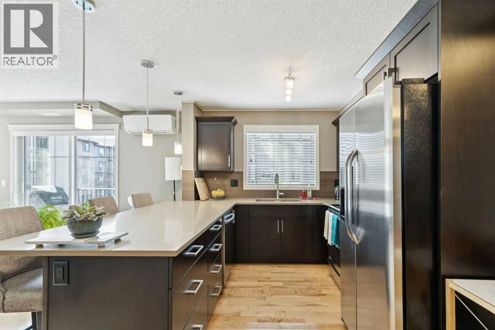
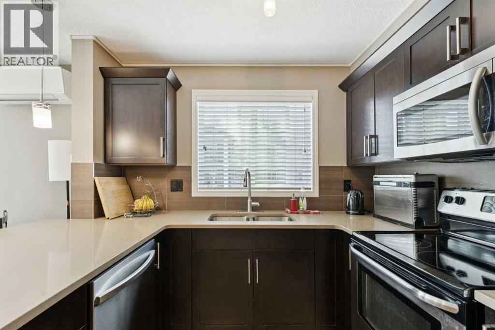
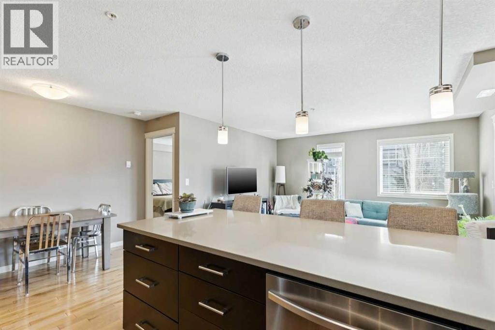
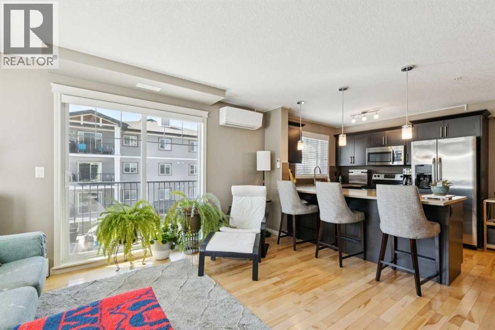
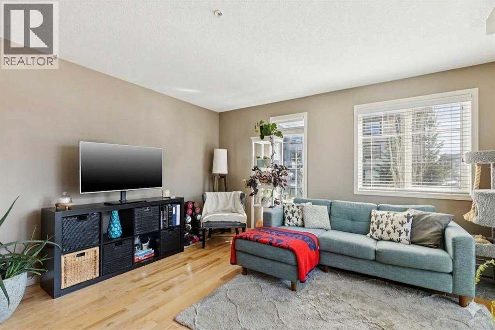
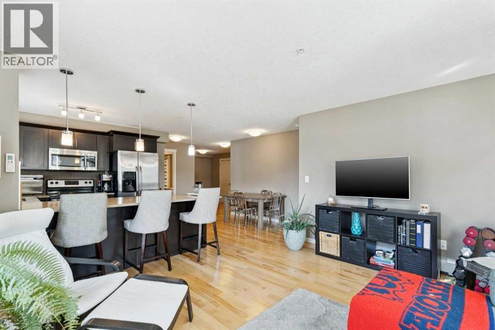
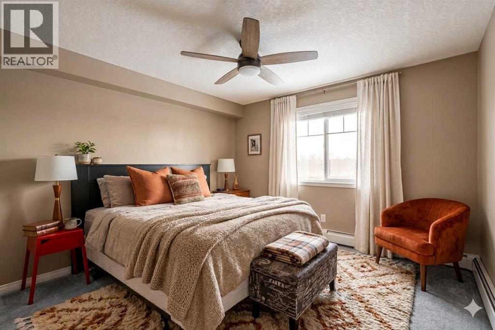
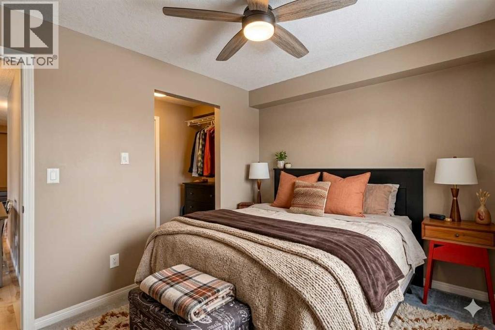
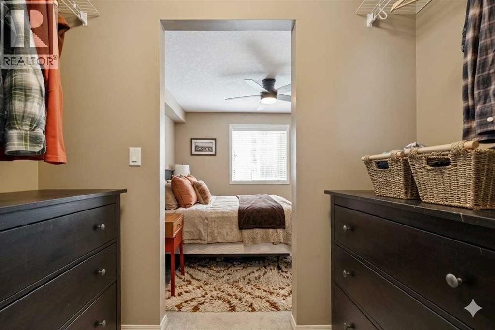
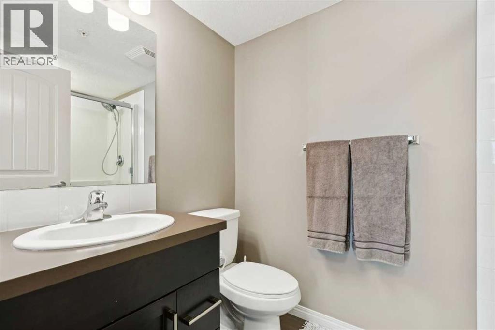
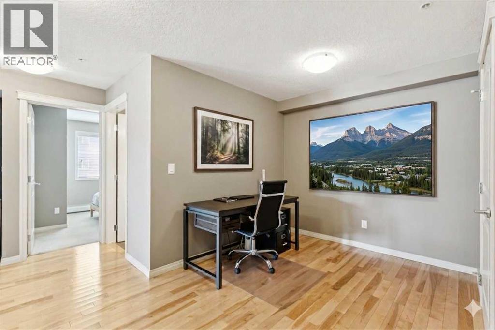
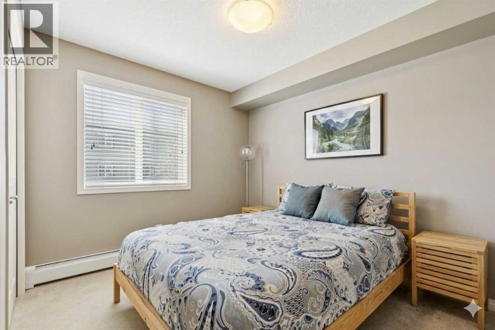
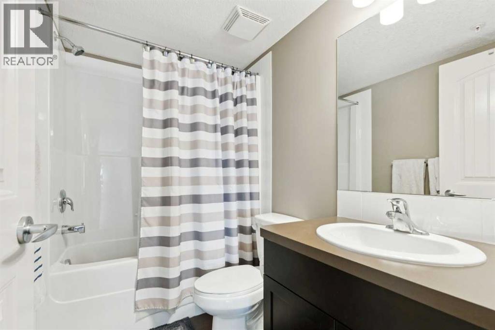
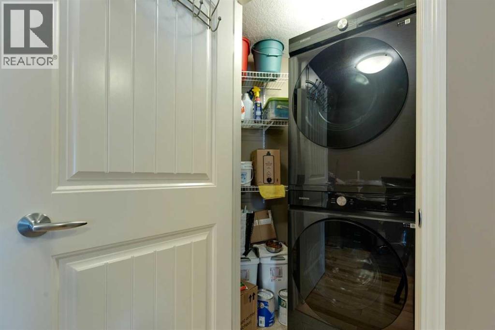
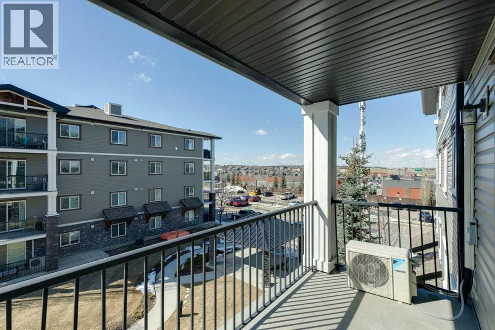
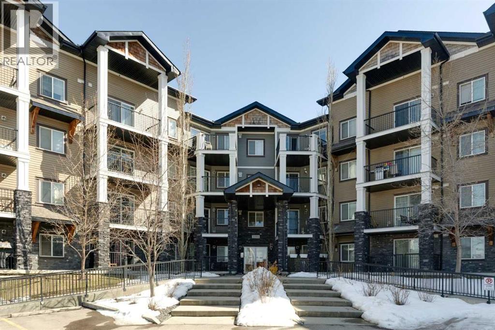
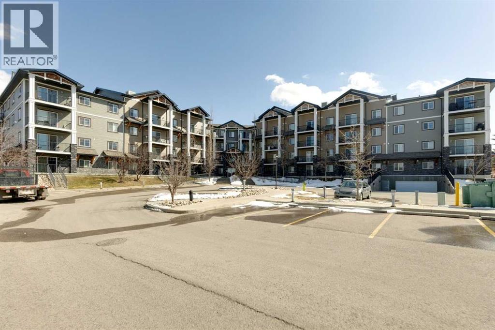
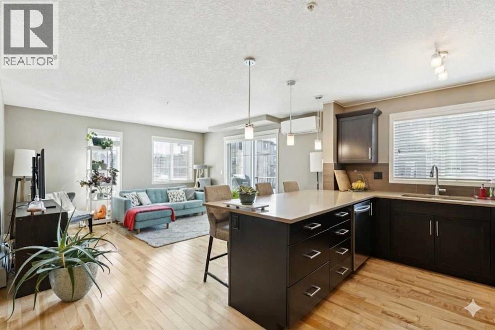
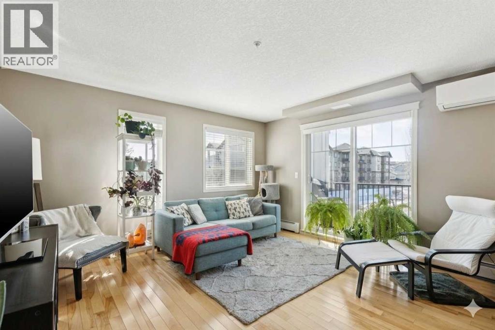
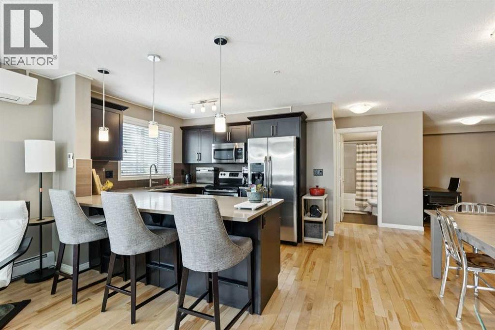
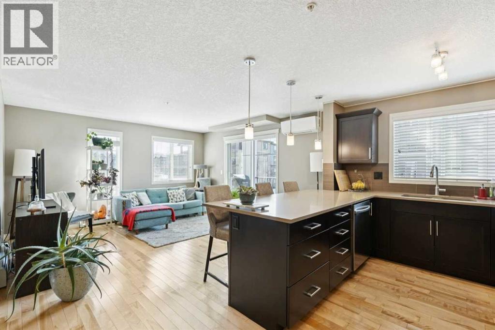
Welcome to this single owner occupied, TWO BEDROOM, TWO BATH PLUS DEN, spacious southwest facing corner unit, complete with TWO TITLED PARKING STALLS. With a large, upgraded Cesarstone kitchen countertop, this space makes for easy entertaining purposes. A fresh coat of paint, natural hardwood floors, and new carpet in both bedrooms, easily adapts to any incoming style. In-suite air conditioning keeps you cool in the summer, while baseboard water heating helps you stay warm in the cooler months. New washer / dryer combination is neatly tucked away in a thoughtful closet space! TWO TITLED PARKING spaces, one underground and one above ground, make this unit perfect for those who have two vehicles. Walking distance to shopping and schools. (id:53430)
Building
- Property Type:
- Apartment
- Building Type:
- Apartment
- Year Built:
- 2013
- Stories:
- 4.0
- Bedrooms:
- 2
- Bathrooms (total):
- 2.0
Finished Areas
- Interior Size (Total):
- 940 square feet
- Above Grade:
- 940 square feet
Interior
- Flooring:
- Hardwood, Carpeted, Ceramic Tile
- Appliances:
- Washer, Refrigerator, Dishwasher, Stove, Dryer, Microwave, Window Coverings
Parking
- Spaces:
- 2
Exterior
- Construction:
- Wood frame
- Foundation:
- Poured Concrete
Utilities & Mechanical
- Heating:
- Natural gas, Hot Water
- Cooling:
- Central air conditioning
Fees & Dates
- Property Taxes:
- $2,160
- Tax Year:
- 2025
- HOA/Condo Fee:
- $617
- Last Modified:
- 08/15/2026 01:15:03 PM
- Status Change:
- 08/15/2026 01:08:57 PM
Association / Ownership
- Association:
- First Service Residential
- Fee:
- $617 / Monthly
- Common Interest:
- Condo/Strata
Room Dimensions
| Room | Level | Size |
|---|---|---|
| Kitchen | Main level | 9.08 Ft x 9.83 Ft |
| Dining room | Main level | 8.33 Ft x 10.67 Ft |
| Living room | Main level | 13.17 Ft x 13.92 Ft |
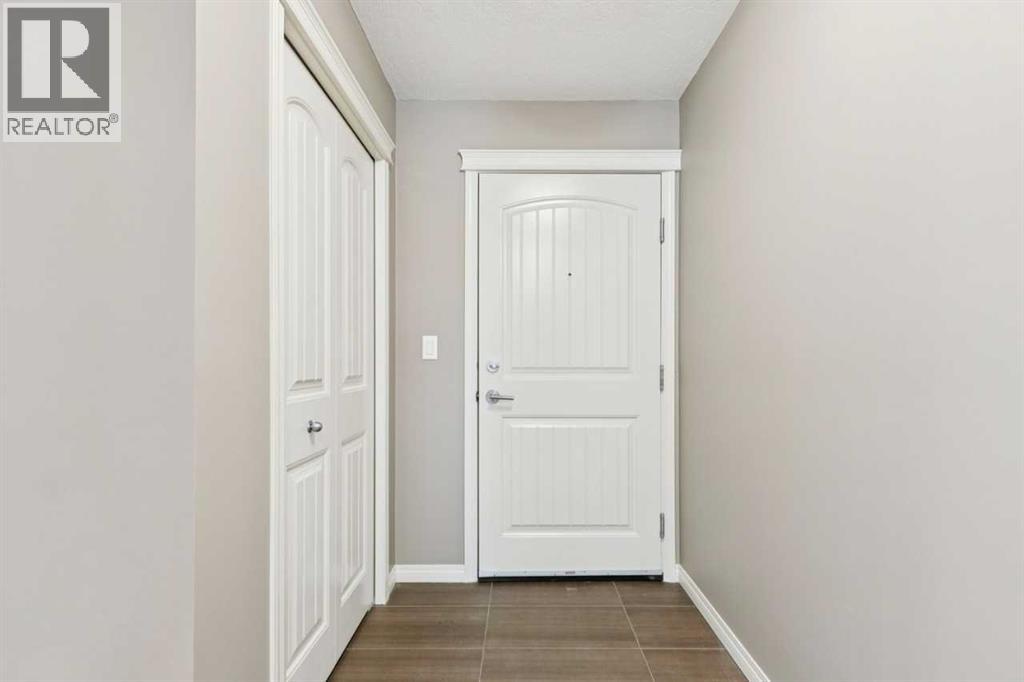
| Foyer | Main level | 4.67 Ft x 4.75 Ft |
| Laundry room | Main level | .00 Ft x .00 Ft |
| Other | Main level | 5.58 Ft x 12.75 Ft |
| Primary Bedroom | Main level | 10.92 Ft x 11.67 Ft |
| Bedroom | Main level | 10.00 Ft x 11.42 Ft |
| 4pc Bathroom | Main level | .00 Ft x .00 Ft |
| 3pc Bathroom | Main level | .00 Ft x .00 Ft |
Location
Data is supplied by Pillar 9 MLS® System. Pillar 9 is the owner of the copyright in its MLS® System. Data is deemed reliable but is not guaranteed accurate by Pillar 9.
The trademarks MLS®, Multiple Listing Service® and the associated logos are owned by The Canadian Real Estate Association (CREA) and identify the quality of services provided by real estate professionals who are members of CREA. Used under license.