Real estate on your terms®
$525,000
active
2144 Paliswood Road Southwest
Calgary
,
AB
T2V5K2
Key Details
- MLS® Number:
- A2335226
- Community:
- Palliser
- Building Type:
- Apartment
- Interior Size:
- 1242 square feet
- Bedrooms:
- 2
- Parking:
- 2
- Parking Features:
- Underground
- Attached:
- Yes

Property Description
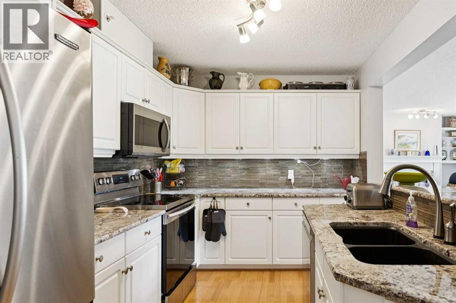
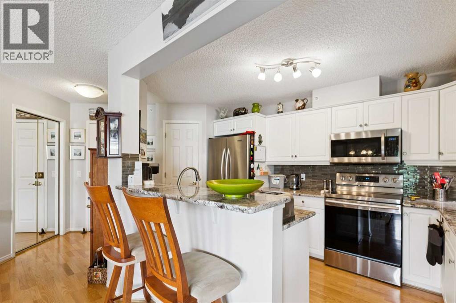
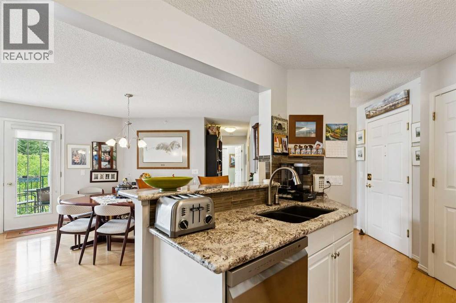
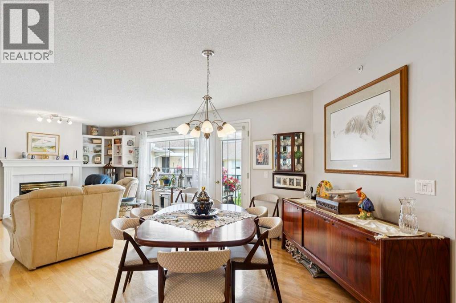
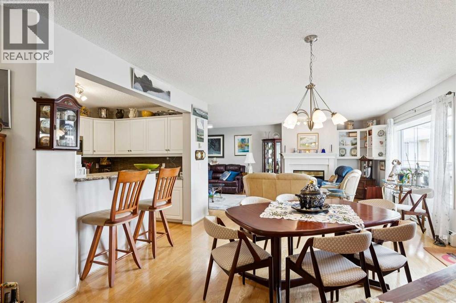
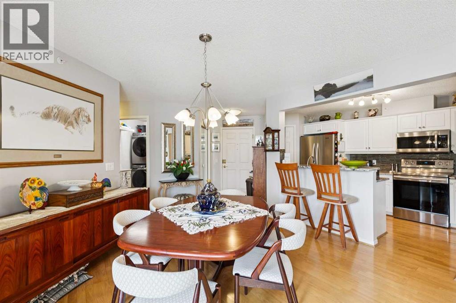
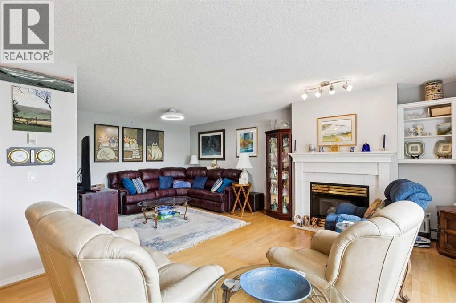
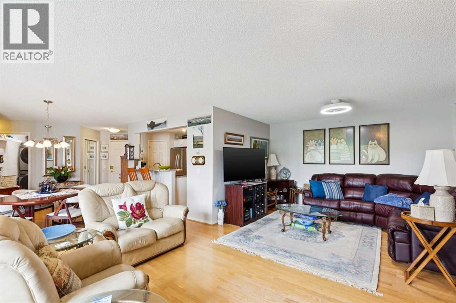
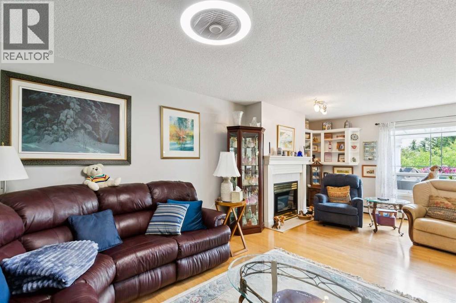
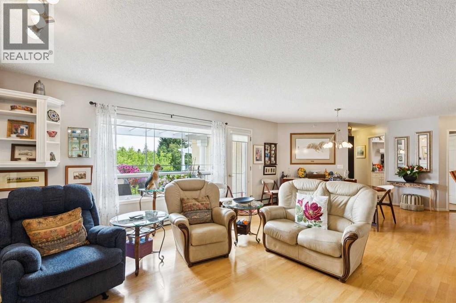
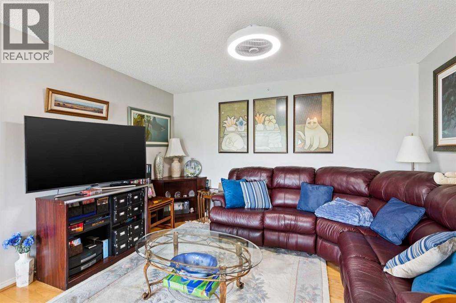
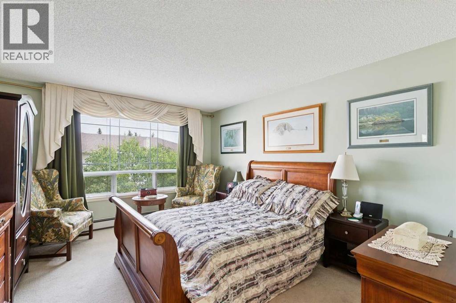
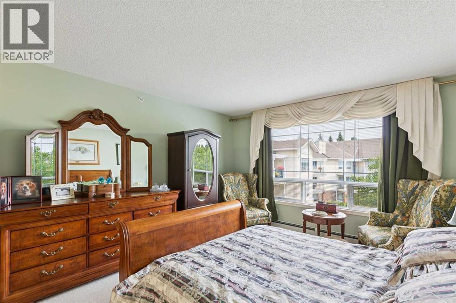
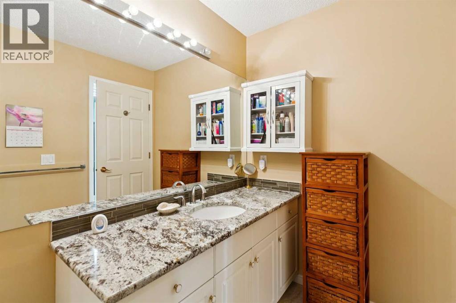
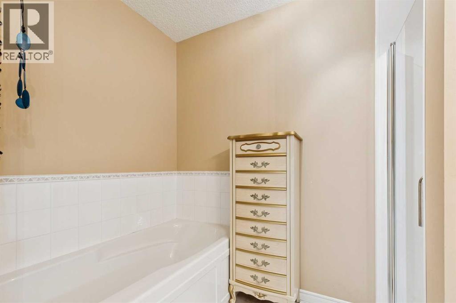
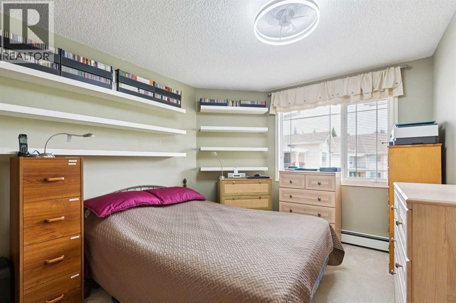
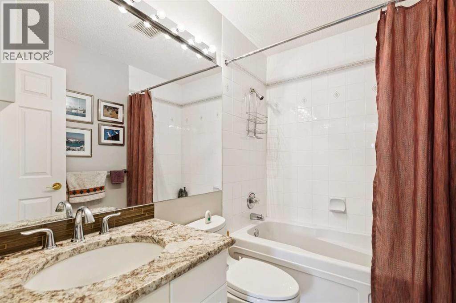
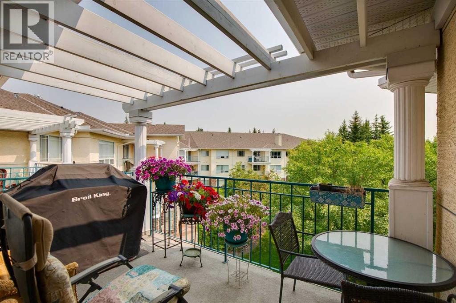
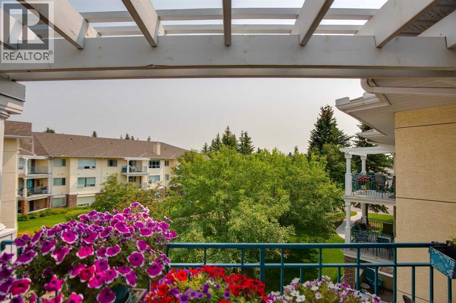
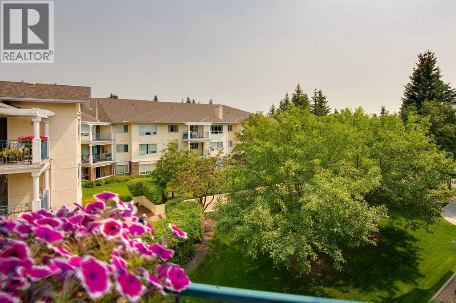
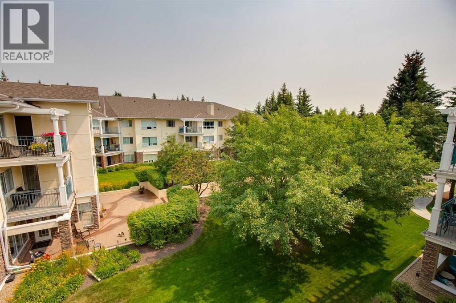
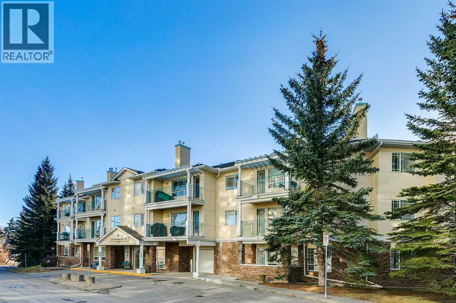
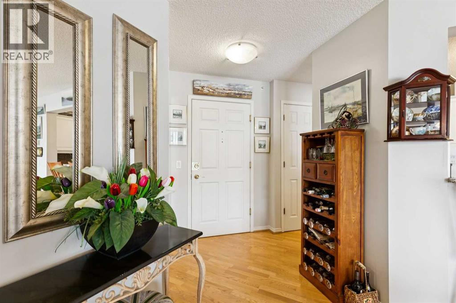
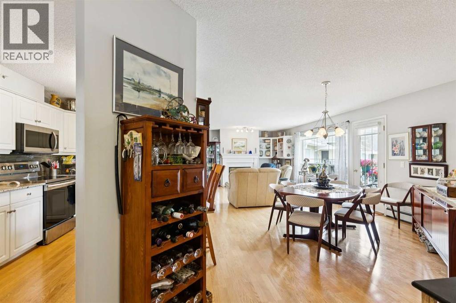
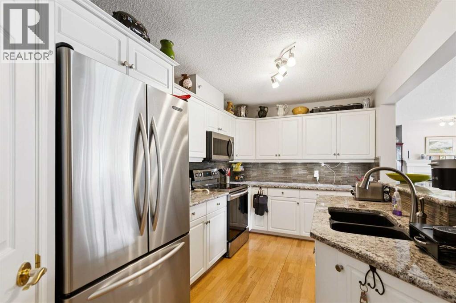
This penthouse unit overlooks a mature, beautiful and pristine courtyard. The open plan of this 2 bedroom 2 bathroom condo features a kitchen with granite countertops, glass tile backsplash, stainless steel appliances, a raised breakfast bar and a pantry. Use the dining area as showcased, or utilize a portion of the grand living room area for dining. Either configuration will accommodate your personal lifestyle. The living room fireplace adds charm and warmth. The primary bedroom features a walk-in closet plus a large ensuite bathroom. This unit is one of the largest in Courtyards West Park, at 1242 Sq. Ft. The generous sized balcony is a great place to relax and is equipped with a BBQ gas line There are 2 Titled heated underground side by side parking stalls plus an assigned storage area. Courtyards West Park is a exceptionally well maintained complex. There is a guest suite and a kitchen and party room for your convenience. Close to shopping at Glenmore Landing , Glenmore Reservoir, the Community of Palliser offers the amenities to add to life's enjoyment. (id:53430)
Building
- Property Type:
- Apartment
- Building Type:
- Apartment
- Year Built:
- 1995
- Stories:
- 3.0
- Bedrooms:
- 2
- Bathrooms (total):
- 2.0
Finished Areas
- Interior Size (Total):
- 1242 square feet
- Above Grade:
- 1242 square feet
Interior
- Flooring:
- Laminate, Carpeted
- Appliances:
- Washer, Refrigerator, Dishwasher, Stove, Dryer, Microwave Range Hood Combo, Window Coverings
Parking
- Spaces:
- 2
- Features:
- Underground
Lot / Land
- Lot Features:
- No Animal Home, No Smoking Home, Guest Suite, Gas BBQ Hookup, Parking
Exterior
- Exterior Features:
- Stone, Stucco
- Foundation:
- Poured Concrete
Utilities & Mechanical
- Heating:
- Hot Water
- Cooling:
- None
Comfort & Security
- Fireplace(s):
- 1
Fees & Dates
- Property Taxes:
- $3,058
- Tax Year:
- 2026
- HOA/Condo Fee:
- $872
- Last Modified:
- 08/15/2026 01:25:30 AM
- Status Change:
- 08/15/2026 01:18:06 AM
Association / Ownership
- Association:
- Asset West
- Fee:
- $872 / Monthly
- Common Interest:
- Condo/Strata
Room Dimensions
| Room | Level | Size |
|---|---|---|
| Living room | Main level | 21.92 Ft x 23.92 Ft |
| Kitchen | Third level | 8.42 Ft x 14.25 Ft |
| Dining room | Main level | 6.67 Ft x 7.17 Ft |
| Primary Bedroom | Main level | 12.33 Ft x 23.33 Ft |
| Bedroom | Main level | 10.00 Ft x 13.58 Ft |
| Foyer | Main level | 7.75 Ft x 10.42 Ft |
| 4pc Bathroom | Main level | 9.08 Ft x 11.25 Ft |
| 4pc Bathroom | Main level | 5.08 Ft x 7.83 Ft |
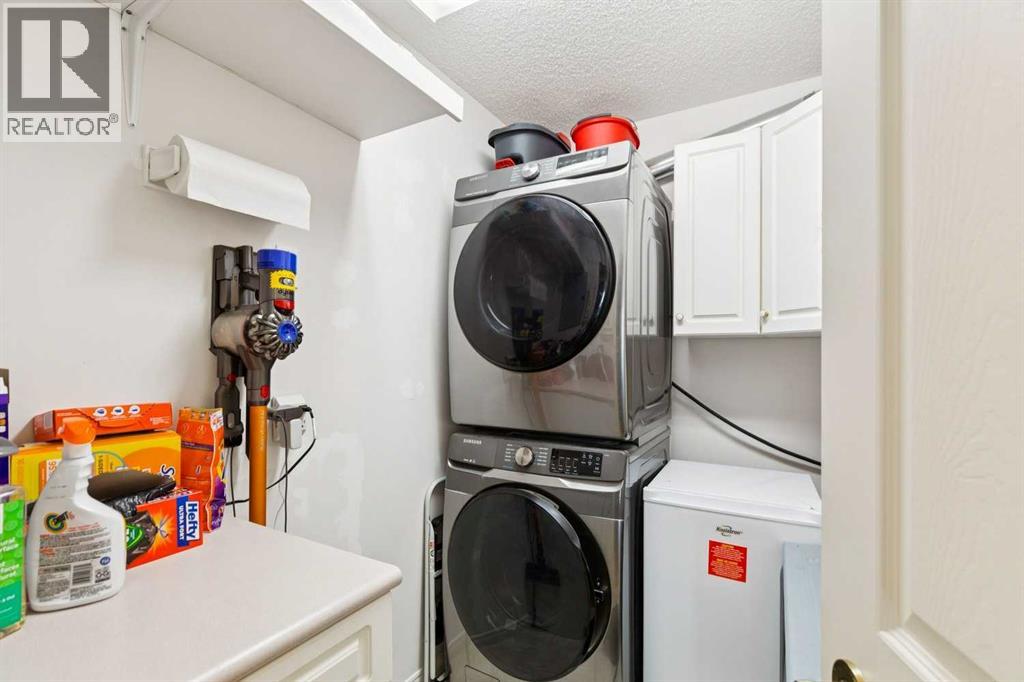
| Laundry room | Main level | 5.42 Ft x 7.83 Ft |
Location
Data is supplied by Pillar 9 MLS® System. Pillar 9 is the owner of the copyright in its MLS® System. Data is deemed reliable but is not guaranteed accurate by Pillar 9.
The trademarks MLS®, Multiple Listing Service® and the associated logos are owned by The Canadian Real Estate Association (CREA) and identify the quality of services provided by real estate professionals who are members of CREA. Used under license.