Real estate on your terms®
$234,900
active
9449 19 Street Southwest
Calgary
,
AB
T2V5J8
Key Details
- MLS® Number:
- A2329748
- Community:
- Palliser
- Building Type:
- Apartment
- Interior Size:
- 746 square feet
- Bedrooms:
- 1
- Parking:
- 1
- Parking Features:
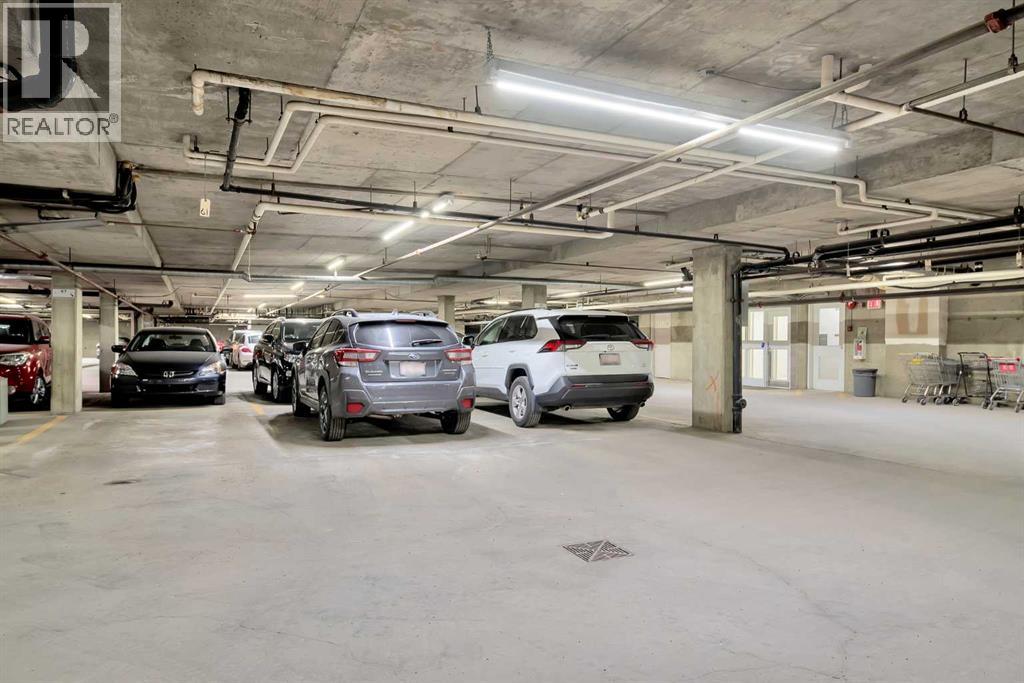
- Garage, Underground, Heated Garage
- Attached:
- Yes

Property Description
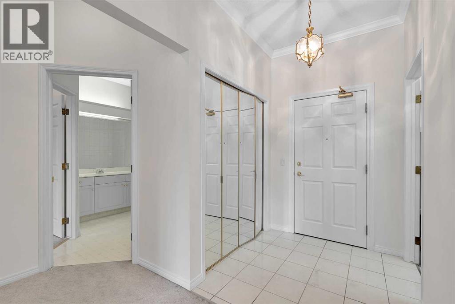
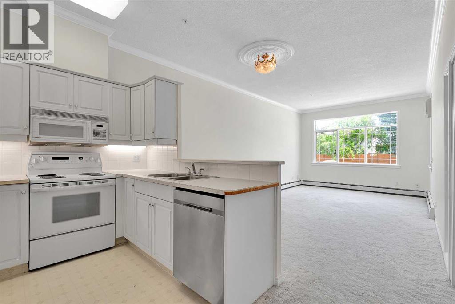
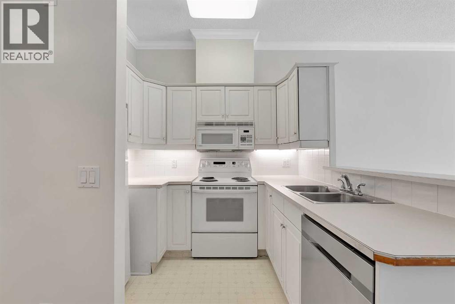
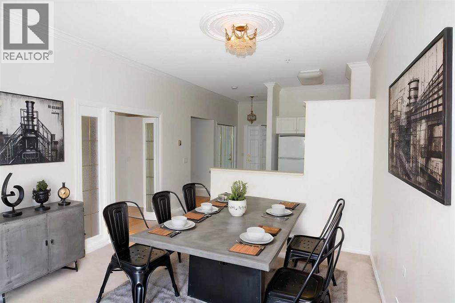
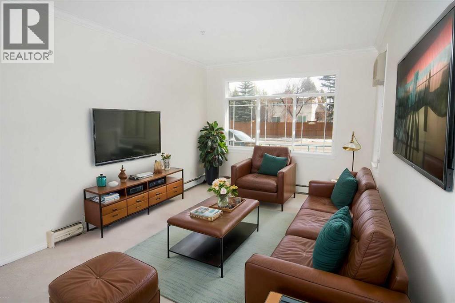
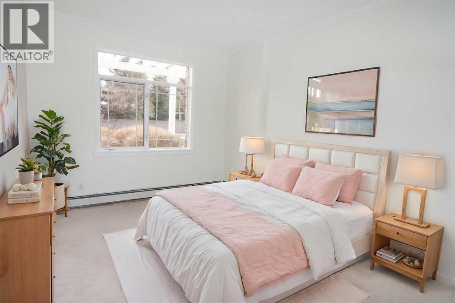
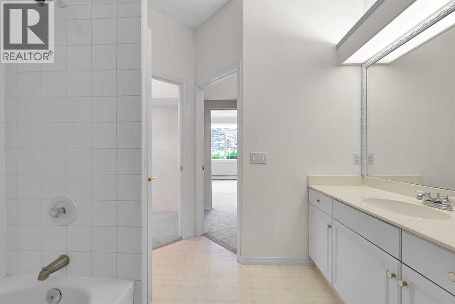

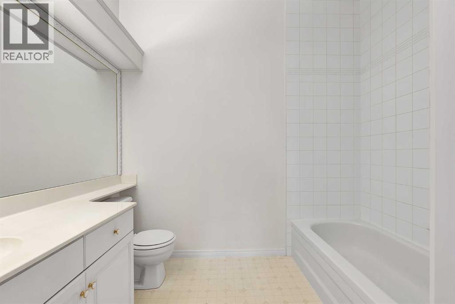
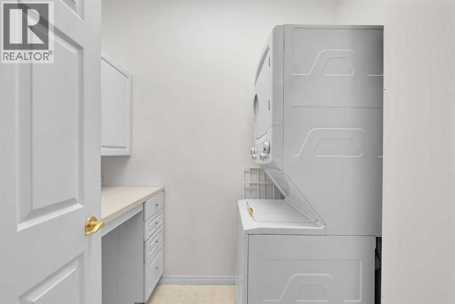
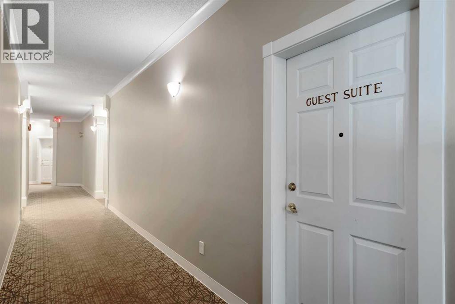
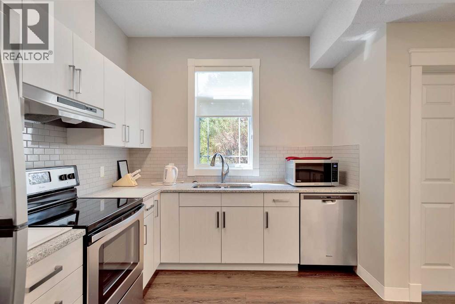
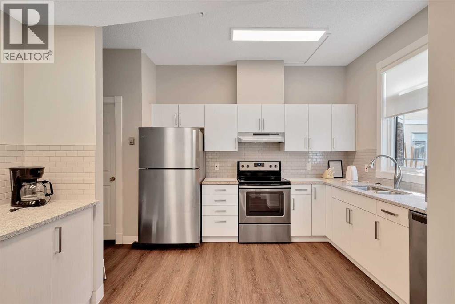
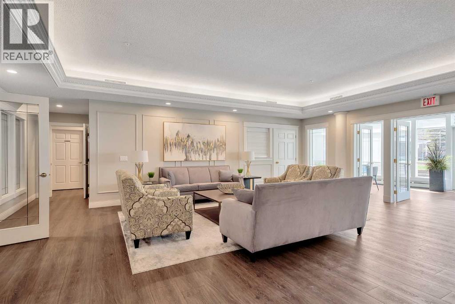
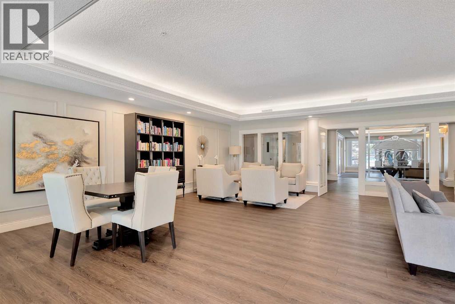
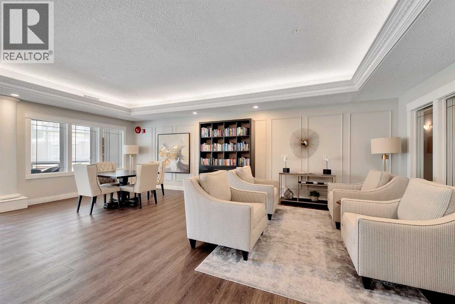
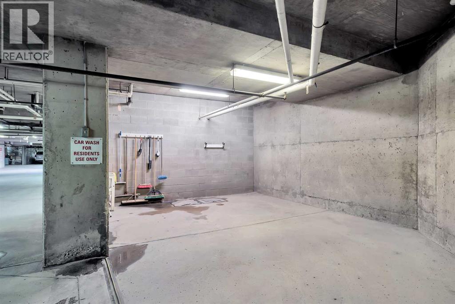
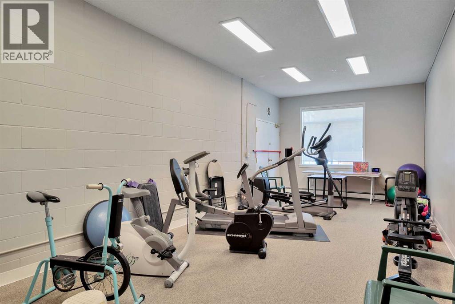
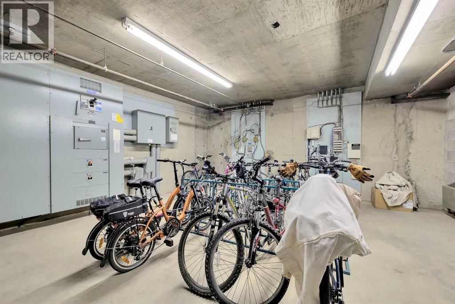
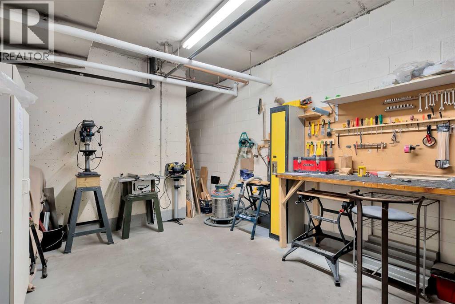
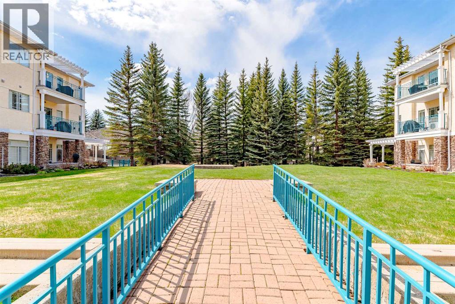
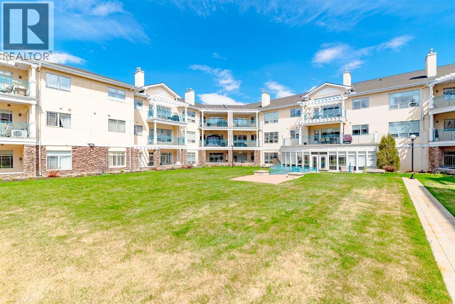
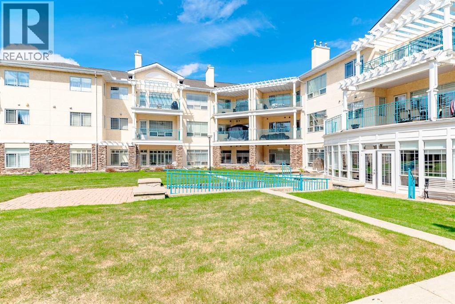
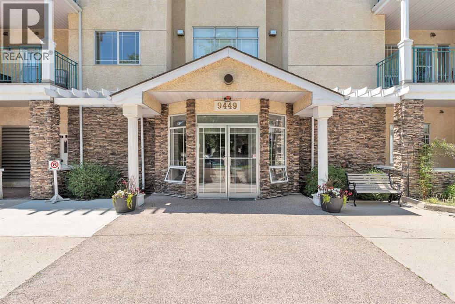
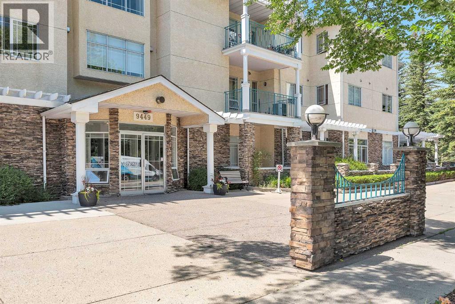
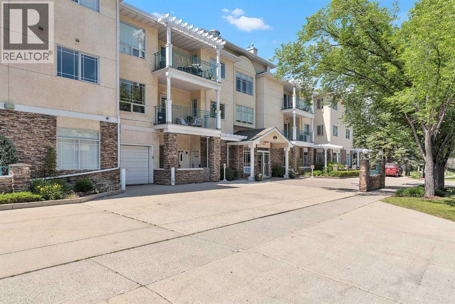
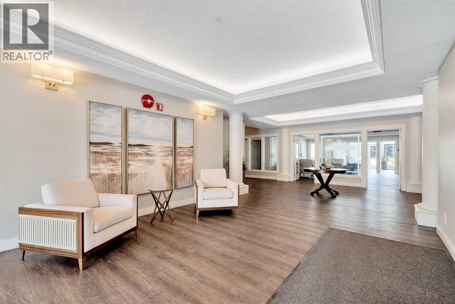
Open House Saturday, 1-3:00 pm. Located in the highly desirable community of Palliser, this well-maintained complex offers the perfect blend of comfort and convenience. Just minutes from Glenmore Landing Shopping Centre, the Southland Leisure Centre, South Glenmore Park, Oakridge CO-OP, public transit, and scenic walking and biking paths, everything you need is within easy reach. This air-conditioned window unit features a spacious open-concept layout with a functional kitchen, a dining area, and a bright living room—ideal for both everyday living and entertaining. The primary bedroom is generously sized and located next to a well-appointed four-piece bathroom. An in-suite laundry and storage room provides added practicality and convenience. Included with the unit is a titled underground parking stall (stall #72) conveniently located near the elevator, along with a private storage locker (#22). Residents also enjoy access to a variety of amenities including a guest suite, a party room with a full kitchen, a sunroom, a fitness room, a car wash bay, a workshop, and secure bike storage located in the electrical room. This is a no-pets building, offering a quiet and serene living environment. Call today to schedule your private viewing and experience everything the Manors at West Park has to offer. (id:53430)
Building
- Property Type:
- Apartment
- Building Type:
- Apartment
- Year Built:
- 1993
- Stories:
- 3.0
- Bedrooms:
- 1
- Bathrooms (total):
- 1.0
- Basement:
- None
Finished Areas
- Interior Size (Total):
- 746 square feet
- Above Grade:
- 746 square feet
Interior
- Flooring:
- Carpeted, Linoleum
- Appliances:
- Refrigerator, Dishwasher, Stove, Microwave Range Hood Combo, Washer & Dryer
Parking
- Spaces:
- 1
- Features:
- Garage, Underground, Heated Garage
Lot / Land
- Lot Features:
- No Animal Home, No Smoking Home, Guest Suite, Parking
Exterior
- Exterior Features:
- Stone, Stucco
- Construction:
- Wood frame
Utilities & Mechanical
- Heating:
- Baseboard heaters, Hot Water
- Cooling:
- Window air conditioner
Fees & Dates
- Property Taxes:
- $1,815
- Tax Year:
- 2026
- HOA/Condo Fee:
- $508
- Last Modified:
- 08/15/2026 01:20:14 PM
- Status Change:
- 08/15/2026 01:18:01 PM
Association / Ownership
- Association:
- Connelly & Company
- Fee:
- $508 / Monthly
- Common Interest:
- Condo/Strata
Room Dimensions
| Room | Level | Size |
|---|---|---|
| Kitchen | Main level | 8.50 Ft x 8.67 Ft |
| Dining room | Main level | 7.00 Ft x 8.00 Ft |
| Living room | Main level | 11.67 Ft x 12.17 Ft |
| Primary Bedroom | Main level | 10.92 Ft x 15.00 Ft |
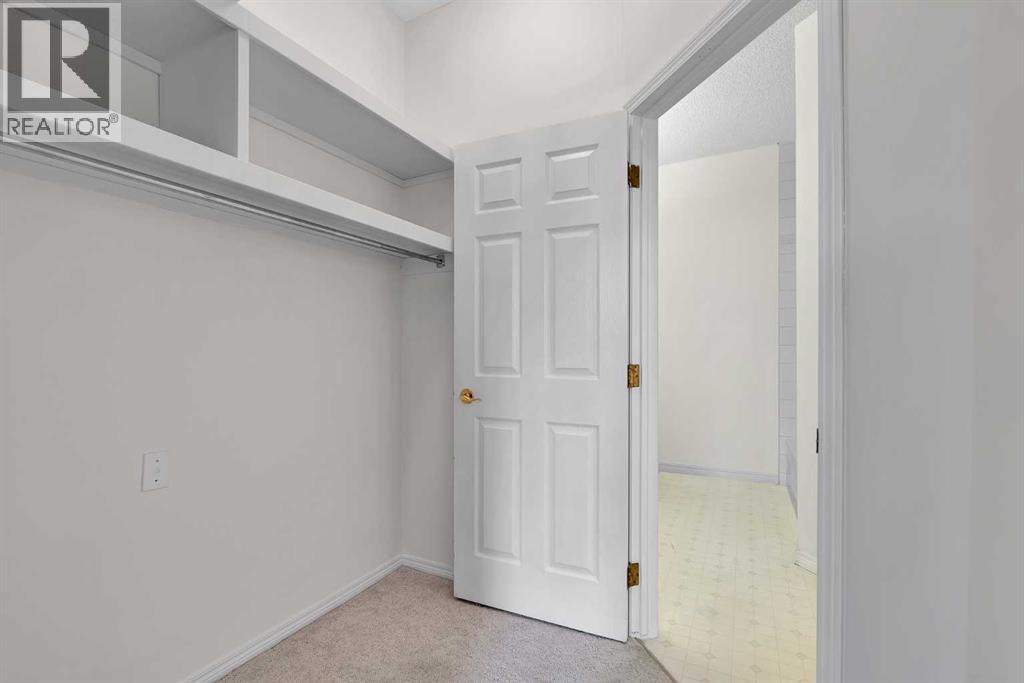
| Other | Main level | 5.58 Ft x 6.25 Ft |
| Laundry room | Main level | 5.92 Ft x 7.42 Ft |
| 4pc Bathroom | Main level | 7.83 Ft x 8.67 Ft |
Location
Data is supplied by Pillar 9 MLS® System. Pillar 9 is the owner of the copyright in its MLS® System. Data is deemed reliable but is not guaranteed accurate by Pillar 9.
The trademarks MLS®, Multiple Listing Service® and the associated logos are owned by The Canadian Real Estate Association (CREA) and identify the quality of services provided by real estate professionals who are members of CREA. Used under license.