Real estate on your terms®
$625,000
active
112 Oakbriar Close Southwest
Calgary
,
AB
T2V5H2
Key Details
- MLS® Number:
- A2315221
- Community:
- Palliser
- Building Type:
- Duplex
- Interior Size:
- 1401 square feet
- Bedrooms:
- 2
- Parking:
- 2
- Parking Features:
- Attached Garage
- Attached:
- Yes

Property Description
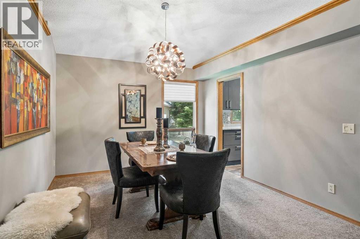
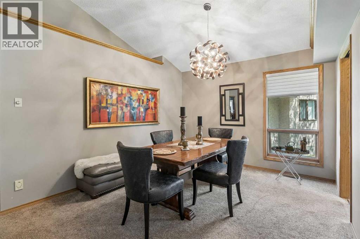
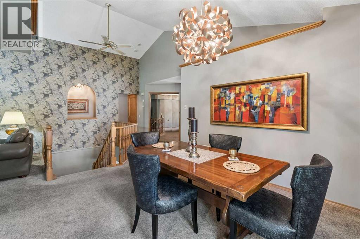
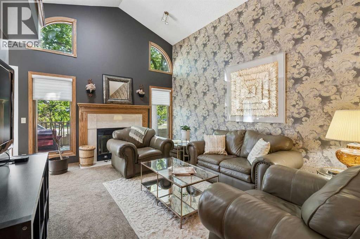
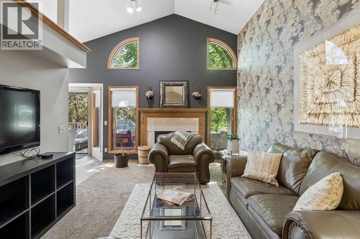
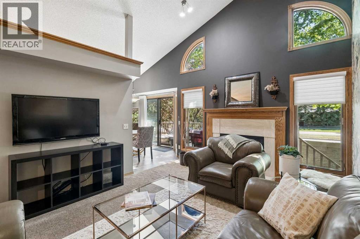
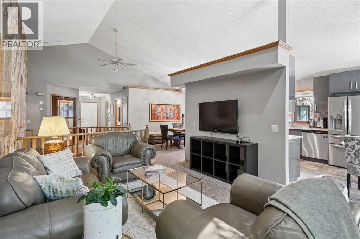
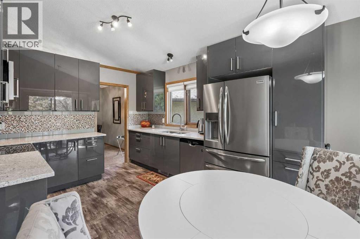
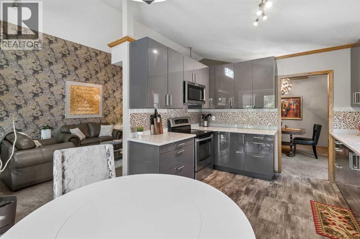
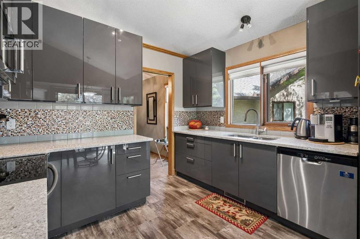
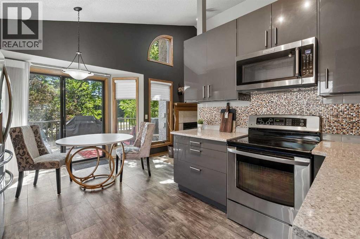
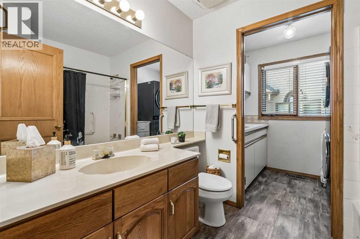
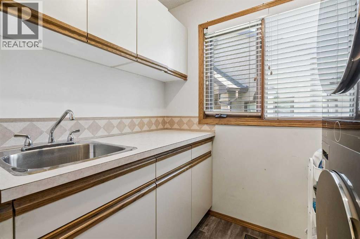
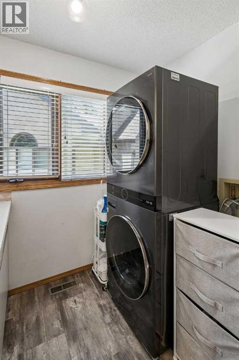
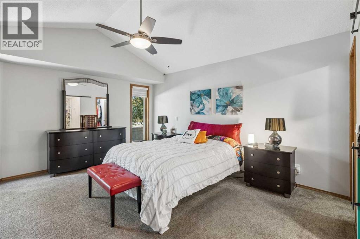
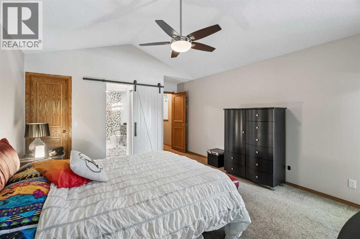
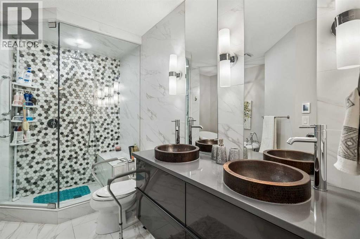
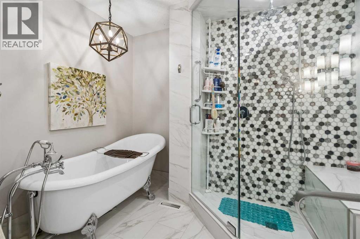
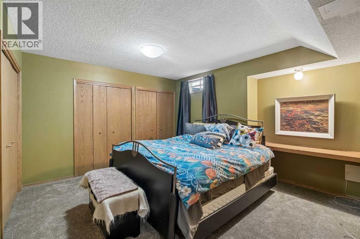
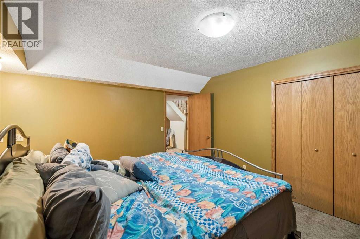
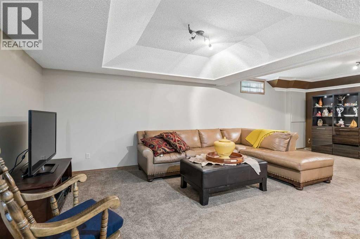
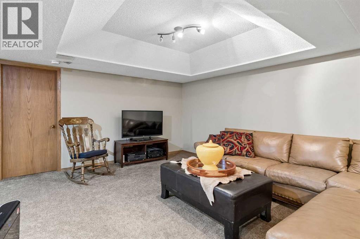
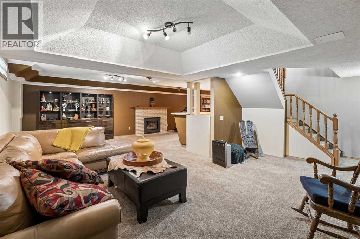
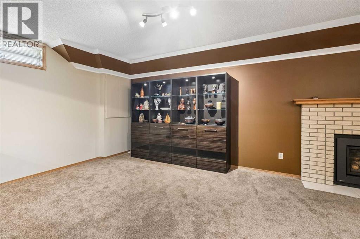
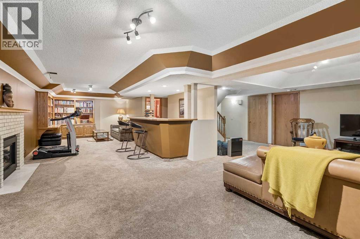
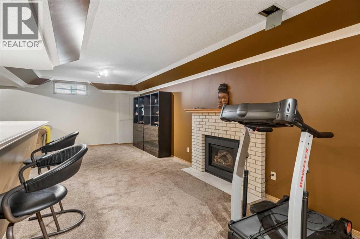
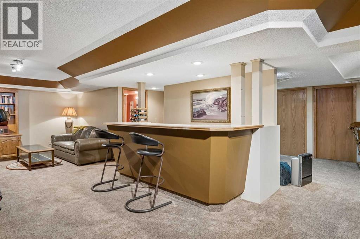
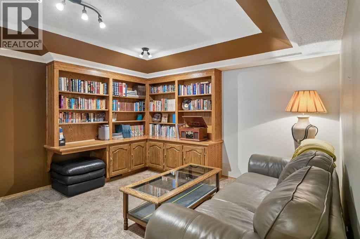
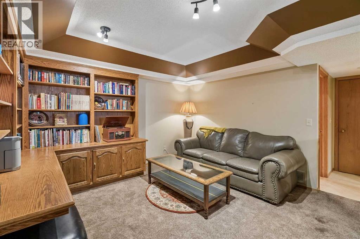
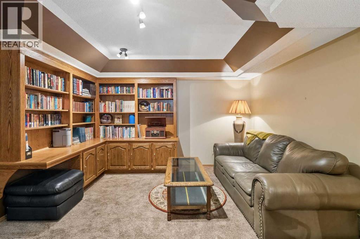
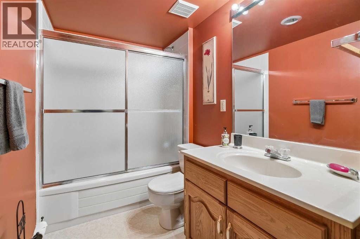
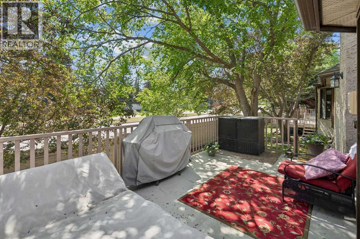
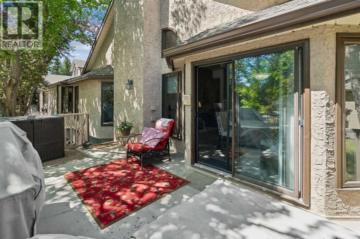
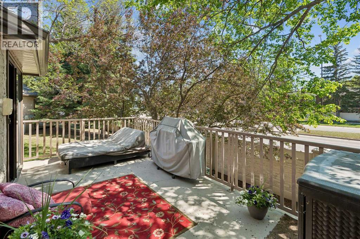
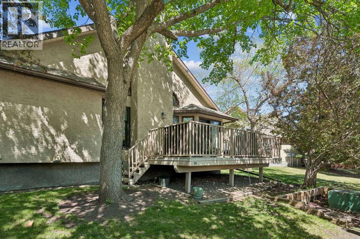
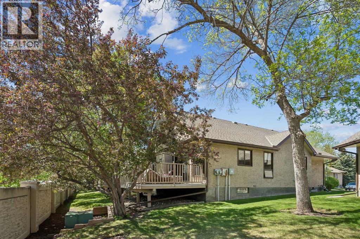
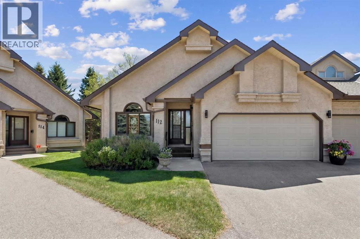
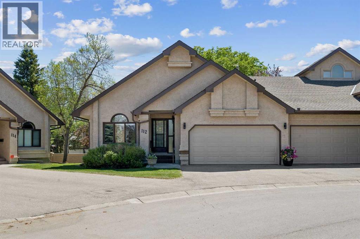
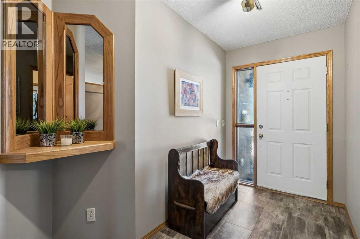
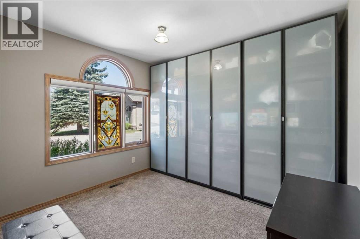
Prestigious Briar Oak Estates in Palliser -This highly sought after bungalow villa presents a main floor with the following features: Vaulted ceilings, large dining room, large den/office area with lots of shelving for additional storage, 4pc guest bathroom with dedicated laundry room complete with sink and cupboards, Hunter Douglas blinds, renovated kitchen with granite counters, stainless steel appliances, living room with fireplace, and a large master bedroom with a gorgeous renovated spa like ensuite. Curved staircase down to the fully developed basement with a 2nd bedroom , full 4pc bathroom, fireplace, built in library/desk area and dry bar. Enjoy plenty of sunshine on the large west facing back deck with beautiful mature trees and gas line for the bbq. Poly B plumbing has been all replaced and furnace overhauled. Double attached Garage. This pristine adult living complex provides a safe, peaceful environment to enjoy. Age restricted ownership to 21 years and older. RV owners have the convenience of parking in a private lot attached to the complex for a monthly fee. Well-situated location offering easy access to Stoney Trail , 14th St , Glenmore Landing & public transportation. Great options for shopping, services, dining and just steps to the to the local Co-op grocery store. (id:53430)
Building
- Property Type:
- Duplex
- Building Type:
- Duplex
- Style:
- Bungalow
- Year Built:
- 1988
- Stories:
- 1.0
- Bedrooms:
- 2
- Bathrooms (total):
- 3.0
- Basement:
- Finished, Full
Finished Areas
- Interior Size (Total):
- 1401 square feet
- Above Grade:
- 1401 square feet
Interior
- Flooring:
- Carpeted, Ceramic Tile
- Appliances:
- Refrigerator, Dishwasher, Stove, Microwave, Washer/Dryer Stack-Up
Parking
- Spaces:
- 2
- Features:
- Attached Garage
Lot / Land
- Lot Features:
- Cul-de-sac, Treed, No neighbours behind, Closet Organizers, Gas BBQ Hookup, Parking
Exterior
- Exterior Features:
- Stucco
- Construction:
- Wood frame
- Foundation:
- Poured Concrete
- Fencing:
- Fence
Utilities & Mechanical
- Heating:
- Forced air
- Cooling:
- None
Comfort & Security
- Fireplace(s):
- 2
Fees & Dates
- Property Taxes:
- $3,875
- Tax Year:
- 2025
- HOA/Condo Fee:
- $613
- Last Modified:
- 07/15/2026 05:50:01 PM
- Status Change:
- 07/15/2026 05:41:26 PM
Association / Ownership
- Association:
- Astoria Management
- Fee:
- $613 / Monthly
- Common Interest:
- Condo/Strata
Room Dimensions
| Room | Level | Size |
|---|---|---|
| Kitchen | Main level | 10.83 Ft x 15.92 Ft |
| Dining room | Main level | 10.92 Ft x 12.33 Ft |
| Living room | Main level | 11.83 Ft x 15.92 Ft |
| Den | Main level | 9.92 Ft x 10.33 Ft |
| Family room | Basement | 13.17 Ft x 26.50 Ft |
| Recreational, Games room | Basement | 12.75 Ft x 22.75 Ft |
| Primary Bedroom | Main level | 13.33 Ft x 14.92 Ft |
| Bedroom | Basement | 11.58 Ft x 12.92 Ft |
| 4pc Bathroom | Basement | 6.33 Ft x 7.58 Ft |
| 4pc Bathroom | Main level | 5.17 Ft x 9.42 Ft |
| 5pc Bathroom | Main level | 9.25 Ft x 10.50 Ft |
Location
Data is supplied by Pillar 9 MLS® System. Pillar 9 is the owner of the copyright in its MLS® System. Data is deemed reliable but is not guaranteed accurate by Pillar 9.
The trademarks MLS®, Multiple Listing Service® and the associated logos are owned by The Canadian Real Estate Association (CREA) and identify the quality of services provided by real estate professionals who are members of CREA. Used under license.