Real estate on your terms®
$499,500
active
2714 74 Avenue Southeast
Calgary
,
AB
T2C4M3
Key Details
- MLS® Number:
- A2326450
- Community:
- Ogden
- Building Type:
- House
- Interior Size:
- 1013 square feet
- Bedrooms:
- 6
- Parking:
- 3
- Parking Features:
- Other, RV
- Lot Size:
- 428.0 square meters

Property Description
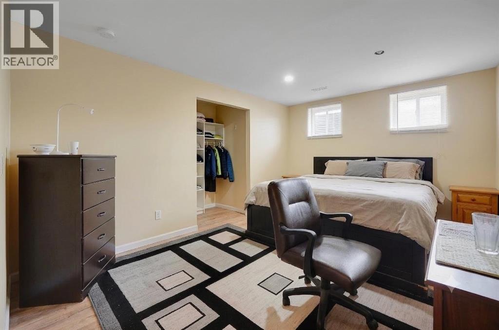
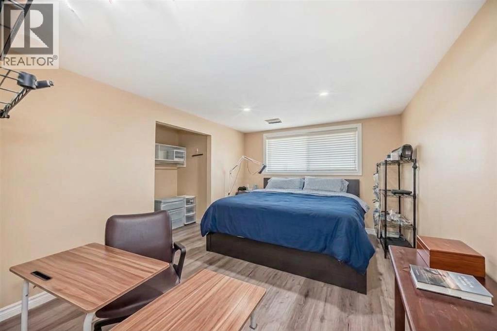
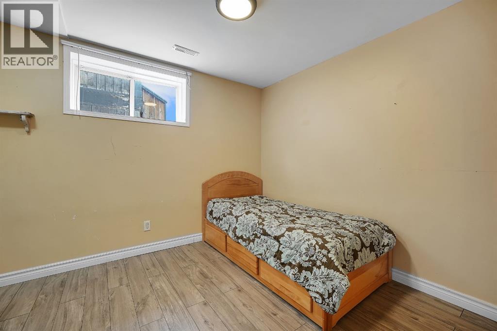
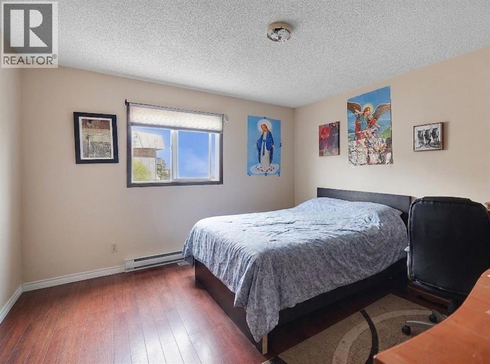
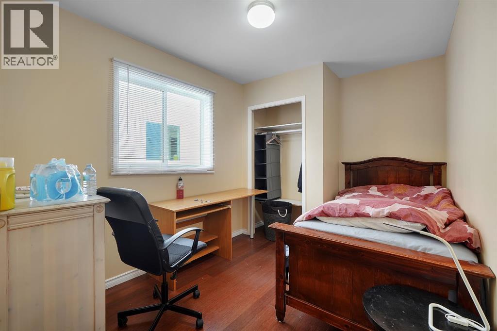
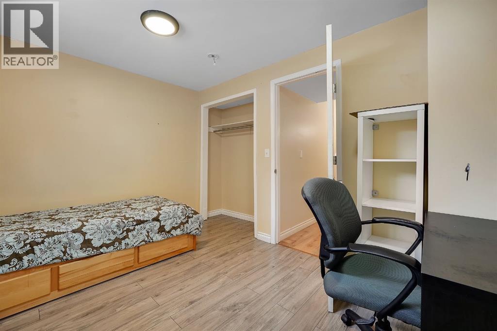
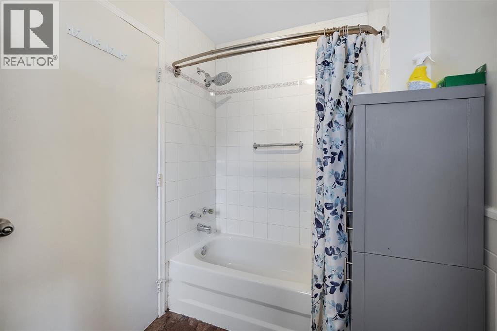
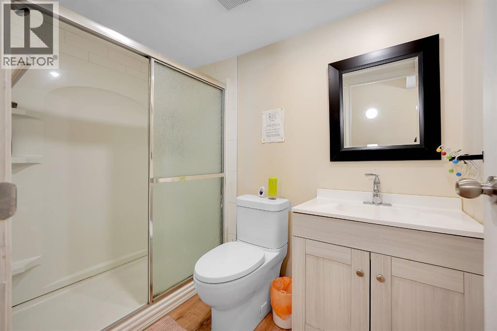
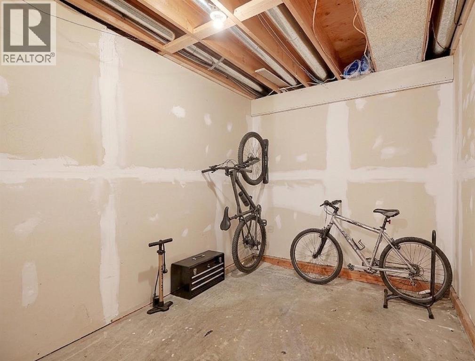
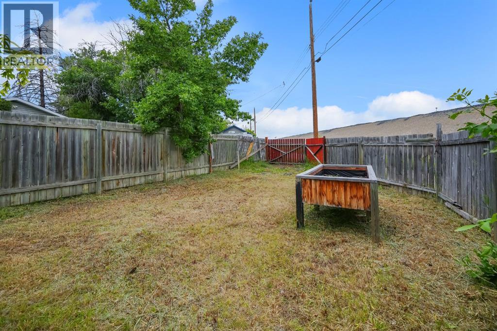
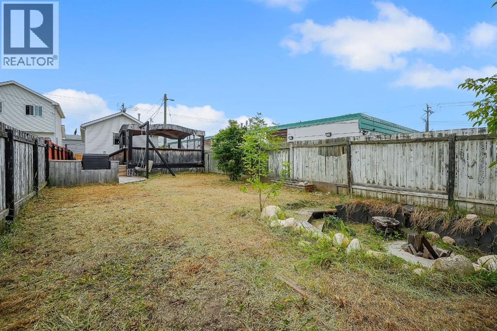
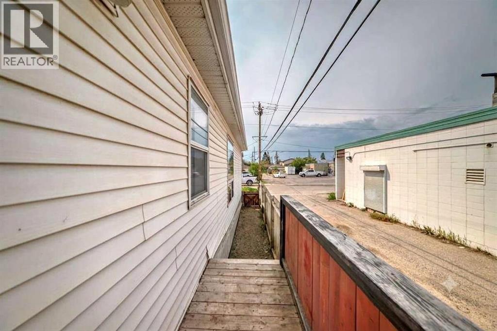
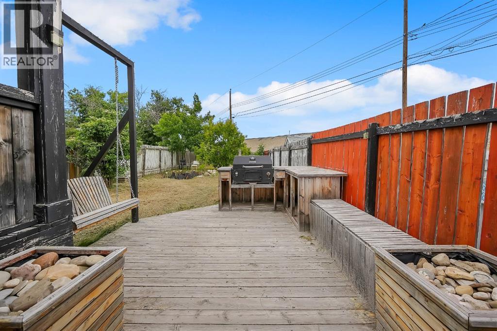
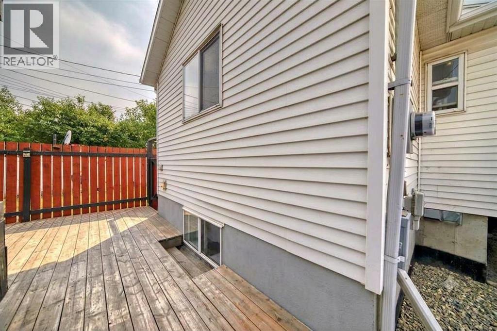
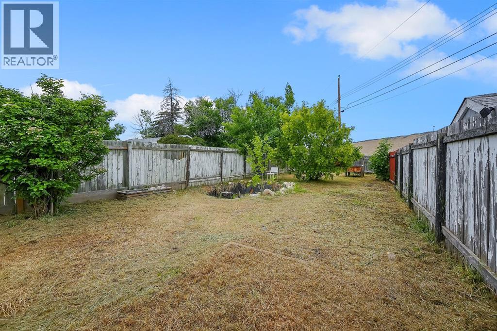
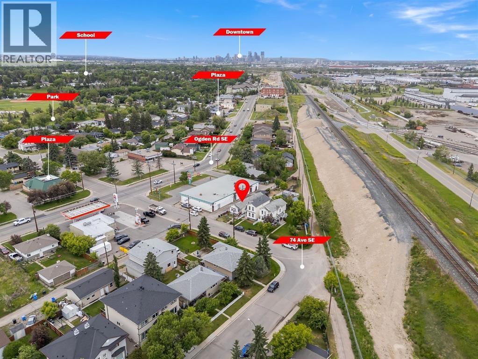
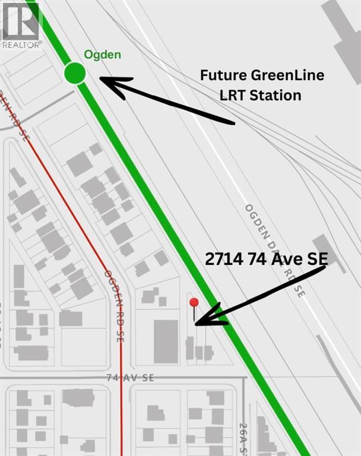
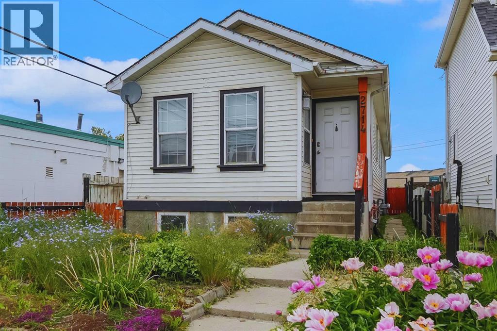
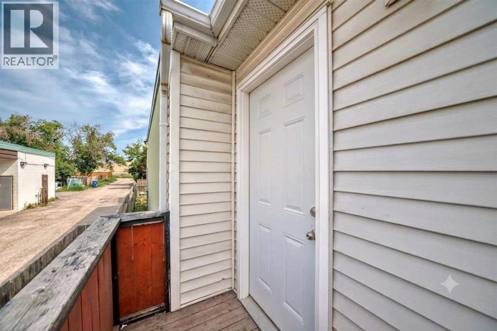
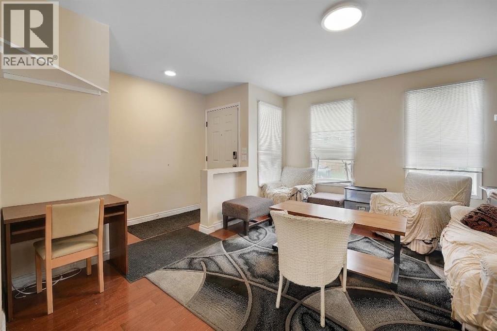
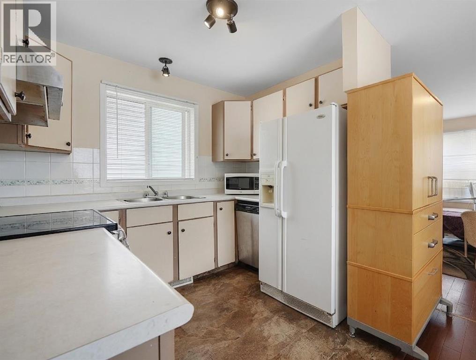
Excellent investment opportunity in Ogden with strong rental income potential! This spacious 6-bedroom bungalow offers approximately 1,718.9 sq. ft. of total finished living space, including a fully developed basement with 3 additional bedrooms, a full bathroom, and egress windows. The main floor features 3 bedrooms, a full bathroom, and the primary kitchen, providing a functional layout for shared accommodation or a large family.Currently generating approximately $3,100/month in rental income with 5 of 6 rooms occupied, this property offers potential to increase income to approximately $3,700/month when fully rented *. The home is located near the future Green Line LRT, adding long-term growth potential and convenience for tenants.The property includes a large backyard, an additional side entrance, and a flexible layout with potential for future customization (subject to City requirements and permits). An excellent opportunity for investors looking for an income-producing property in a growing Calgary community. (id:53430)
Building
- Property Type:
- House
- Building Type:
- House
- Style:
- Bungalow
- Year Built:
- 1996
- Stories:
- 1.0
- Bedrooms:
- 6
- Bathrooms (total):
- 2.0
- Basement:
- Finished, Full
Finished Areas
- Interior Size (Total):
- 1013 square feet
- Above Grade:
- 1013 square feet
Interior
- Flooring:
- Hardwood, Laminate
- Appliances:
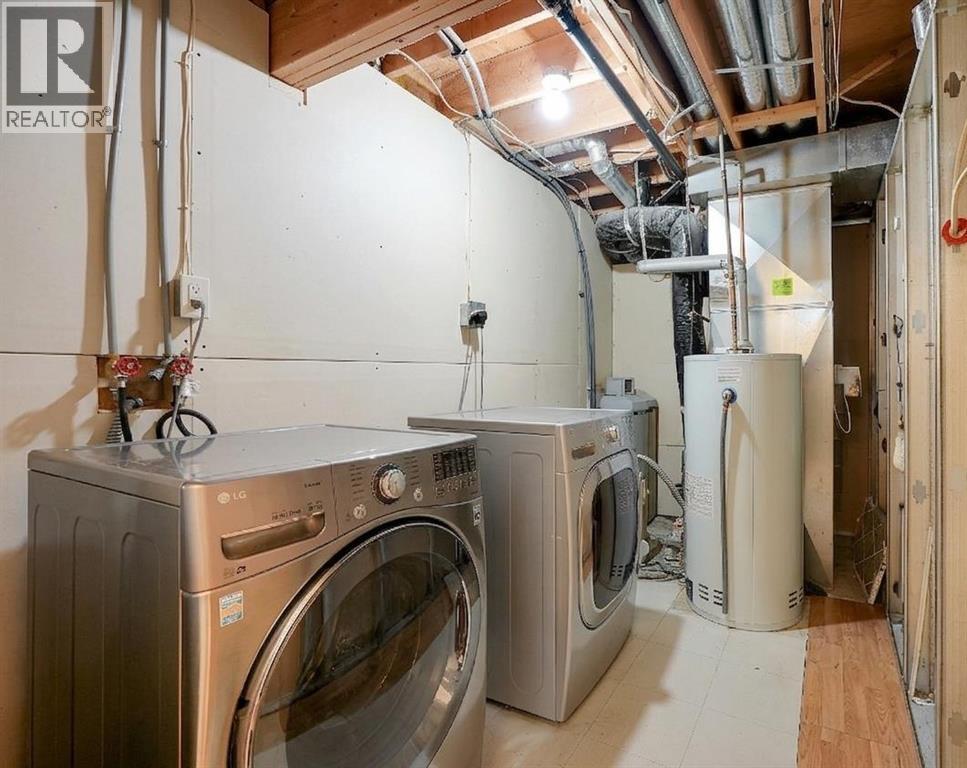
- Refrigerator, Dishwasher, Stove, Washer & Dryer
Parking
- Spaces:
- 3
- Features:
- Other, RV
Lot / Land
- Lot Size:
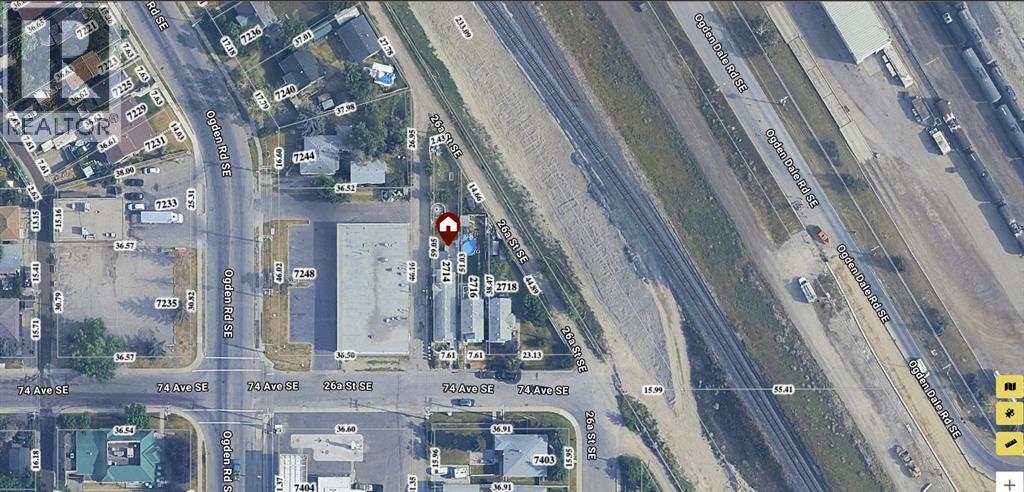
- 428.0 square meters
- Frontage:
- 7.62 meters
- Lot Features:
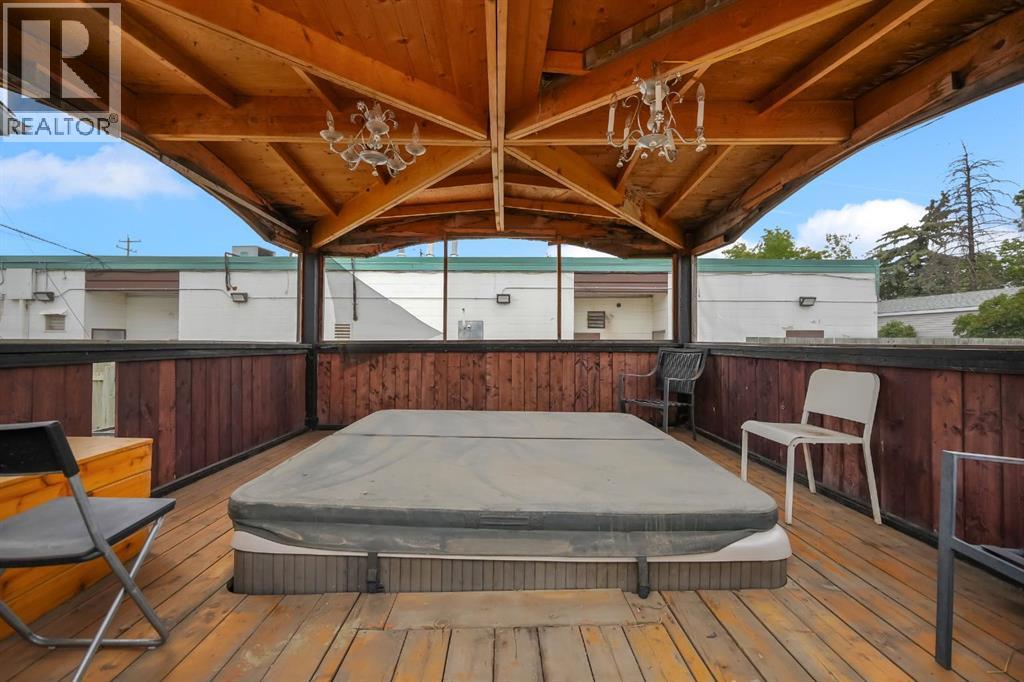
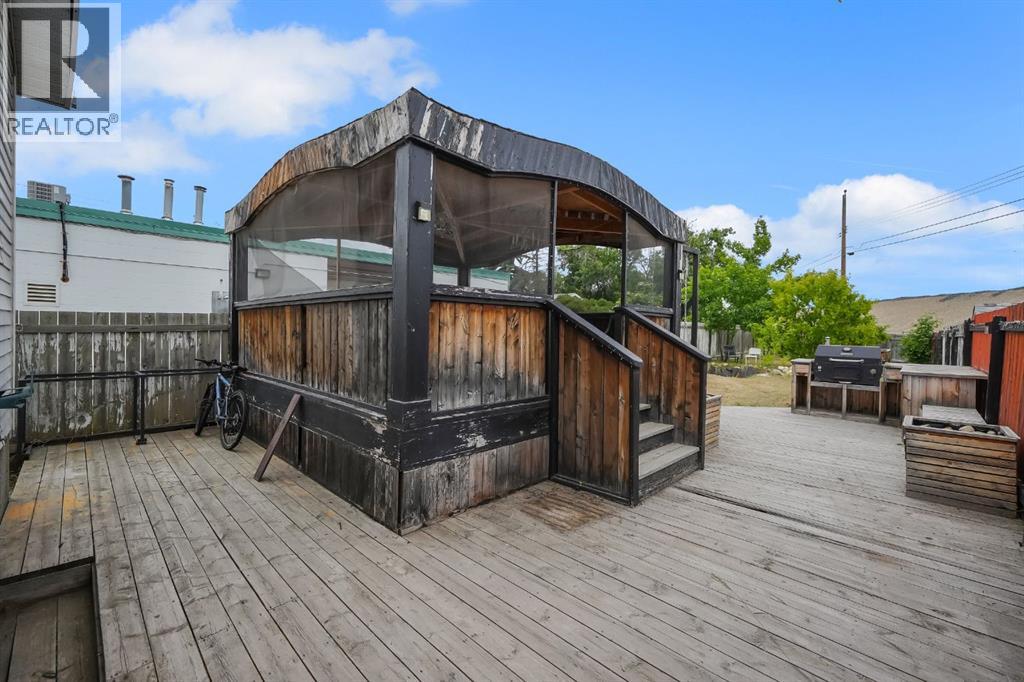
- See remarks, Back lane, No Animal Home, Gazebo
Exterior
- Exterior Features:
- Vinyl siding
- Foundation:
- Poured Concrete
- Fencing:
- Fence
Utilities & Mechanical
- Heating:
- Forced air, Natural gas
- Cooling:
- None
Fees & Dates
- Property Taxes:
- $3,255
- Tax Year:
- 2026
- Last Modified:
- 08/15/2026 06:25:09 AM
- Status Change:
- 08/15/2026 06:15:31 AM
Association / Ownership
- Common Interest:
- Freehold
Room Dimensions
| Room | Level | Size |
|---|---|---|
| Bedroom | Main level | 12.75 Ft x 12.08 Ft |
| Bedroom | Main level | 8.92 Ft x 8.33 Ft |
| Bedroom | Main level | 13.58 Ft x 8.33 Ft |
| Bedroom | Basement | 14.42 Ft x 10.92 Ft |
| Bedroom | Basement | 10.83 Ft x 10.33 Ft |
| Bedroom | Basement | 11.25 Ft x 8.17 Ft |
| 4pc Bathroom | Main level | 10.42 Ft x 5.50 Ft |
| Dining room | Main level | 10.33 Ft x 7.25 Ft |
| Kitchen | Main level | 9.25 Ft x 8.75 Ft |
| Living room | Main level | 13.50 Ft x 12.42 Ft |
| 3pc Bathroom | Basement | 8.00 Ft x 5.00 Ft |
| Foyer | Main level | 3.83 Ft x 4.83 Ft |
Location
Data is supplied by Pillar 9 MLS® System. Pillar 9 is the owner of the copyright in its MLS® System. Data is deemed reliable but is not guaranteed accurate by Pillar 9.
The trademarks MLS®, Multiple Listing Service® and the associated logos are owned by The Canadian Real Estate Association (CREA) and identify the quality of services provided by real estate professionals who are members of CREA. Used under license.