Real estate on your terms®
$500,000
active
7443 Ogden Road Southeast
Calgary
,
AB
T2C1B9
Key Details
- MLS® Number:
- A2320643
- Community:
- Ogden
- Building Type:
- House
- Interior Size:
- 1138 square feet
- Bedrooms:
- 4
- Parking:
- 4
- Parking Features:
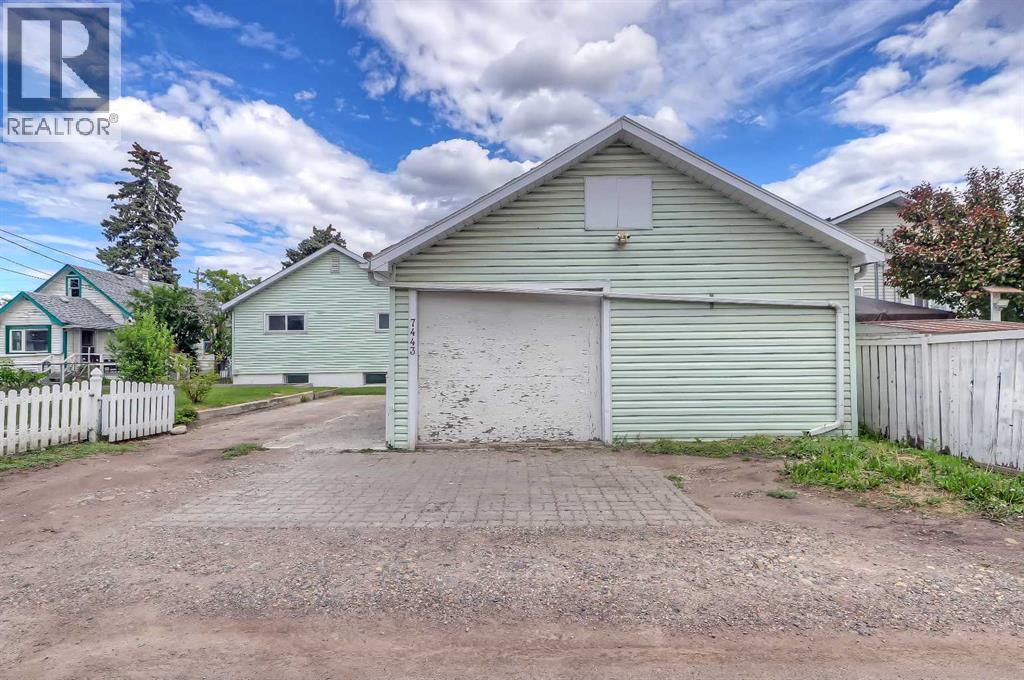
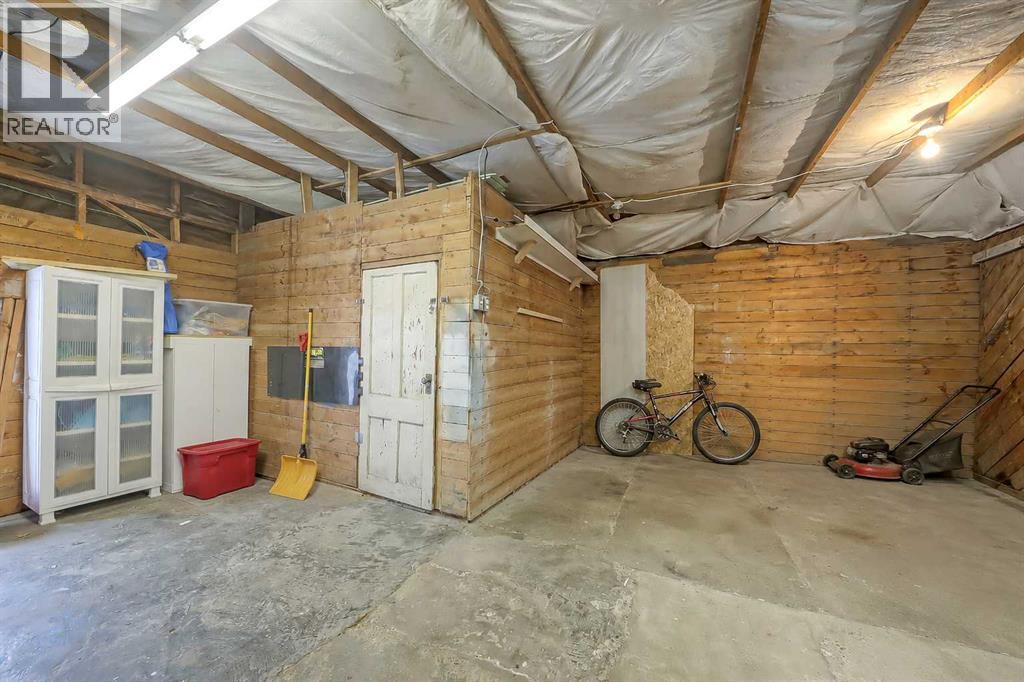
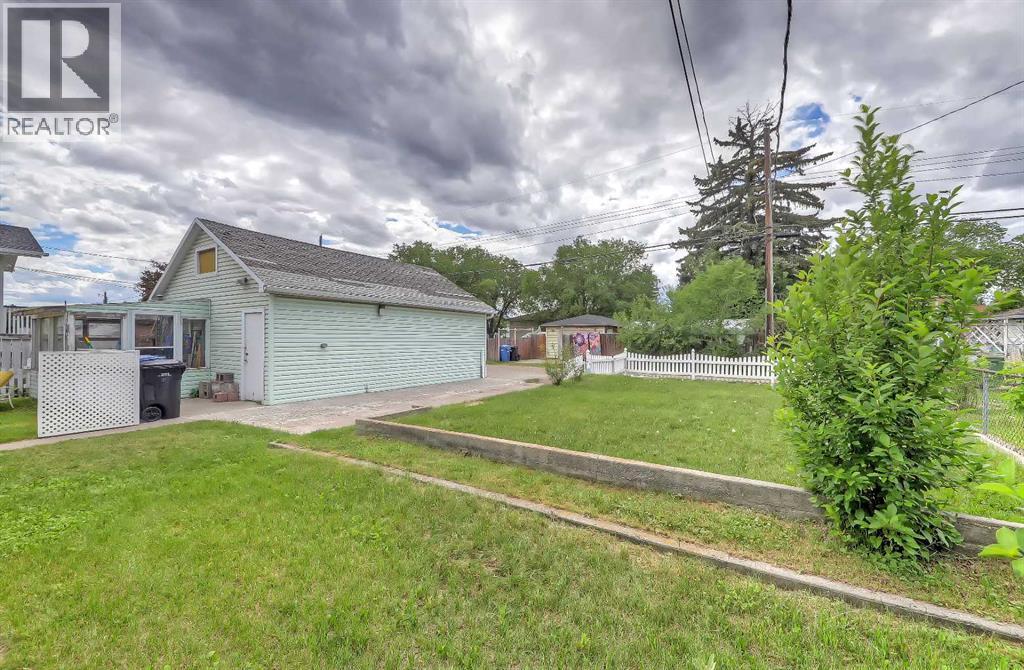
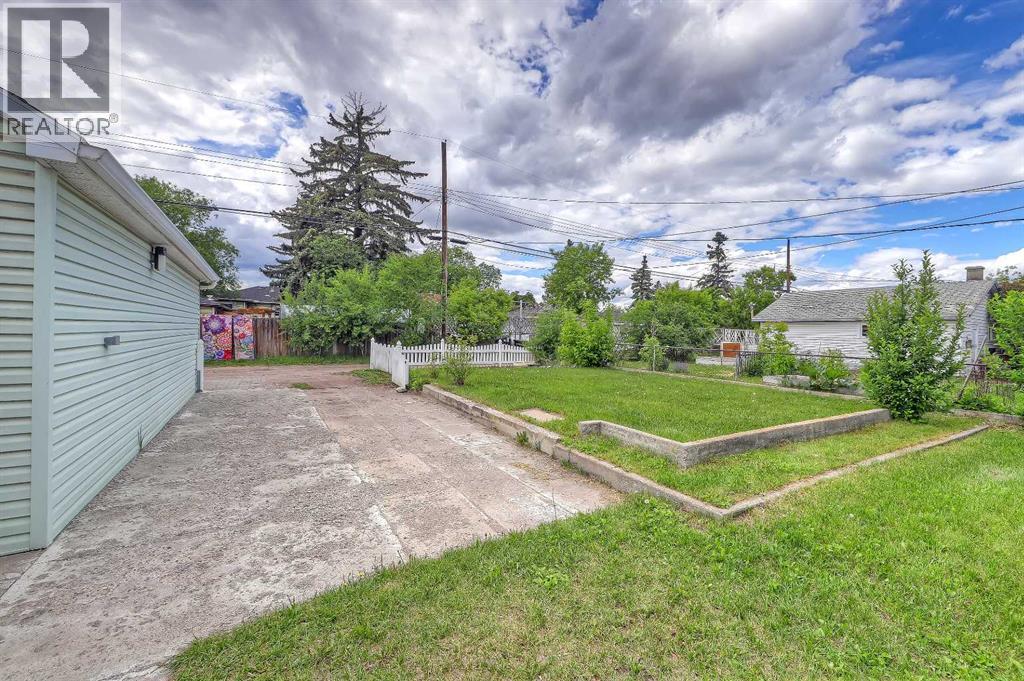
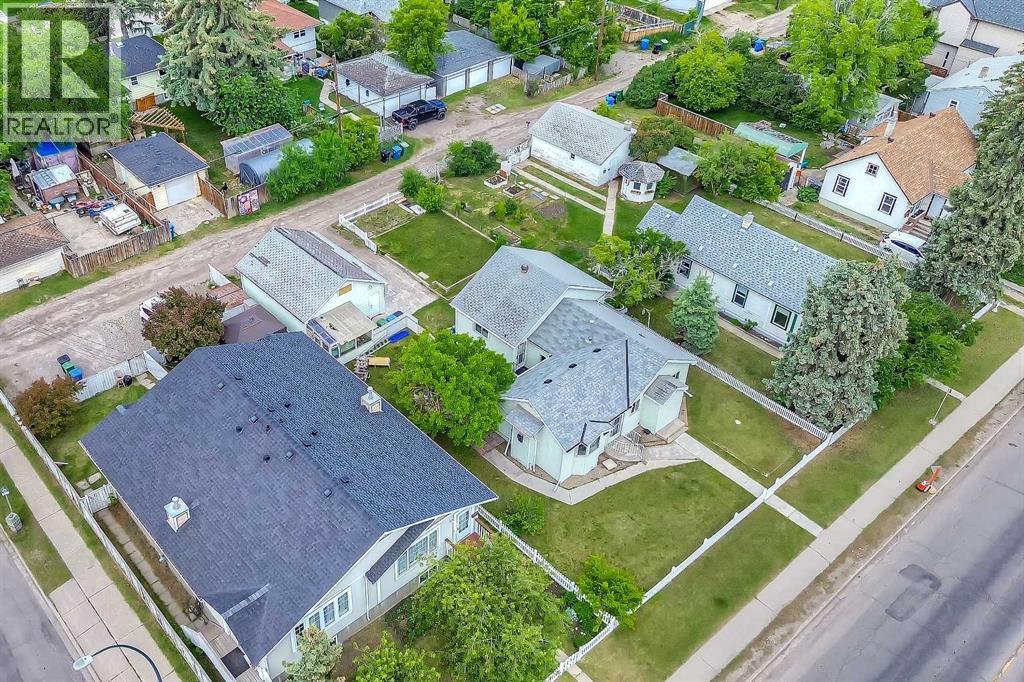
- Detached Garage, Parking Pad, RV
- Lot Size:
- 696.0 square meters

Property Description
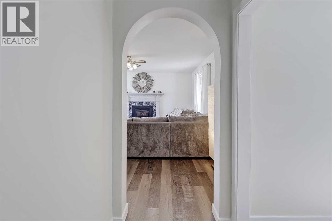
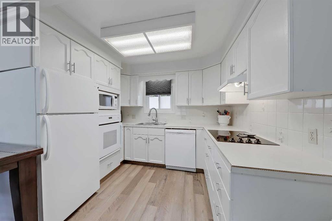
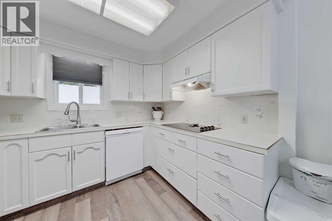
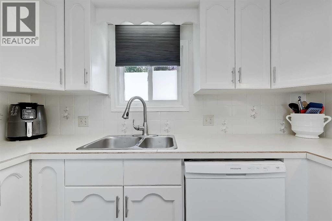
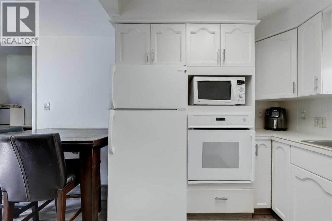
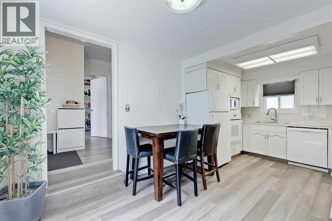
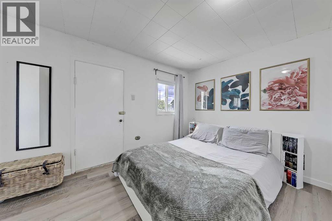
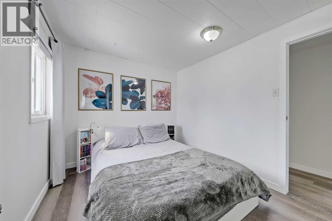
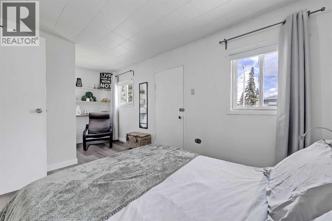
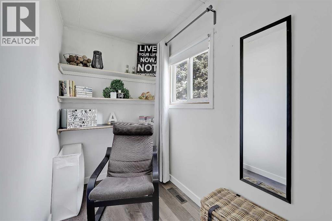
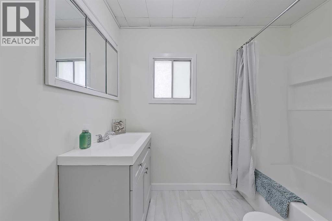
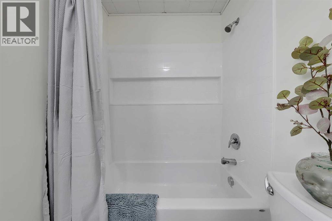
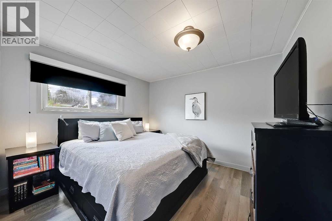
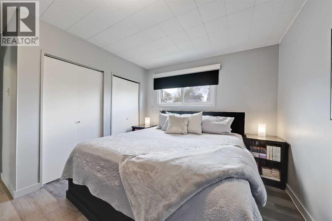
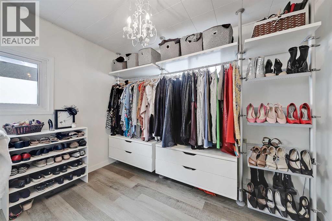
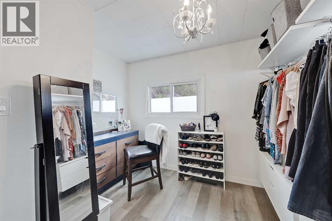
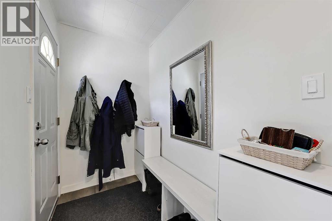
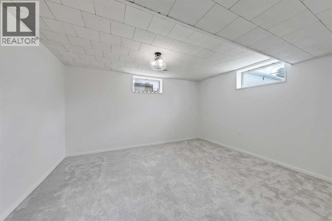
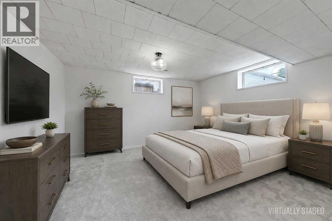
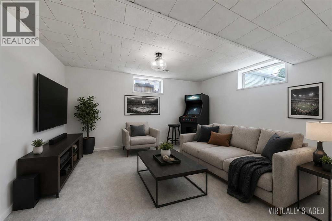
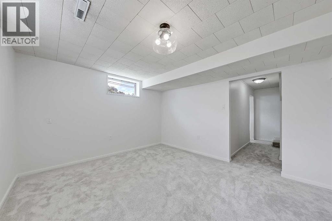
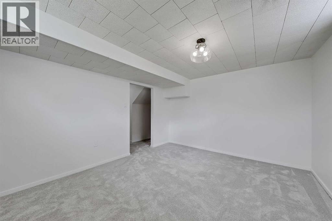
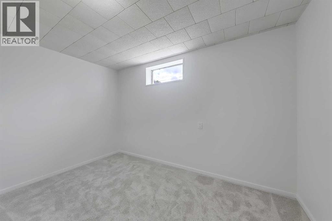
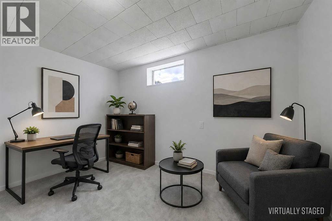
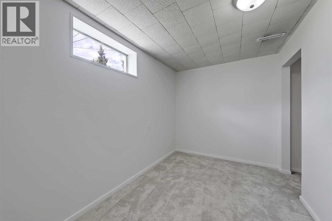
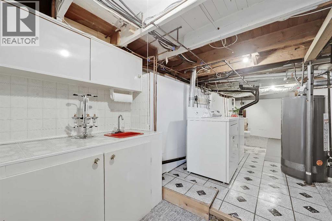
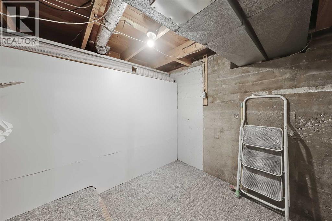
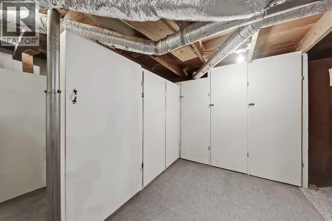
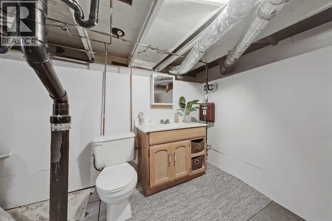
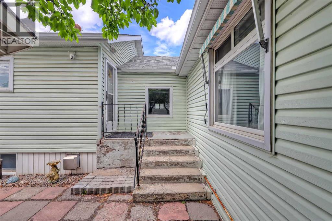
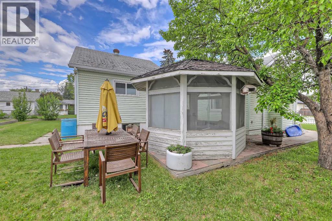
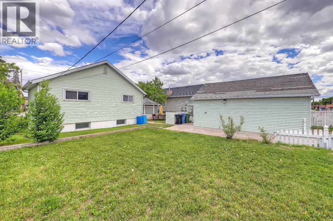
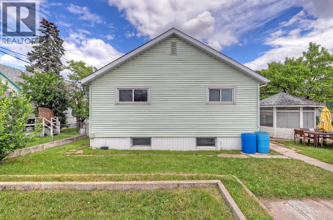
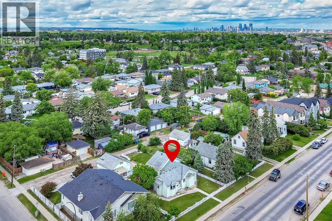
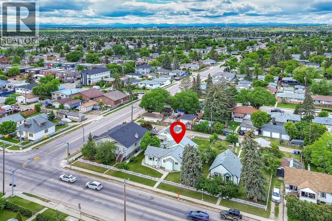
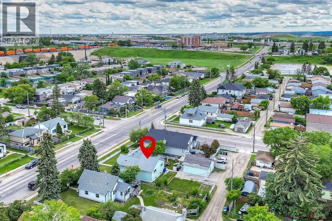
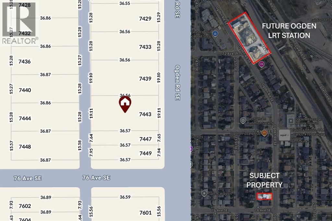
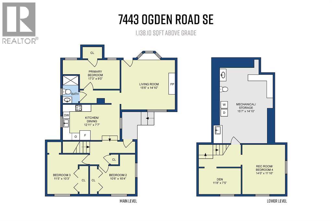
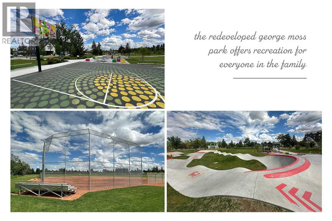
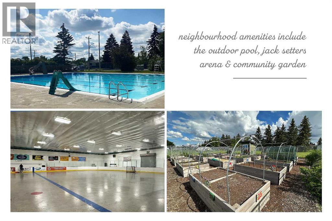
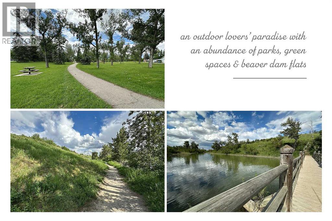
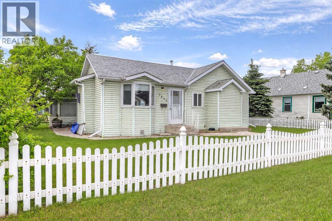
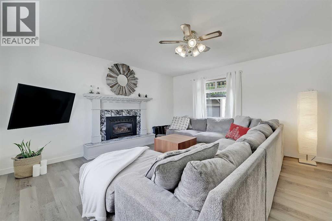
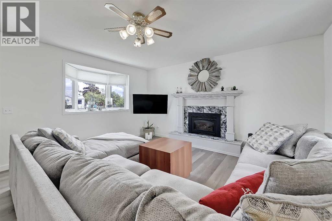
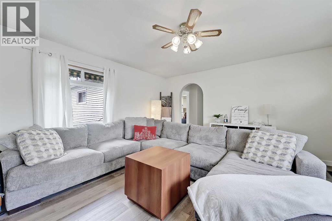
LIVE-IN VALUE & LAND POTENTIAL | 62.5’ X 120’ R-CG LOT | UPDATED HOME | GREEN LINE LRTThis Ogden property offers something that is exceptionally hard to find: a comfortable, updated home on a rare, oversized lot with meaningful future upside. Positioned on a 62.5’ x 120’ parcel close to the future Ogden Green Line LRT station, it gives buyers the ability to move in and enjoy the home today while keeping long-term redevelopment potential in view.The location is close to an abundance of amenities including Jack Setters Arena, the renewed Millican-Ogden Community Association, schools, shops, services, pathways, off-leash areas and some of southeast Calgary’s best outdoor spaces. Beaver Dam Flats, the ridge pathway overlooking the Bow River, Refinery Park and Pop Davies Athletic Park are all part of the connected and community-first lifestyle, along with the outdoor pool, community garden and Ogden Hub:29. The redeveloped George Moss Park adds even more recreation with sport courts, gathering areas and active outdoor amenities, while Ogden Road provides local shops, food, services and daily convenience close to home. It is a setting that works well for daily living now while also benefiting from continued investment in surrounding parks, streetscapes and public spaces.Inside, the home has seen significant recent work that makes it far more than a simple land-value offering. The main level offers 1,138 sqft above grade with new LVP flooring throughout, a bright living room with fireplace, three bedrooms and a practical kitchen/dining area. The kitchen has been refreshed with professionally sprayed cabinetry and new hardware, creating a clean and bright look while keeping the layout functional for everyday living. The main bathroom has been fully remodelled with new flooring, paint, trim, toilet, fixtures and a solid MAAX Nextile tub surround with subway tile finish and built-in niche. Downstairs, the lower level adds useful flexibility with new drywall and brand-ne w carpet in the bedroom/rec room and den areas. This space can function as a media room, guest area, office, hobby space or an additional sleeping area depending on buyer needs. The laundry room has also been updated with new panelling and carpet, and the mechanical/storage area includes an open 2-piece bathroom and generous storage. Major mechanical updates include a brand-new furnace and hot water tank.From a redevelopment perspective, the lot is the long-term differentiator. Oversized 62.5’ x 120’ parcels are rare in established communities, especially this close to major transit investment. Buyers can enjoy the home today while also considering the future upside created by the lot size, location, future Green Line proximity and potential for higher and better use through land use redesignation, TOD-oriented planning or future redevelopment, subject to City approvals and buyer due diligence. A rare Ogden opportunity with lifestyle, land and location working together. Welcome Home. (id:53430)
Building
- Property Type:
- House
- Building Type:
- House
- Style:
- Bungalow
- Year Built:
- 1969
- Stories:
- 1.0
- Bedrooms:
- 4
- Bathrooms (total):
- 2.5 (1 half)
- Basement:
- Finished, Full
Finished Areas
- Interior Size (Total):
- 1138 square feet
- Above Grade:
- 1138 square feet
Interior
- Flooring:
- Tile, Carpeted, Vinyl Plank
- Appliances:
- Washer, Refrigerator, Cooktop - Electric, Dishwasher, Dryer, Microwave, Oven - Built-In, Hood Fan, Window Coverings
Parking
- Spaces:
- 4
- Features:
- Detached Garage, Parking Pad, RV
Lot / Land
- Lot Size:
- 696.0 square meters
- Frontage:
- 19.05 meters
- Lot Features:
- Back lane, No Animal Home, No Smoking Home, Level, Gazebo
Exterior
- Exterior Features:
- Vinyl siding
- Construction:
- Wood frame
- Foundation:
- Poured Concrete
- Fencing:
- Fence
Utilities & Mechanical
- Heating:
- Forced air, Natural gas, Other
- Cooling:
- None
Comfort & Security
- Fireplace(s):
- 1
- Pool:
- Outdoor pool
Fees & Dates
- Property Taxes:
- $3,298
- Tax Year:
- 2026
- Last Modified:
- 08/05/2026 05:50:01 AM
- Status Change:
- 08/05/2026 05:41:20 AM
Association / Ownership
- Common Interest:
- Freehold
Room Dimensions
| Room | Level | Size |
|---|---|---|
| Living room | Main level | 14.83 Ft x 15.50 Ft |
| Other | Main level | 7.58 Ft x 12.92 Ft |
| Primary Bedroom | Main level | 9.00 Ft x 17.25 Ft |
| Bedroom | Main level | 10.33 Ft x 10.50 Ft |
| Bedroom | Main level | 10.25 Ft x 11.42 Ft |
| 4pc Bathroom | Main level | 5.00 Ft x 7.75 Ft |
| Bedroom | Basement | 11.83 Ft x 14.00 Ft |
| Den | Basement | 7.42 Ft x 11.67 Ft |
| Furnace | Basement | 14.83 Ft x 15.58 Ft |
| 2pc Bathroom | Basement | 5.92 Ft x 6.58 Ft |
Location
Data is supplied by Pillar 9 MLS® System. Pillar 9 is the owner of the copyright in its MLS® System. Data is deemed reliable but is not guaranteed accurate by Pillar 9.
The trademarks MLS®, Multiple Listing Service® and the associated logos are owned by The Canadian Real Estate Association (CREA) and identify the quality of services provided by real estate professionals who are members of CREA. Used under license.