Real estate on your terms®
$489,000
active
7412 22 Street Southeast
Calgary
,
AB
T2C0W6
Key Details
- MLS® Number:
- A2317781
- Community:
- Ogden
- Building Type:
- House
- Interior Size:
- 950 square feet
- Bedrooms:
- 2
- Parking:
- 5
- Parking Features:
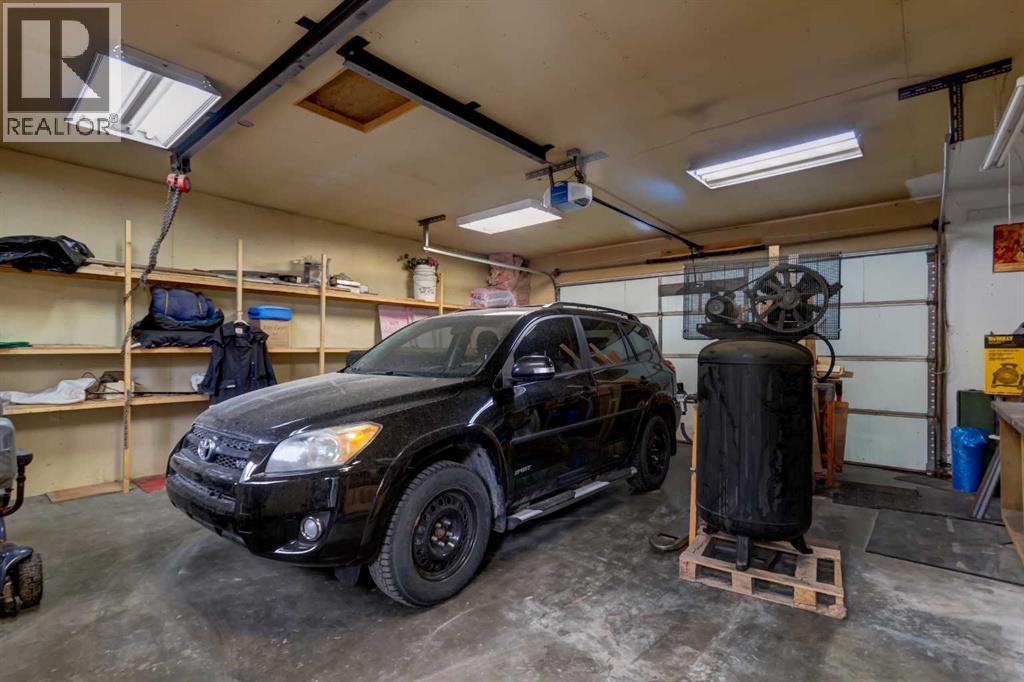
- Detached Garage, Other, RV
- Lot Size:
- 557.0 square meters

Property Description
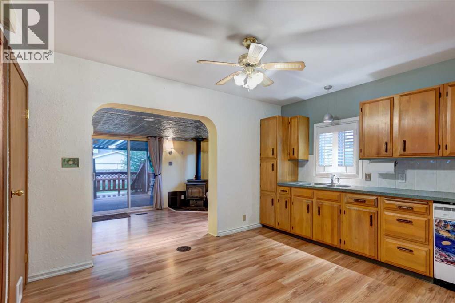
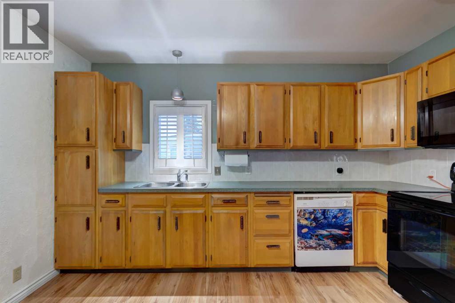
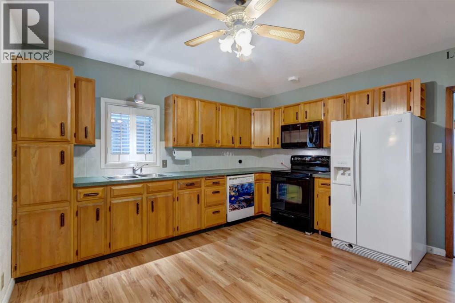
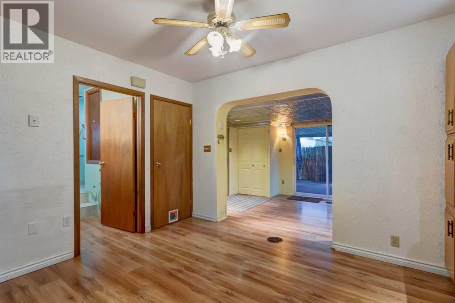
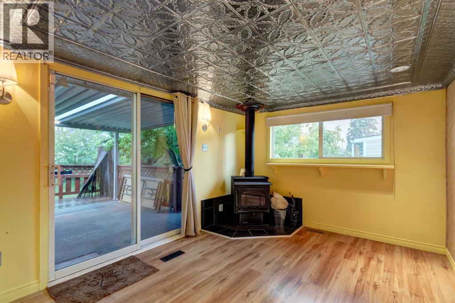
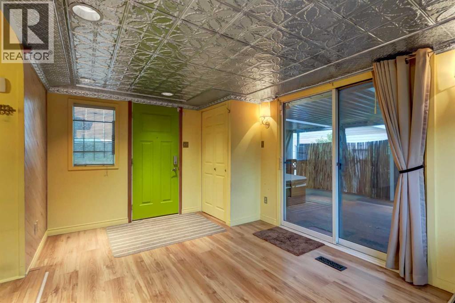
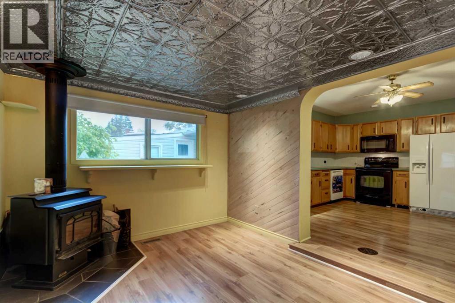
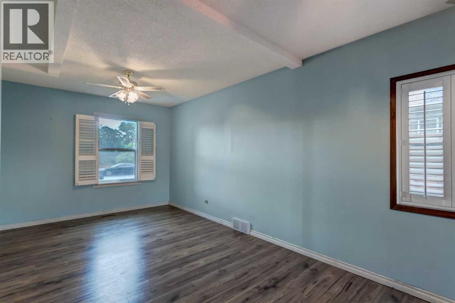
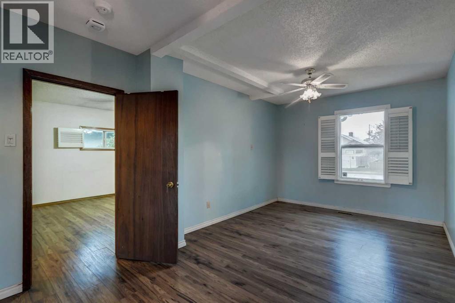
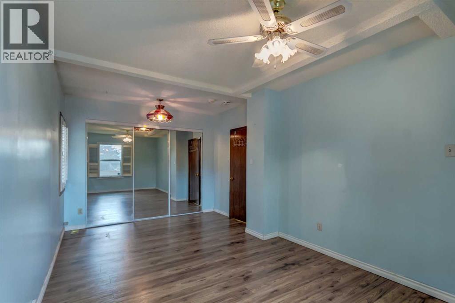
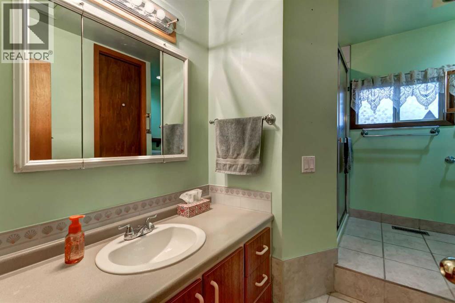
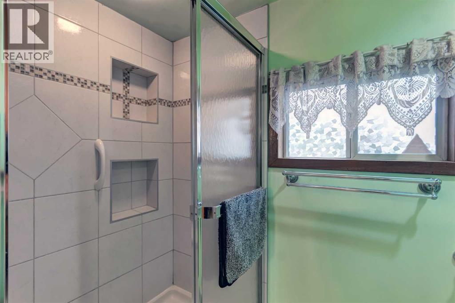
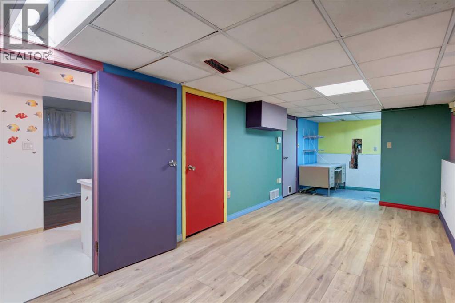
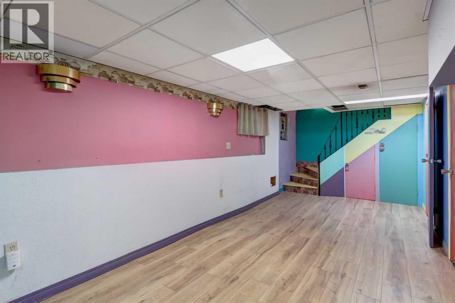
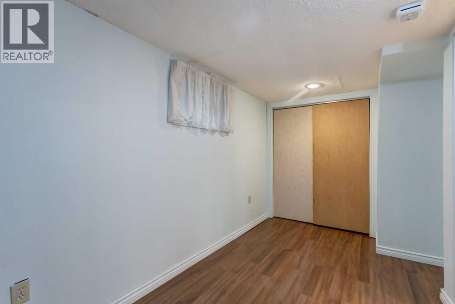
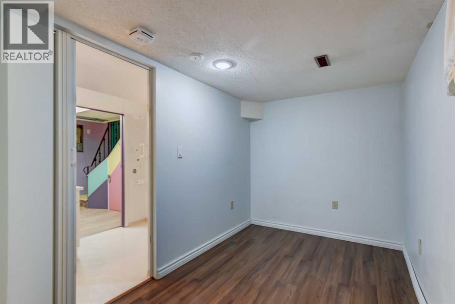
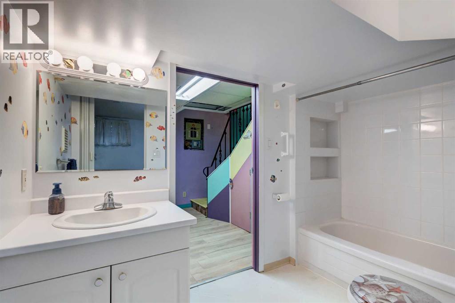
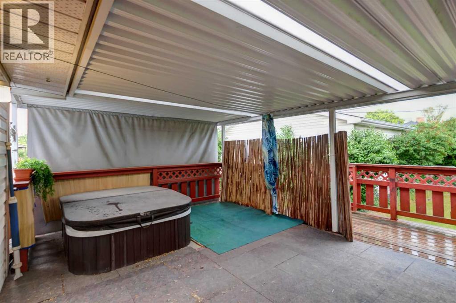
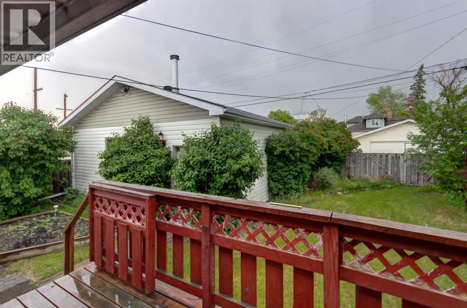
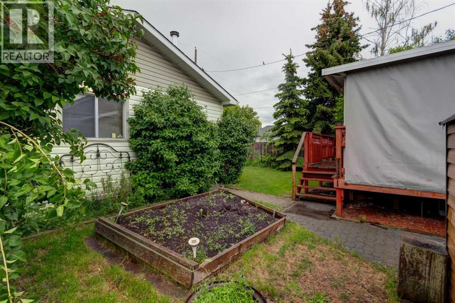
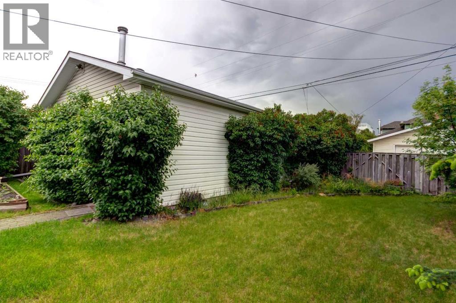
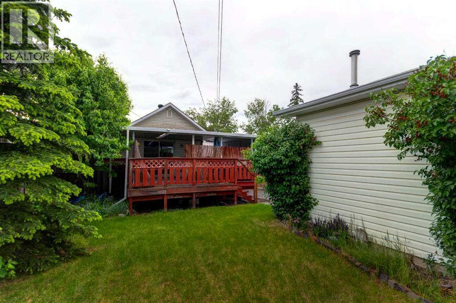
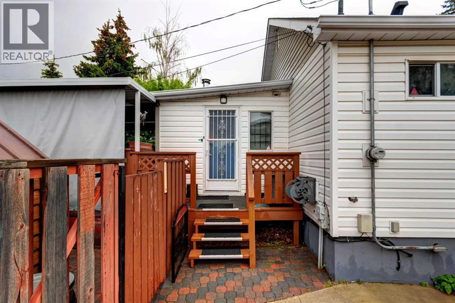
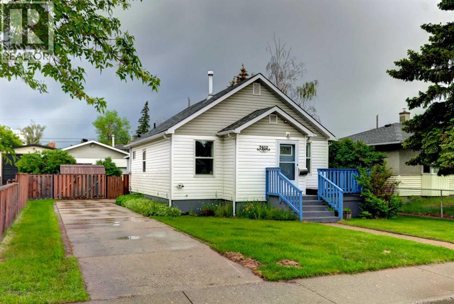
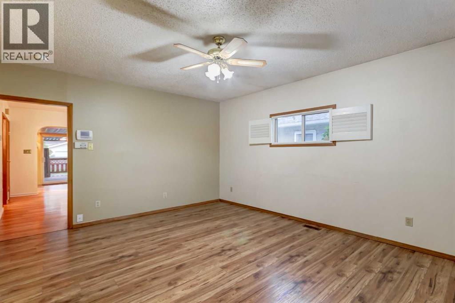
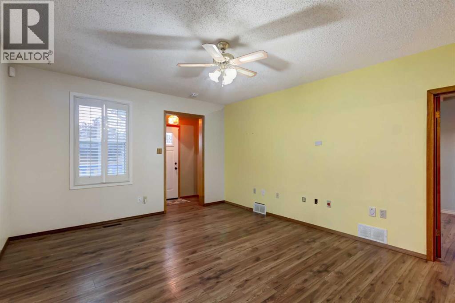
Welcome to this well-maintained bungalow in the established community of Ogden, offering 2 bedrooms, 2 full bathrooms, and 950 sq. ft. of comfortable living space. The main floor is designed for both everyday living and entertaining, featuring a spacious primary bedroom, a full bathroom, and inviting gathering spaces that create a warm, functional layout. Downstairs, you'll find an additional bedroom and full bathroom, providing flexibility for guests, family members, or a home office setup. Outside, the property continues to impress with a private backyard retreat complete with a hot tub, rear alley access, RV parking, and a heated, double detached garage. Whether you're hosting friends, storing recreational vehicles, or simply enjoying your own outdoor space, this property offers versatility that's becoming increasingly difficult to find. Located in the heart of Ogden, you'll appreciate the convenience of nearby parks, schools, shopping, major transportation routes, and easy access throughout Calgary. (id:53430)
Building
- Property Type:
- House
- Building Type:
- House
- Style:
- Bungalow
- Year Built:
- 1946
- Stories:
- 1.0
- Bedrooms:
- 2
- Bathrooms (total):
- 2.0
- Basement:
- Finished, Full
Finished Areas
- Interior Size (Total):
- 950 square feet
- Above Grade:
- 950 square feet
Interior
- Flooring:
- Laminate, Linoleum
- Appliances:
- Washer, Refrigerator, Range - Electric, Dishwasher, Dryer, Microwave Range Hood Combo, Window Coverings, Garage door opener
Parking
- Spaces:
- 5
- Features:
- Detached Garage, Other, RV
Lot / Land
- Lot Size:
- 557.0 square meters
- Frontage:
- 15.24 meters
- Lot Features:
- Back lane
Exterior
- Exterior Features:
- Vinyl siding
- Foundation:
- Poured Concrete
- Fencing:
- Fence
Utilities & Mechanical
- Heating:
- Forced air
- Cooling:
- None
Fees & Dates
- Property Taxes:
- $3,043
- Tax Year:
- 2025
- Last Modified:
- 07/21/2026 05:30:02 PM
- Status Change:
- 07/21/2026 05:28:26 PM
Association / Ownership
- Common Interest:
- Freehold
Room Dimensions
| Room | Level | Size |
|---|---|---|
| 3pc Bathroom | Main level | 8.25 Ft x 9.92 Ft |
| Bedroom | Main level | 9.83 Ft x 17.92 Ft |
| Other | Main level | 16.75 Ft x 18.25 Ft |
| Family room | Main level | 9.83 Ft x 15.33 Ft |
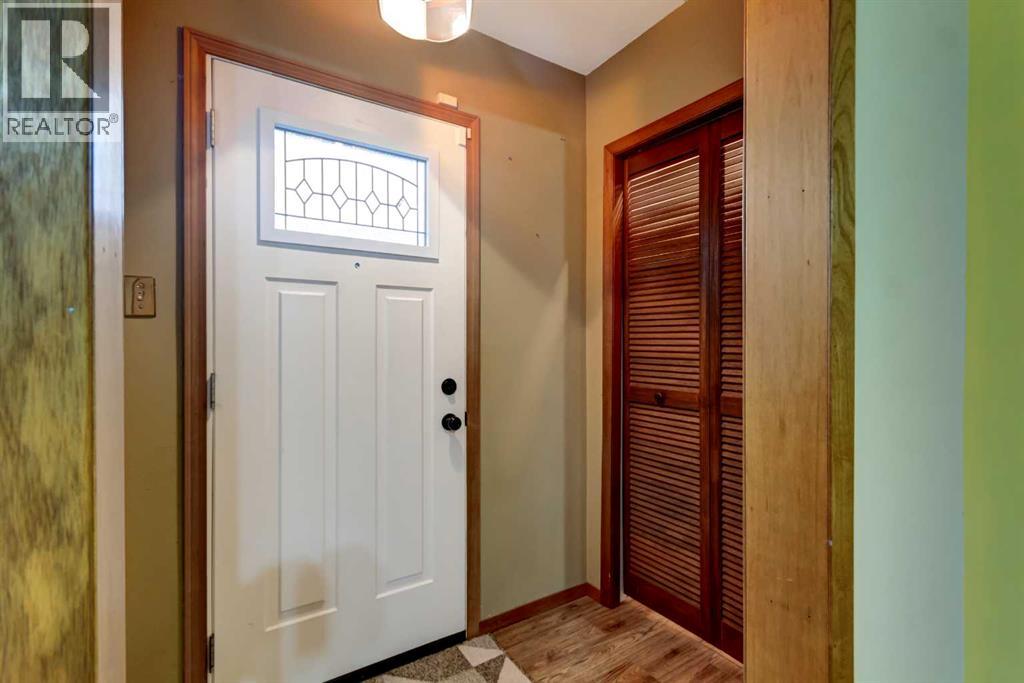
| Foyer | Main level | 3.92 Ft x 5.92 Ft |
| Kitchen | Main level | 12.83 Ft x 13.08 Ft |
| Living room | Main level | 12.83 Ft x 15.67 Ft |
| Other | Main level | 7.00 Ft x 7.58 Ft |
| 4pc Bathroom | Basement | 5.17 Ft x 9.42 Ft |
| Bedroom | Basement | 7.58 Ft x 13.83 Ft |
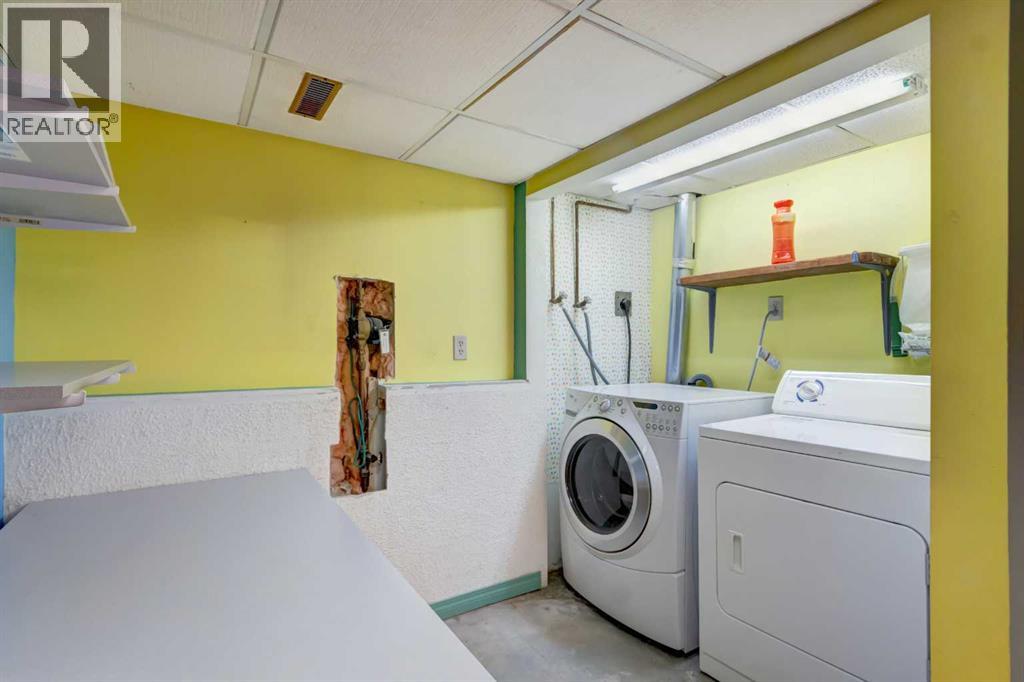
| Laundry room | Basement | 5.33 Ft x 9.25 Ft |
| Recreational, Games room | Basement | 9.08 Ft x 19.83 Ft |
| Storage | Basement | 12.33 Ft x 17.83 Ft |
| Storage | Basement | 5.00 Ft x 6.17 Ft |
Location
Data is supplied by Pillar 9 MLS® System. Pillar 9 is the owner of the copyright in its MLS® System. Data is deemed reliable but is not guaranteed accurate by Pillar 9.
The trademarks MLS®, Multiple Listing Service® and the associated logos are owned by The Canadian Real Estate Association (CREA) and identify the quality of services provided by real estate professionals who are members of CREA. Used under license.