Real estate on your terms®
$359,900
active
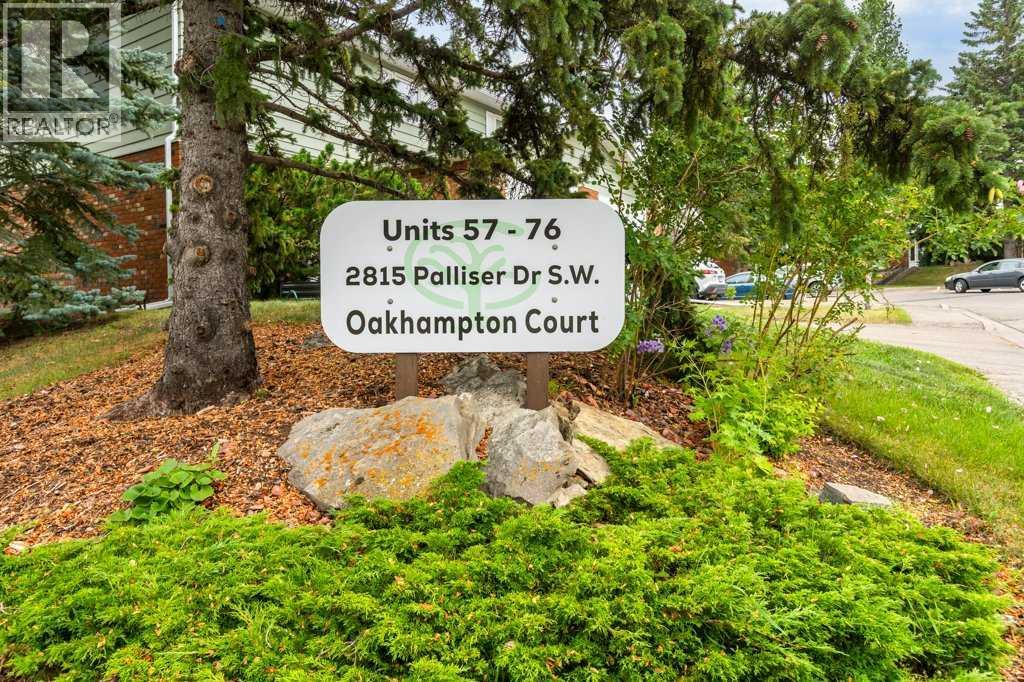
2815 Palliser Drive Southwest
Calgary
,
AB
T2V3S8
Key Details
- MLS® Number:
- A2335647
- Community:
- Oakridge
- Building Type:
- Row / Townhouse
- Interior Size:
- 1216 square feet
- Bedrooms:
- 3
- Parking:
- 1
- Parking Features:
- Other
- Attached:
- Yes

Property Description
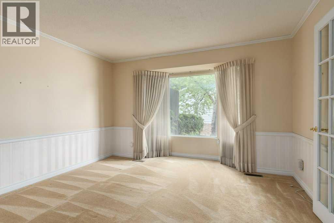
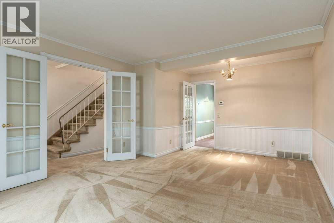
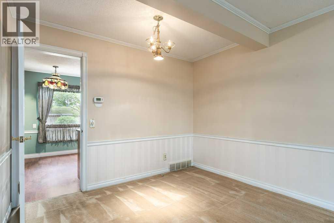
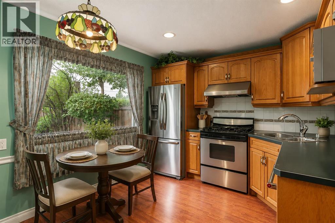
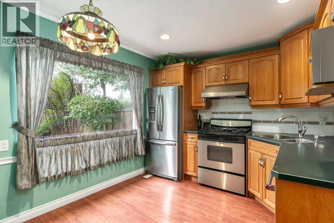
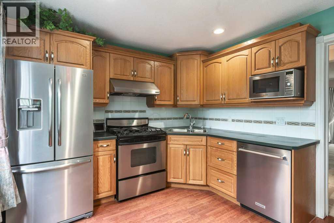
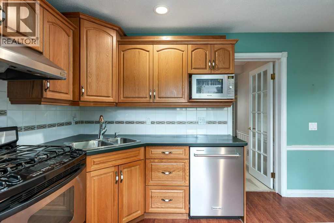
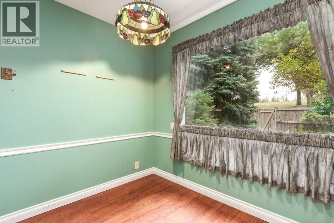
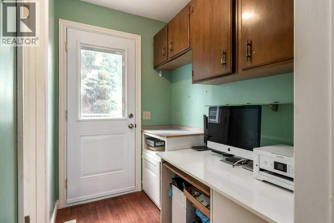
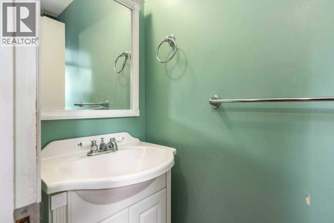
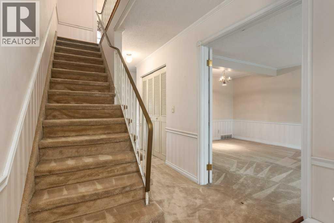
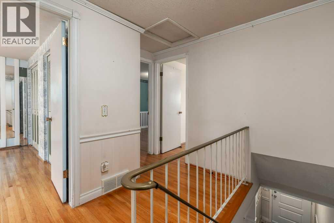
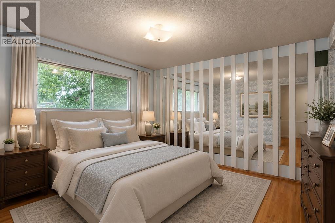
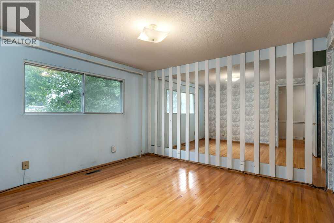
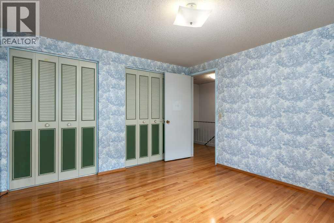
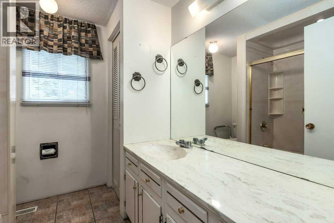
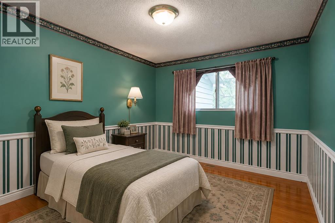
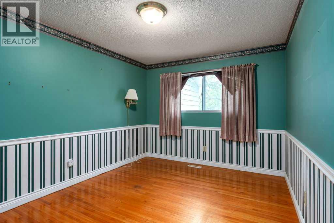
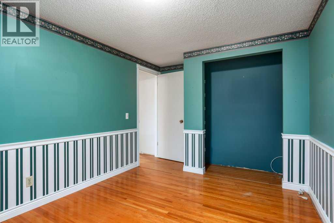
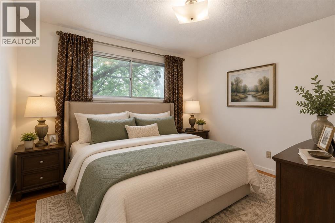
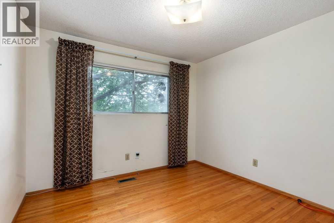
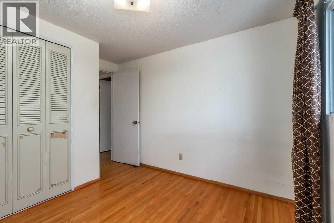
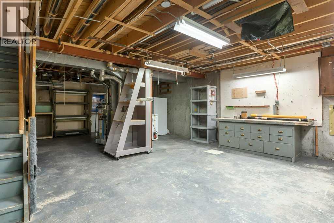
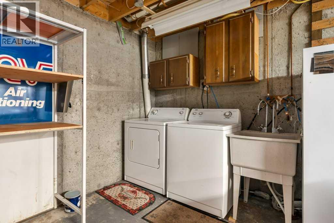
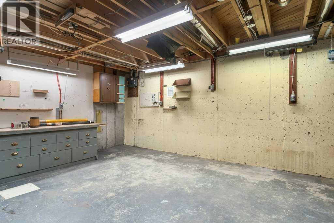
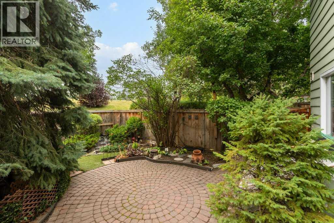
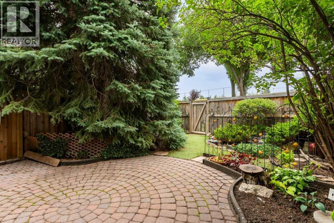
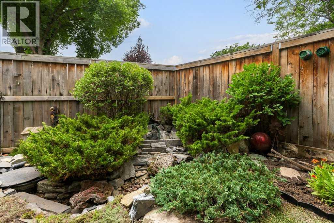
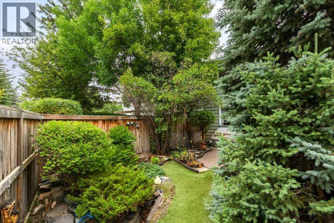
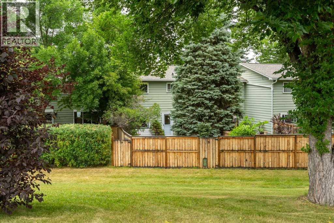
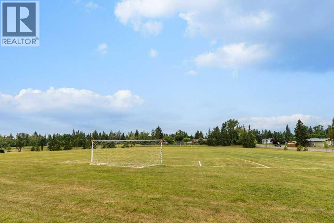
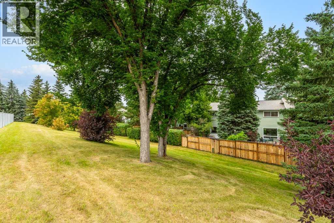
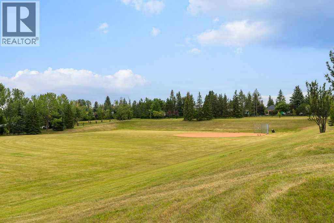
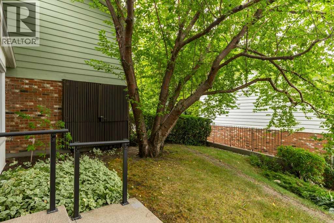
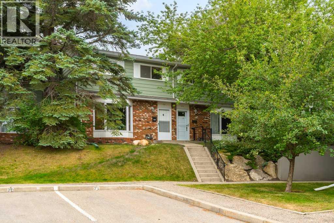
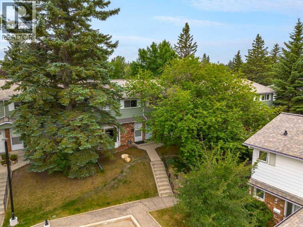
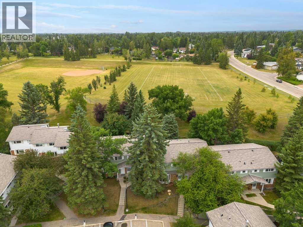
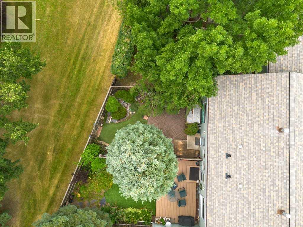
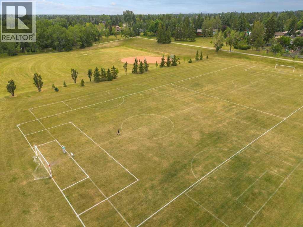
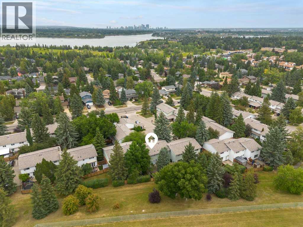
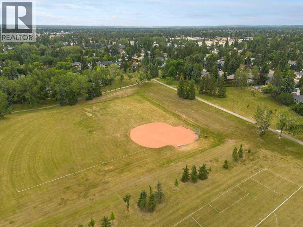
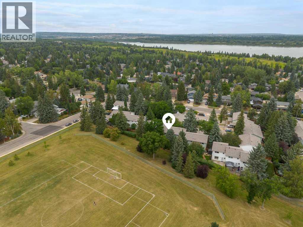
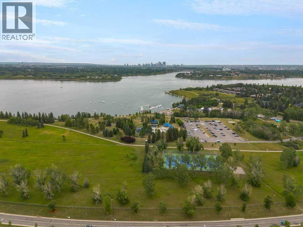
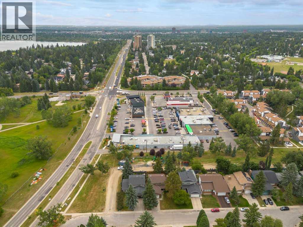
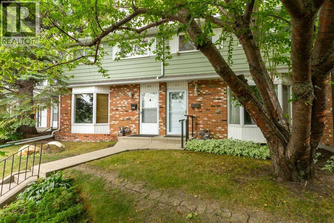
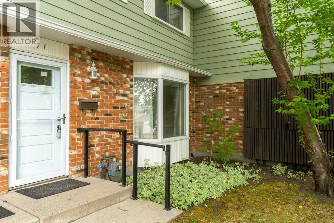
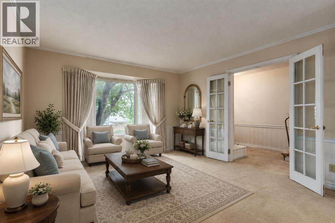
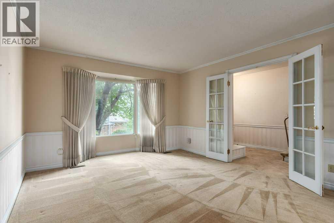
This townhome is brimming with potential and ready for its next chapter! Located in the popular community of Oakridge, this 2 storey condo is hitting the market for the very first time and offers an incredible opportunity for someone looking to bring their own vision to a well-loved home. One of the standout features is the location, backing onto expansive greenspace with a beautifully landscaped, south facing, private backyard that creates a peaceful outdoor retreat. Inside, the spacious living and dining area is filled with natural light from a large, bright window and provides plenty of room to gather and entertain. The kitchen is situated at the rear of the home with beautiful cabinetry, stainless steel appliances and an excellent view overlooking the gorgeous backyard. A convenient 2 piece bathroom is tucked away on the main floor, along with a walk-through office or flex area that provides access to the backyard. Upstairs you’ll find 3 bedrooms, including a spacious primary bedroom with two closets, along with a large 4 piece bathroom. The unfinished basement provides even more possibilities, whether you’re looking for a workshop or hobby space, room for gardening projects and storage or the opportunity to finish it and add additional living space. Laundry is also conveniently located on this level. An assigned parking stall is located just steps from your front door, while recently replaced front and rear doors and additional updates completed over the years add to the home’s appeal. Oakridge is a sought-after southwest Calgary community known for its mature trees, established streets and fantastic access to outdoor recreation. Enjoy being close to South Glenmore Park, the Glenmore Reservoir, extensive walking and cycling pathways, off-leash areas and nearby parks and playgrounds. Everyday conveniences, shopping, restaurants and services are close by, with easy access to major routes including Stoney Trail and Glenmore Trail. With its beautiful backyard, gree nspace setting, functional layout and exciting potential, this is a wonderful opportunity to make a home in an established community and create a space that is truly your own. Checkout the 3D Virtual Tour and book your showing today! (id:53430)
Building
- Property Type:
- Row / Townhouse
- Building Type:
- Row / Townhouse
- Year Built:
- 1970
- Stories:
- 2.0
- Bedrooms:
- 3
- Bathrooms (total):
- 2.5 (1 half)
- Basement:
- Unfinished, Full
Finished Areas
- Interior Size (Total):
- 1216 square feet
- Above Grade:
- 1216 square feet
Interior
- Flooring:
- Carpeted, Linoleum
- Appliances:
- Refrigerator, Gas stove(s), Dishwasher, Microwave, Freezer, Hood Fan, Window Coverings, Washer & Dryer
Parking
- Spaces:
- 1
- Features:
- Other
Lot / Land
- Lot Features:
- Treed, No neighbours behind, No Smoking Home, Level
Exterior
- Exterior Features:
- Brick, Vinyl siding
- Construction:
- Wood frame
- Foundation:
- Poured Concrete
- Fencing:
- Fence
Utilities & Mechanical
- Heating:
- Forced air
- Cooling:
- None
Fees & Dates
- Property Taxes:
- $2,696
- Tax Year:
- 2026
- HOA/Condo Fee:
- $378
- Last Modified:
- 08/10/2026 10:55:23 PM
- Status Change:
- 08/10/2026 10:48:46 PM
Association / Ownership
- Fee:
- $378 / Monthly
- Common Interest:
- Condo/Strata
Room Dimensions
| Room | Level | Size |
|---|---|---|
| 2pc Bathroom | Main level | 6.50 Ft x 2.58 Ft |
| Dining room | Main level | 6.00 Ft x 10.08 Ft |
| Kitchen | Main level | 12.42 Ft x 11.17 Ft |
| Living room | Main level | 14.67 Ft x 12.42 Ft |
| Office | Main level | 6.50 Ft x 4.92 Ft |
| 4pc Bathroom | Upper Level | 7.83 Ft x 7.17 Ft |
| Bedroom | Upper Level | 11.17 Ft x 9.50 Ft |
| Bedroom | Upper Level | 14.58 Ft x 9.42 Ft |
| Primary Bedroom | Upper Level | 12.00 Ft x 11.58 Ft |
Location
Data is supplied by Pillar 9 MLS® System. Pillar 9 is the owner of the copyright in its MLS® System. Data is deemed reliable but is not guaranteed accurate by Pillar 9.
The trademarks MLS®, Multiple Listing Service® and the associated logos are owned by The Canadian Real Estate Association (CREA) and identify the quality of services provided by real estate professionals who are members of CREA. Used under license.