Real estate on your terms®
$595,000
active
3131 Oakwood Drive Southwest
Calgary
,
AB
T2V0K2
Key Details
- MLS® Number:
- A2335206
- Community:
- Oakridge
- Building Type:
- House
- Interior Size:
- 1101 square feet
- Bedrooms:
- 4
- Parking:
- 3
- Parking Features:
- Detached Garage
- Lot Size:
- 562.0 square meters

Property Description
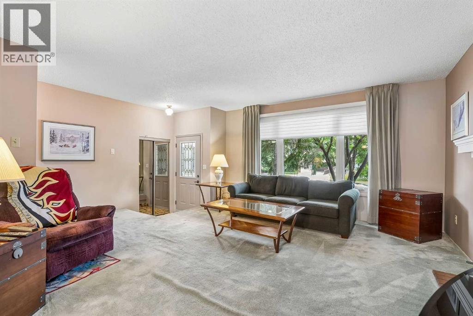
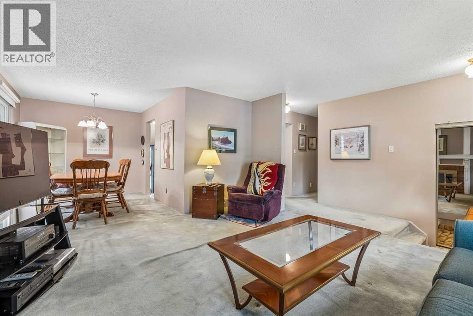
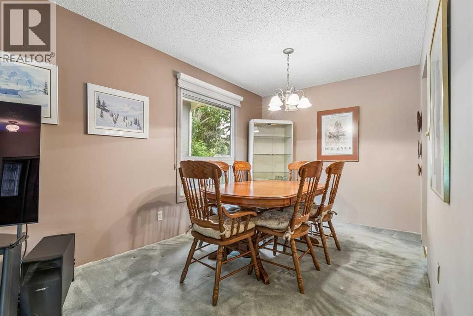
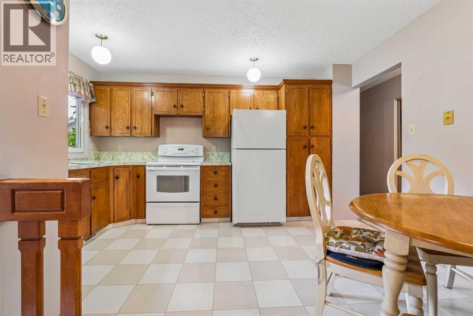
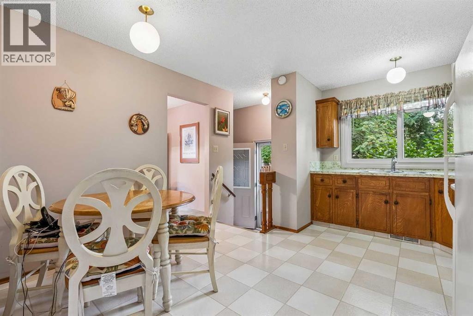
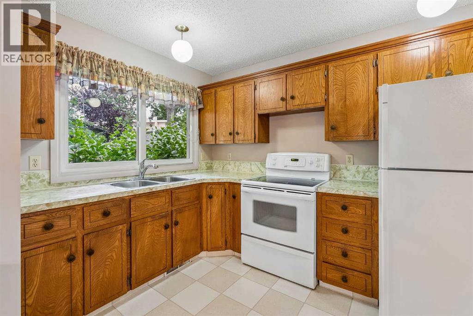

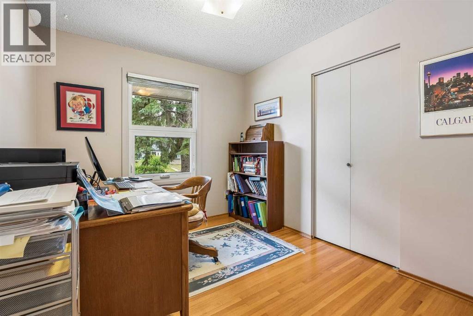
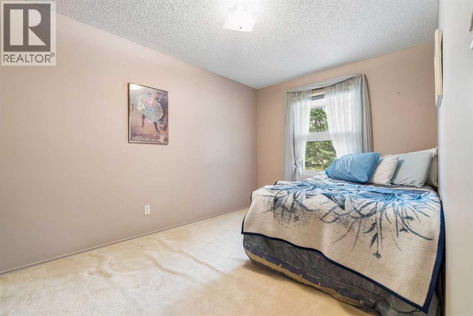
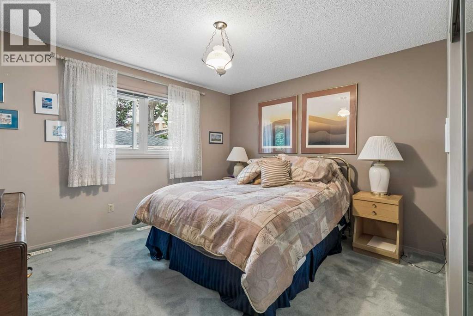
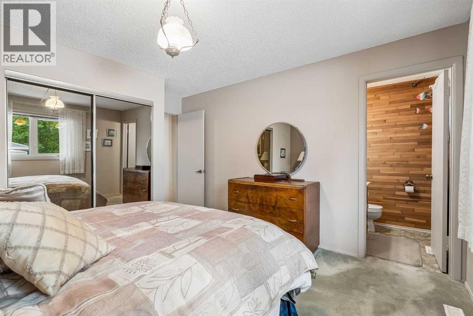
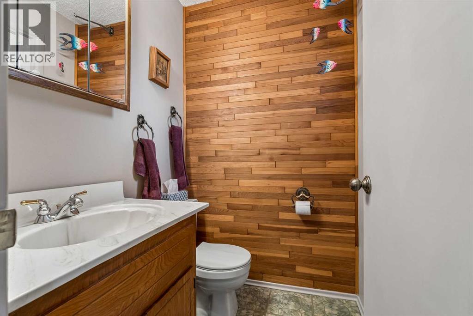
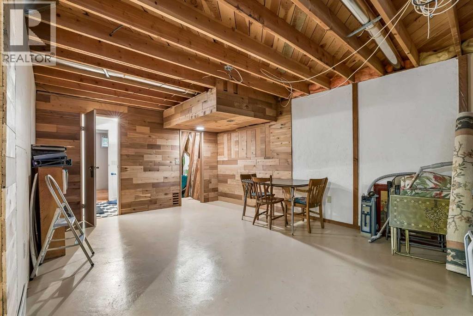
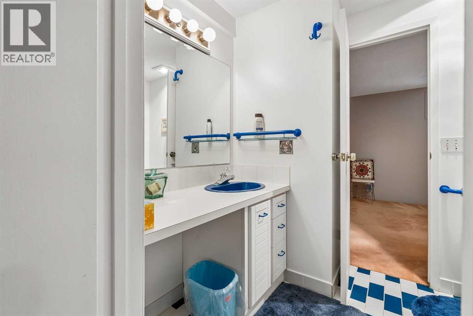
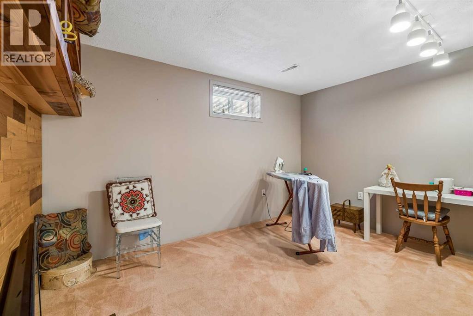
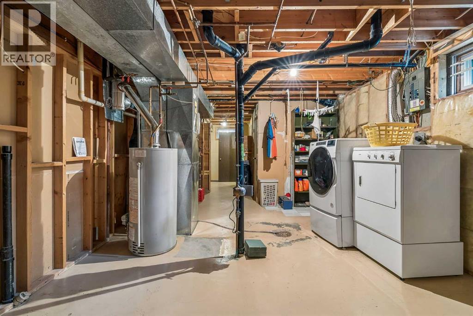
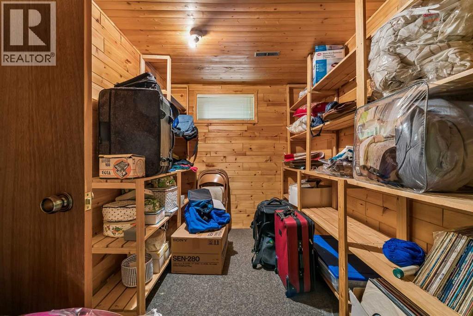
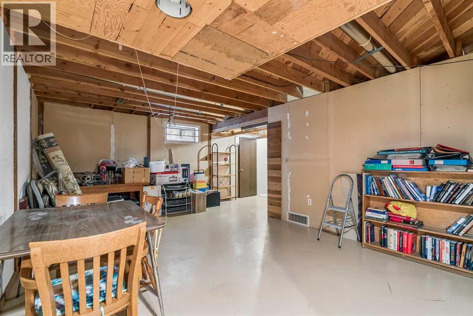
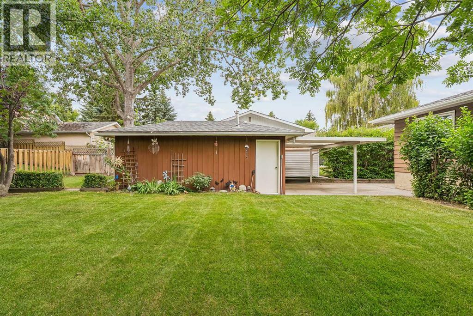
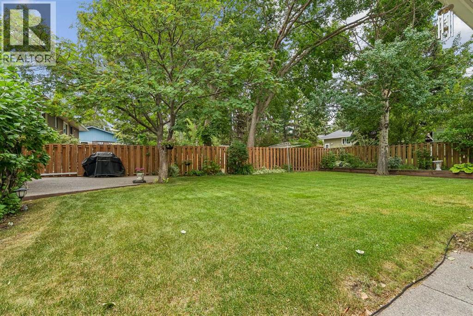
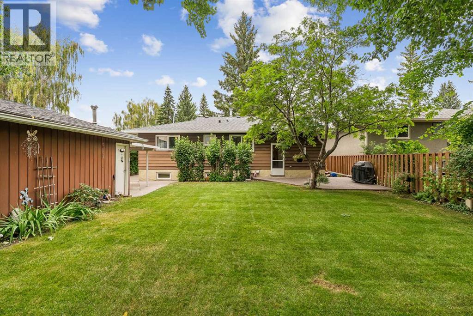
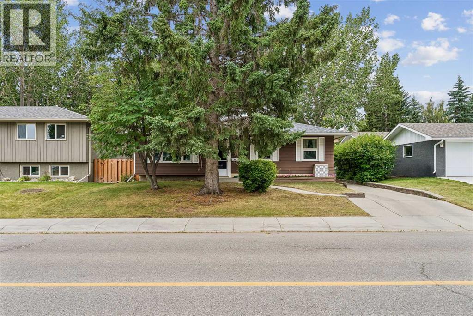
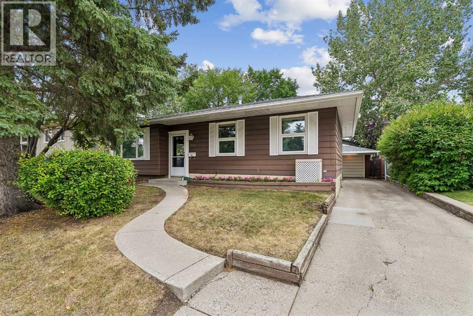
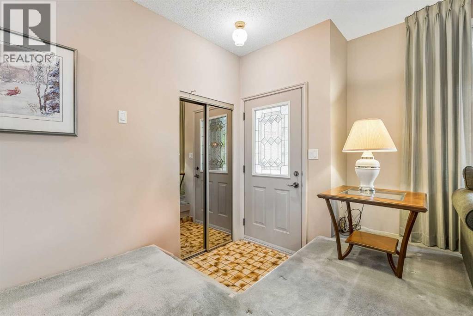
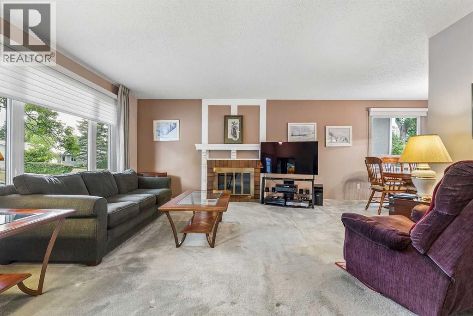
Welcome to this well-cared-for and meticulously maintained 1,100 sq. ft. bungalow in the highly desirable community of Oakridge. Situated on a large lot with mature trees and established landscaping, this property represents a rare opportunity to acquire an original-owner style layout and customize it to your personal taste. The main floor features a classic, functional layout with a bright living area, 3 bedrooms, a full main bathroom, and a primary bedroom with a 2-piece ensuite. Upgrades include vinyl windows (2005) and a built-in vacuum system. The partially developed lower level includes a second full bathroom, laundry, and ample space ready for your custom finishing touches. Key mechanical updates include a hot water tank replaced in 2020.Outside, the property boasts a lush, south-facing backyard with plenty of green space and an oversized single detached garage.The location is exceptional: Just a 2 minute walk to Louis Riel School (K–9) and the Oakridge Community Centre and Racquet Club. Enjoy immediate access to South Glenmore Park and the Sailing Club, offering splash parks, a pump track, tennis courts, boat rentals, and extensive pathway networks. Convenient access to local shopping, Glenmore Trail, and Stoney Trail makes commuting seamless.A rare find with immense long-term potential in one of Calgary’s premier established neighborhoods. (id:53430)
Building
- Property Type:
- House
- Building Type:
- House
- Style:
- Bungalow
- Year Built:
- 1972
- Stories:
- 1.0
- Bedrooms:
- 4
- Bathrooms (total):
- 3.5 (1 half)
- Basement:
- Partially finished, Full
Finished Areas
- Interior Size (Total):
- 1101 square feet
- Above Grade:
- 1101 square feet
Interior
- Flooring:
- Hardwood, Carpeted, Linoleum
- Appliances:
- Refrigerator, Stove, Window Coverings, Washer & Dryer
Parking
- Spaces:
- 3
- Features:
- Detached Garage
Lot / Land
- Lot Size:
- 562.0 square meters
- Frontage:
- 16.75 meters
- Lot Features:
- No Animal Home, No Smoking Home
Exterior
- Exterior Features:
- Aluminum siding
- Foundation:
- Poured Concrete
- Fencing:
- Fence
Utilities & Mechanical
- Heating:
- Forced air, Natural gas
- Cooling:
- None
Comfort & Security
- Fireplace(s):
- 1
Fees & Dates
- Property Taxes:
- $4,555
- Tax Year:
- 2026
- Last Modified:
- 08/12/2026 10:30:01 PM
- Status Change:
- 08/12/2026 10:27:31 PM
Association / Ownership
- Common Interest:
- Freehold
Room Dimensions
| Room | Level | Size |
|---|---|---|
| 2pc Bathroom | Main level | 4.92 Ft x 4.50 Ft |
| 3pc Bathroom | Main level | 5.00 Ft x 8.50 Ft |
| Bedroom | Main level | 8.92 Ft x 9.92 Ft |
| Bedroom | Main level | 8.83 Ft x 13.42 Ft |
| Dining room | Main level | 8.50 Ft x 10.17 Ft |
| Kitchen | Main level | 12.17 Ft x 13.50 Ft |
| Living room | Main level | 14.00 Ft x 15.33 Ft |
| Primary Bedroom | Main level | 12.17 Ft x 13.50 Ft |
| 3pc Bathroom | Lower level | 6.17 Ft x 7.83 Ft |
| Bedroom | Lower level | 12.50 Ft x 12.67 Ft |
Location
Data is supplied by Pillar 9 MLS® System. Pillar 9 is the owner of the copyright in its MLS® System. Data is deemed reliable but is not guaranteed accurate by Pillar 9.
The trademarks MLS®, Multiple Listing Service® and the associated logos are owned by The Canadian Real Estate Association (CREA) and identify the quality of services provided by real estate professionals who are members of CREA. Used under license.