Real estate on your terms®
$199,900
active
2520 Palliser Drive Southwest
Calgary
,
AB
T2V4S9
Key Details
- MLS® Number:
- A2315180
- Community:
- Oakridge
- Building Type:
- Row / Townhouse
- Interior Size:
- 1087 square feet
- Bedrooms:
- 2
- Parking:
- 1
- Attached:
- Yes

Property Description
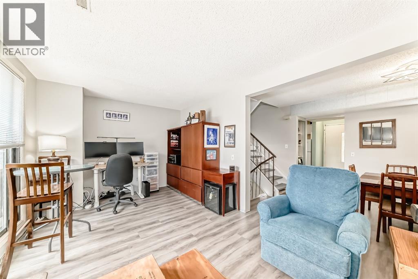
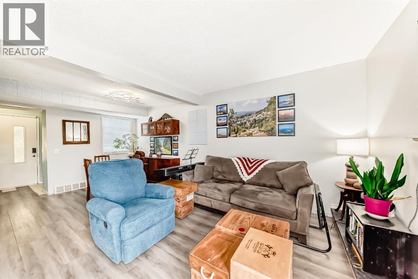
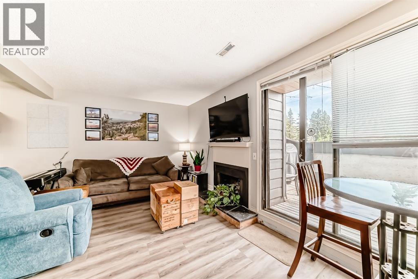
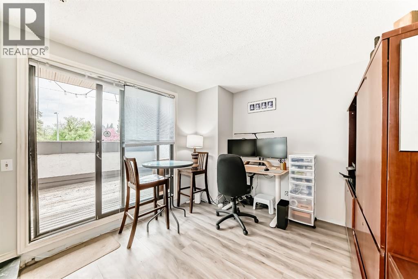
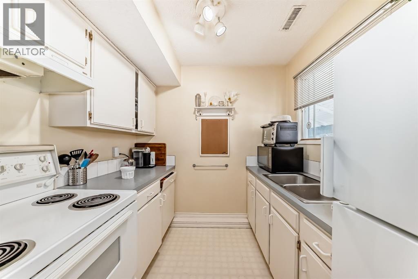
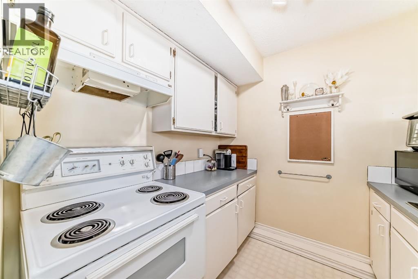
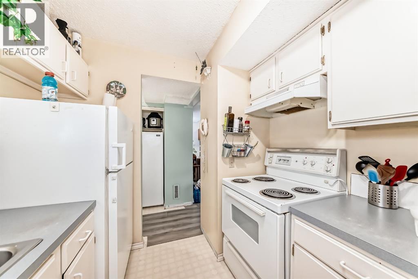
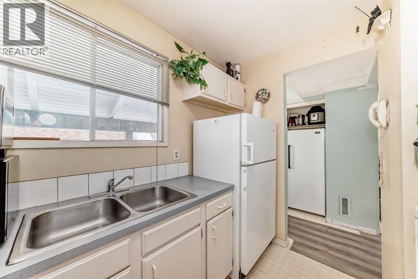
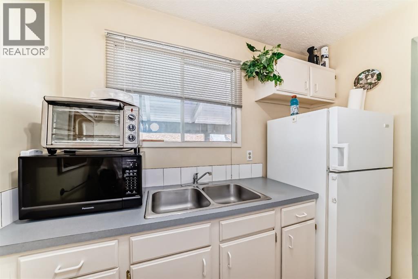
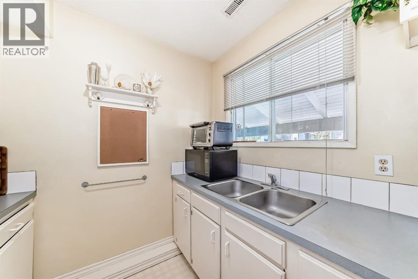
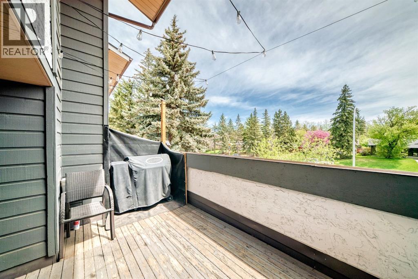
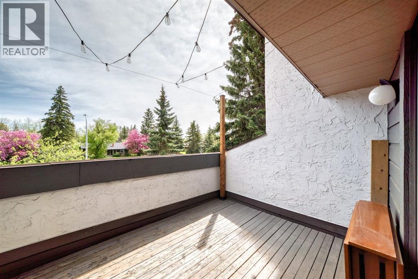
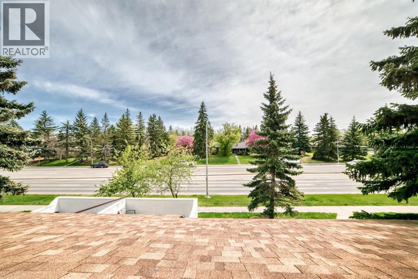
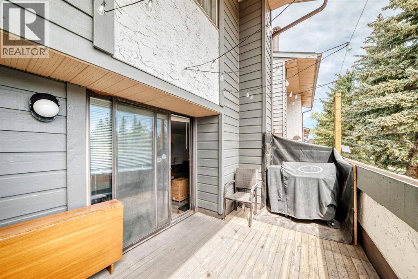
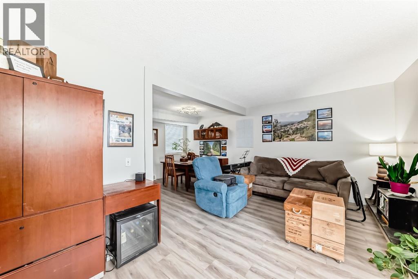
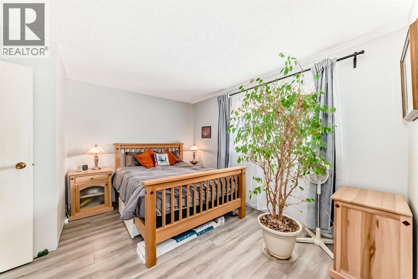
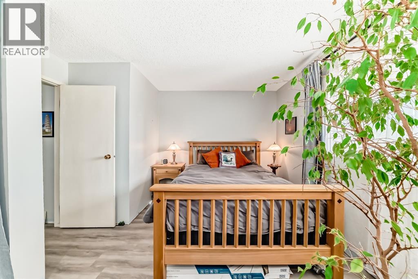
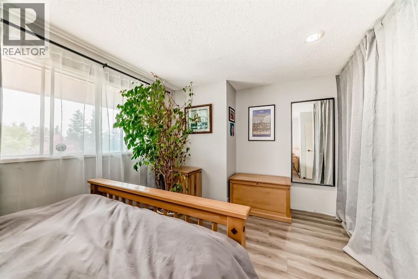
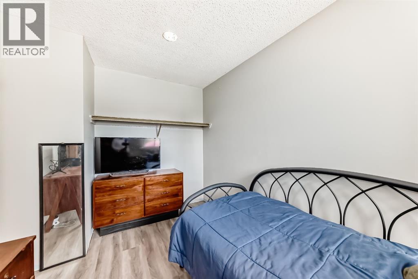
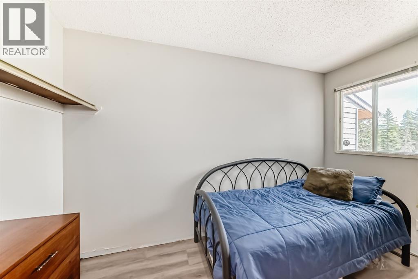
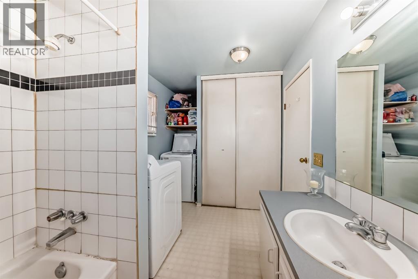
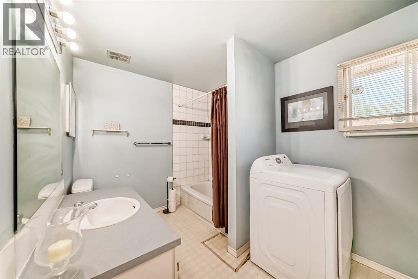
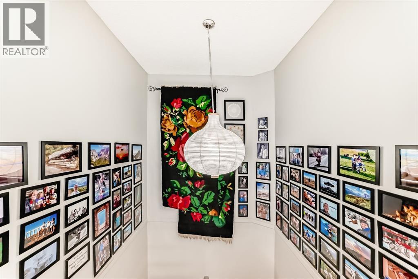
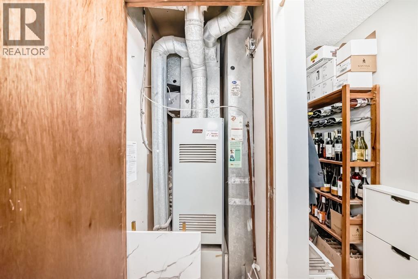
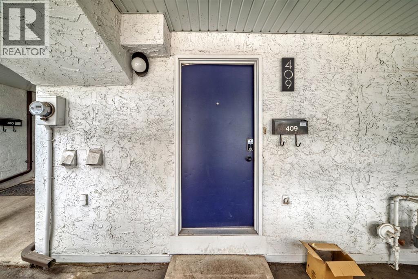
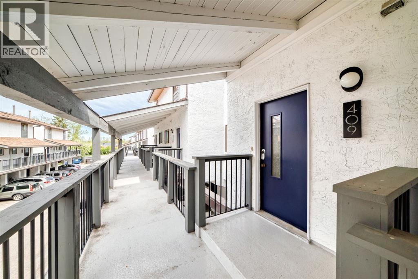
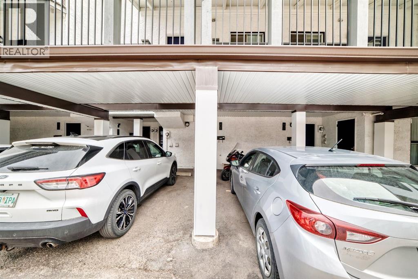
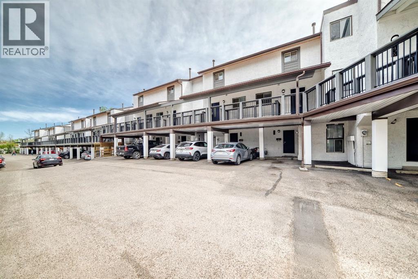
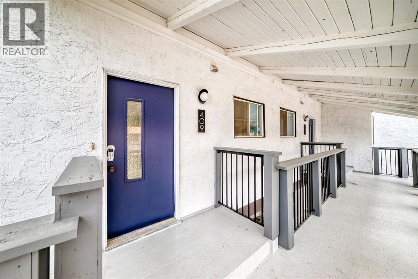
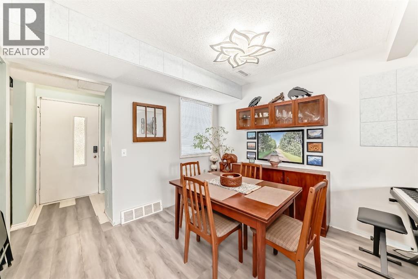
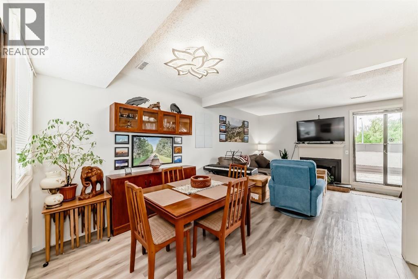
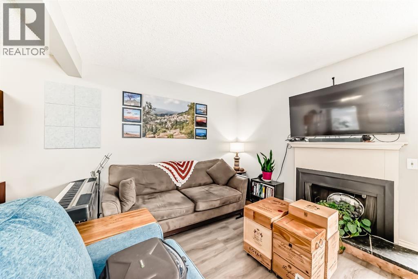
Welcome home! A beautifully maintained and inviting 2-bedroom, 1-bathroom home located in the desirable community of Oakridge. Offering covered parking directly outside the unit and convenient ground-level access, this home combines comfort and functionality throughout. The entry level features a spacious mudroom, coat closet, utility room, and additional storage tucked neatly under the stairs, along with a secondary entrance to the main floor. Upstairs, the bright and functional main living area includes a well-equipped kitchen, dining space, and cozy living room complete with a charming wood-burning fireplace and patio doors leading to a large private balcony. The upper level hosts the primary bedroom, second bedroom, and a 4-piece bathroom with in-suite washer and dryer. Residents of the complex enjoy ample parking, visitor parking, and a quaint playground/park area. Ideally situated close to public transit and Glenmore Trail, this location offers easy commuting while also being near schools, the Glenmore Reservoir and its extensive walking paths, parks, shopping, restaurants, and grocery stores — all within walking distance. This is a fantastic opportunity to own a wonderful property in an exceptional location! (id:53430)
Building
- Property Type:
- Row / Townhouse
- Building Type:
- Row / Townhouse
- Year Built:
- 1976
- Stories:
- 2.0
- Bedrooms:
- 2
- Bathrooms (total):
- 1.0
- Basement:
- None
Finished Areas
- Interior Size (Total):
- 1087 square feet
- Above Grade:
- 1087 square feet
Interior
- Flooring:
- Laminate, Linoleum
- Appliances:
- Refrigerator, Stove, Microwave, Window Coverings
Parking
- Spaces:
- 1
Lot / Land
- Lot Features:
- No Animal Home, No Smoking Home, Parking
Exterior
- Exterior Features:
- Wood siding
- Construction:
- Wood frame
- Foundation:
- Poured Concrete
- Fencing:
- Fence
Utilities & Mechanical
- Heating:
- Forced air
- Cooling:
- None
Fees & Dates
- Property Taxes:
- $1,455
- Tax Year:
- 2025
- HOA/Condo Fee:
- $641
- Last Modified:
- 06/23/2026 06:55:10 PM
- Status Change:
- 06/23/2026 06:49:03 PM
Association / Ownership
- Association:
- Karen King
- Fee:
- $641 / Monthly
- Common Interest:
- Condo/Strata
Room Dimensions
| Room | Level | Size |
|---|---|---|
| Kitchen | Main level | 7.67 Ft x 8.50 Ft |
| Other | Main level | 3.42 Ft x 4.42 Ft |
| Dining room | Main level | 9.17 Ft x 10.33 Ft |
| Living room | Main level | 19.25 Ft x 10.08 Ft |
| Primary Bedroom | Upper Level | 14.75 Ft x 9.83 Ft |
| Bedroom | Upper Level | 12.08 Ft x 2.33 Ft |
| Laundry room | Upper Level | 9.00 Ft x 2.83 Ft |
| 4pc Bathroom | Upper Level | 7.75 Ft x 6.67 Ft |
| Other | Upper Level | 2.92 Ft x 3.58 Ft |
| Breakfast | Upper Level | 3.42 Ft x 5.17 Ft |
Location
Data is supplied by Pillar 9 MLS® System. Pillar 9 is the owner of the copyright in its MLS® System. Data is deemed reliable but is not guaranteed accurate by Pillar 9.
The trademarks MLS®, Multiple Listing Service® and the associated logos are owned by The Canadian Real Estate Association (CREA) and identify the quality of services provided by real estate professionals who are members of CREA. Used under license.